

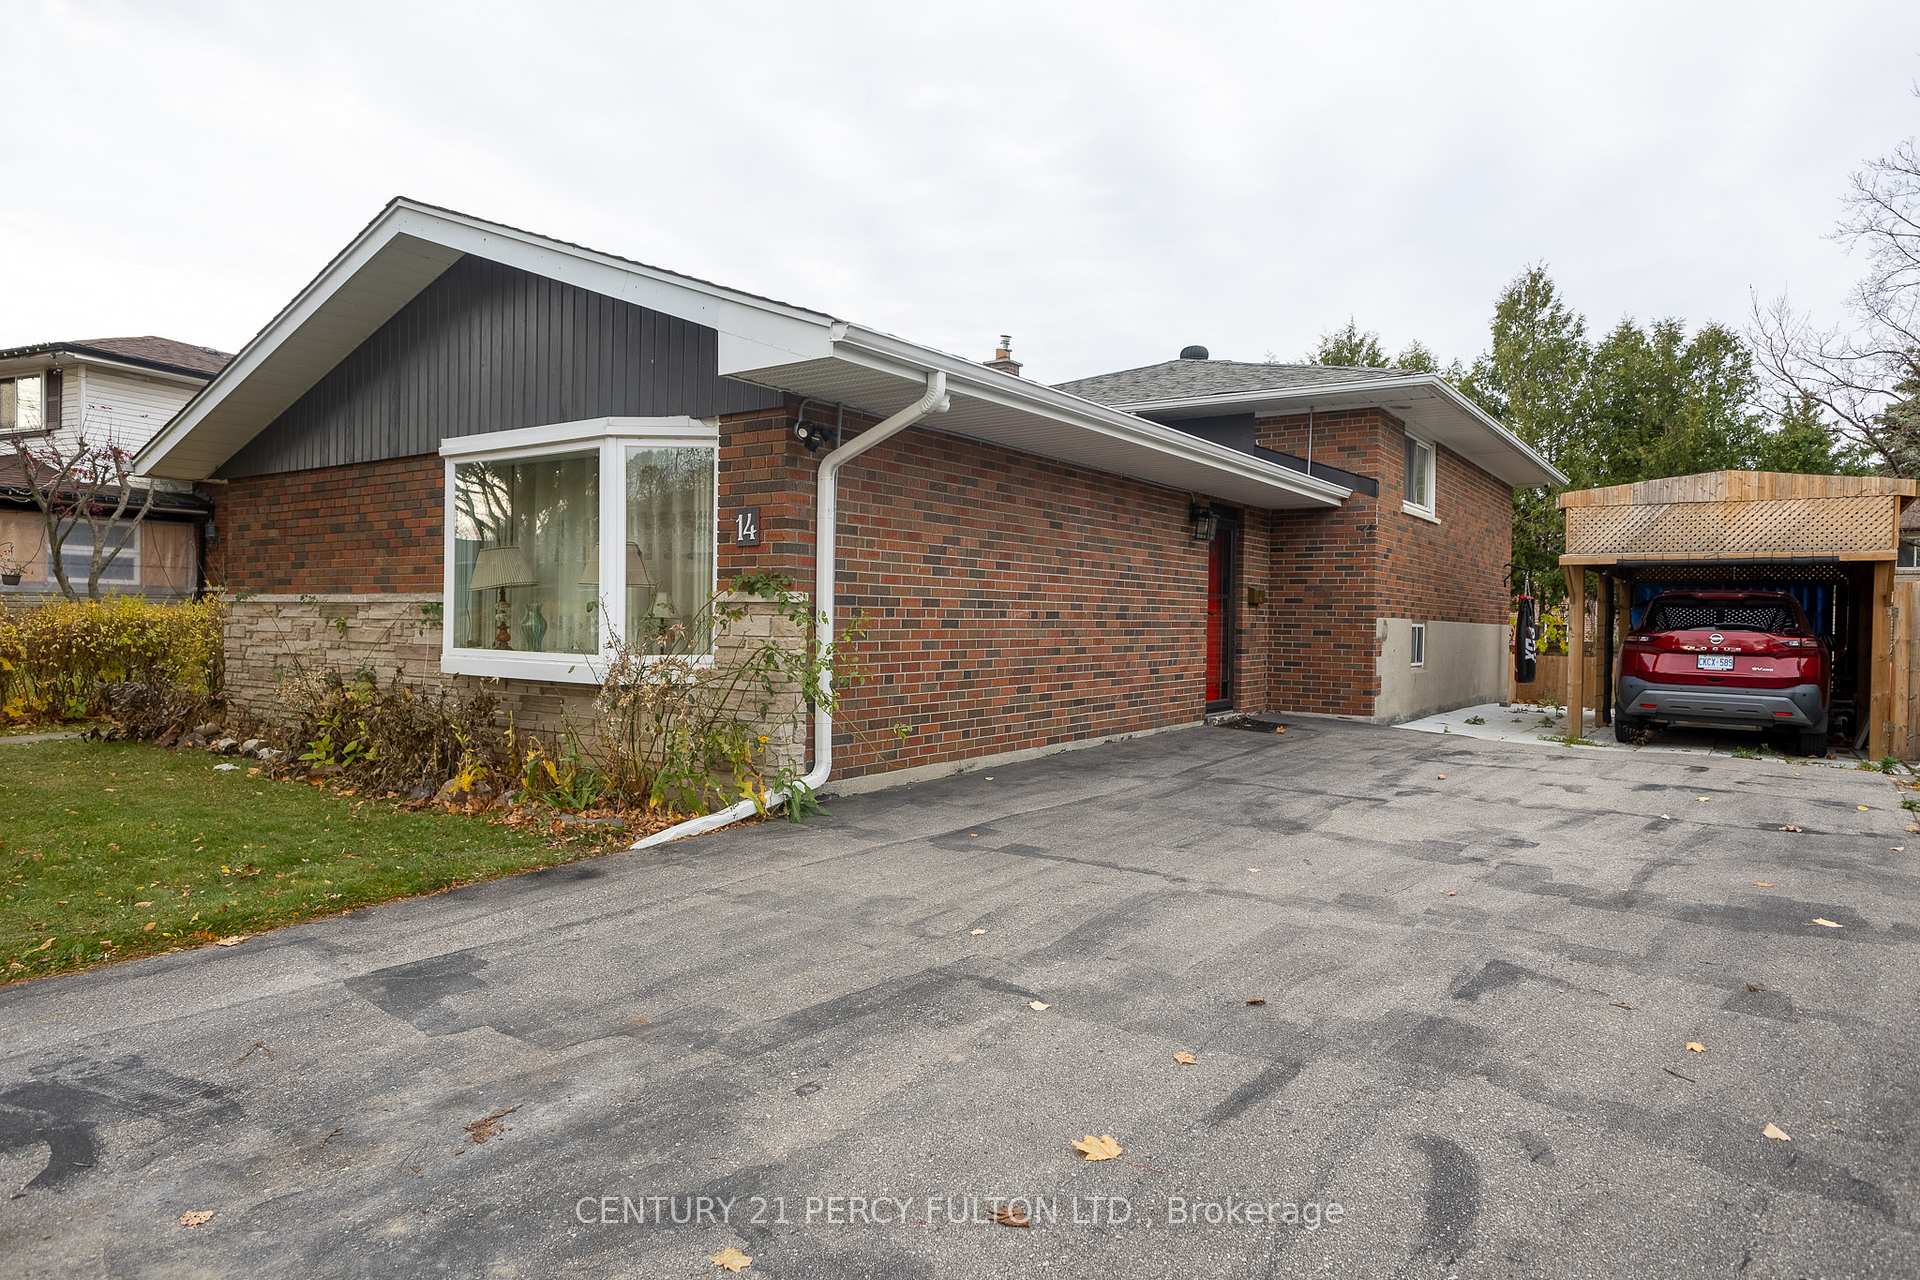
14 Bluefin Crescent N
Upper Level Rented
1/1914 Bluefin Crescent N
Upper Level Rented
 See all 19 photos
3 Bedrooms
2 Bathrooms
3 Garage
— sq.ft
Main Floor
— Unit
Facts and features
- BasementApartment
- Lot size49 × 106 ft
- Lease term12 months
- FurnishedUnfurnished
What stands out
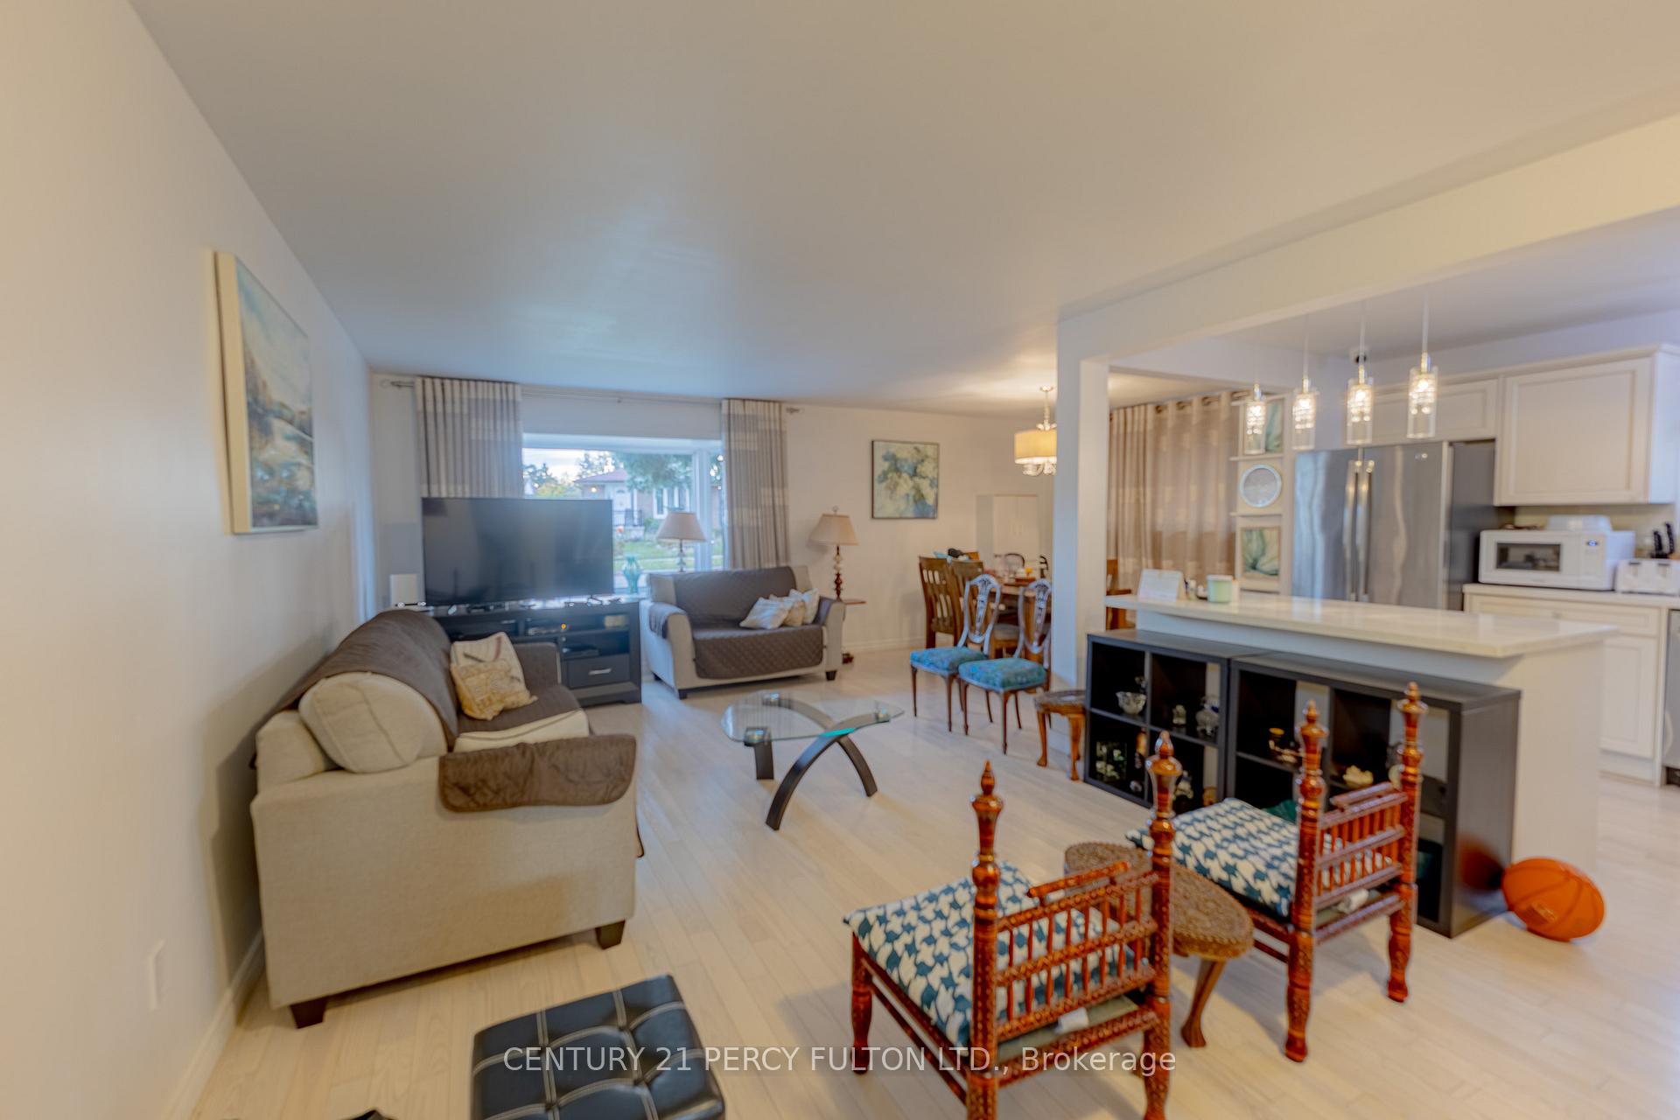
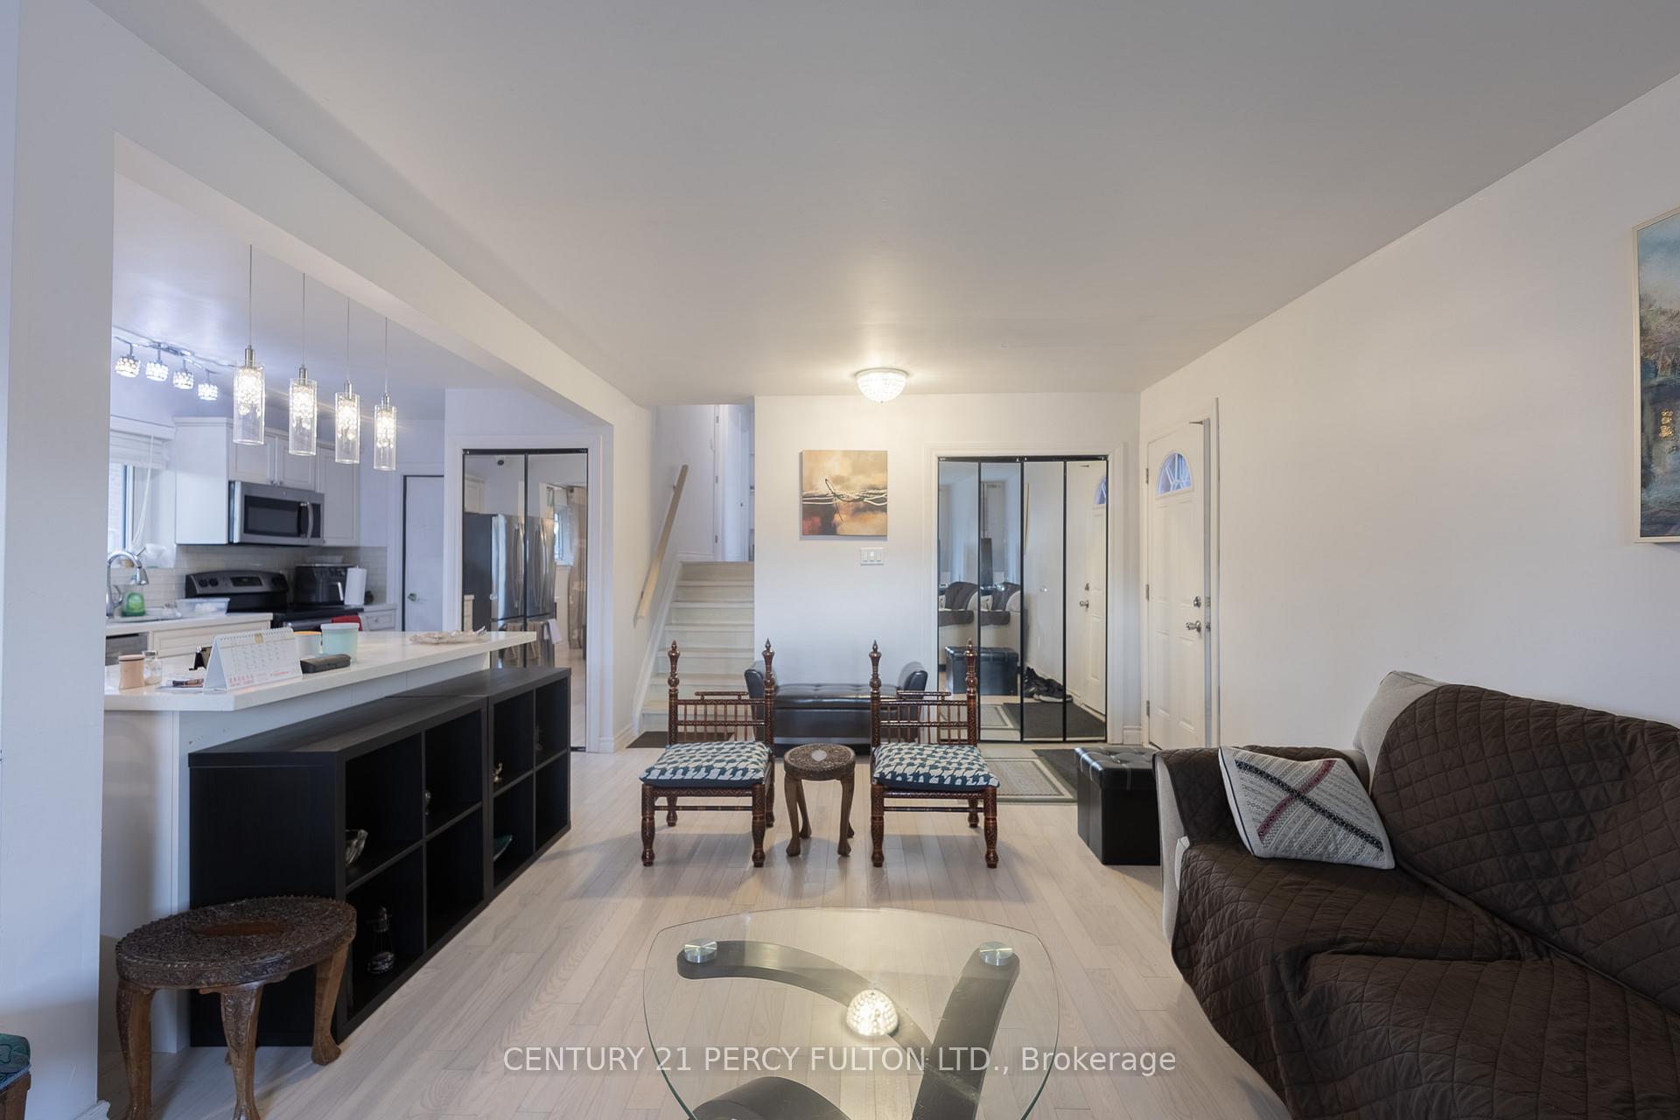
- Hardwood floors
- Central air
The homeUpper Level, Backsplit 3, Age 31–50 years
- Type: Upper Level
- Style: Backsplit 3
- Age: 31–50 years
- Basement: Apartment, finished
- Waterfront: None
InsideHardwood, In-suite laundry, main level, Carpet free, primary bedroom - main floor, water heater, water meter
- Flooring: Hardwood
- Laundry: In-suite laundry, main level
- Features: Carpet free, primary bedroom - main floor, water heater, water meter
- Security: Smoke detector
- Rooms above ground: 5
- Bedrooms: 3
- Bathrooms: 2
- Kitchens: 1
Outside and lotBrick, Shingles, Concrete
Outside
- Exterior: Brick
- Roof: Shingles
- Foundation: Concrete
- Accessibility: Accessible public transit nearby
- Size: 48.73 × 106.05 ft
- Shape: Rectangular
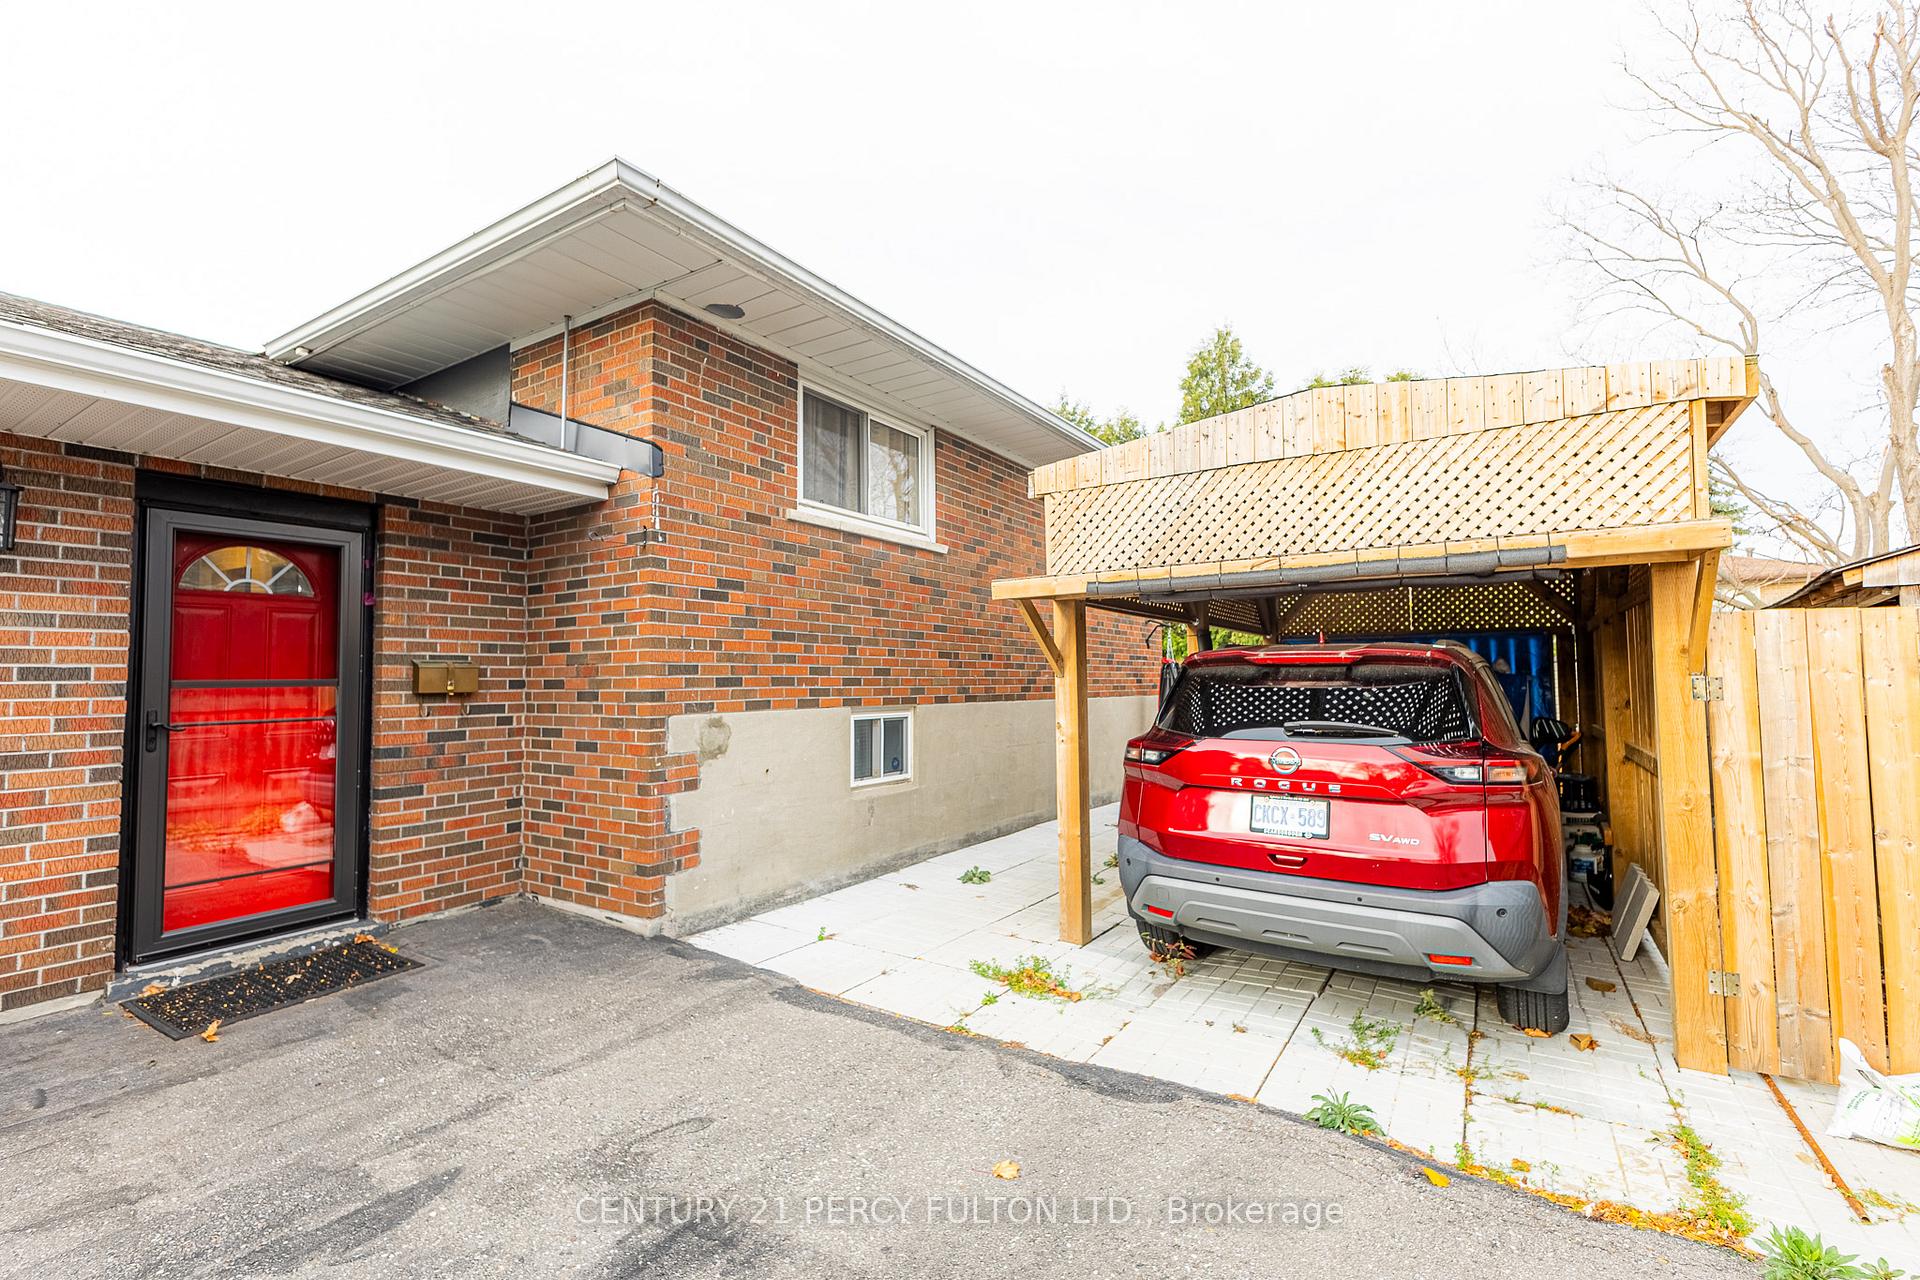
Parking3 Garage, Carport, Available, covered
- Spaces: 3 Garage
- Garage: Carport
- Driveway: Available, covered
Heating, water and powerForced air, gas, Central air, Municipal water
- Heating: Forced air, gas
- Cooling: Central air
- Water: Municipal water
- Sewer: Municipal sewer
Rent and termsRent $3,300 a month, Main, Unfurnished
- Rent: $3,300 a month
- Space for rent: Main
- Furnished: Unfurnished
- Lease: 12 months
- Paid: Monthly
- Rent includes: Central air conditioning
- Deposit: Required
- Credit check: Required
- Employment letter: Required
- Rental application: Required
- References: Required
NearbyFenced yard, hospital, park, place of worship, public transit, school
- Close to: Fenced yard, hospital, park, place of worship, public transit, school
Listing detailsE10425846, Rented, Nov 15, 2024
- MLS® number: E10425846
- Status: Rented
- Listed on: Nov 15, 2024
- Days on market: 14
- Updated: Nov 29, 2024
- Possession: 2025-01-01 / January 1, 2025
- Occupied by: Owner
- Listing brokerage: CENTURY 21 PERCY FULTON LTD.
About this home
14 Bluefin Crescent N, Scarborough (Woburn), ON M1H 2L1
Carpet FreePrimary Bedroom - Main FloorWater HeaterWater MeterFenced YardHospital
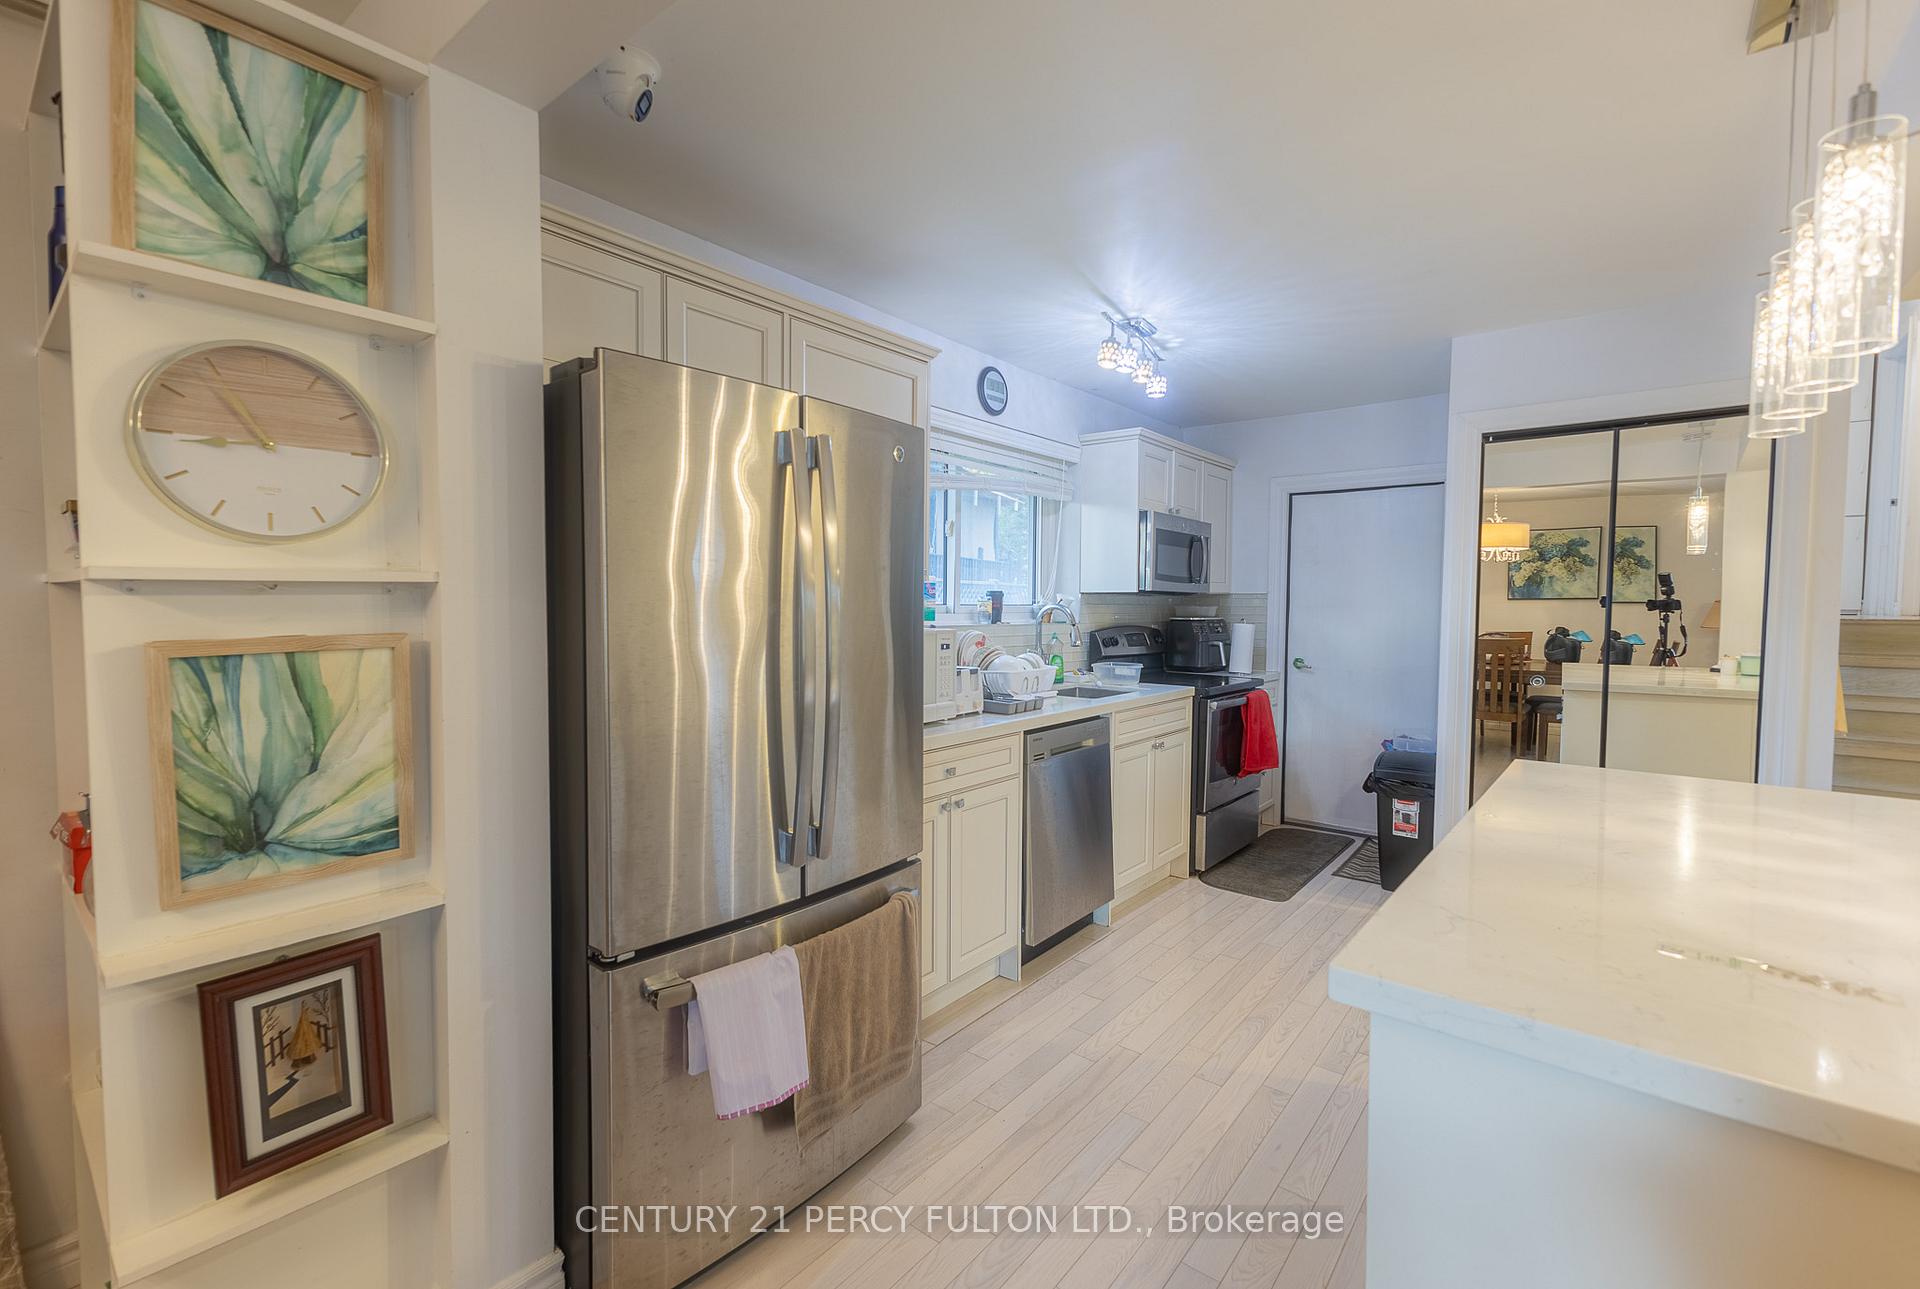
Located in Highly Demanding Area, It's a Beautiful Brick Bungalow House in a Great Neighbourhood. Open Concept Living adn Kitchen. In Suite Laundry and Dishwasher. Close To All Amenities; School, Centennial College, Shopping, Transit & Highway Access. Fully Upgraded Spacious House. Extended Driveway
Read more
Ask about this home
A HOMEH agent will answer your questions about this home.
Ask a question
Around this home
Bellamy/Brimorton/Ellesmere
Errands
Parks
Schools
Daily convenience, out of 100, from the distances below
ParkDogs Off-Leash Area · 6 within 1 km5 min walk332 m
GroceryMirch Masala Groceries9 min walk549 m
SchoolBellmere Junior Public School2 min walk140 m
PharmacyApothe10 min walk587 m
Cafés & foodFabian's Cafe · 15 within 1 km9 min walk529 m
Gym & rec centreCentennial Recreation Centre - Scarborough8 min walk480 m
WalkDriveStraight-line distance, open map data
Grocery0.5 km
Park0.3 km
Coffee0.6 km
Dining0.5 km
Gym1.3 km
Schools nearby
School rating, out of 10.
Bellmere Junior Public Schoolelementary · Public · 0.1 km
6.2/10Fair
St Richard Catholic Schoolelementary · Catholic · 0.5 km
7.8/10Good
Tredway Woodsworth Public Schoolelementary · Public · 0.7 km
4.0/10Low
Contact agent
Helpful calculators
Rent vs buy
Affordability
Mortgage
Down payment
Stress test
CMHC insurance
Your HOMEH agent

NimaHOMEH agent · Scarborough
"I would see it this week."
Ask Nima