

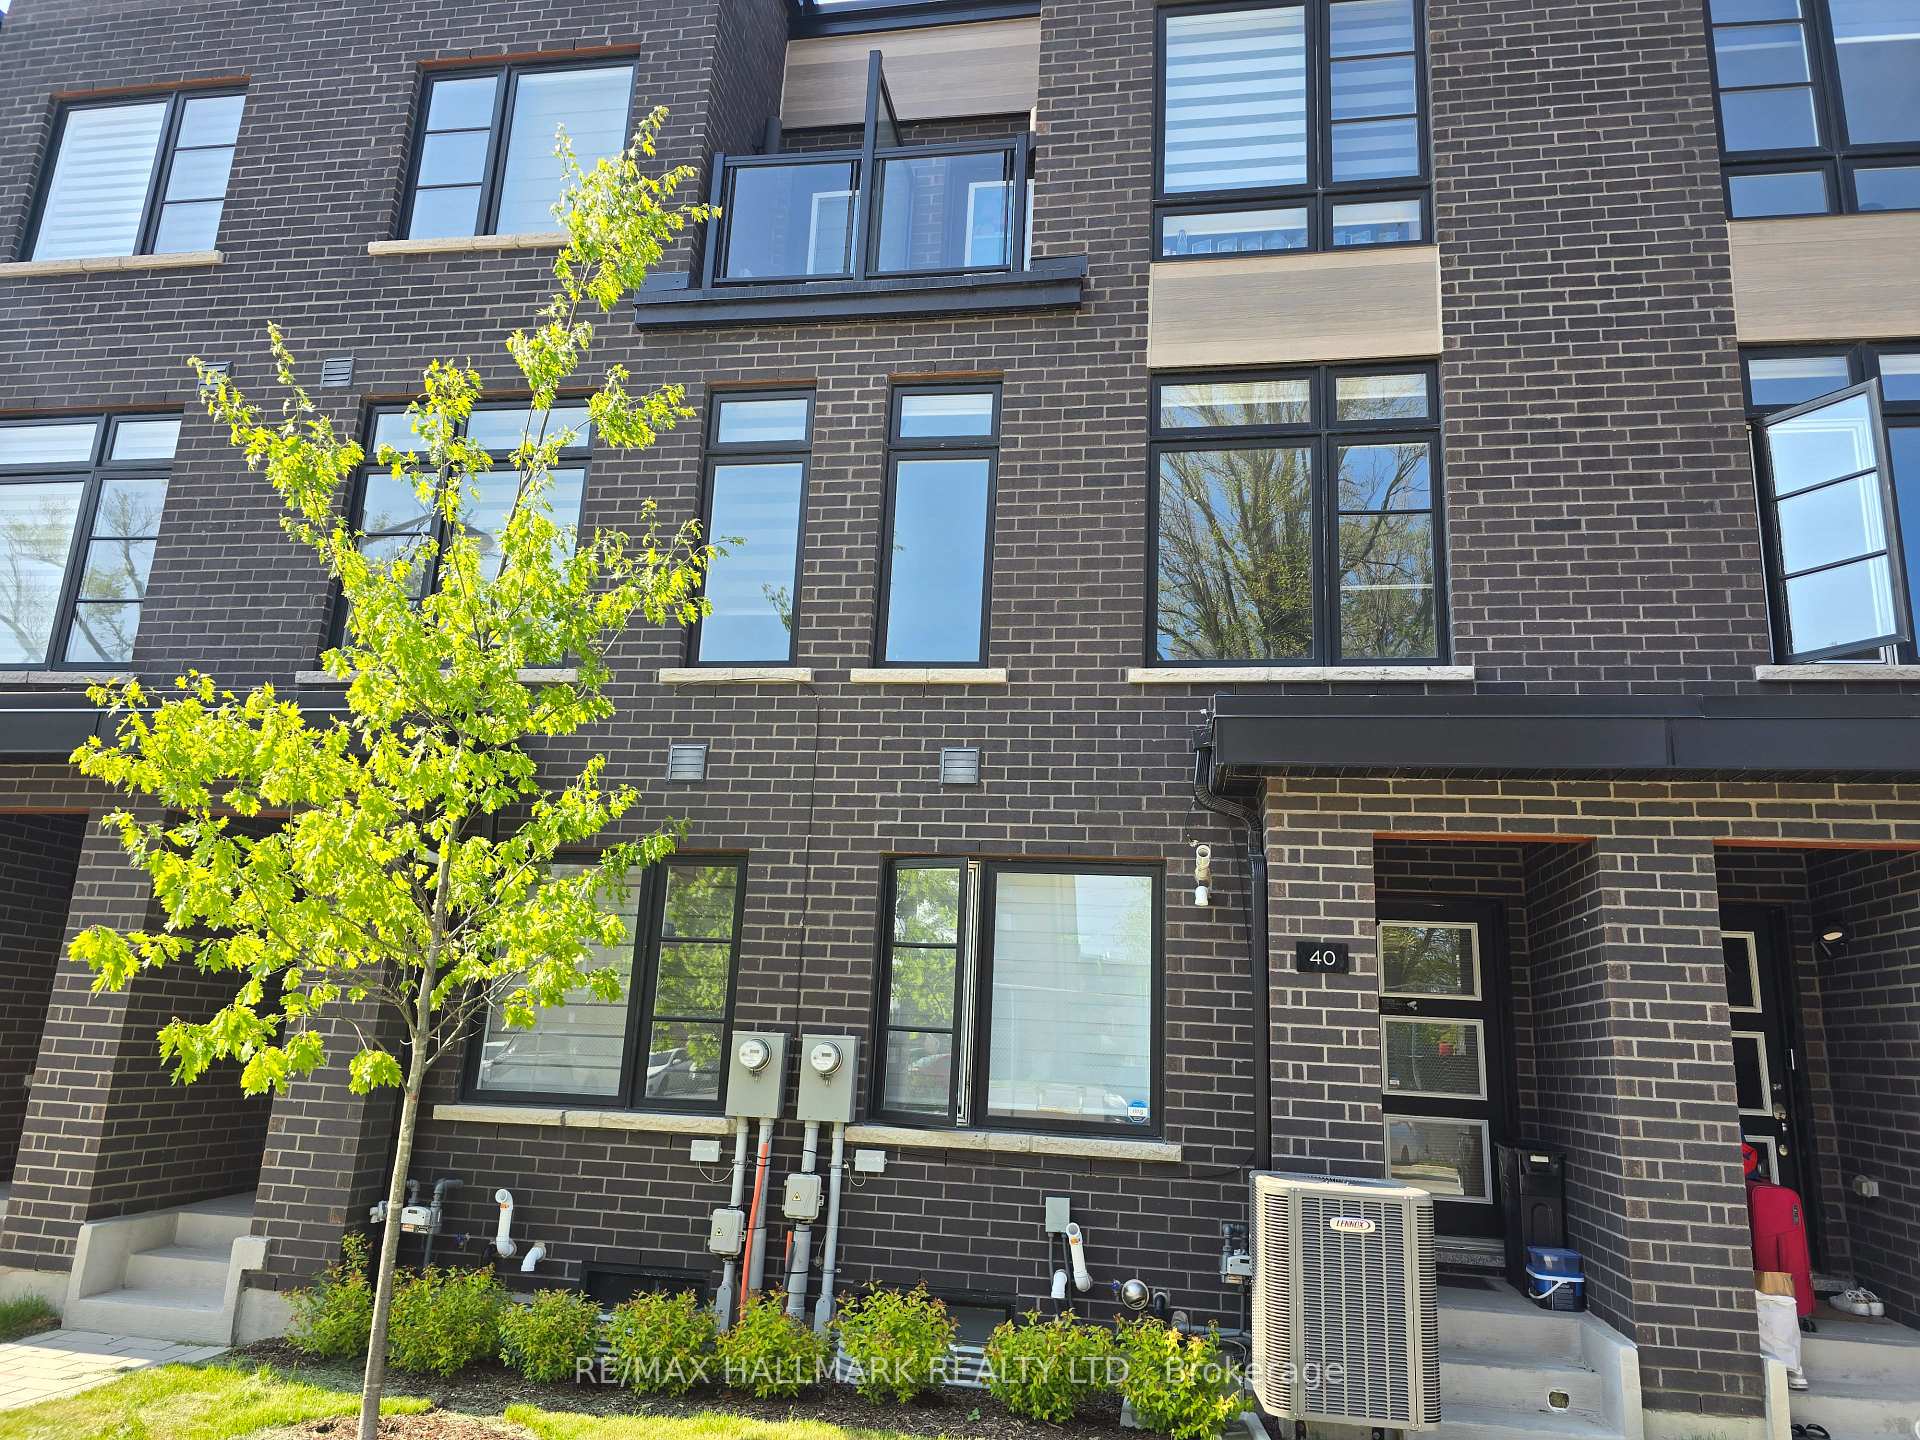
1rst Floor, 40 Akil Thomas Gardens
1rst Floor, 40 Akil Thomas Gardens
 See all 19 photos
Property history
- $1,650TerminatedList: 2025-06-03|End: 2025-06-11|8 daysE12193060
Facts and features
- BasementNone
- Lease term12 months
- FurnishedFurnished
- Age of home0–5 years
- Central air
The homeFreehold Townhouse, 3-storey, Age 0–5 years
- Type: Freehold Townhouse
- Style: 3-storey
- Age: 0–5 years
- Living space: Under 700 sq ft
- Basement: None
InsideCeramic, Common area, main level, Primary bedroom - main floor
- Flooring: Ceramic
- Laundry: Common area, main level
- Features: Primary bedroom - main floor
- Rooms above ground: 4
- Bedrooms: 1
- Bathrooms: 1
- Kitchens: 1
Outside and lotBrick, concrete, Flat, Concrete
- Exterior: Brick, concrete
- Roof: Flat
- Foundation: Concrete
Parking1 Parking
- Spaces: 1 Parking
Heating, water and powerForced air, gas, Central air, Municipal water
- Heating: Forced air, gas
- Cooling: Central air
- Water: Municipal water
- Sewer: Municipal sewer
Rent and termsRent $1,650 a month, Main, Furnished
- Rent: $1,650 a month
- Space for rent: Main
- Furnished: Furnished
- Lease: 12 months
- Paid: Monthly
- Rent includes: Central air conditioning, heat, hydro, high speed internet, private garbage removal, water, water heater
- Deposit: Required
- Credit check: Required
- Employment letter: Required
- Rental application: Required
- References: Required
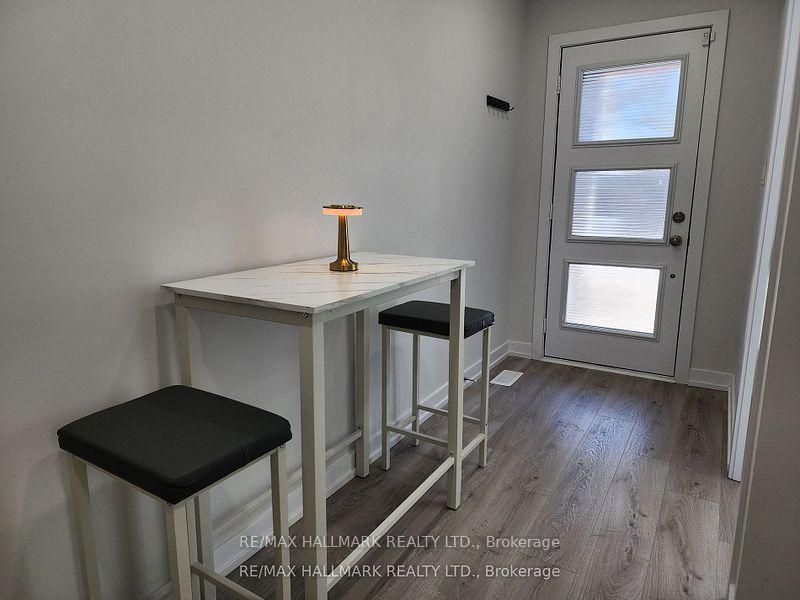
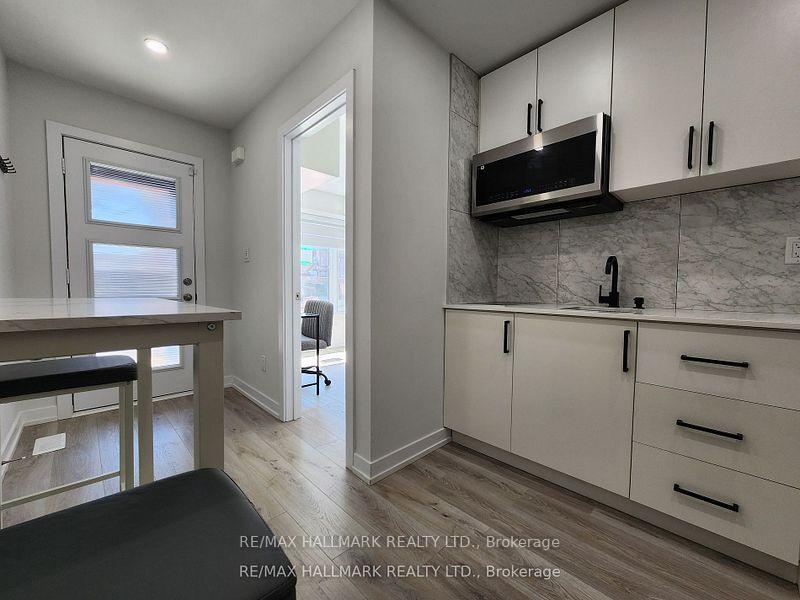
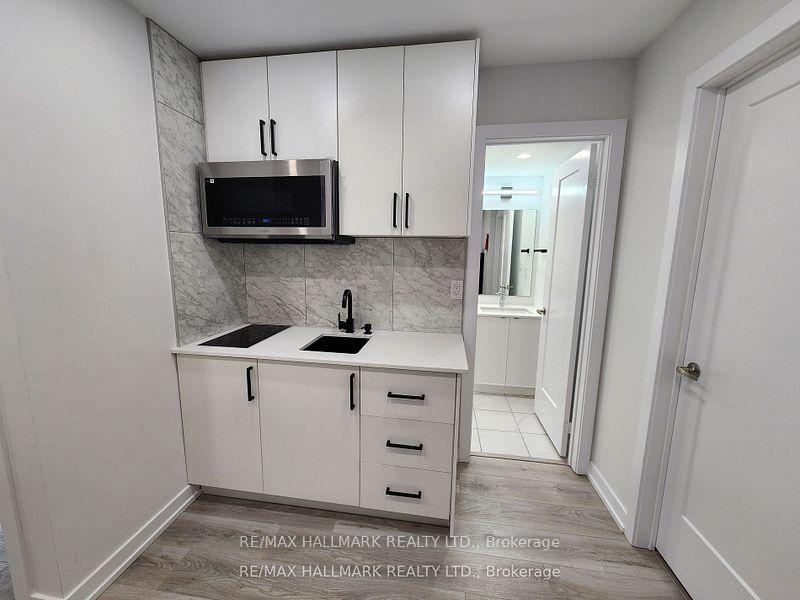
IncludedAll new queen size 12" orthopedic mattress, 43" lg wifi smart tv, computer desk, wide chair, zebra blinds, refrigerator, dining table w/ 2 stools. microwave unit, cooktop, fire blanket, smoke detectors, dimmable pot lights, washer & dryer - central air conditioning, heat, high speed internet, hydro, private garbage removal, snow removal, water, water heater, security video monitoring from cellphone.
- Included: All new queen size 12" orthopedic mattress, 43" lg wifi smart tv, computer desk, wide chair, zebra blinds, refrigerator, dining table w/ 2 stools. microwave unit, cooktop, fire blanket, smoke detectors, dimmable pot lights, washer & dryer - central air conditioning, heat, high speed internet, hydro, private garbage removal, snow removal, water, water heater, security video monitoring from cellphone.
Listing detailsE12193060, Terminated, Jun 3, 2025
- MLS® number: E12193060
- Status: Terminated
- Listed on: Jun 3, 2025
- Days on market: 8
- Updated: Jun 11, 2025
- Possession: 2025-07-01 / Immediate
- Occupied by: Tenant
- Listing brokerage: RE/MAX HALLMARK REALTY LTD.
About this home
1rst Floor, 40 Akil Thomas Gardens, Scarborough (Bendale), ON M1P 3C1
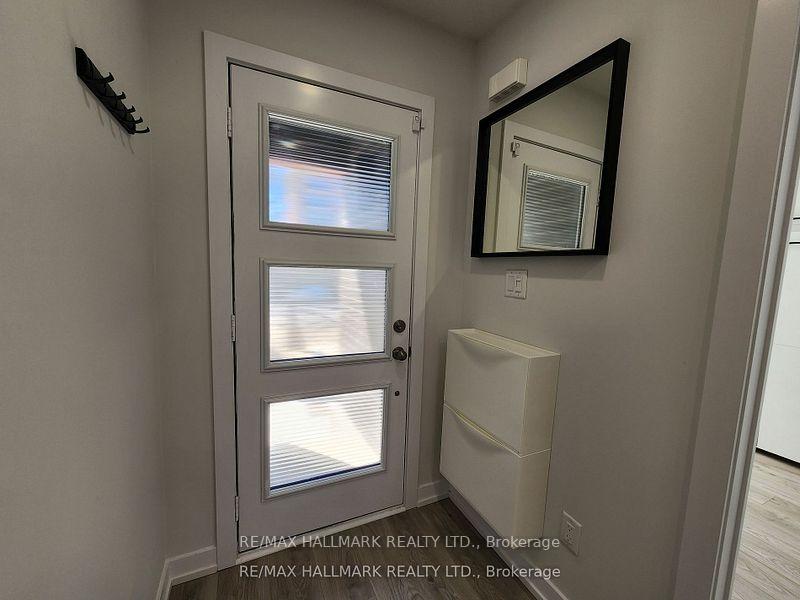
Modern Townhouse. Fully Furnished with a Separate, Private Front Door Entrance. Newer, 1 Bedroom Unit on The Main Level, no stairs to climb. Your own 24hr Video Security System 30 day play back, Voice Speaker Monitor & Alarm. Turn Key Move-In-Ready! Lots of Natural Sunlight from Large Windows. Great location! 5 mins drive to Scarborough Town Centre, Kennedy Station, LRT, 10 mins to Hwy 404 DVP & Lawrence Ave E, Hwy 401. 30 Mins to Downtown Toronto. 5 min walk to Freshco Grocery Store, Shoppers Drug Mart, Walk-In-Clinic. Enjoy your own private space with a separate entrance. Thousands $$$ spent on all new quality furnishing & customized storage solutions. Unit Features: Premium Waterproof Laminate Flooring, Quartz Countertops in Kitchen & Bathroom, Large Windows, 43" LG Wifi Smart TV & 32" Samsung TV, Zebra Blinds, Dimmable Pot Lights, Italian Ceramic Backsplash, Built in Premium Microwave Oven, Rapid Cooktop, Undermount Sink W/ Soap Dispenser. Lots of Storage, Medium Sized Refrigerator, Smoke Detectors, 1 temporary parking spot available, Internet, hydro, heat, air condition & water Included. Premium Steam Washer & Steam Dryer on premise.
Ask about this home
A HOMEH agent will answer your questions about this home.
Around this home
Daily convenience, out of 100, from the distances below
Schools nearby
School rating, out of 10.
Helpful calculators
Your HOMEH agent

"I would see it this week."