

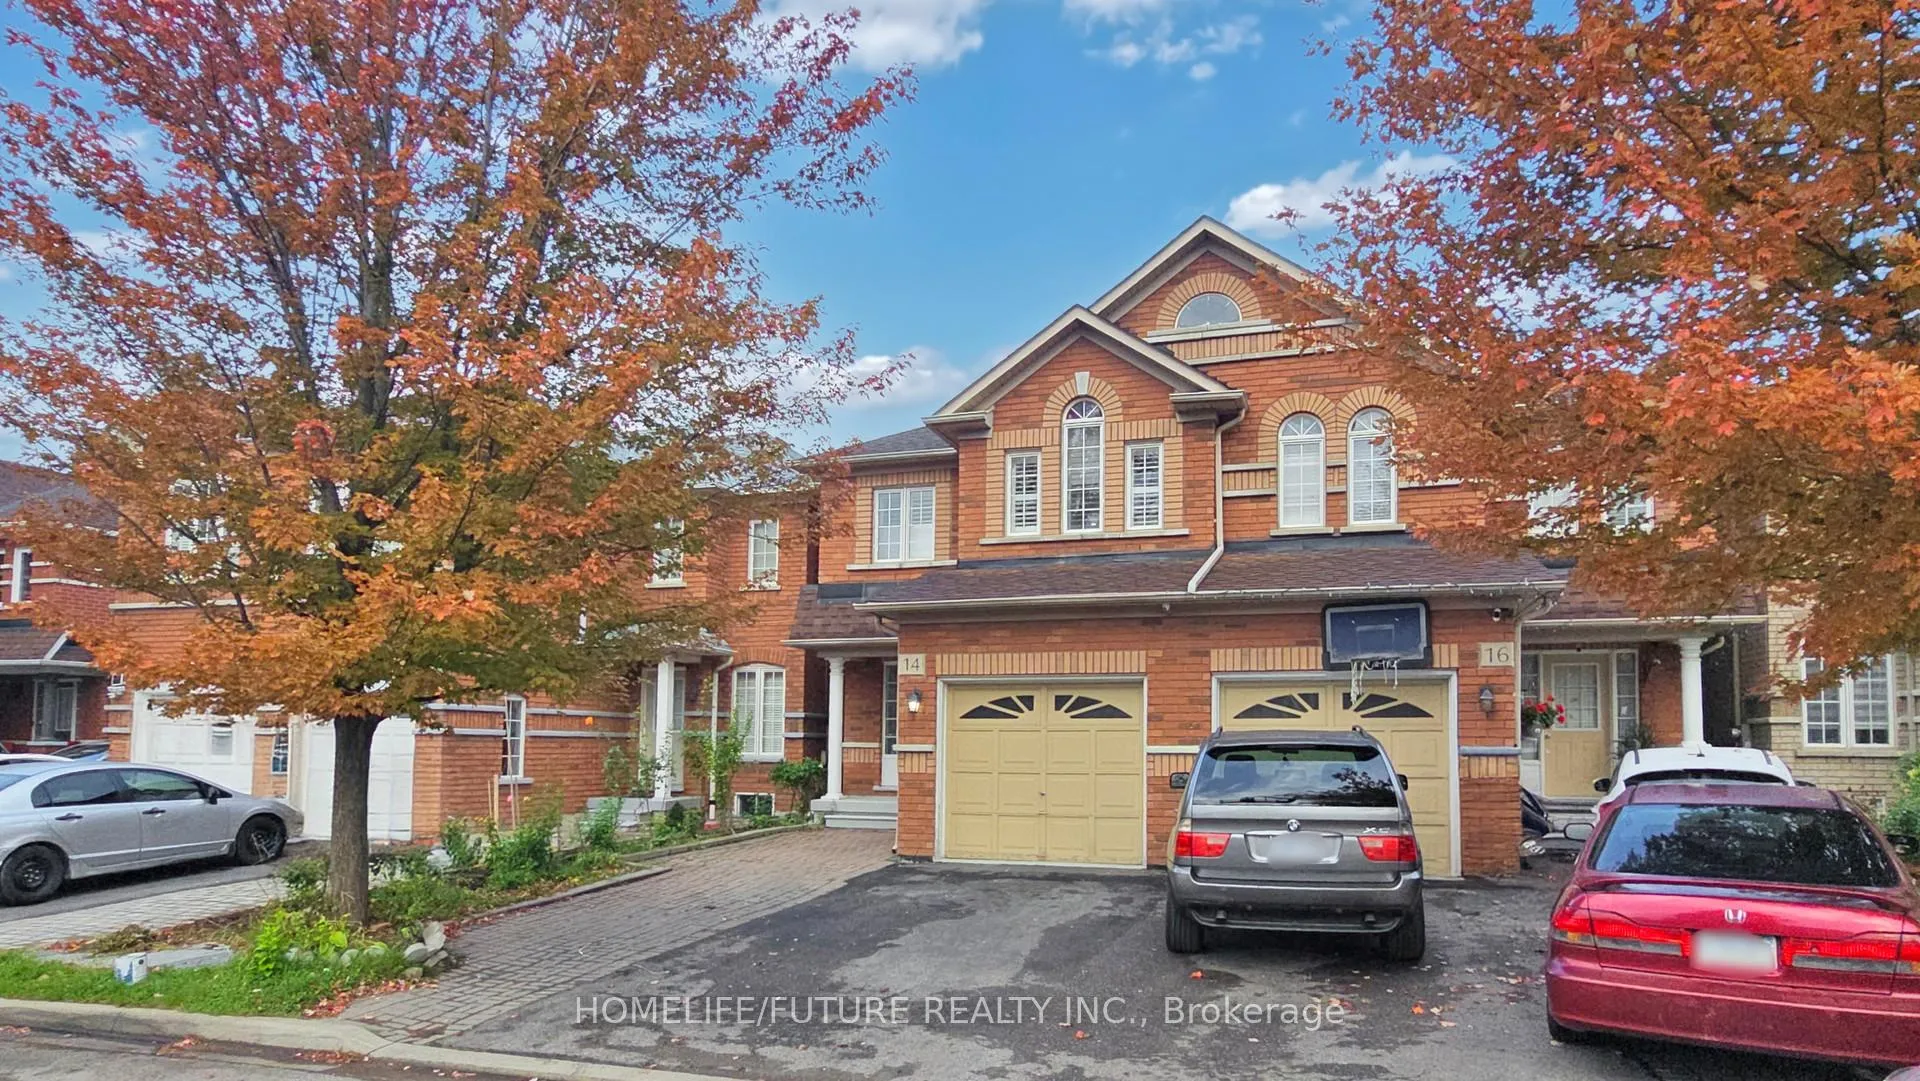
14 Flatfield Terrace
Semi-Detached Expired
1/5014 Flatfield Terrace
Semi-Detached Expired
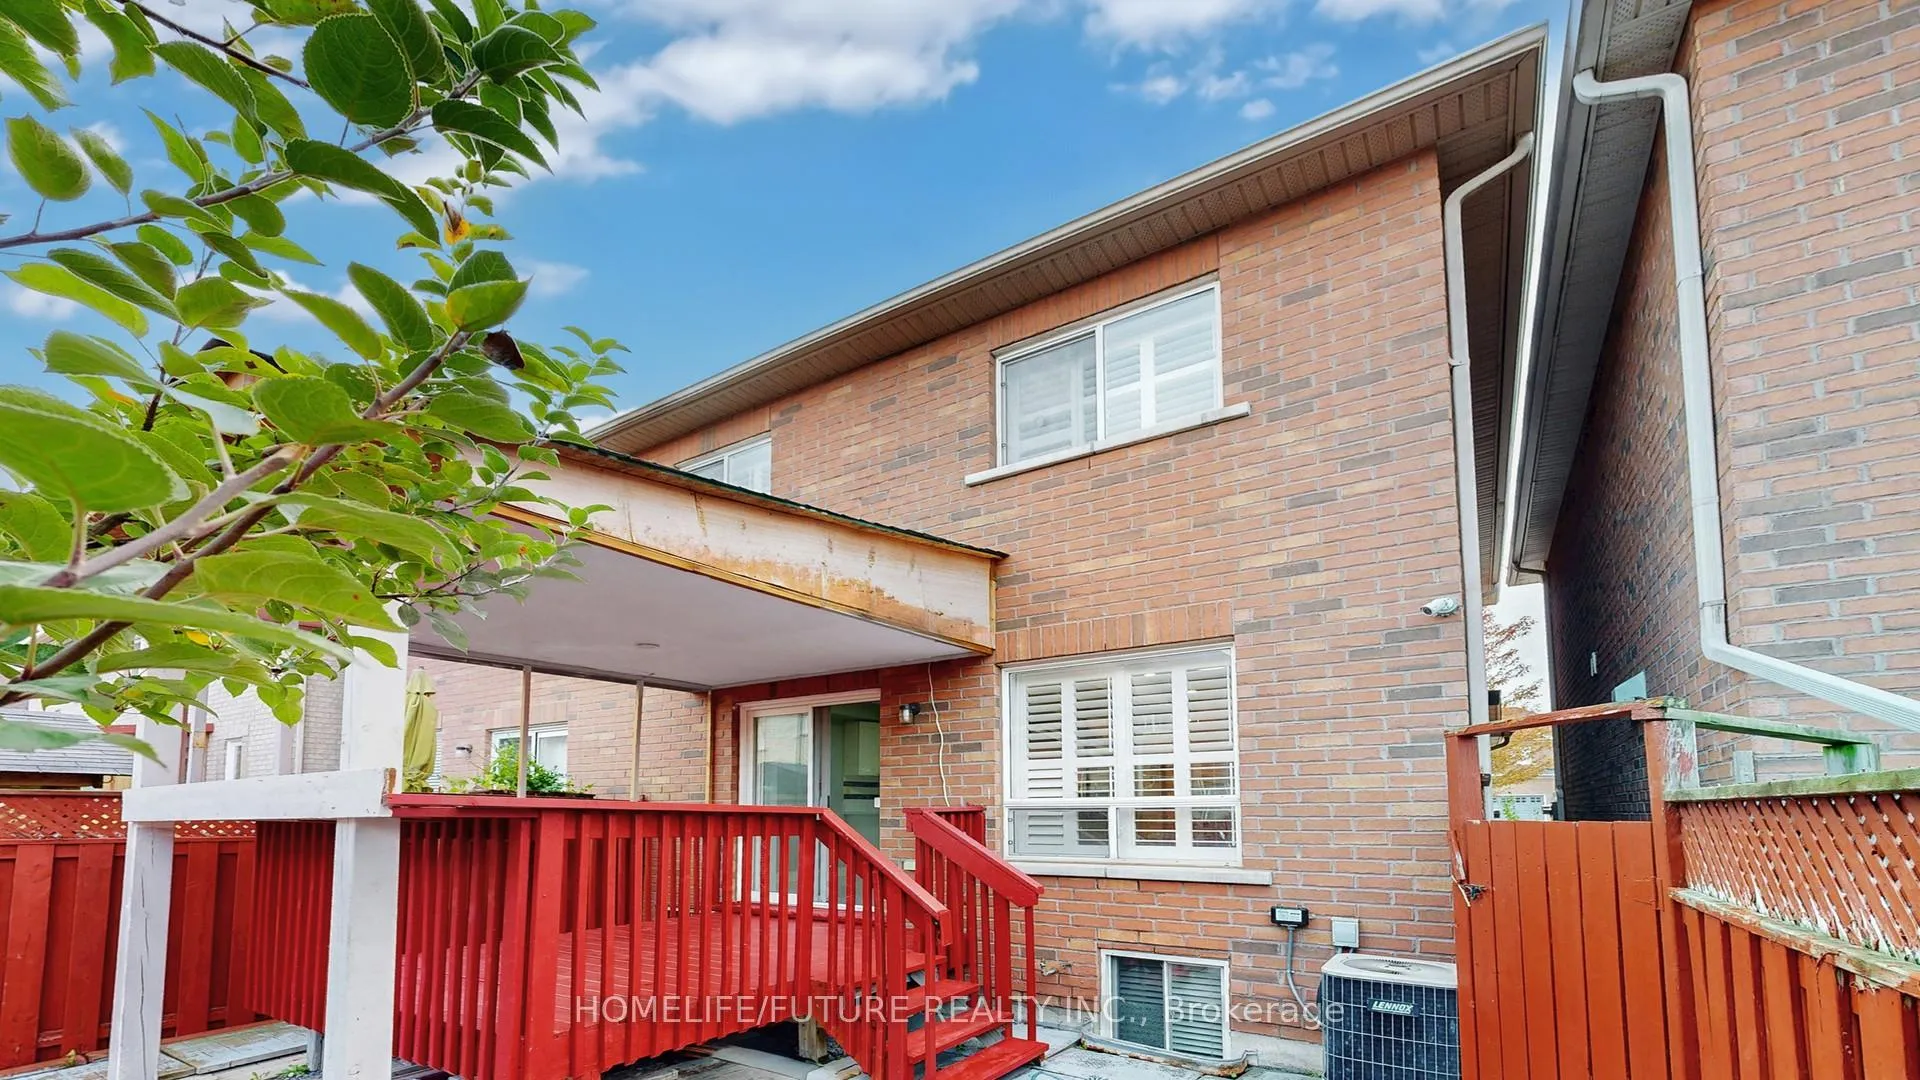 See all 50 photos
3+1 Bedrooms
4 Bathrooms
1 Garage
1.1K–1.5K sq.ft
21.98×78.7 ft
$3,500/yr
Property history
- $2,750ExpiredList: 2026-06-27|End: 2026-10-31|126 daysE13498276
- $899,900ExpiredList: 2025-10-12|End: 2026-01-06|86 daysE12459017
Facts and features
- BasementApartment
- Price per sq ft~$692
- Water, sewerMunicipal
- HeatingForced air
What stands out
- Second kitchen
- Separate entrance
- Hardwood floors
- Central air
The homeSemi-Detached, 2-storey, 1,100–1,500 sq ft
- Type: Semi-Detached
- Style: 2-storey
- Living space: 1,100–1,500 sq ft
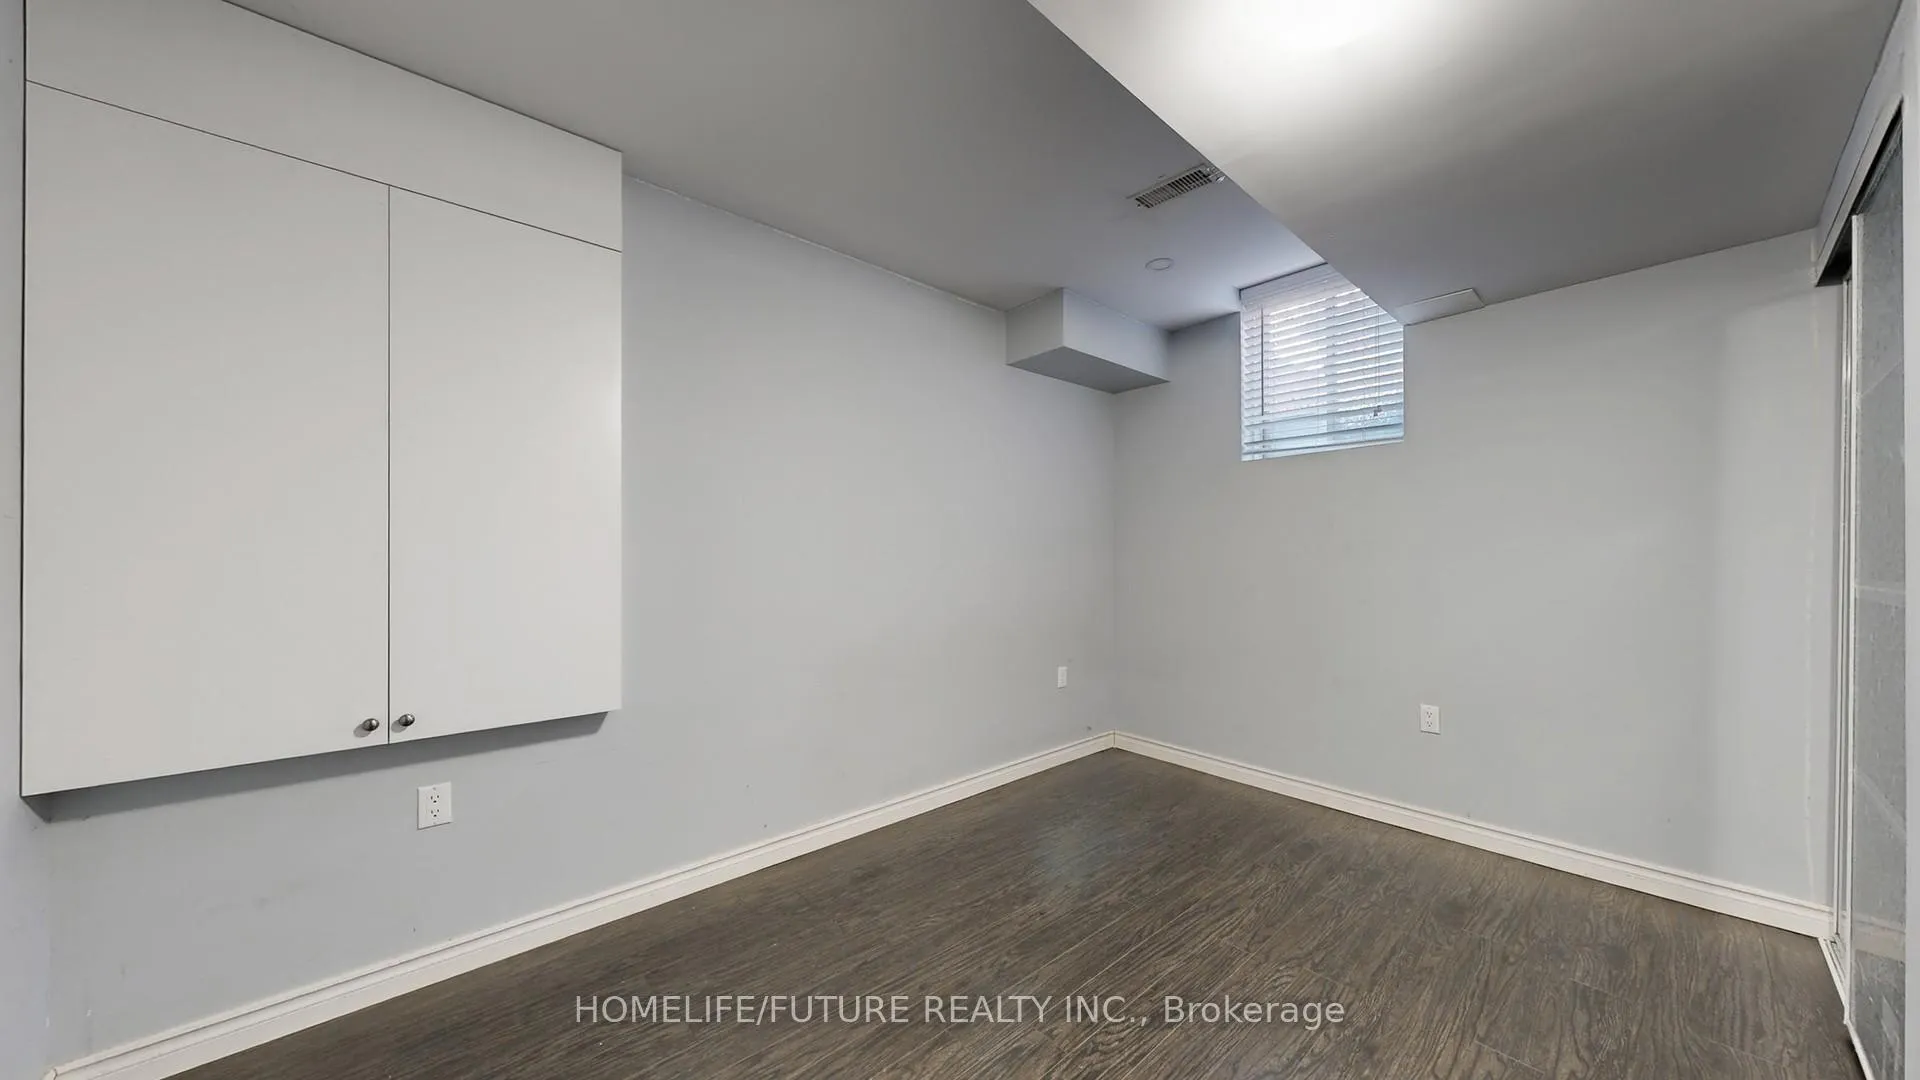
- Basement: Apartment, separate entrance
- Special designation: Other
InsideParquet, Ceramic, Hardwood, Carpet free, Rooms above ground 7
- Flooring: Parquet, Ceramic, Hardwood
- Features: Carpet free
- Rooms above ground: 7
- Bedrooms: 3 + 1 in the basement
- Bathrooms: 4
- Kitchens: 2
Outside and lotBrick, stone, Asphalt shingle, Brick
Outside
- Exterior: Brick, stone
- Roof: Asphalt shingle
- Foundation: Brick
- Size: 21.98 × 78.7 ft
Parking1 Garage, Carport, Private
- Spaces: 1 Garage
- Garage: Carport
- Driveway: Private
Heating, water and powerForced air, gas, Central air, Municipal water
- Heating: Forced air, gas
- Cooling: Central air
- Water: Municipal water
- Sewer: Municipal sewer
Costs and taxesTaxes $3,500 a year, HST included in the price, Hot water tank
- Taxes, 2025: $3,500 a year
- HST: HST included in the price
- Rental items: Hot water tank
Included in the saleFridge, stove, dishwasher and garage door opener.
- Included: Fridge, stove, dishwasher and garage door opener.
Listing detailsE12459017, Expired, Oct 12, 2025
- MLS® number: E12459017
- Status: Expired
- Listed on: Oct 12, 2025
- Days on market: 86
- Updated: Jan 6, 2026
- Possession: 2025-11-10 / 90+ days
- Occupied by: Vacant
- Listing brokerage: HOMELIFE/FUTURE REALTY INC.
About this home
14 Flatfield Terrace, Scarborough (Malvern), ON M1B 6B9
Carpet Free
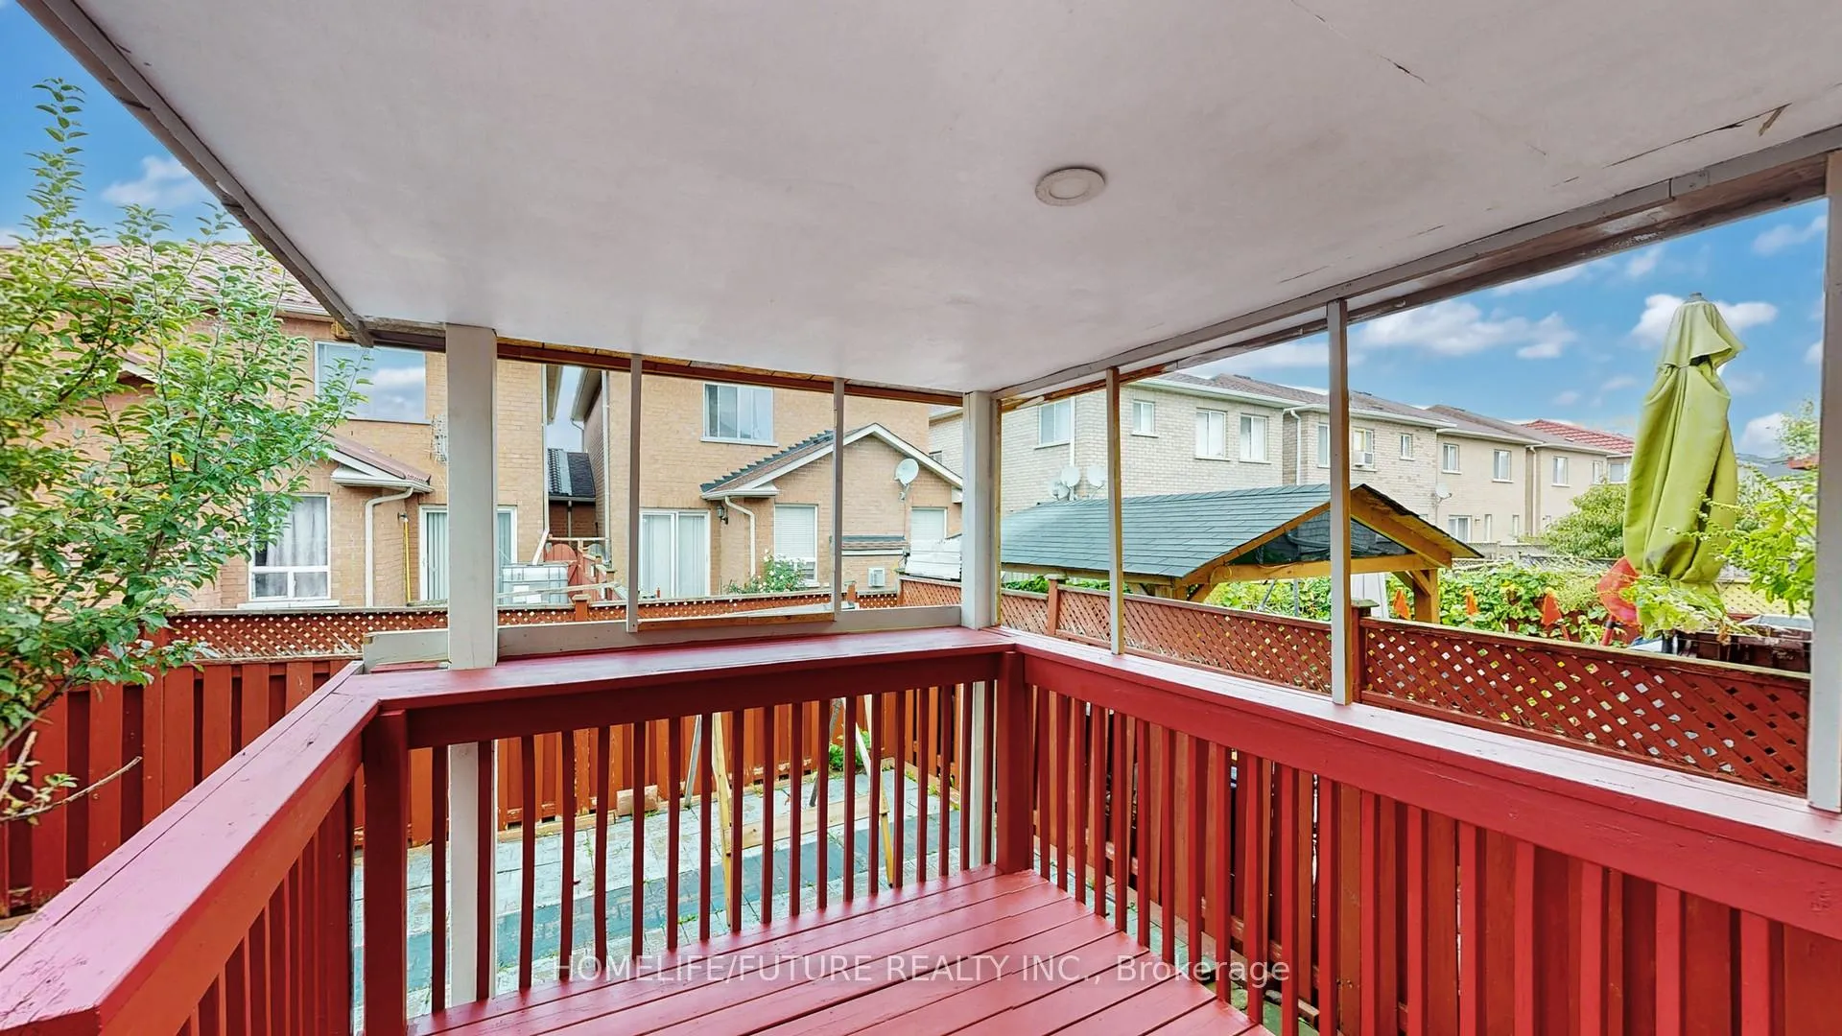
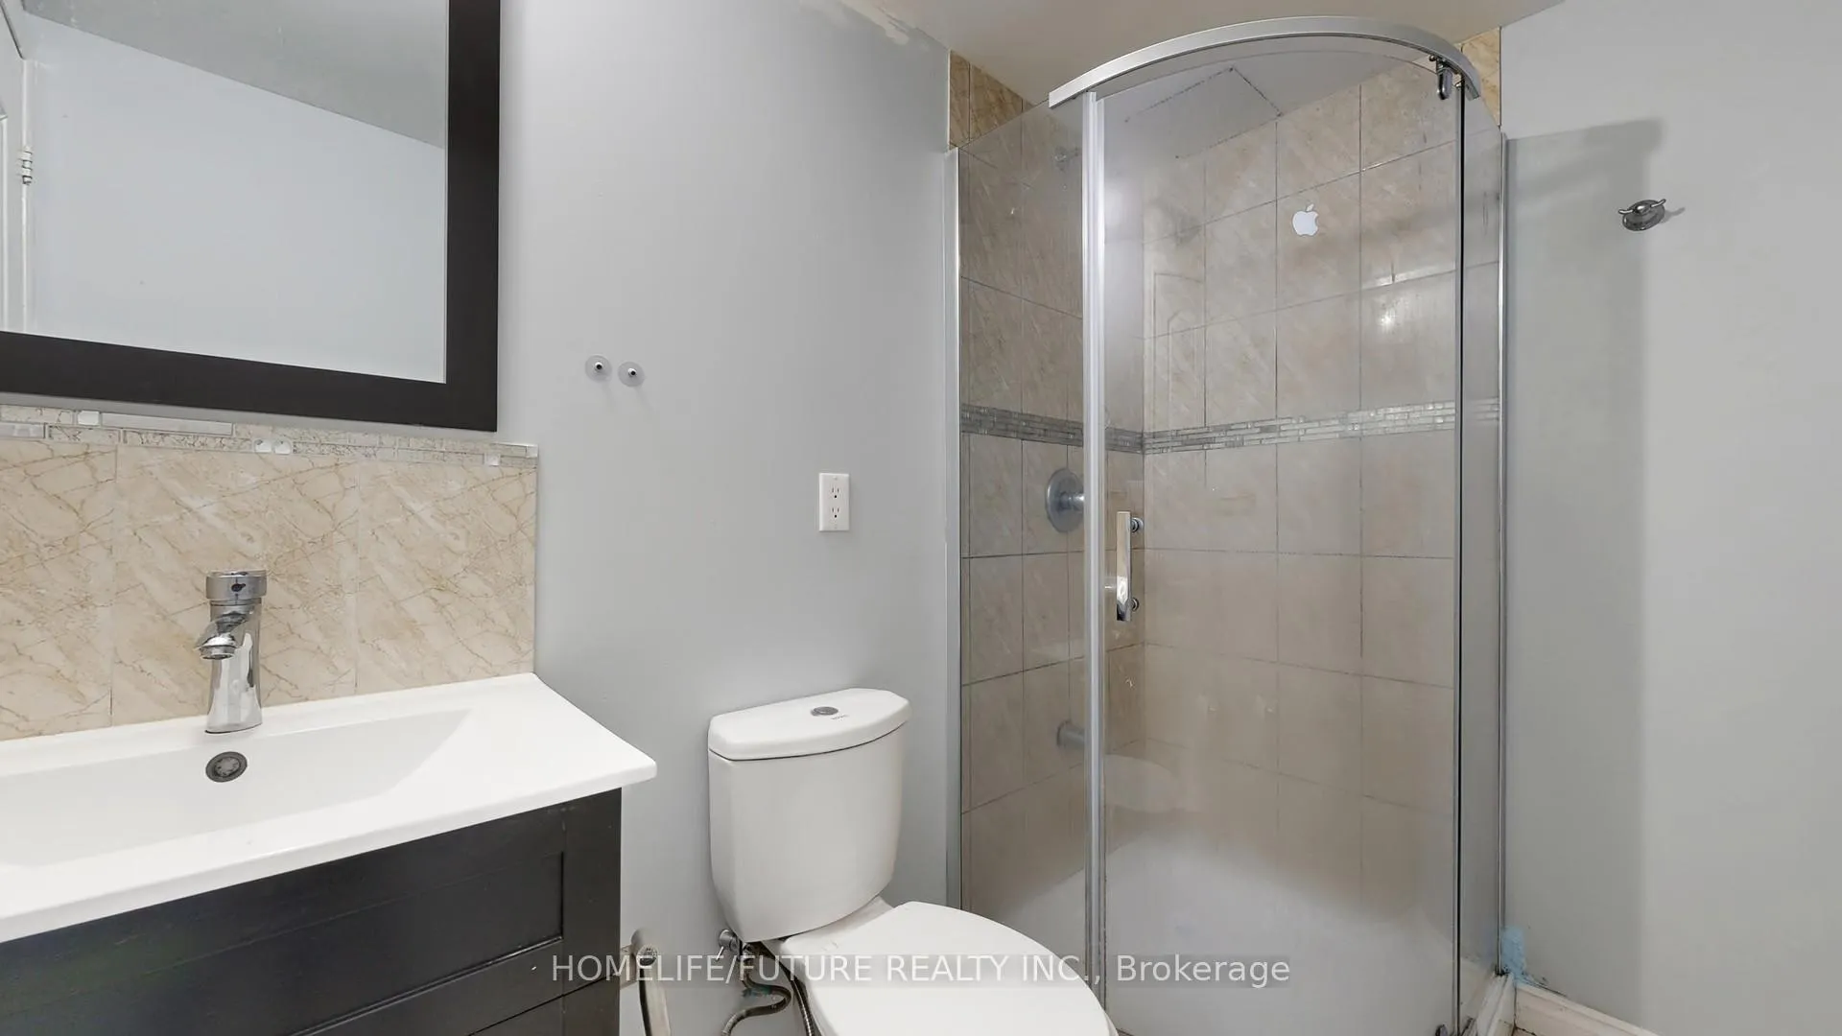
Absolutely Stunning Brick Semi-Detached Home. 3 Bedroom + Den. Clean Move-In Condition. Bright Open Concept Main Floor With Large Functional Kitchen, Breakfast Bar, Walk Out From Eat In Breakfast Area To The Deck. New Quartz Countertop Kitchen. Hardwood Flooring Throughout The House. Freshly Painted, Newly Renovated Washroom. Walking Distance To No Frills, Shoppers, Medical Bldng, Mall, Transit, Place Of Worship, Rec. Centre, Parks, Easy Access To 401, 407.
Read more
Ask about this home
A HOMEH agent will answer your questions about this home.
Ask a question
Thinking of selling your home?See what your home is worth today.
Around this home
Markham/Mclevin
Errands
Parks
Schools
Daily convenience, out of 100, from the distances below
ParkTelfer Park · 9 within 1 km1 min walk74 m
GroceryJackie’s Creative Cakes3 min walk199 m
SchoolDr Marion Hilliard Senior Public School6 min walk380 m
PharmacyShoppers Drug Mart5 min walk338 m
Cafés & foodExpress Munchies · 15 within 1 km3 min walk212 m
Gym & rec centrePlanet Fitness7 min walk454 m
LibraryToronto Public Library - Malvern13 min walk810 m
WalkDriveStraight-line distance, open map data
Grocery0.2 km
Park0.1 km
Coffee0.2 km
Dining0.2 km
Gym0.5 km
Schools nearby
School rating, out of 10.
Dr Marion Hilliard Senior Public Schoolelementary · Public · 0.4 km
—
Lester B Pearson Collegiate Institutesecondary · Public · 0.4 km
5.1/10Fair
Tom Longboat Junior Public Schoolelementary · Public · 0.6 km
6.8/10Good
Contact agent
Helpful calculators
Mortgage
Affordability
Closing costs
Land transfer tax
Property tax
Down payment
CMHC insurance
Stress test
Cashback Rebate
Your HOMEH agent

NimaHOMEH agent · Scarborough
"I would see it this week."
Ask Nima