
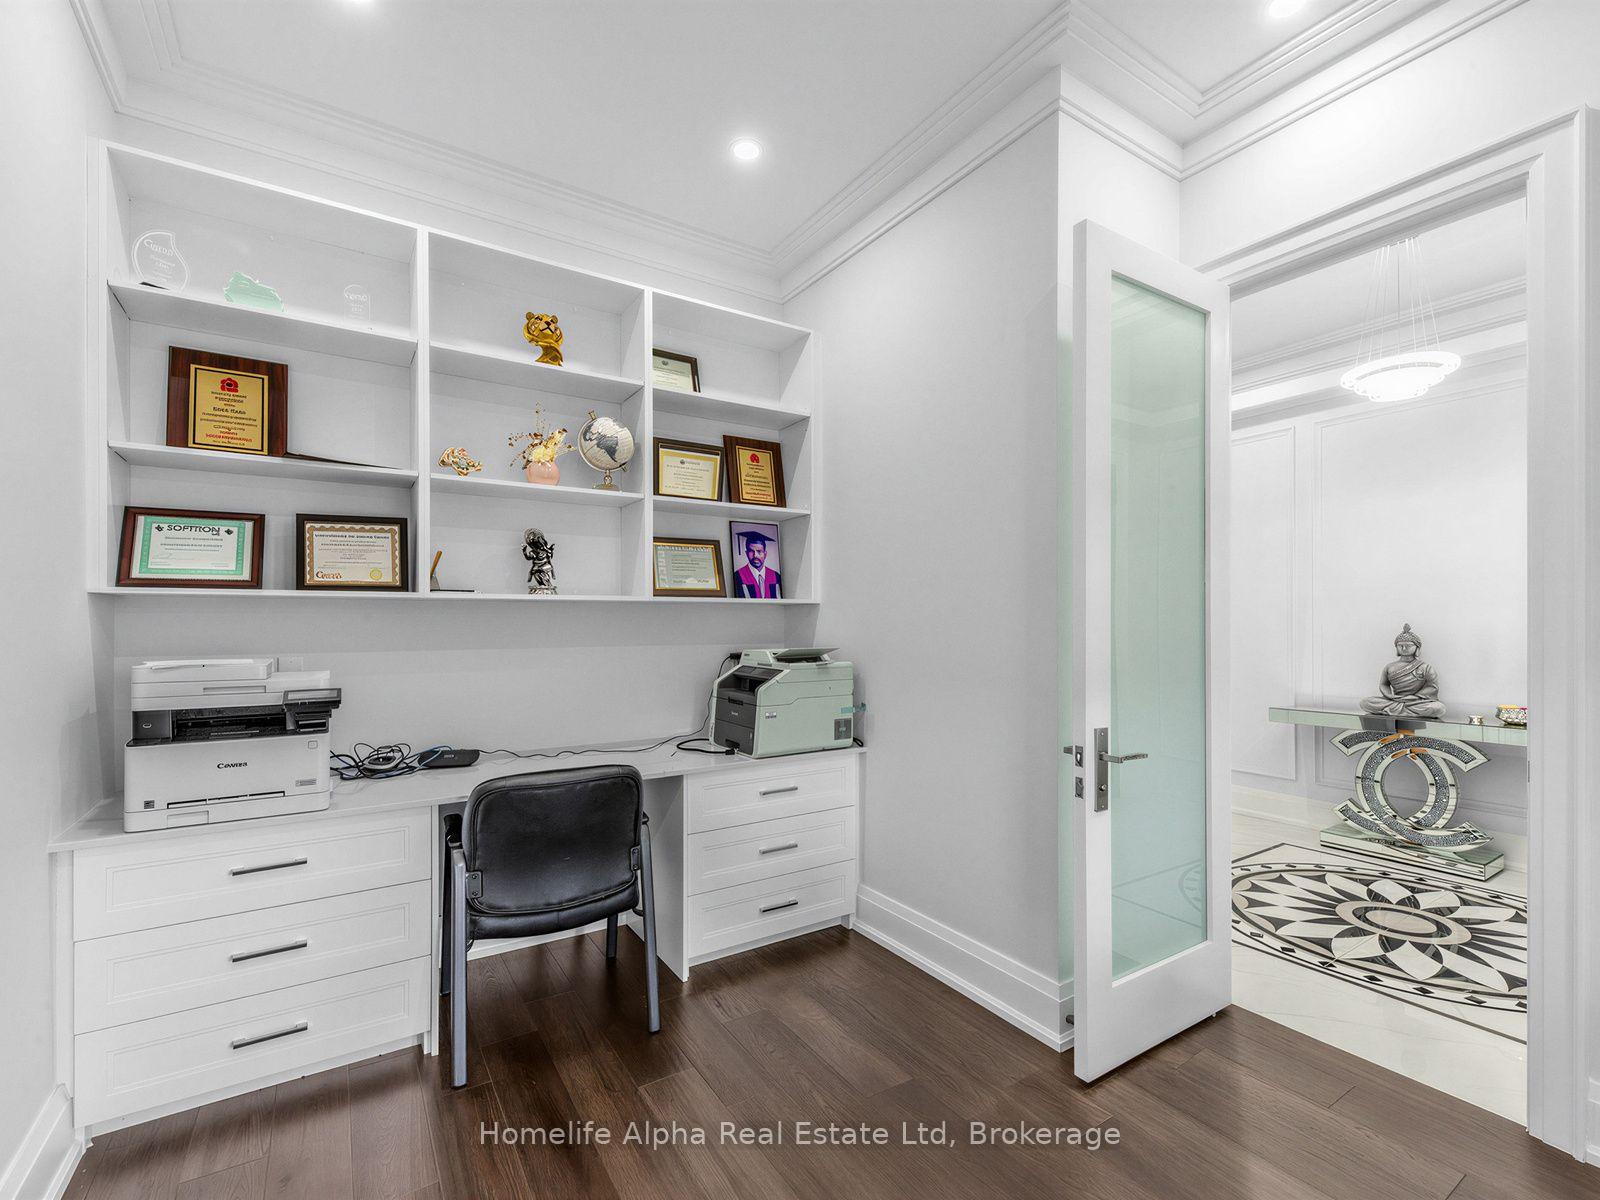
 See all 47 photos
Property history

This listing has ended. It is no longer available.
Property not available for sale or for rent.
Ask about this home
A HOMEH agent will answer your questions about this home.Ask HOMEH
About this home
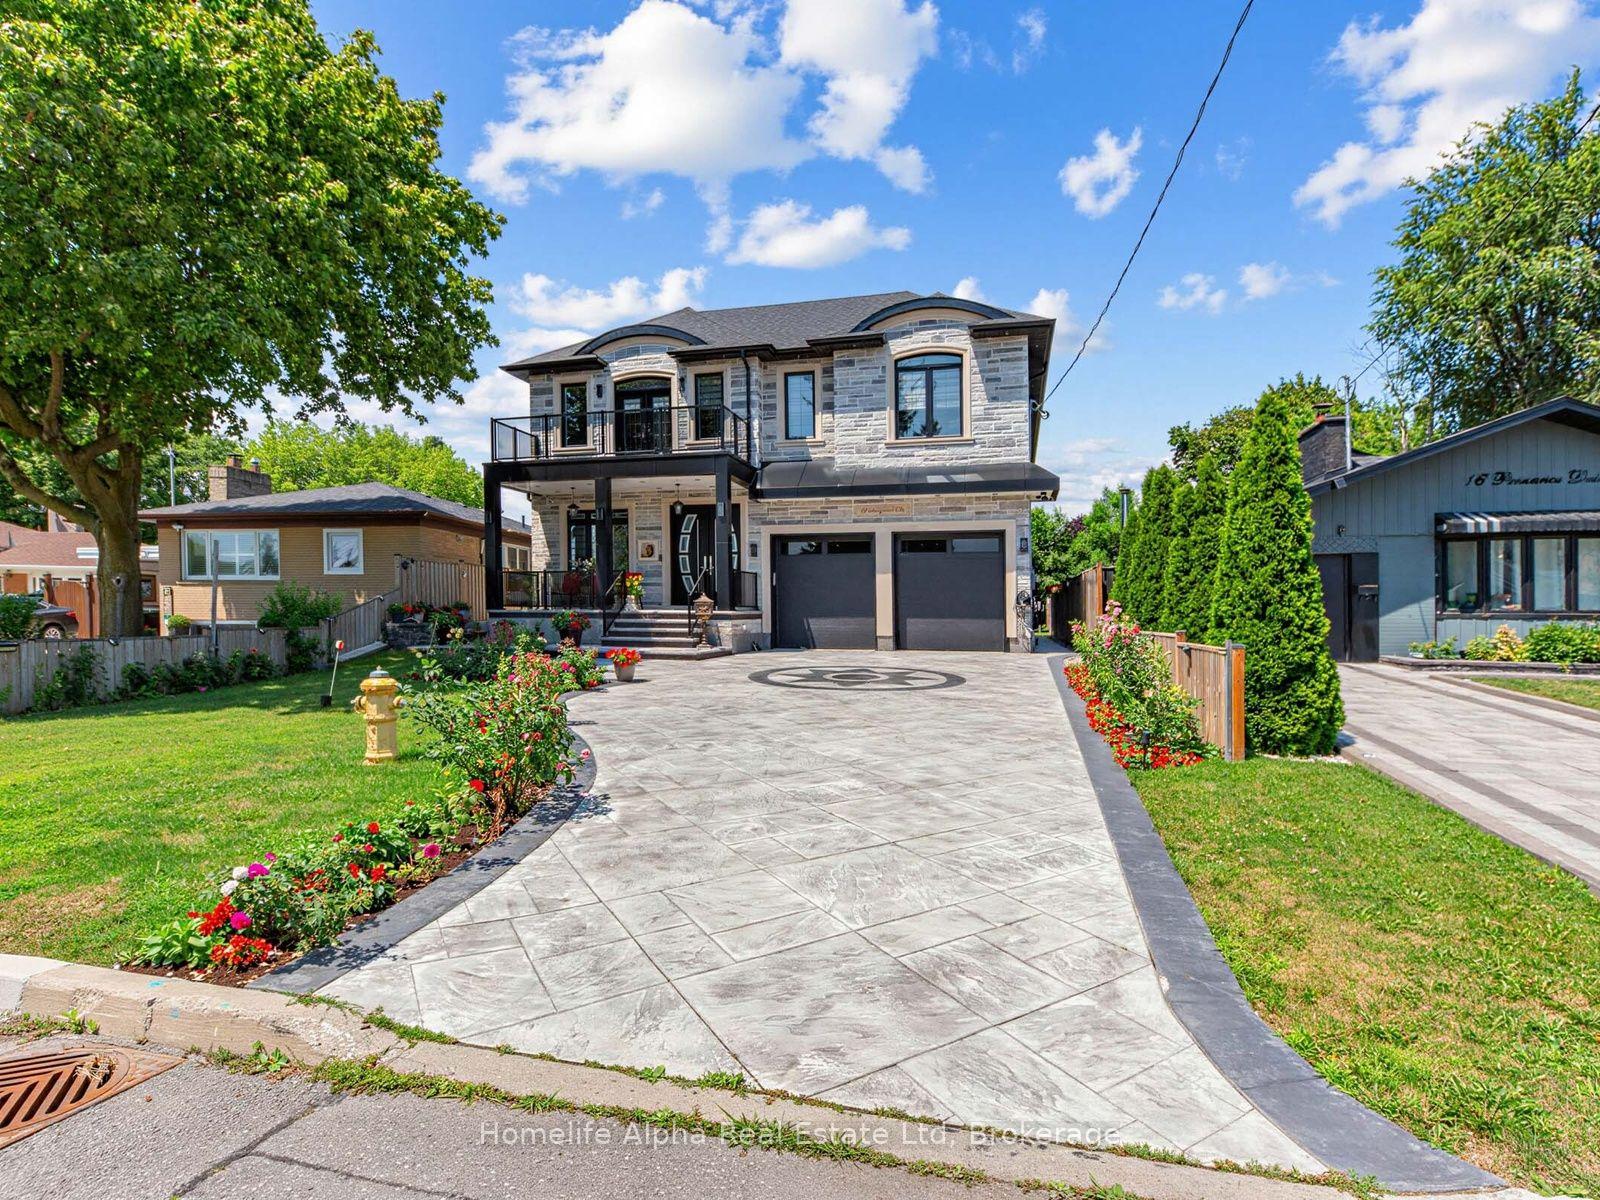
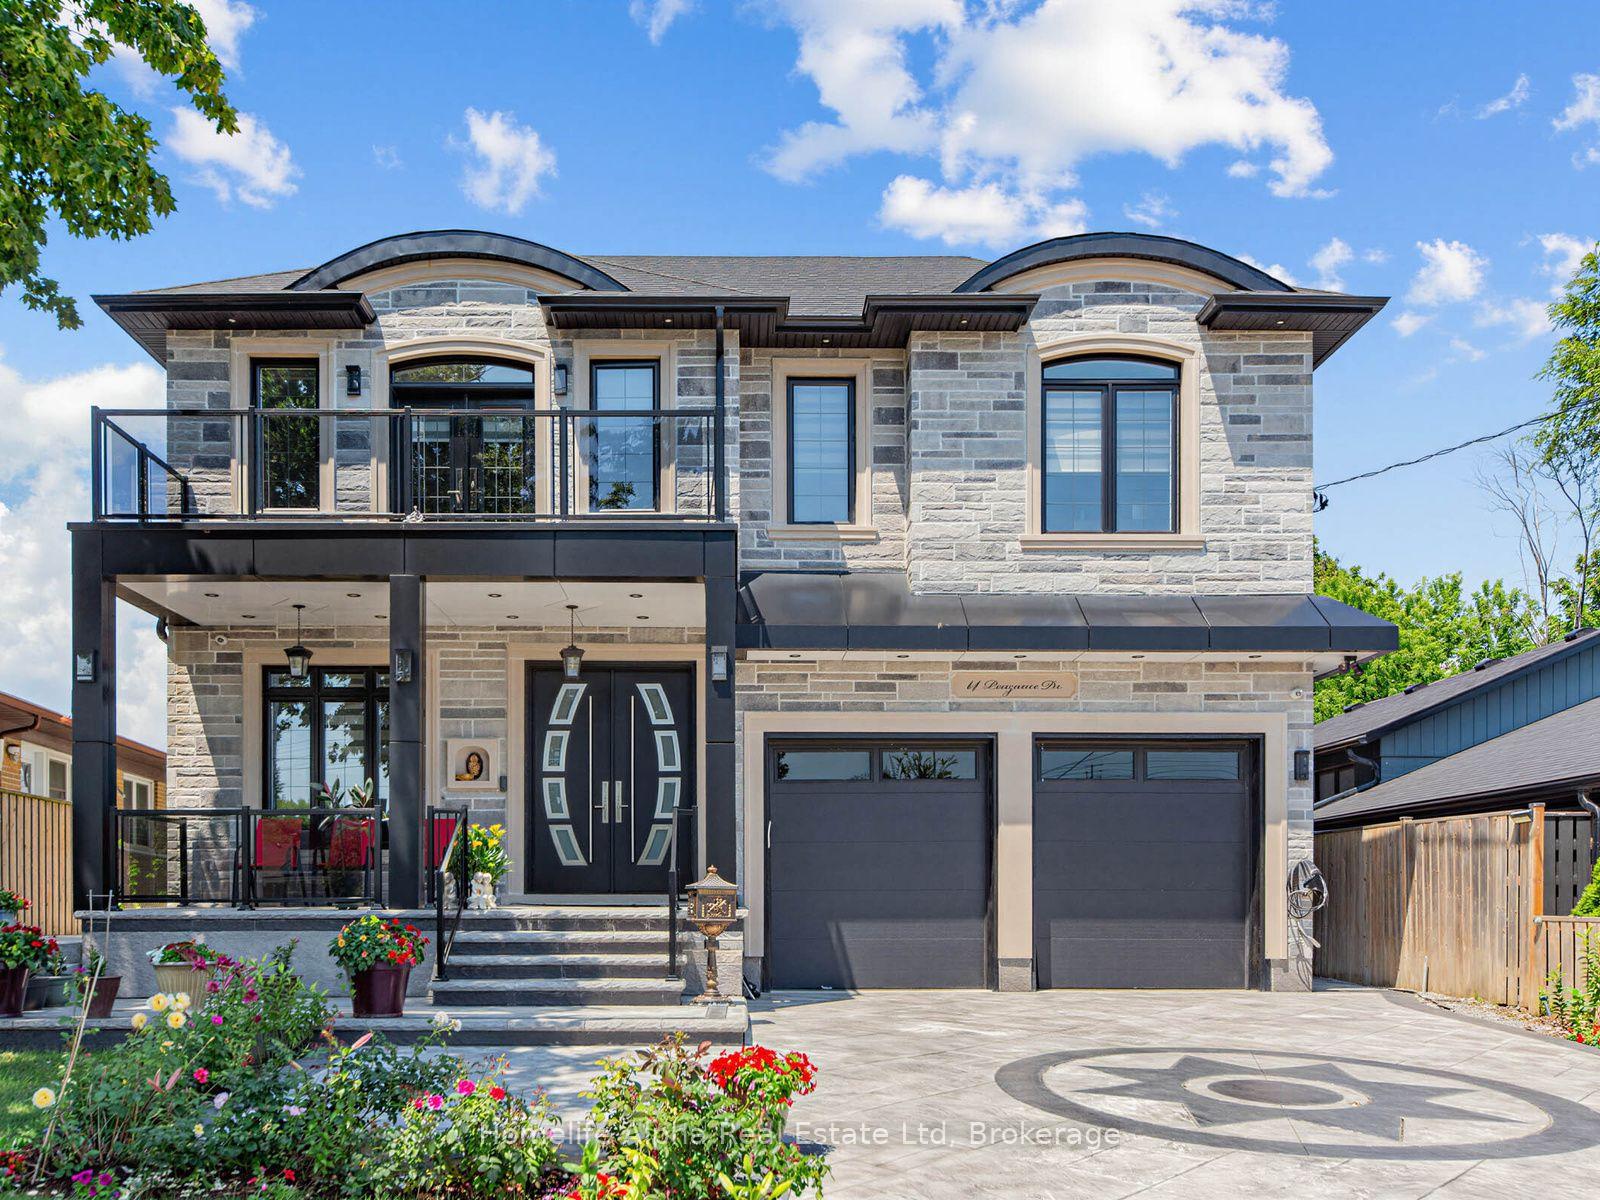
14 Penzance Drive, Scarborough
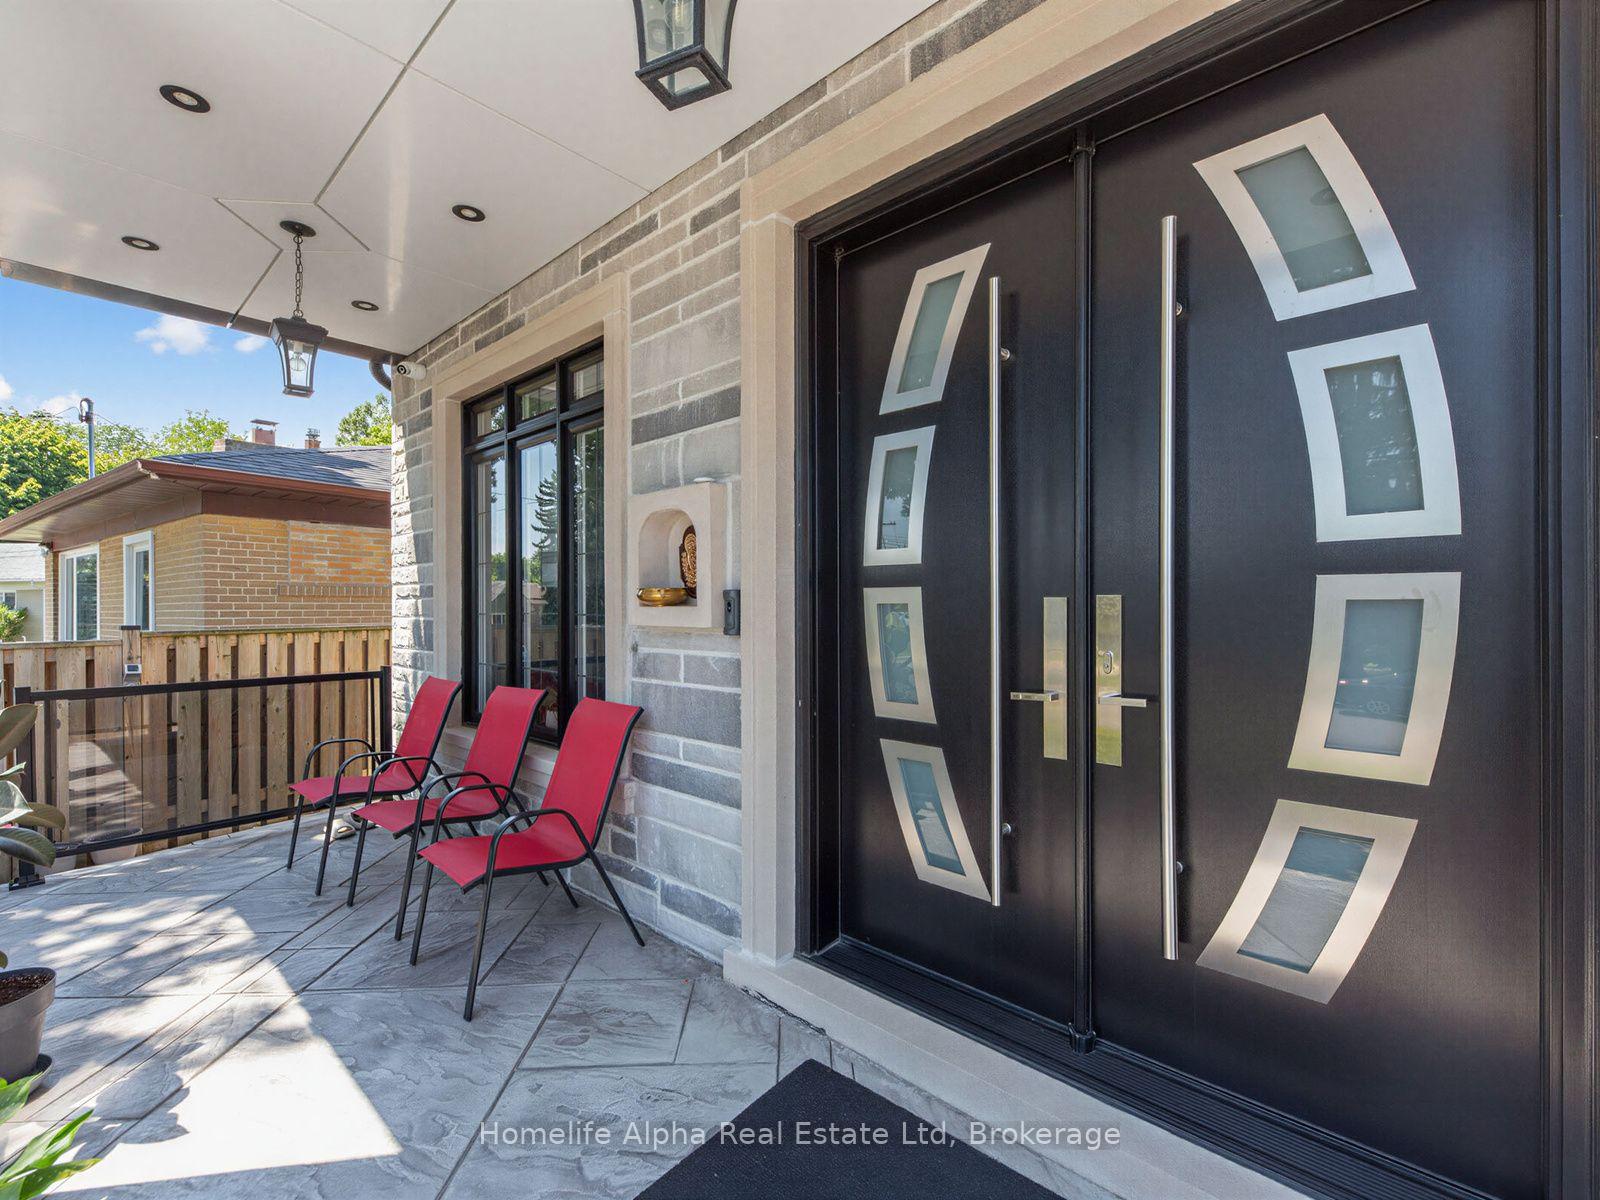
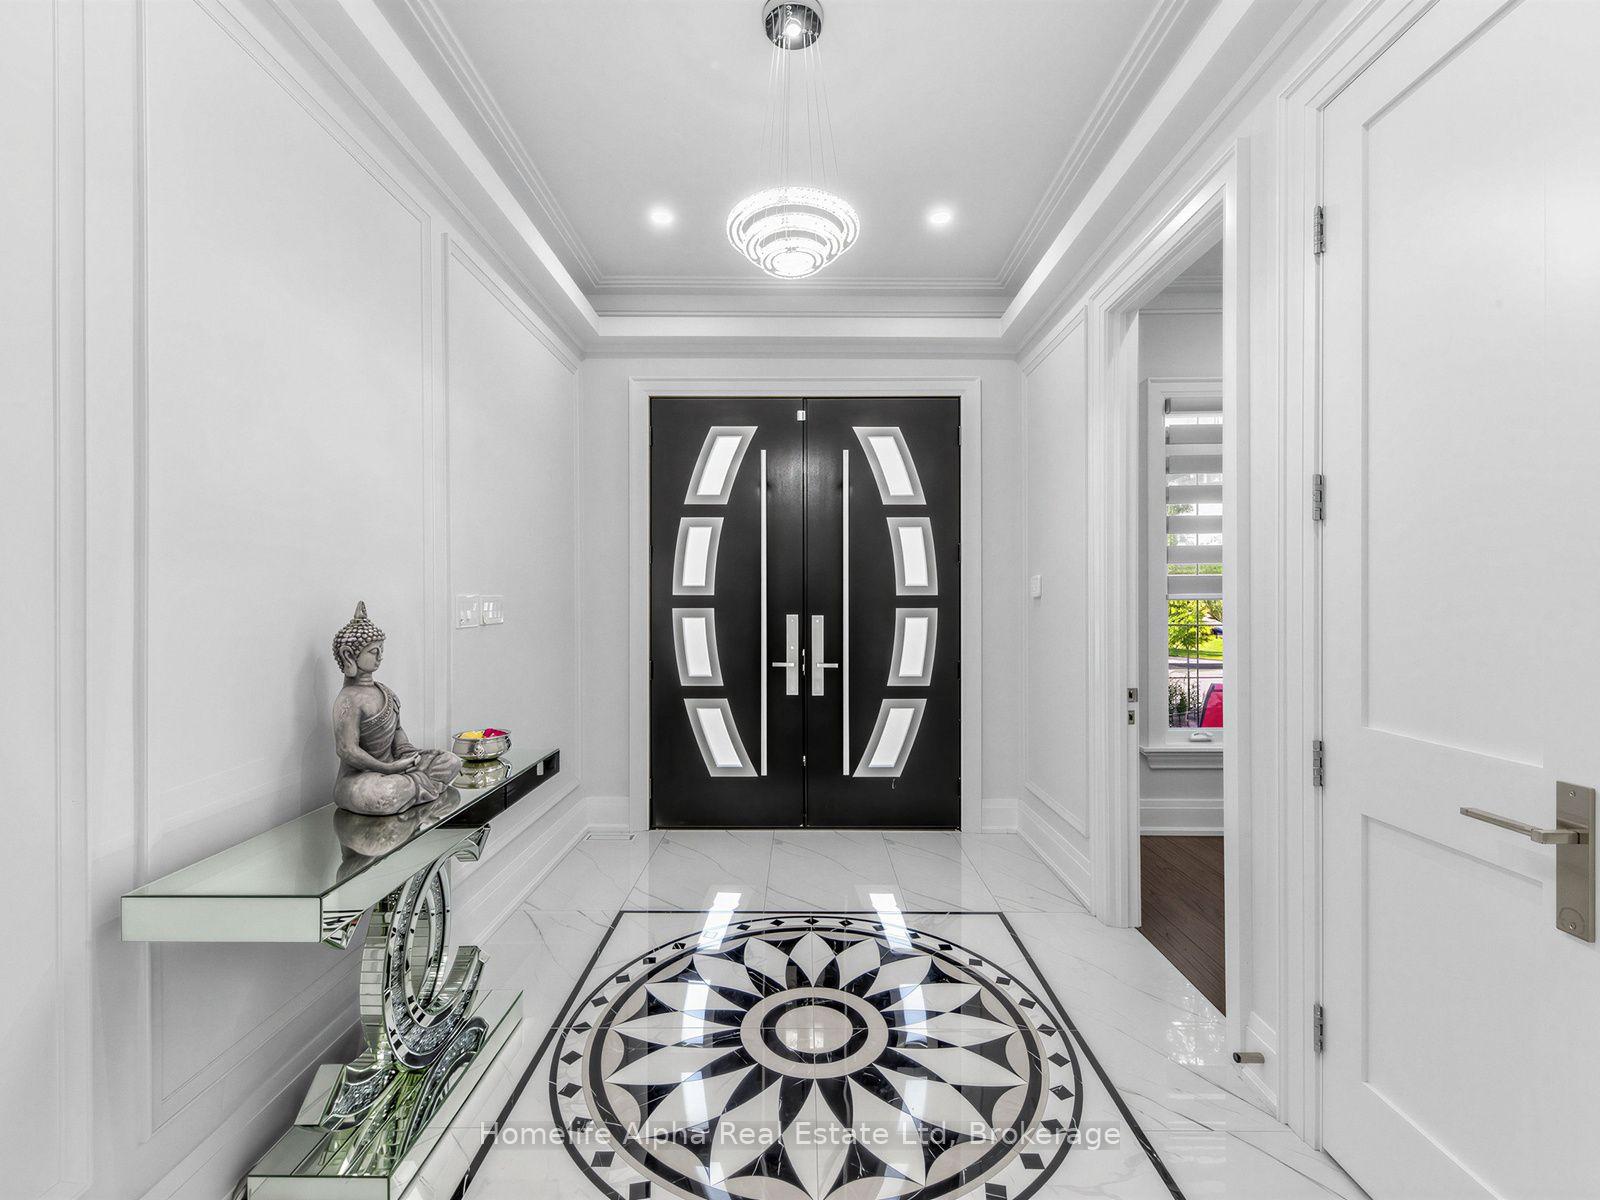
Stunning Custom-Built Home in the Highly Desirable Community! Built 3 years ago, Total 7bedroom and 7 washrooms, 6035 square feet of luxurious living space (including the basement),luxurious kitchen, stainless steel appliances with centre island, spacious bedrooms, each withcustom built-in closet organizers. 10 feet ceiling main floor, 9 feet ceiling in 2nd floor. Thefully finished basement 2 bed room, 2 full washroom, home theatre with walk out basement,Close 401, shopping malls, subway, and hospitals, all furniture, and tv in family room arenegotiable if buyer willing to bu
Facts & features
Ask about this home
A HOMEH agent will answer your questions about this home.
Rooms
17 rooms · 7 bathrooms
- Kitchen18′4″ × 17′11″328 sq.ft.
- Office12′ × 10′1″121 sq.ft.
- Dining room12′7″ × 12′151 sq.ft.
- Living room12′7″ × 12′151 sq.ft.
- Family room23′ × 15′344 sq.ft.
- Bedroom 511′ × 12′8″140 sq.ft.
- Primary bedroom12′ × 10′1″121 sq.ft.
- Family room18′11″ × 12′1″229 sq.ft.
- Laundry8′5″ × 10′5″87 sq.ft.
- Bedroom 412′7″ × 12′7″159 sq.ft.
- Bedroom 220′1″ × 12′4″247 sq.ft.
- Bedroom 313′1″ × 12′7″165 sq.ft.
- Primary bedroom16′11″ × 10′10″183 sq.ft.
- Bedroom 211′9″ × 11′3″132 sq.ft.
- Kitchen14′5″ × 10′2″147 sq.ft.
- Media room22′3″ × 17′3″384 sq.ft.
- Living room14′5″ × 10′8″153 sq.ft.
Around this home
Schools nearby
School rating, out of 10.
Listing details
Helpful tools
Your HOMEH agent
"I would see it this week."
Ask HOMEH about this home
Price, neighbourhood, monthly cost. Ask anything.
HOMEH Intelligent Agent is an AI, not a licensed representative. Check anything important with your agent.