

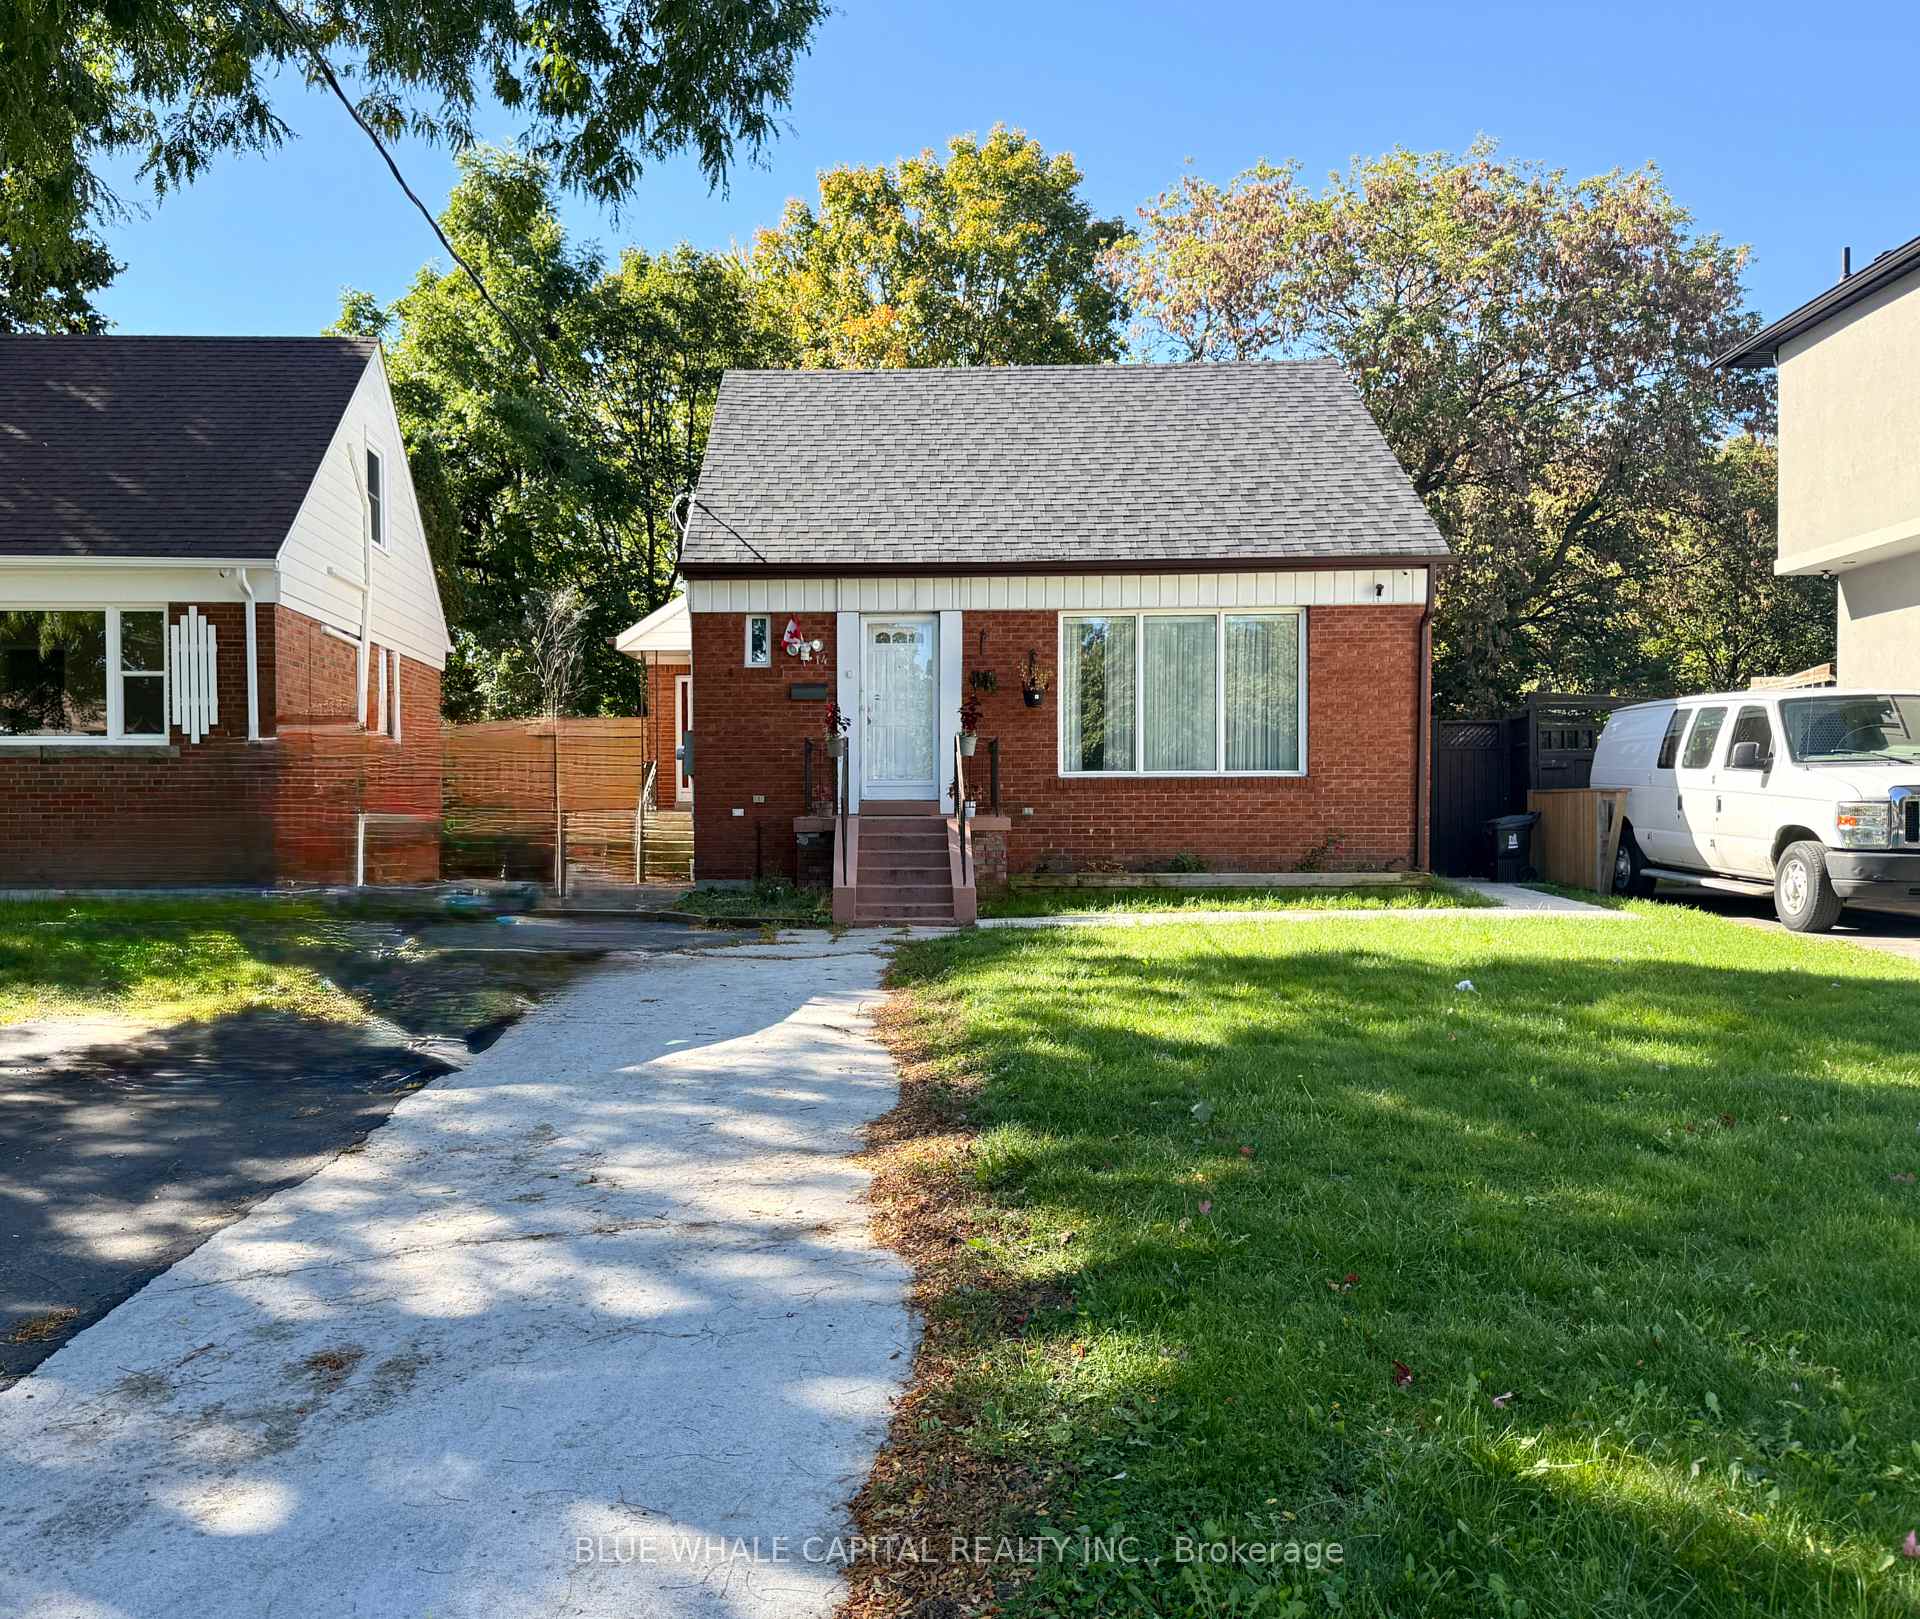
14 Willowhurst Crescent
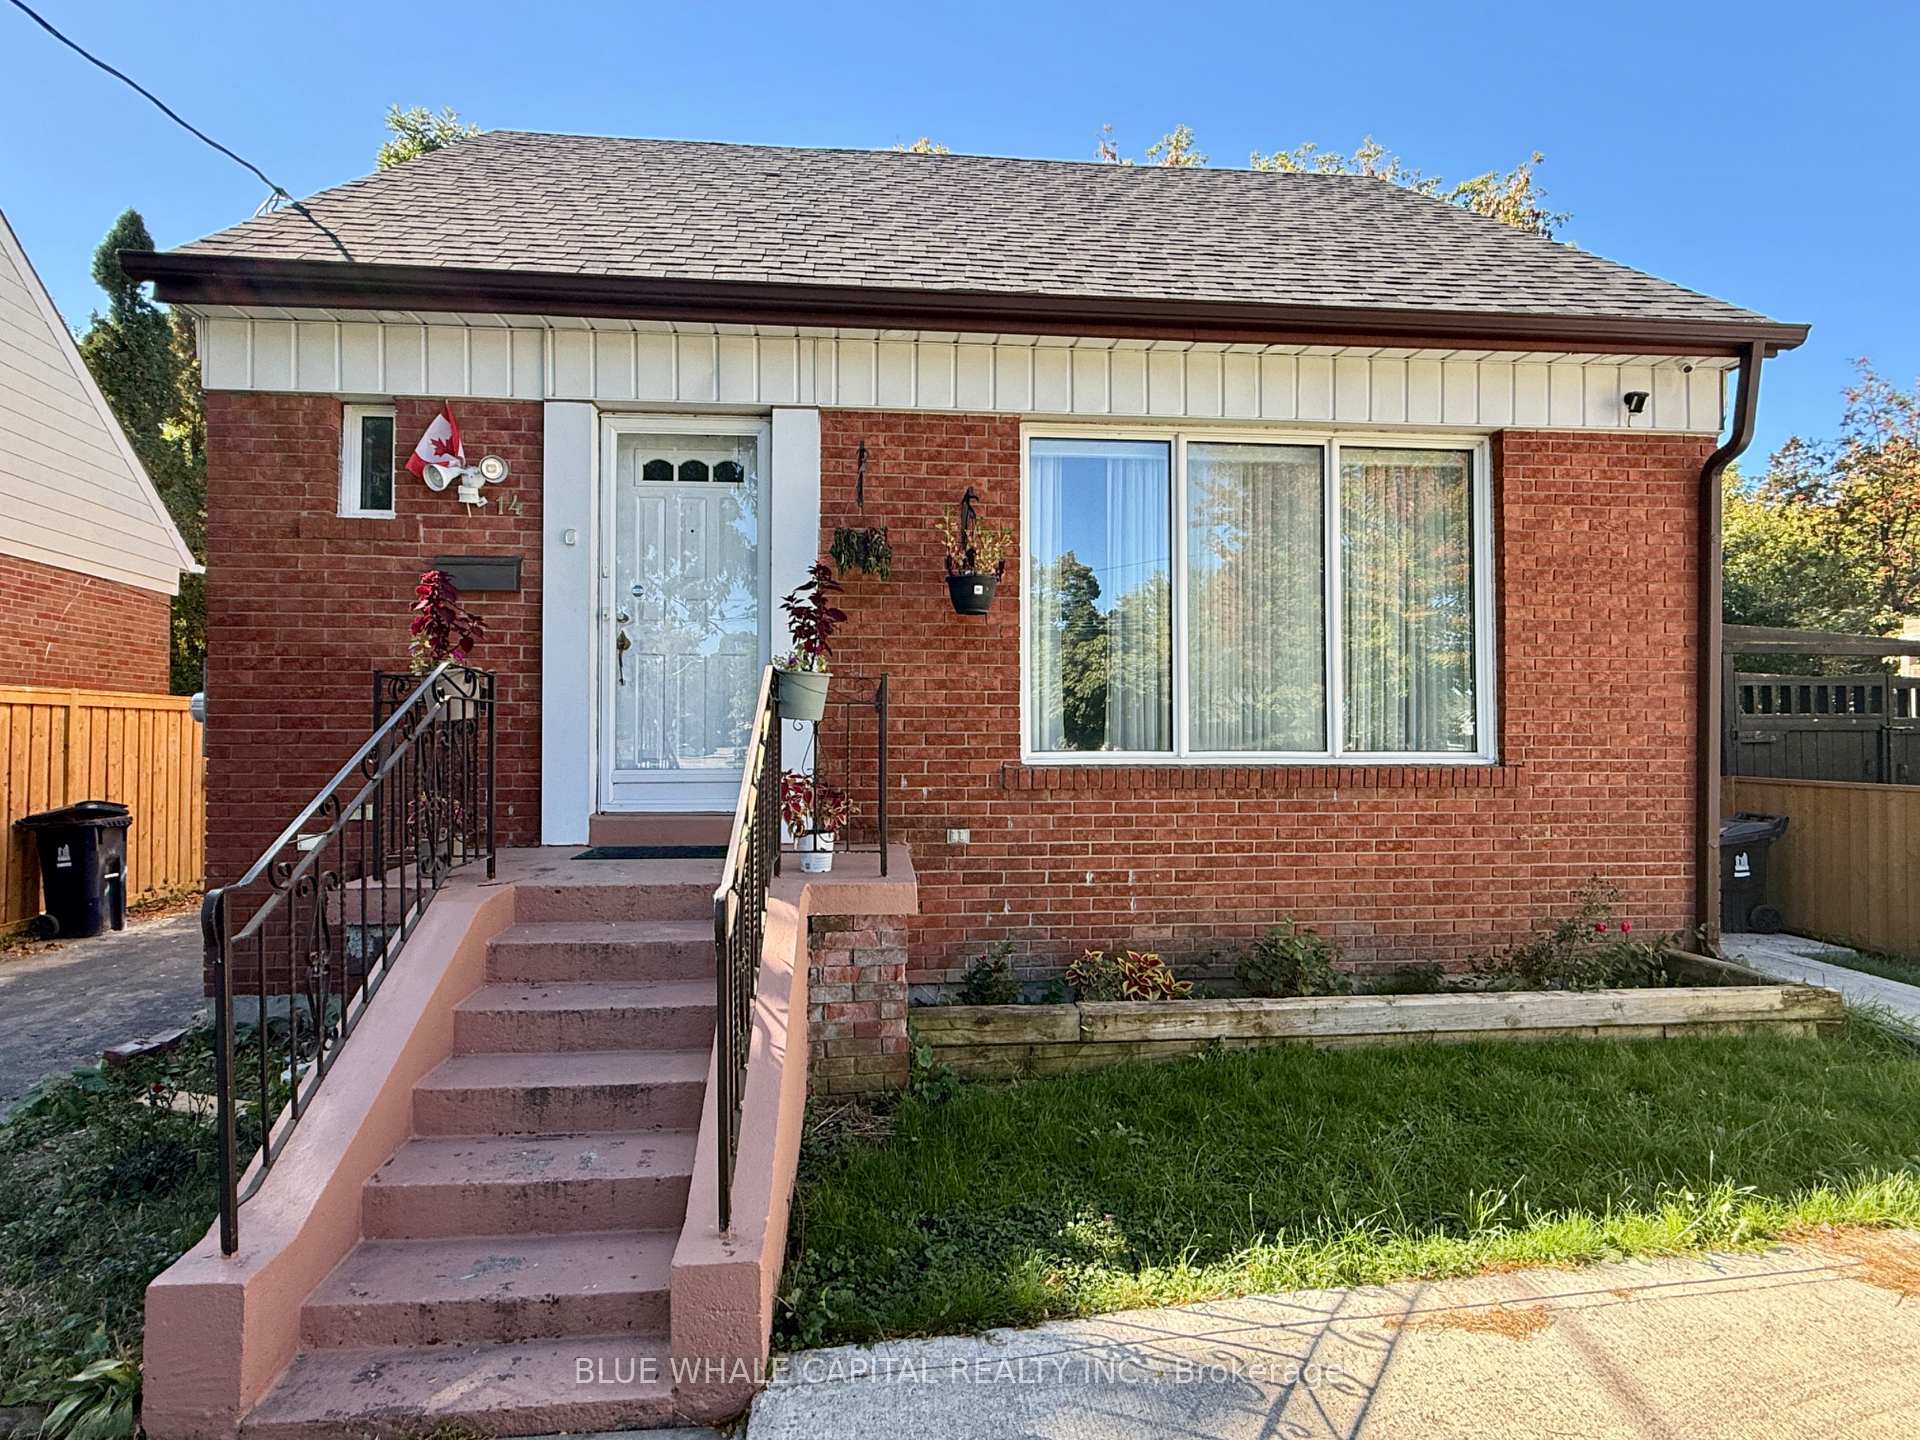
14 Willowhurst Crescent
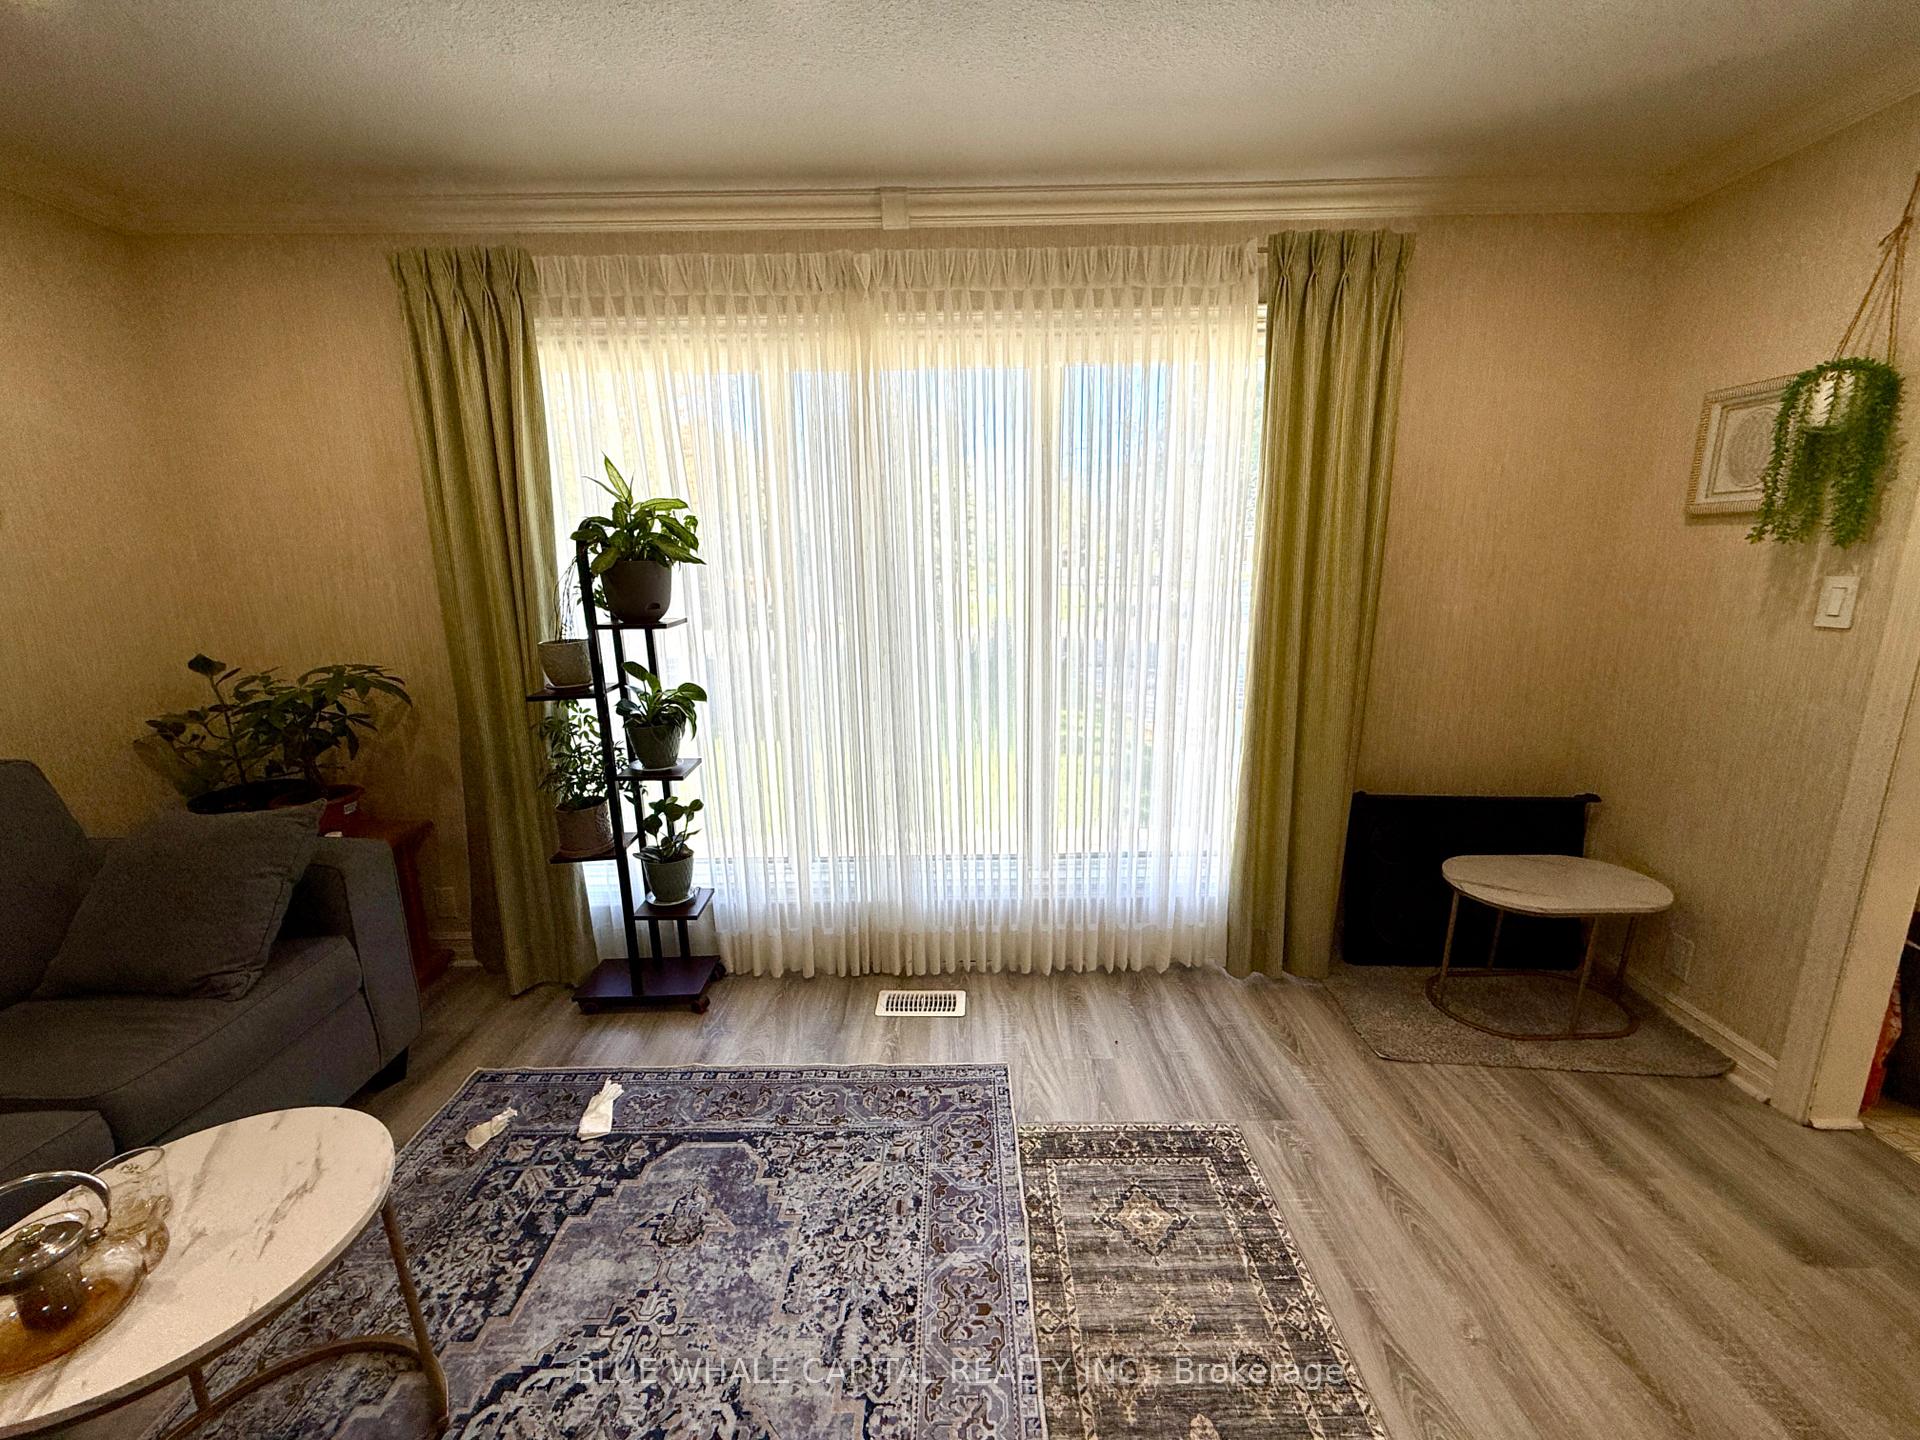 See all 16 photos
Property history
- $2,250TerminatedList: 2026-04-17|End: 2026-06-15|59 daysE13015228
- $2,450TerminatedList: 2025-11-02|End: 2025-11-05|3 daysE12500688
- $3,300TerminatedList: 2025-10-09|End: 2025-10-20|11 daysE12455280
Facts and features
- BasementNone
- Lease term12 months
- FurnishedUnfurnished
- LaundryEnsuite
- Hardwood floors
- Central air
The homeDetached, 1 1/2 storey, 1,500–2,000 sq ft
- Type: Detached
- Style: 1 1/2 storey
- Living space: 1,500–2,000 sq ft
- Basement: None
InsideHardwood, Ensuite, Rooms above ground 7
- Flooring: Hardwood
- Laundry: Ensuite
- Rooms above ground: 7
- Bedrooms: 4
- Bathrooms: 2
- Kitchens: 1
- Family room: Yes
Outside and lotBrick, Asphalt shingle, Concrete
- Exterior: Brick
- Roof: Asphalt shingle
- Foundation: Concrete
- Other structures: Garden shed
Parking2 Parking, Detached, Private
- Spaces: 2 Parking
- Garage: Detached
- Driveway: Private
Heating, water and powerForced air, gas, Central air, Municipal water
- Heating: Forced air, gas
- Cooling: Central air
- Water: Municipal water
- Sewer: Municipal sewer
Rent and termsRent $3,300 a month, Main, 2nd floor, Unfurnished
- Rent: $3,300 a month
- Space for rent: Main, 2nd floor
- Furnished: Unfurnished
- Lease: 12 months
- Paid: Monthly
- Rent includes: Parking
- Deposit: Required
- Credit check: Required
- Employment letter: Required
- Rental application: Required
- References: Required
IncludedAll utilities are extra
- Not included: All utilities are extra
NearbyFenced yard, hospital, library
- Close to: Fenced yard, hospital, library
Listing detailsE12455280, Terminated, Oct 9, 2025
- MLS® number: E12455280
- Status: Terminated
- Listed on: Oct 9, 2025
- Days on market: 11
- Updated: Oct 20, 2025
- Possession: 2025-11-01 / 1-29 days
- Occupied by: Tenant
- Listing brokerage: BLUE WHALE CAPITAL REALTY INC.
About this home
14 Willowhurst Crescent, Scarborough (Wexford-Maryvale), ON M1R 3R6
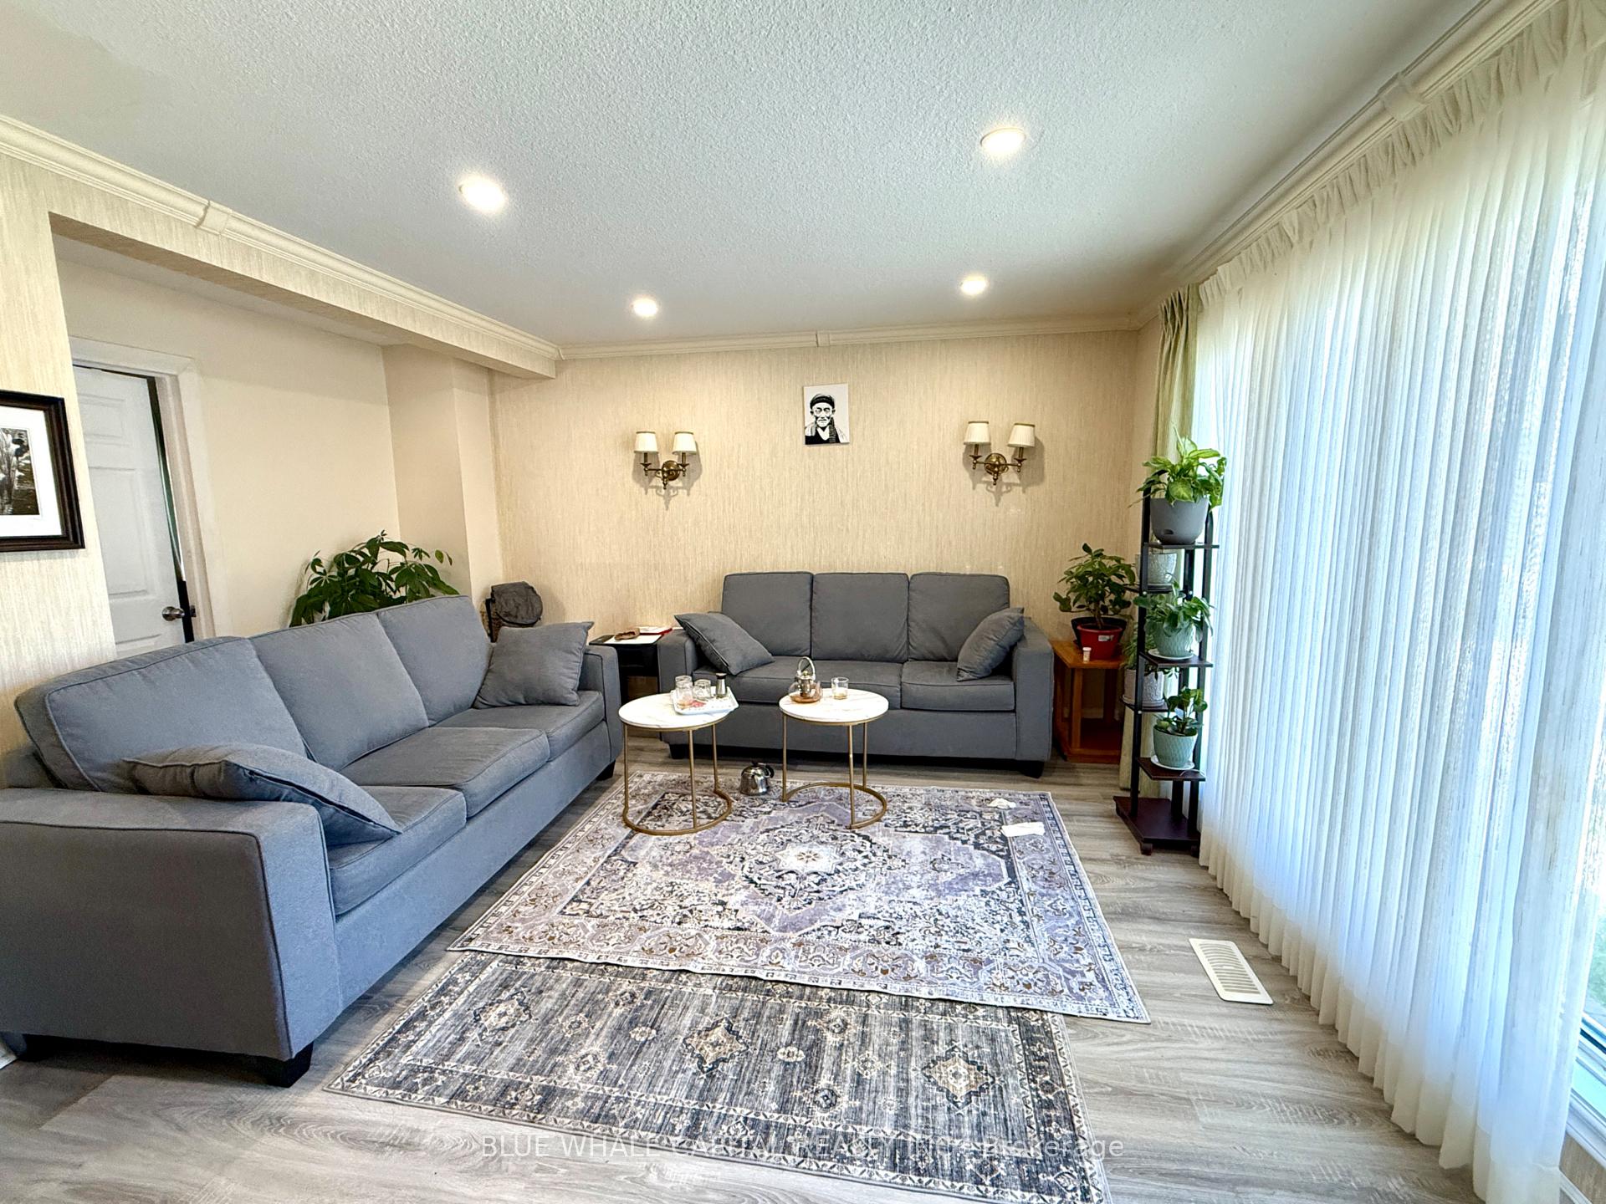
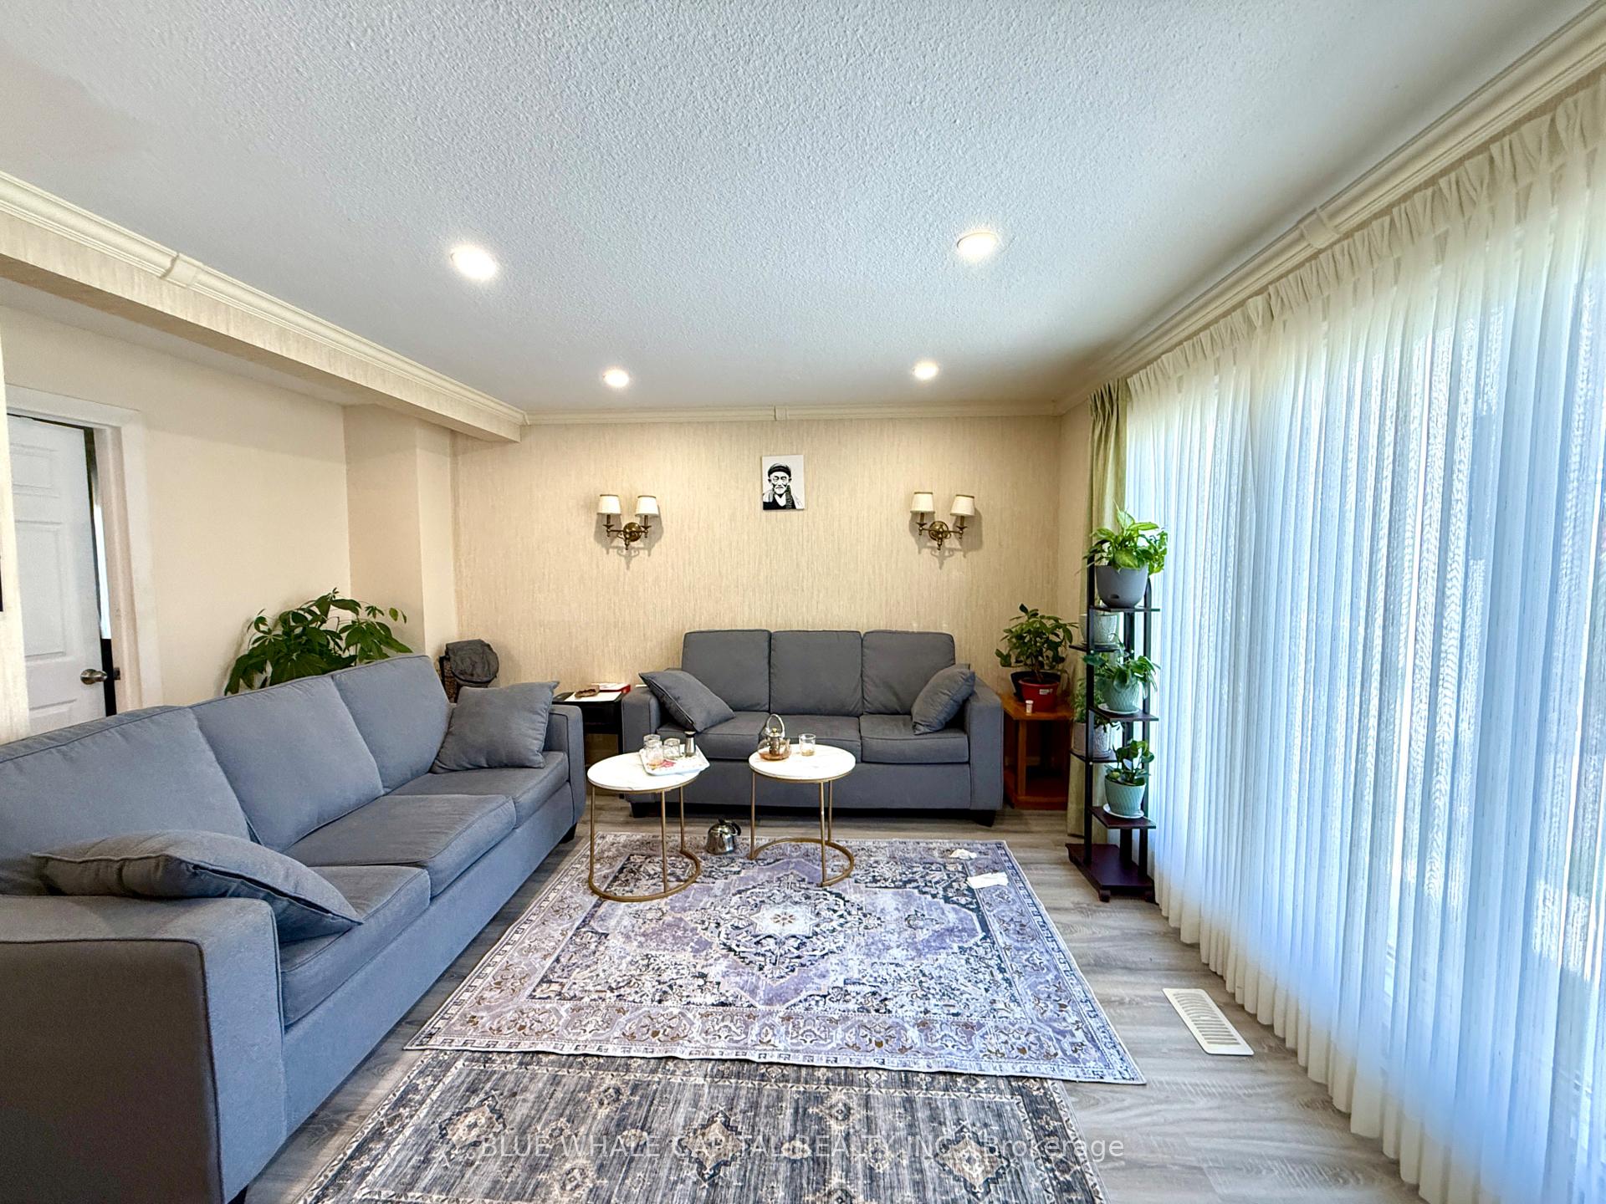
Stunningly Spacious 4-Bedroom Family Home on a Huge Fenced Lot!Welcome to this beautifully maintained and updated home featuring a bright living room with a lovely view of the front yard. The main floor offers a large primary bedroom with a beautiful ensuite and a walkout to a party-sized remodeled deck perfect for entertaining. The upgraded kitchen includes stainless steel appliances, a built-in breakfast area, and new quartz countertops (to be installed).This home offers three additional oversized bedrooms, including two spacious bedrooms upstairs, providing plenty of comfort and versatility. Located in a quiet, family-friendly neighbourhood close to schools, parks, TTC, shopping centres, and major highways. Very spacious, clean, and move-in ready, your search ends here! ***2 parking spots included *** tenants to pay 65% of the utilities ***
Ask about this home
A HOMEH agent will answer your questions about this home.
Around this home
Daily convenience, out of 100, from the distances below
Schools nearby
School rating, out of 10.
Helpful calculators
Your HOMEH agent

"I would see it this week."