

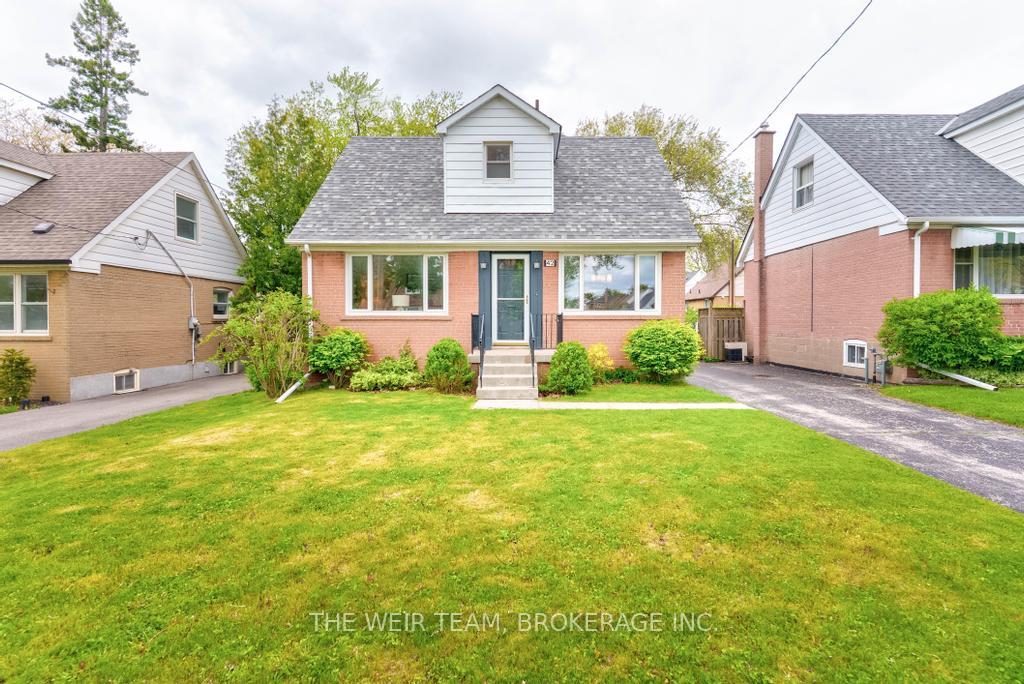
42 Stamford Square N
42 Stamford Square N
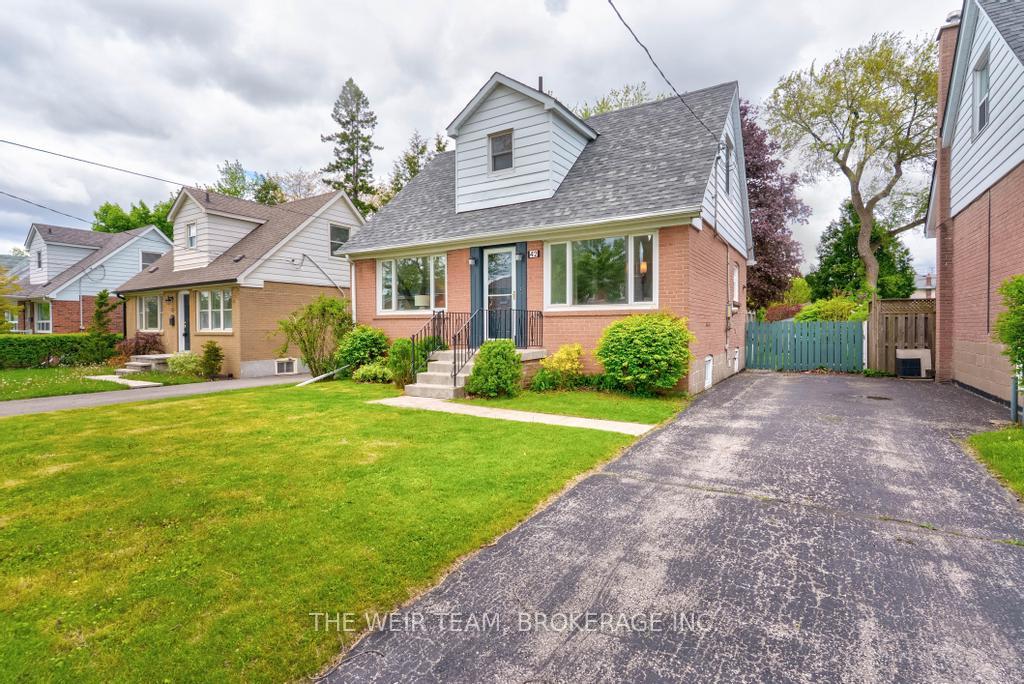
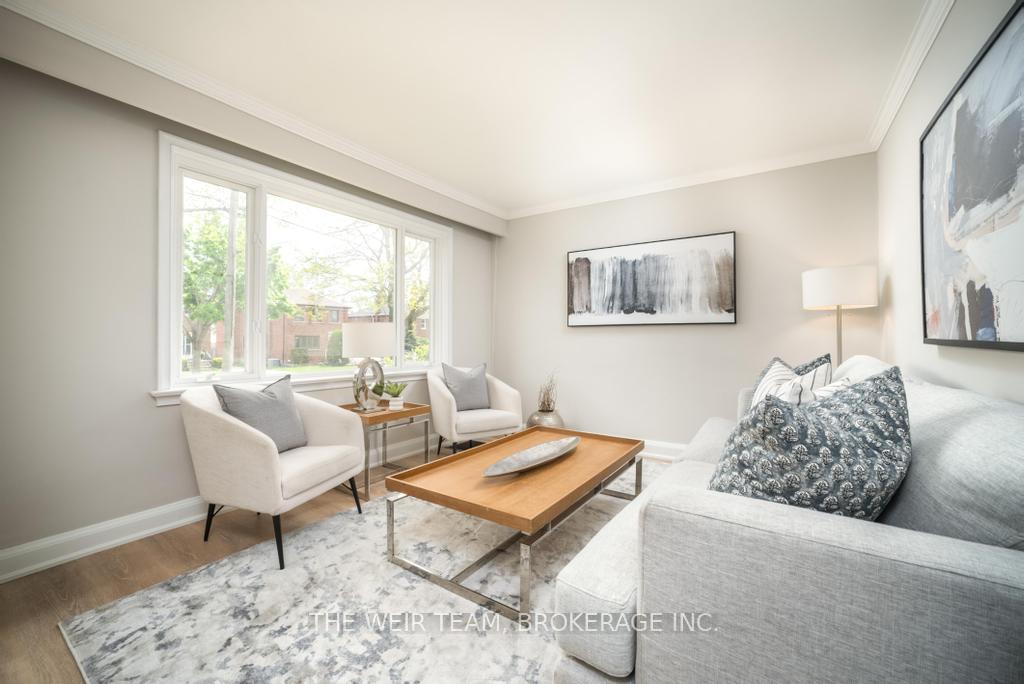
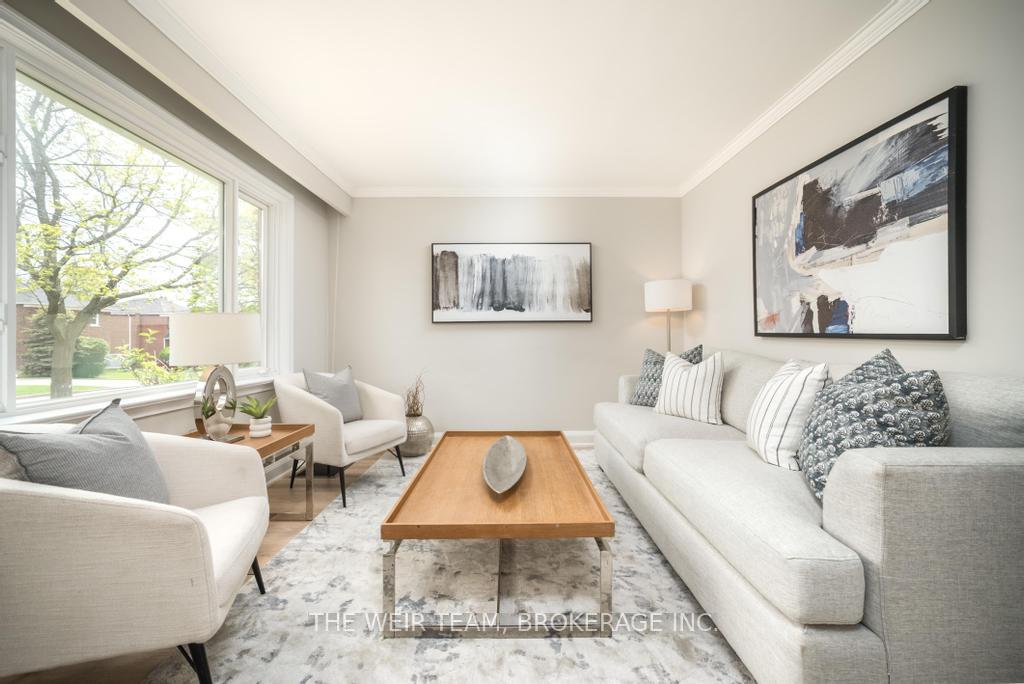
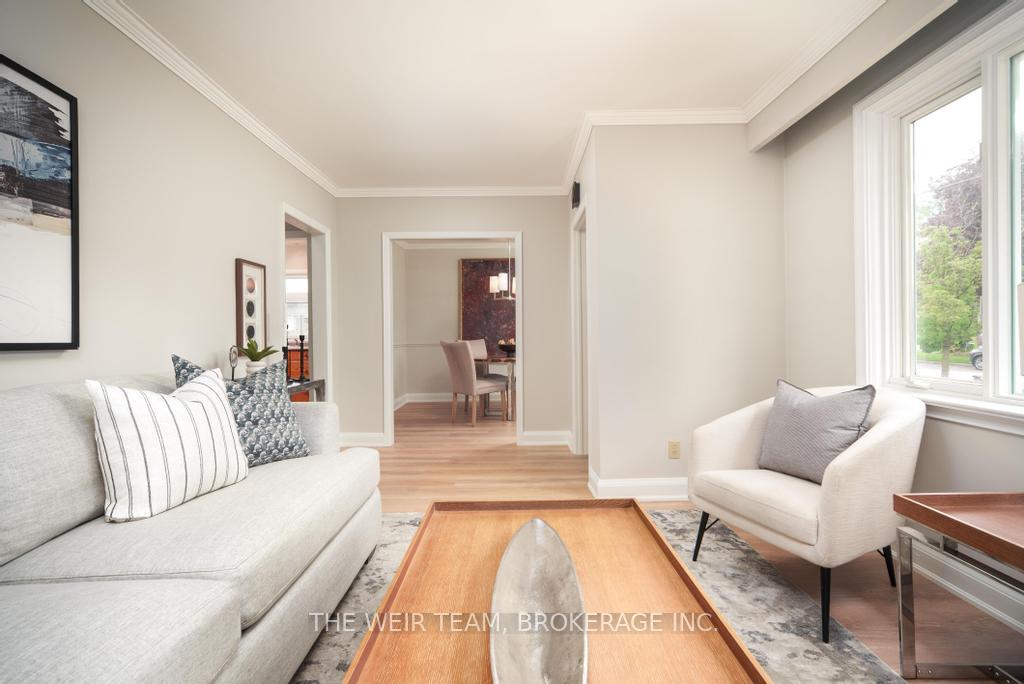 See all 40 photos
Property history
Facts and features
- BasementFinished
- Water, sewerMunicipal
- HeatingForced air
- CoolingCentral air
- Hardwood floors
- Central air
The homeDetached, 2-storey, 1,500–2,000 sq ft
- Type: Detached
- Style: 2-storey
- Living space: 1,500–2,000 sq ft
- Basement: Finished, full
InsideVinyl, Hardwood, Carpet free, Primary bedroom - main floor, storage, Rooms above ground 7
- Flooring: Vinyl, Hardwood, Carpet free
- Features: Primary bedroom - main floor, storage
- Rooms above ground: 7
- Rooms in the basement: 2
- Bedrooms: 4
- Bathrooms: 3
- Kitchens: 1
- Family room: Yes
Outside and lotBrick, Shingles, Concrete block
- Exterior: Brick
- Roof: Shingles
- Foundation: Concrete block
- Size: 45 × 125 ft
Parking4 Parking, Private
- Spaces: 4 Parking
- Driveway: Private
Heating, water and powerForced air, gas, Central air, Municipal water
- Heating: Forced air, gas
- Cooling: Central air
- Water: Municipal water
- Sewer: Municipal sewer
Costs and taxesTaxes $4,592 a year, HST included in the price, Hot water tank with enercare
- Taxes, 2024: $4,592 a year
- HST: HST included in the price
- Rental items: Hot water tank with enercare
Included in the saleFridge, stove, built-in dishwasher, washer, dryer, freezer. all electric light fixtures. cabinet and shelving in utility room in the basement. two sheds in backyard.
- Included: Fridge, stove, built-in dishwasher, washer, dryer, freezer. all electric light fixtures. cabinet and shelving in utility room in the basement. two sheds in backyard.
Listing detailsE12172772, Sold, May 26, 2025
- MLS® number: E12172772
- Status: Sold
- Listed on: May 26, 2025
- Days on market: 7
- Updated: Jun 2, 2025
- Possession: Immediate
- Occupied by: Vacant
- Listing brokerage: THE WEIR TEAM, BROKERAGE INC.
About this home
42 Stamford Square N, Scarborough (Clairlea-Birchmount), ON M1L 1X6
Amazing four bedroom home in the sought after Stamford Square area is waiting for its next family! This wonderful home features recently updated floors, a large deck with huge backyard which is perfect for hosting get-togethers, a play area for the kids or just taking it easy and relaxing. The main floor extension is your large primary bedroom with ensuite and the fourth bedroom could also be used as an office or family room. The entire home has been freshly painted, new flooring has been installed on the main floor and the kitchen and bathrooms are awaiting your personal touch to truly make this your home. All of this and you'll be close to public transit, shops, grocery stores, restaurants and all major roadways so you'll be able to easily access any area in or out of the city. Welcome to your next home!
Ask about this home
A HOMEH agent will answer your questions about this home.
Around this home
Daily convenience, out of 100, from the distances below
Schools nearby
School rating, out of 10.
Helpful calculators
Your HOMEH agent

"I would see it this week."