

10 Tartan Avenue
10 Tartan Avenue
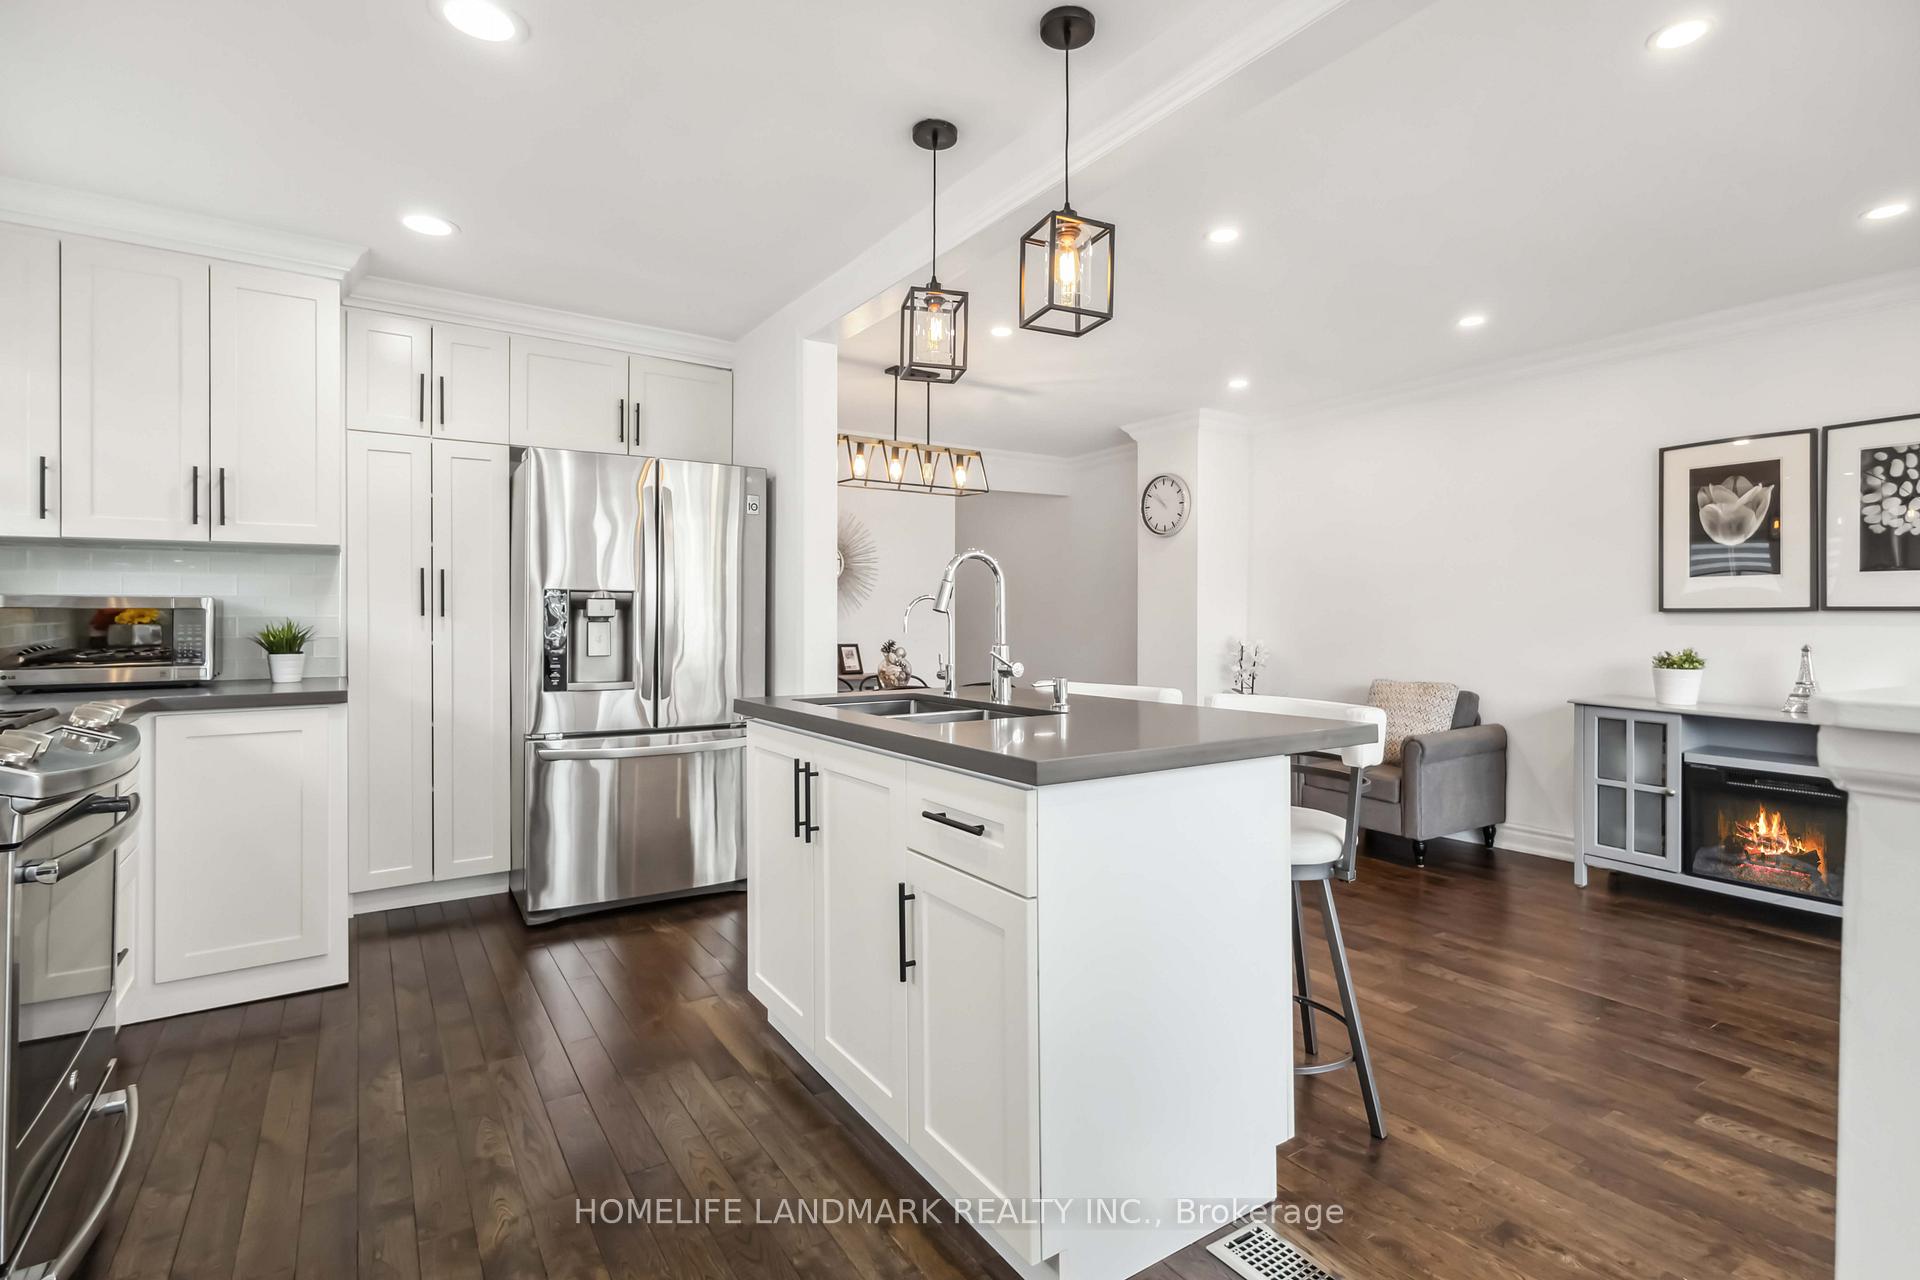 See all 30 photos
Property history
Facts and features
- BasementApartment
- Water, sewerMunicipal
- HeatingForced air
- CoolingCentral air
- Second kitchen
- Separate entrance
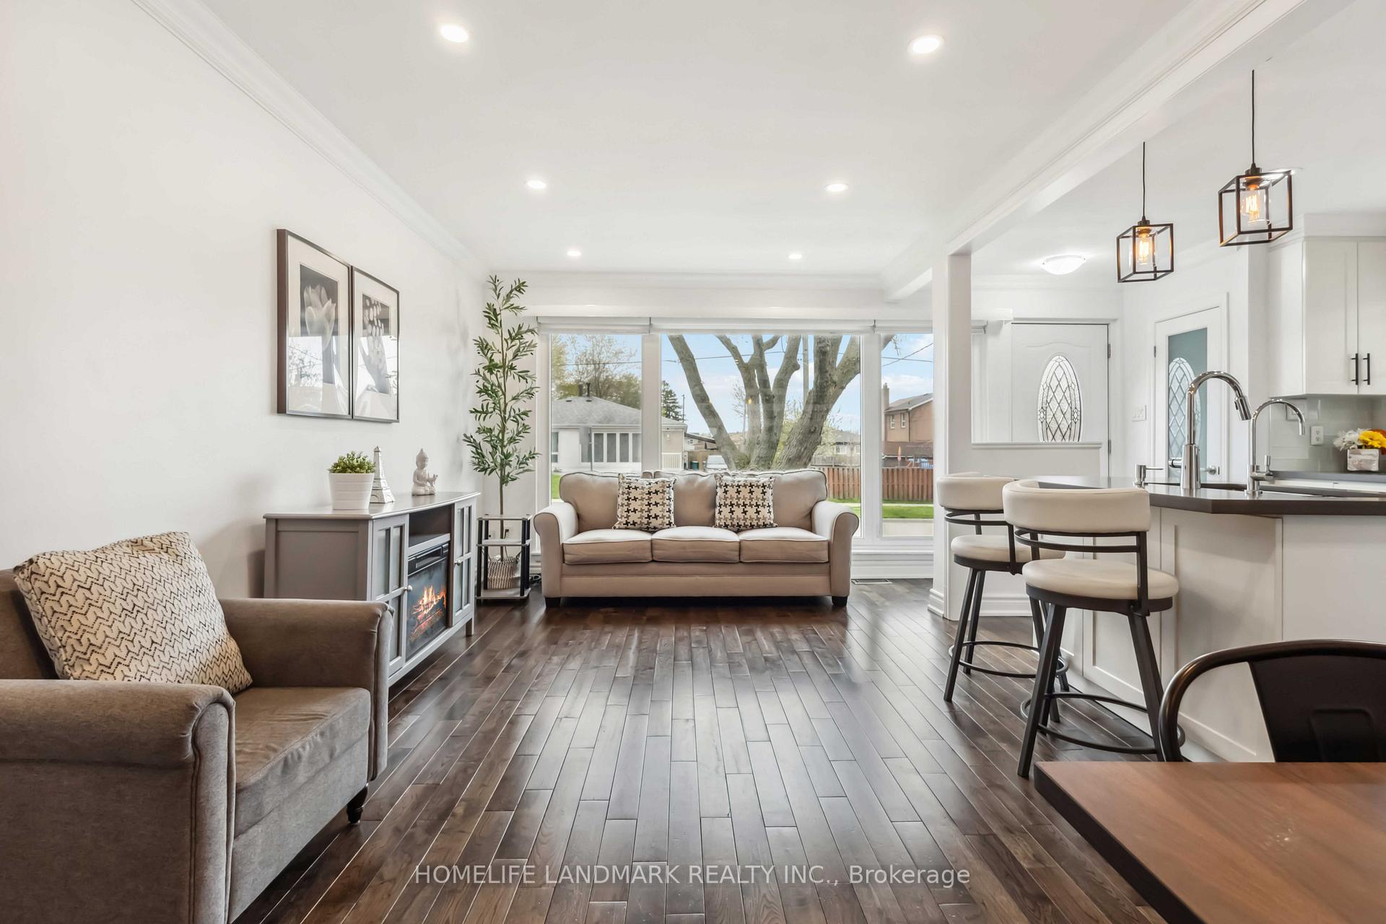
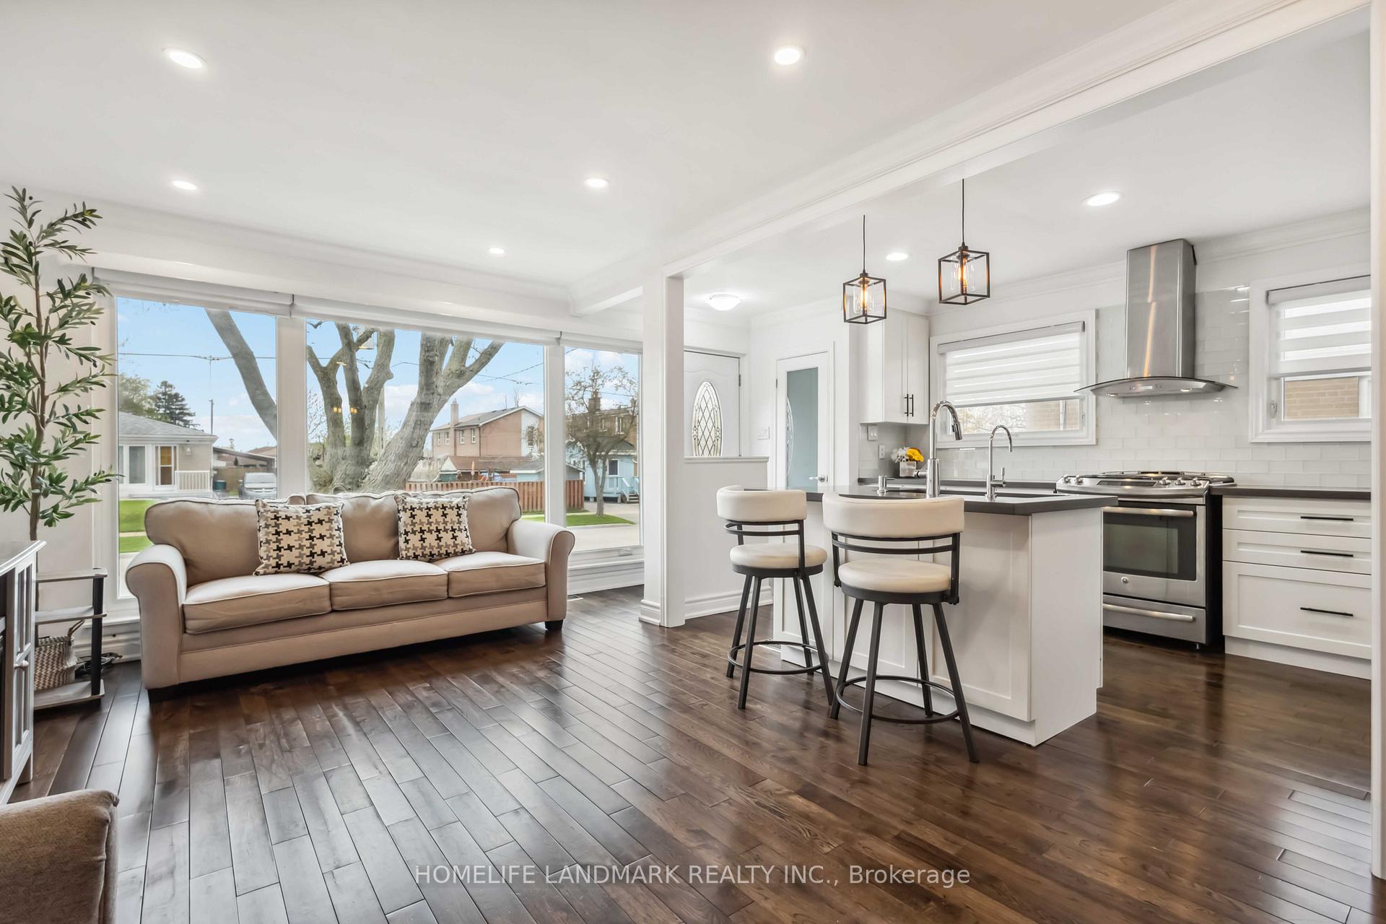
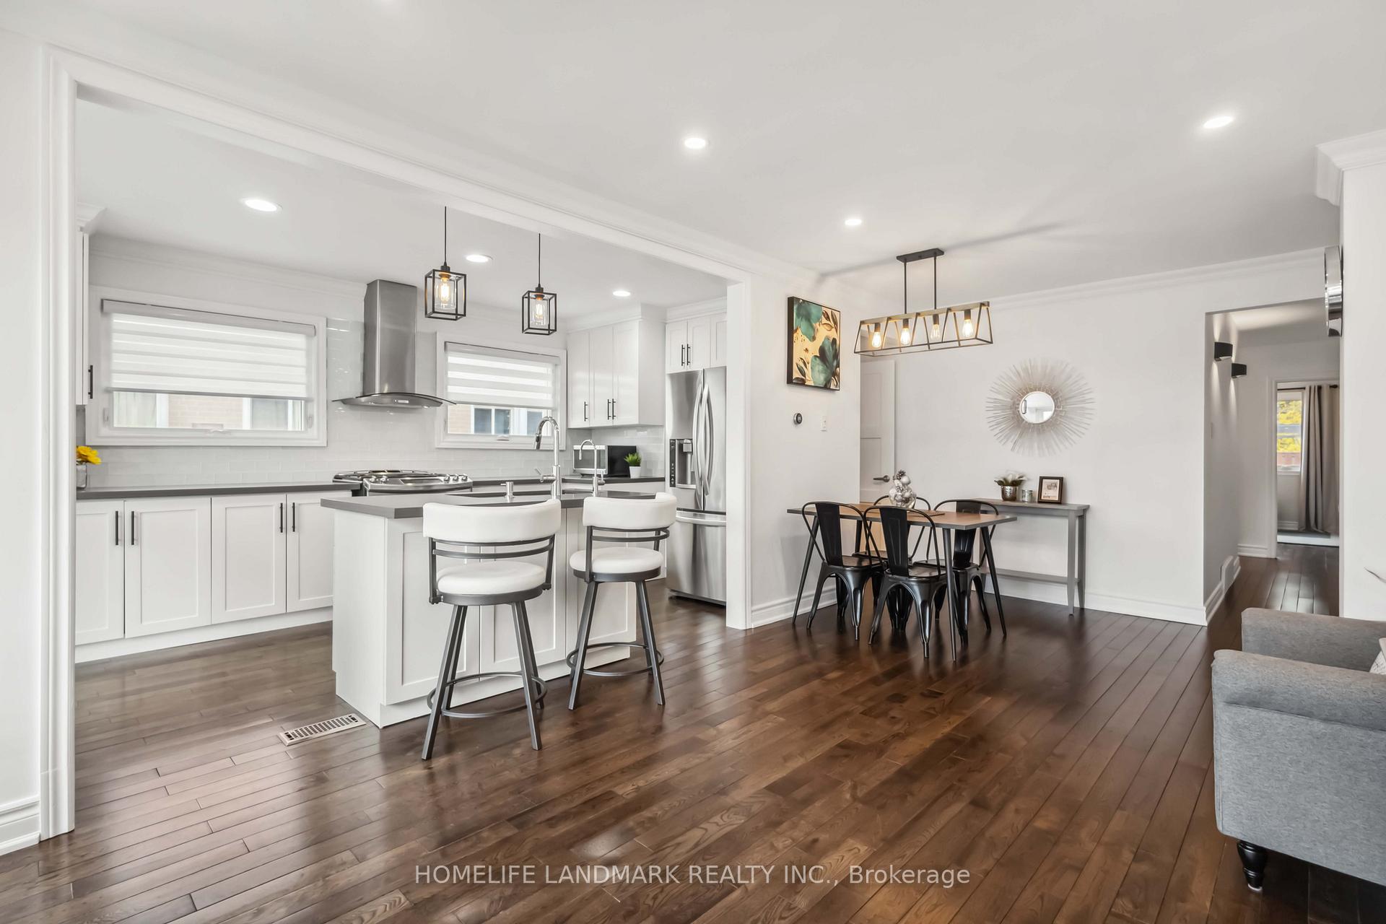
- Hardwood floors
- Central air
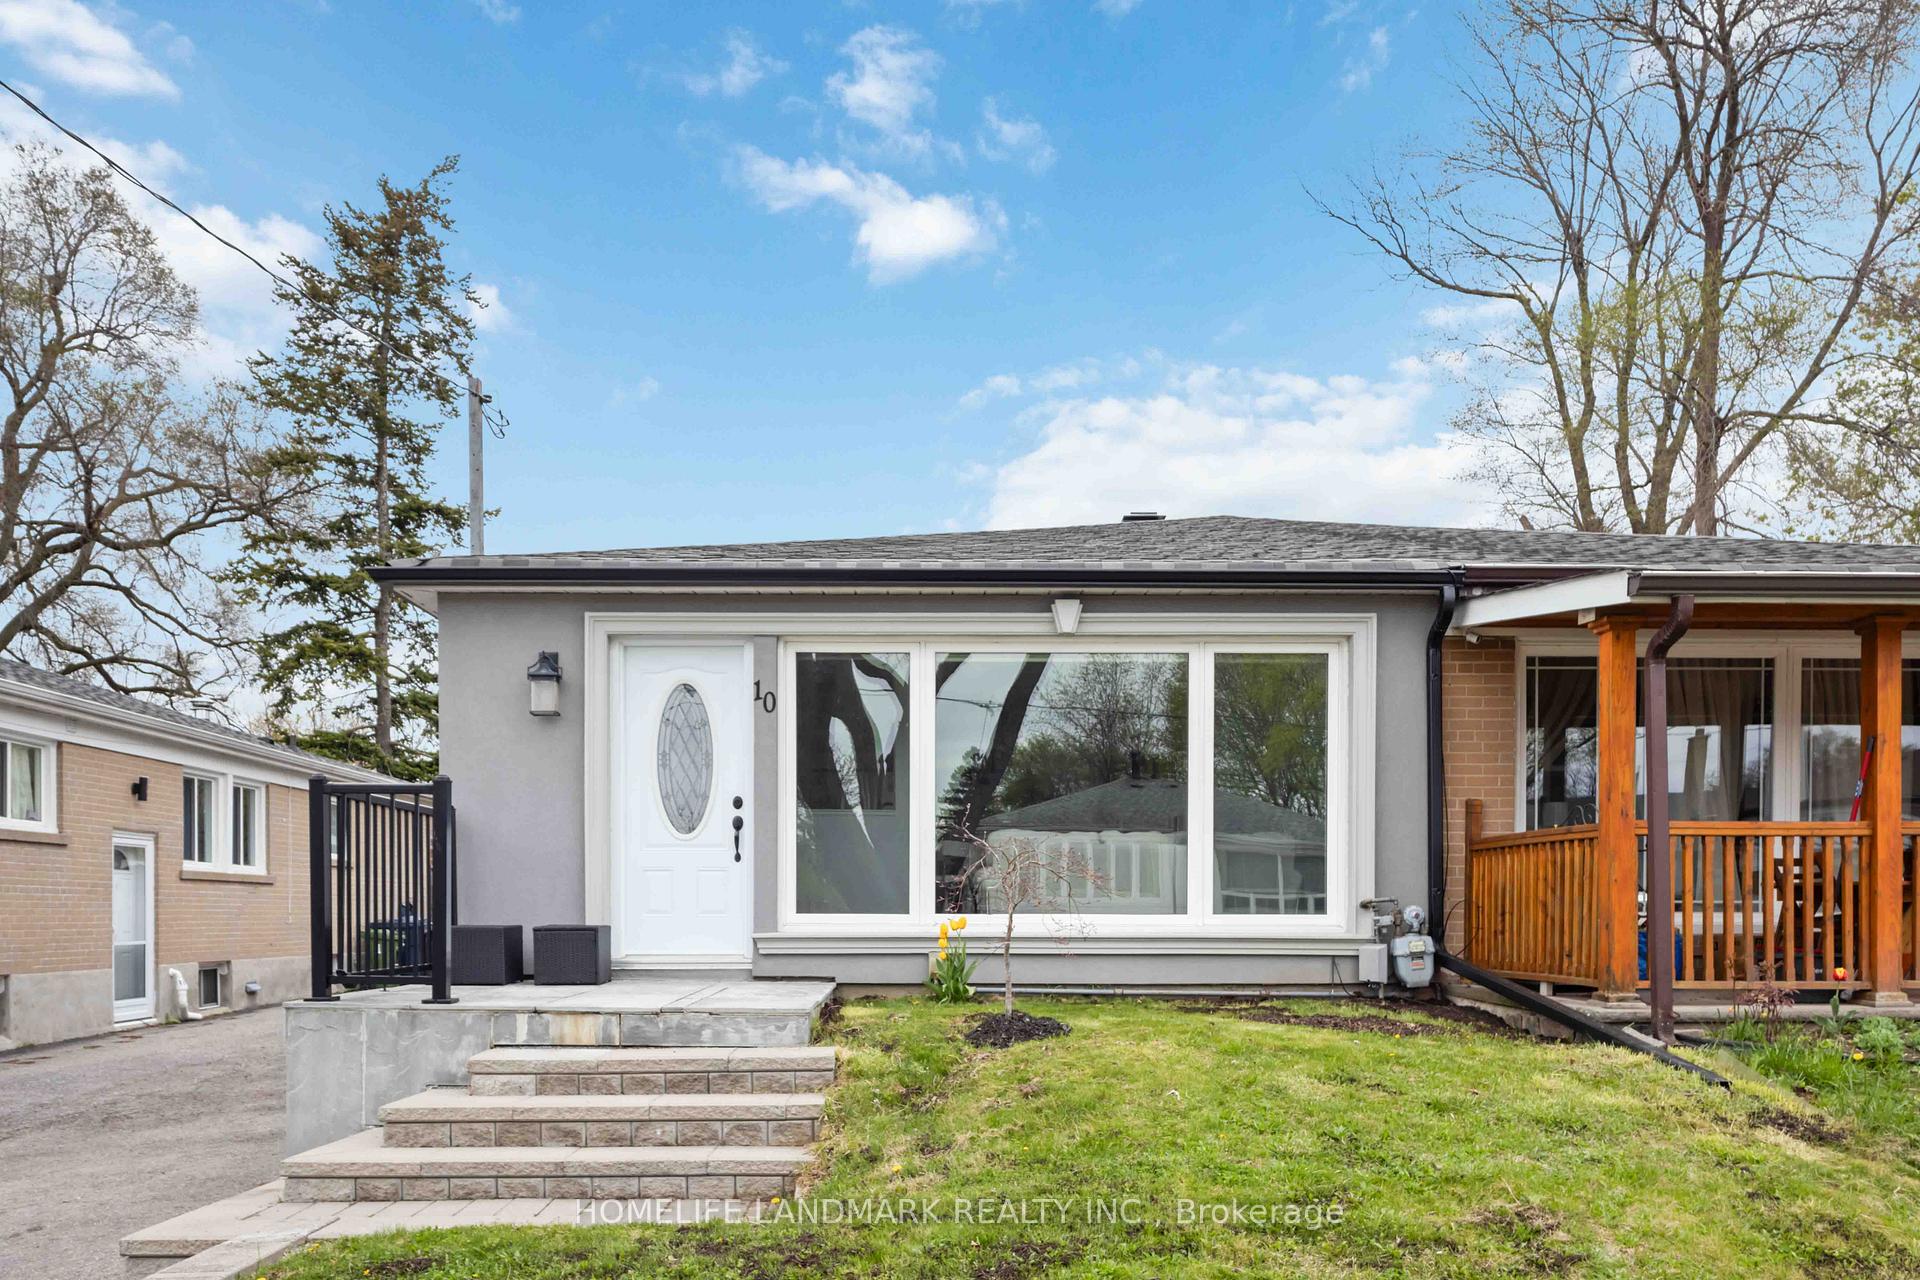
The homeSemi-Detached, Bungalow, 700–1,100 sq ft
- Type: Semi-Detached
- Style: Bungalow
- Living space: 700–1,100 sq ft
- Basement: Apartment, separate entrance
- Waterfront: None
InsideHardwood, Water softener, water purifier, Rooms above ground 6
- Flooring: Hardwood
- Features: Water softener, water purifier
- Rooms above ground: 6
- Rooms in the basement: 3
- Bedrooms: 3 + 1 in the basement
- Bathrooms: 2
- Kitchens: 2
Outside and lotBrick, stucco (plaster), Shingles, Concrete
- Exterior: Brick, stucco (plaster)
- Roof: Shingles
- Foundation: Concrete
- Other structures: Fence - full, gazebo, shed
- Size: 30 × 100 ft
Parking3 Parking
- Spaces: 3 Parking
Heating, water and powerForced air, gas, Central air, Municipal water
- Heating: Forced air, gas
- Cooling: Central air
- Water: Municipal water
- Sewer: Municipal sewer
- Natural gas: Yes
- Hydro: Yes
- Cable: Yes
- Telephone: Yes
Costs and taxesTaxes $3,469 a year, HST included in the price, Water heater
- Taxes, 2025: $3,469 a year
- HST: HST included in the price
- Rental items: Water heater
Included in the saleAll light fixtures, window blinds and curtain rods. appliances: fridge (2), stove (2), range hood (2), washer & dryer. backyard pergola., Curtains
- Included: All light fixtures, window blinds and curtain rods. appliances: fridge (2), stove (2), range hood (2), washer & dryer. backyard pergola.
- Not included: Curtains
Listing detailsE12131549, Sold, May 6, 2025
- MLS® number: E12131549
- Status: Sold
- Listed on: May 6, 2025
- Days on market: 30
- Updated: Jun 5, 2025
- Possession: Flexible
- Occupied by: Owner
- Listing brokerage: HOMELIFE LANDMARK REALTY INC.
About this home
10 Tartan Avenue, Scarborough (Clairlea-Birchmount), ON M1L 1T6
Welcome to magnificent number 10 Tartan Ave. Open concept renovated top to bottom from kitchens to bathrooms, basement suite with a separate entrance, a fresh coat of paint, hardwood floors through out, along with new roof and eavestroughs in 2024. Enjoy this peaceful quiet neighborhood and relax in the private landscaped fenced backyard with pergola. Nearby public and catholic schools, parks, trails, beaches, and the famous Scarborough Bluffs Parks. Easy access to the DVP to get into or out of the city or avoid the Toronto traffic by GO station nearby or with a comfortable 5 minute walk to Warden subway station for stress-free enjoyment of the numerous events around the city. Perfect for a family or as an income property. Make use of this great opportunity before its gone.
Ask about this home
A HOMEH agent will answer your questions about this home.
Around this home
Daily convenience, out of 100, from the distances below
Schools nearby
School rating, out of 10.
Helpful calculators
Your HOMEH agent

"I would see it this week."