

48 Ranstone Gardens
48 Ranstone Gardens
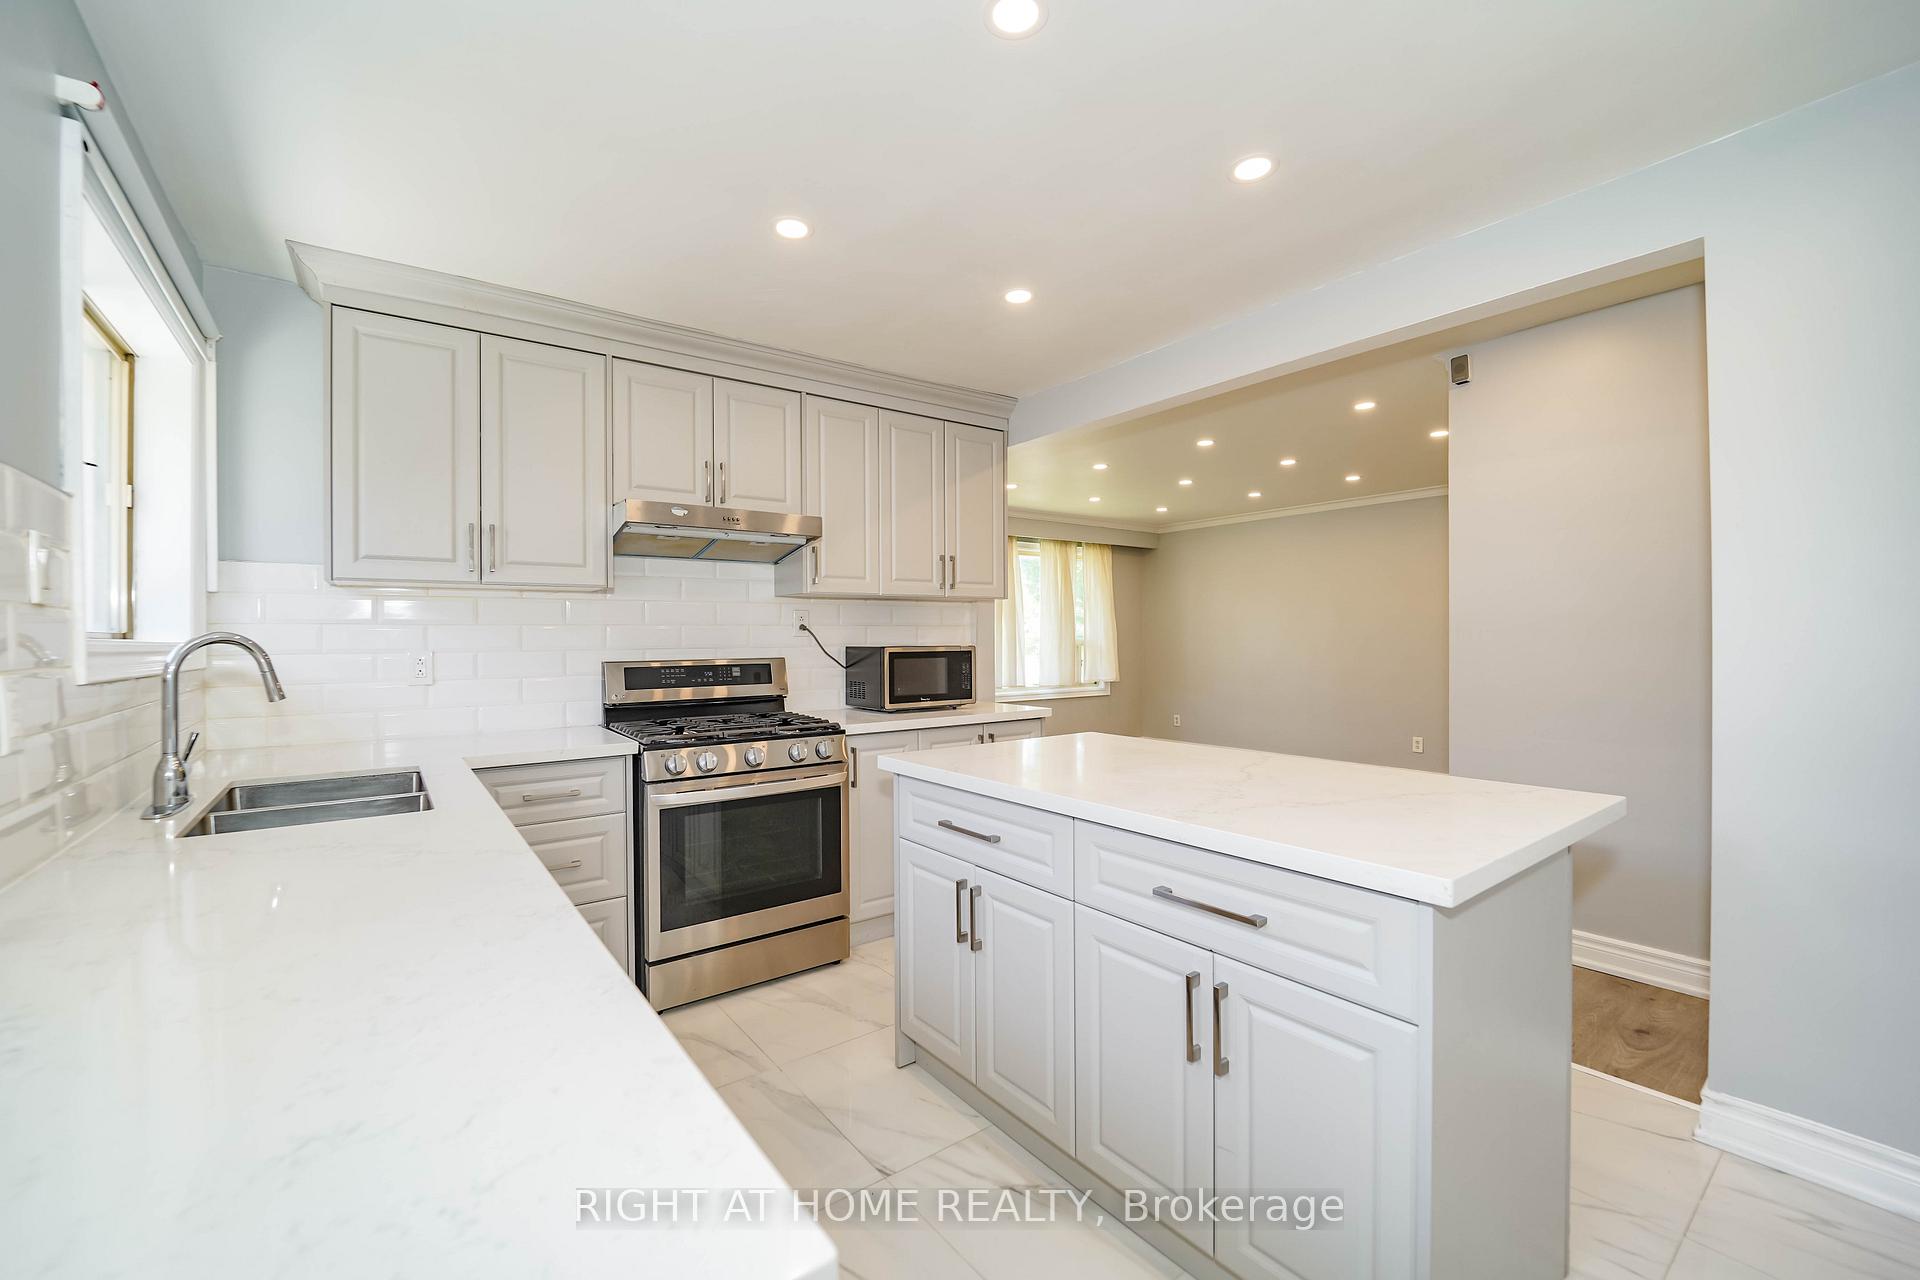 See all 27 photos
Property history
Facts and features
- BasementFinished
- Water, sewerMunicipal
- HeatingForced air
- CoolingCentral air
- Second kitchen
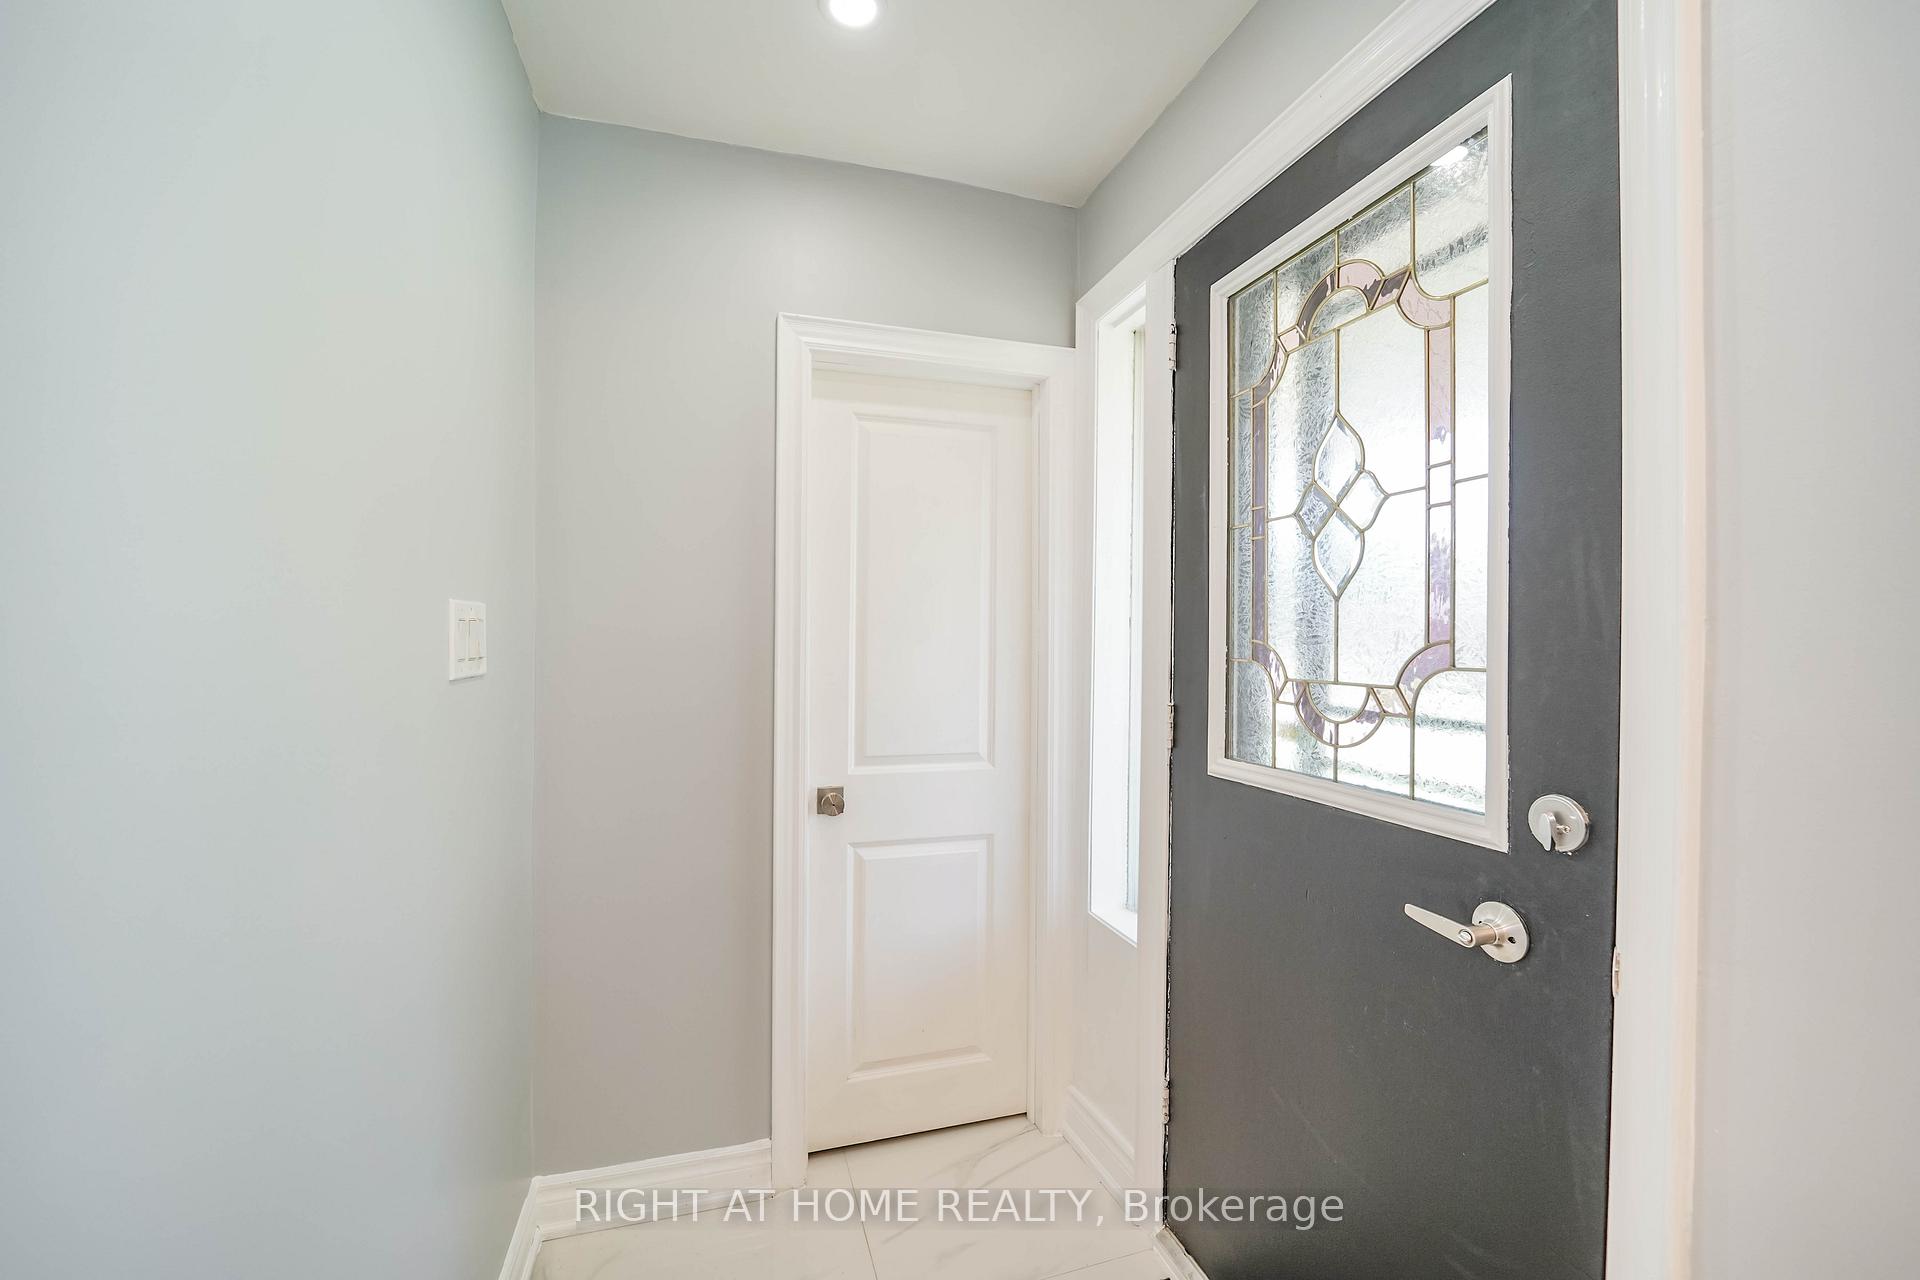
- Separate entrance
- Central air
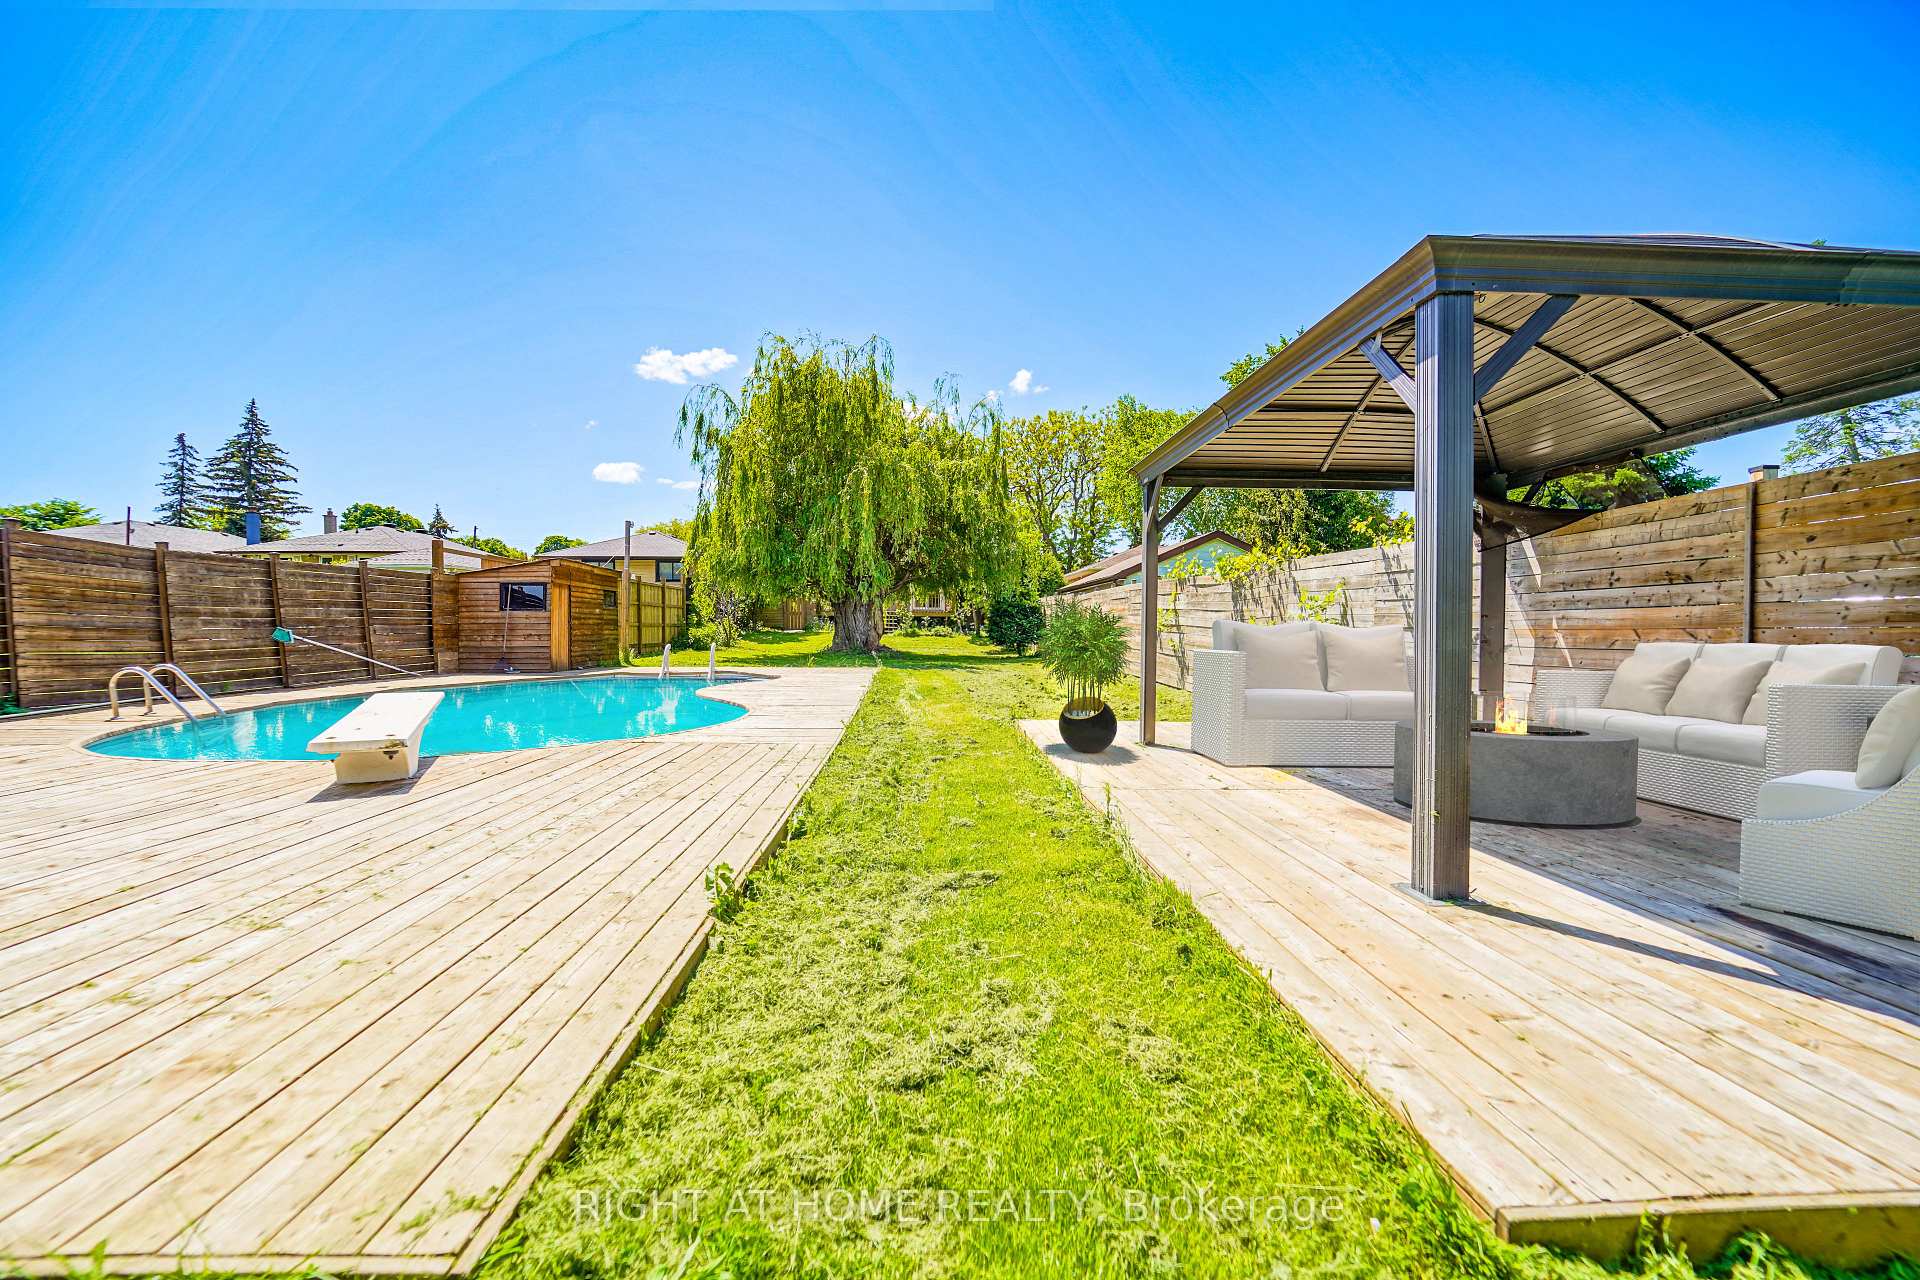
- Inground pool
The homeDetached, Bungalow, 700–1,100 sq ft
- Type: Detached
- Style: Bungalow
- Living space: 700–1,100 sq ft
- Basement: Finished, separate entrance
InsideVinyl, Tile, Other, Rooms above ground 6
- Flooring: Vinyl, Tile
- Features: Other
- Rooms above ground: 6
- Rooms in the basement: 7
- Bedrooms: 3 + 3 in the basement
- Bathrooms: 4
- Kitchens: 2
Outside and lotBrick, Asphalt shingle, Concrete
- Exterior: Brick
- Roof: Asphalt shingle
- Foundation: Concrete
- Pool: Inground
- Size: 44 × 249 ft
Parking4 Parking, Private
- Spaces: 4 Parking
- Driveway: Private
Heating, water and powerForced air, gas, Central air, Municipal water
- Heating: Forced air, gas
- Cooling: Central air
- Water: Municipal water
- Sewer: Municipal sewer
Costs and taxesTaxes $4,192 a year, HST included in the price, Ac, furnace, and water heater
- Taxes, 2024: $4,192 a year
- HST: HST included in the price
- Rental items: Ac, furnace, and water heater
Included in the saleAll window coverings & light fixtures. ss stove, ss fridge, ss range hood. 2 sets of washer &dryer. ss dishwasher! garden shed, gazebo., Not included None
- Included: All window coverings & light fixtures. ss stove, ss fridge, ss range hood. 2 sets of washer &dryer. ss dishwasher! garden shed, gazebo.
- Not included: None
NearbyFenced yard, place of worship, public transit, park
- Close to: Fenced yard, place of worship, public transit, park
Listing detailsE12117064, Sold, May 1, 2025
- MLS® number: E12117064
- Status: Sold
- Listed on: May 1, 2025
- Days on market: 37
- Updated: Jun 7, 2025
- Possession: 2025-05-01 / Immediate
- Occupied by: Vacant
- Listing brokerage: RIGHT AT HOME REALTY
About this home
48 Ranstone Gardens, Scarborough (Ionview), ON M1K 2T4
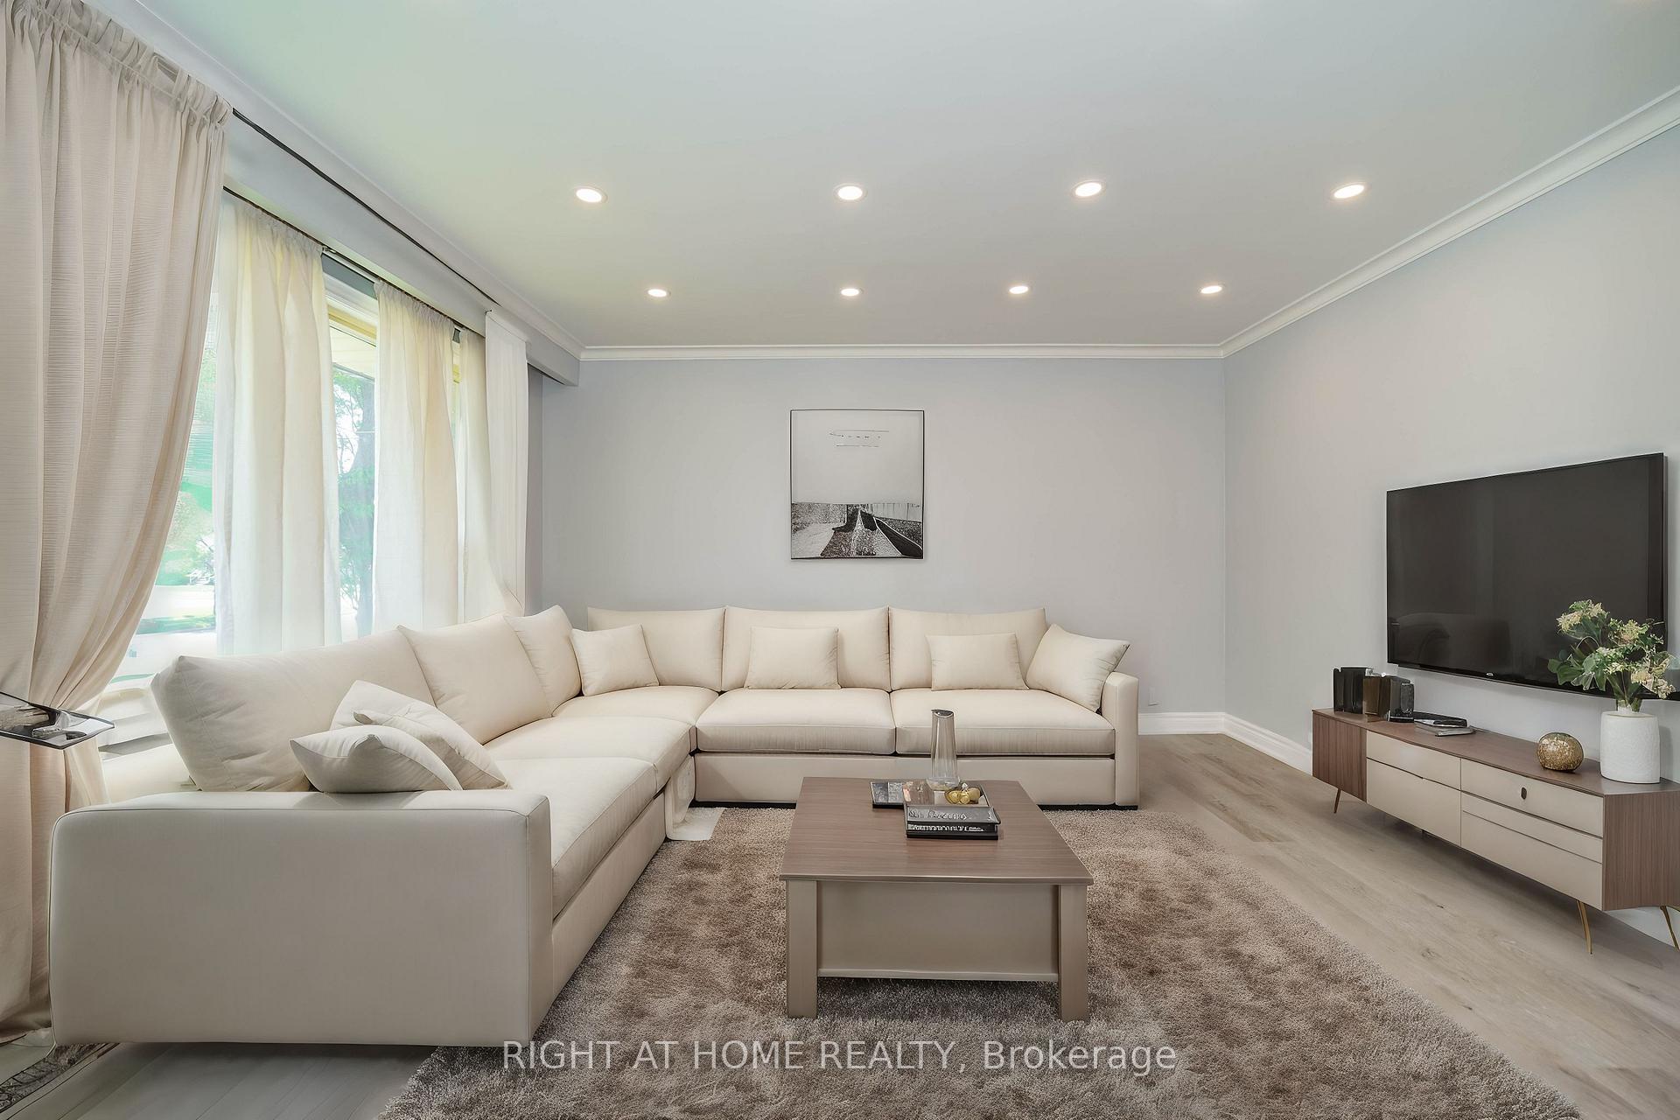
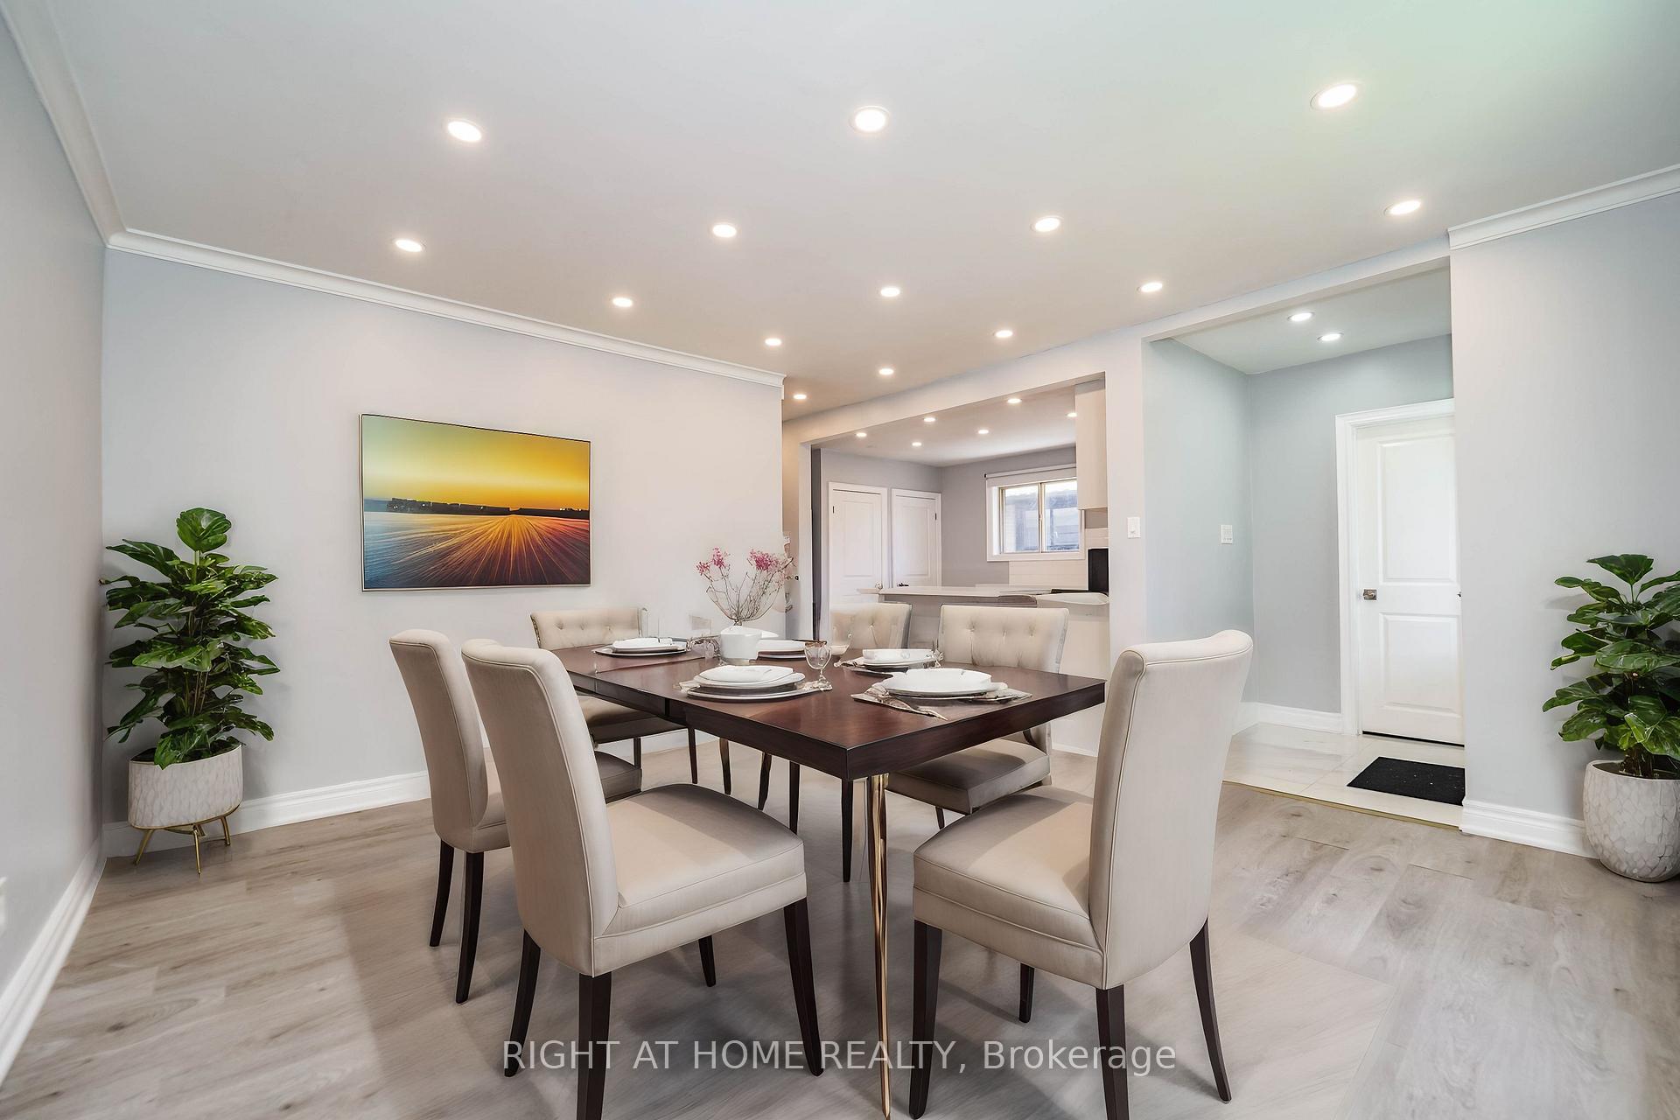
B-R-E-A-T-H-T-A-K-I-N-G! Stunning And Bright, Nwly Renovated 3+3 Bedrooms, 4 Washrooms, And 2 Kitchens Detached Bungalow w/d A Huge Backyard In A Highly Desirable Quiet & Safe Neighbourhood. The Owner Spent Over $100K For Renovation. Separate Side Entrance To Basement. Bsmnt Alone Has More Than $2,500 Rental Income. Walk Out From Your Bedroom To Your Own Oasis.Huge Walkout Deck From The Bedroom Leading To The Backyard (249 Feet) With A Swimming Pool And Gazebo. Open Concept Kitchen. 2 Sets Of Washer & Dryer. Washer, Dryer, Stove Have Warranty From Best Buy Expires In 2027. New Roof Was Installed In November 2023. Access To The Biking Trail From Back. Steps To Kennedy TTC & Go Station, Scarborough RT, Upcoming Eglinton Crosstown, Close To Schools, Places Of Worship, Diverse Shopping Centre, The First Costco Business Centre In Toronto.
Ask about this home
A HOMEH agent will answer your questions about this home.
Around this home
Daily convenience, out of 100, from the distances below
Schools nearby
School rating, out of 10.
Helpful calculators
Your HOMEH agent

"I would see it this week."