

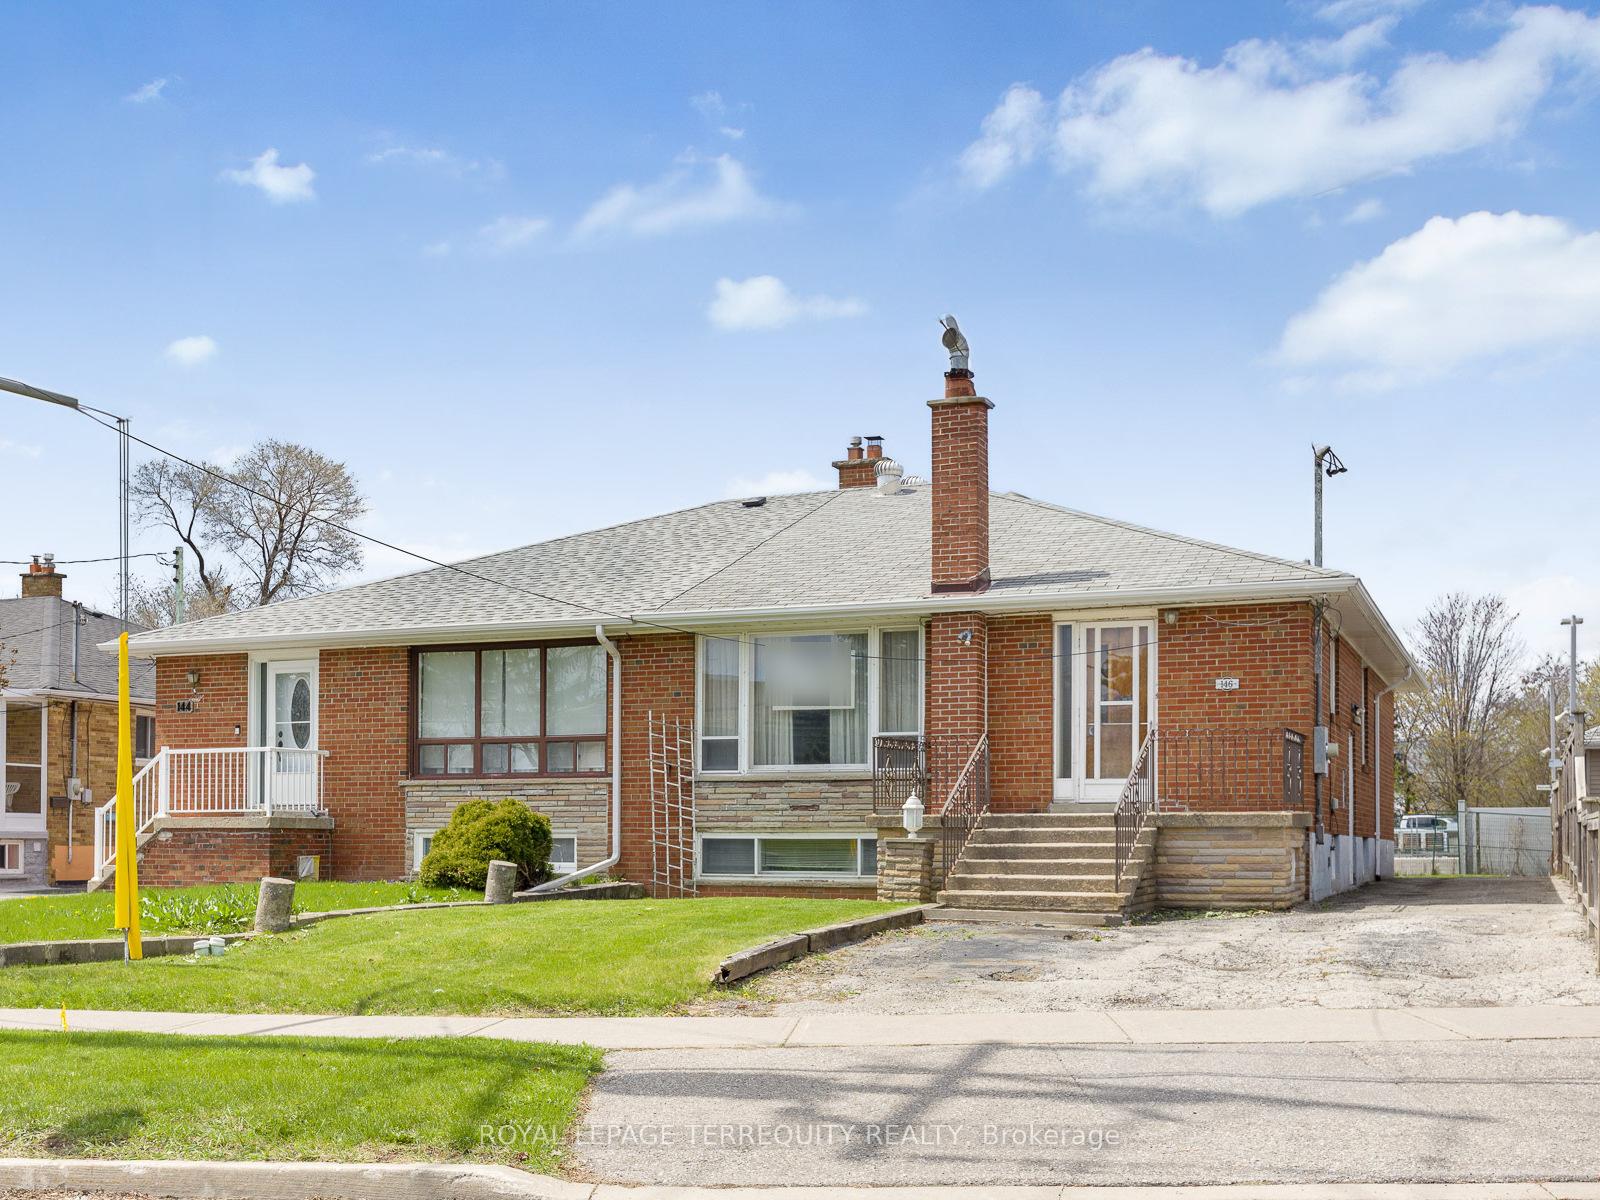
146 Benjamin Boulevard
146 Benjamin Boulevard
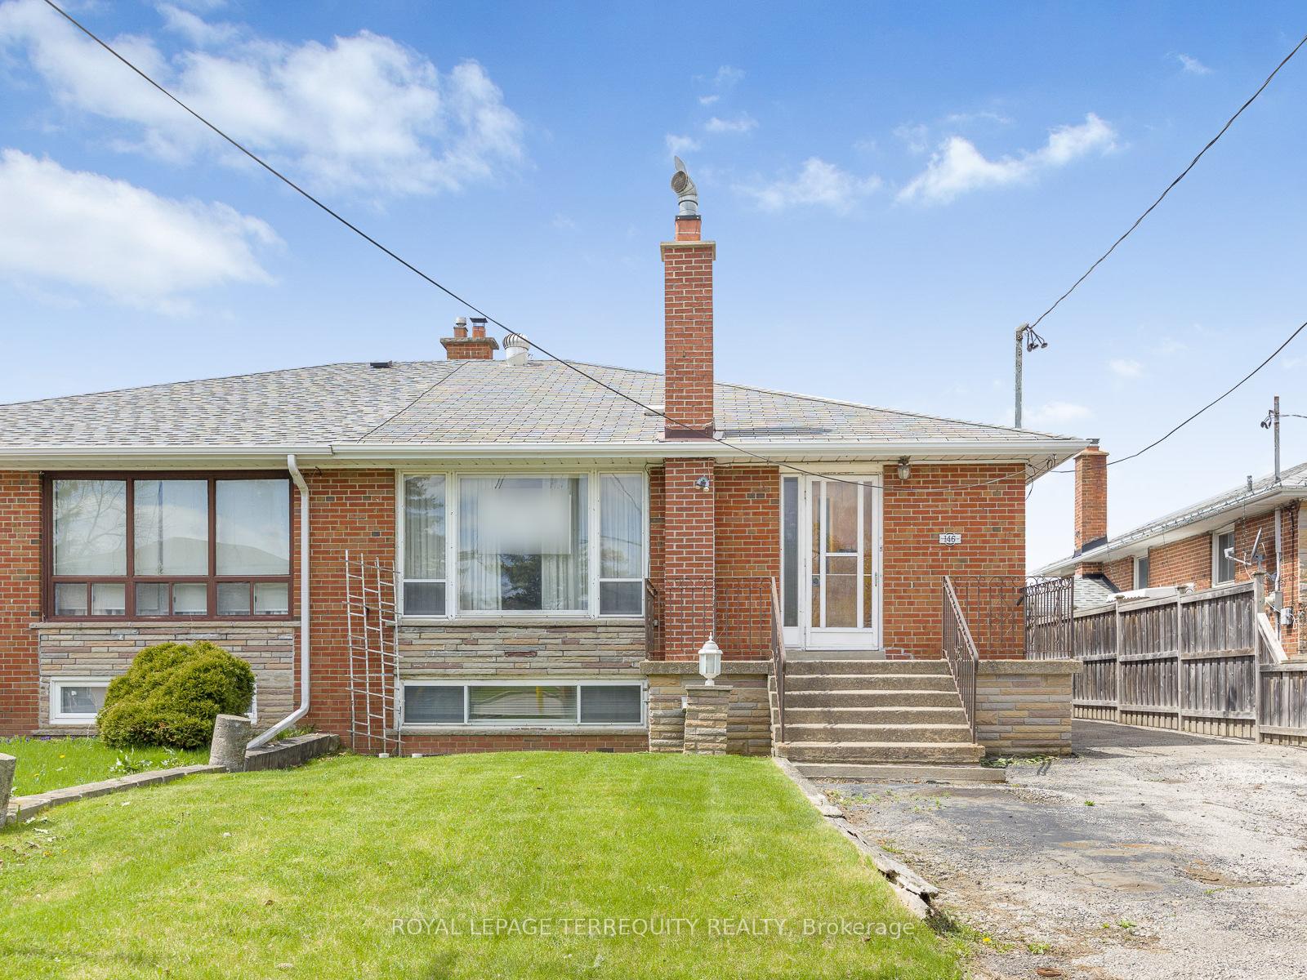
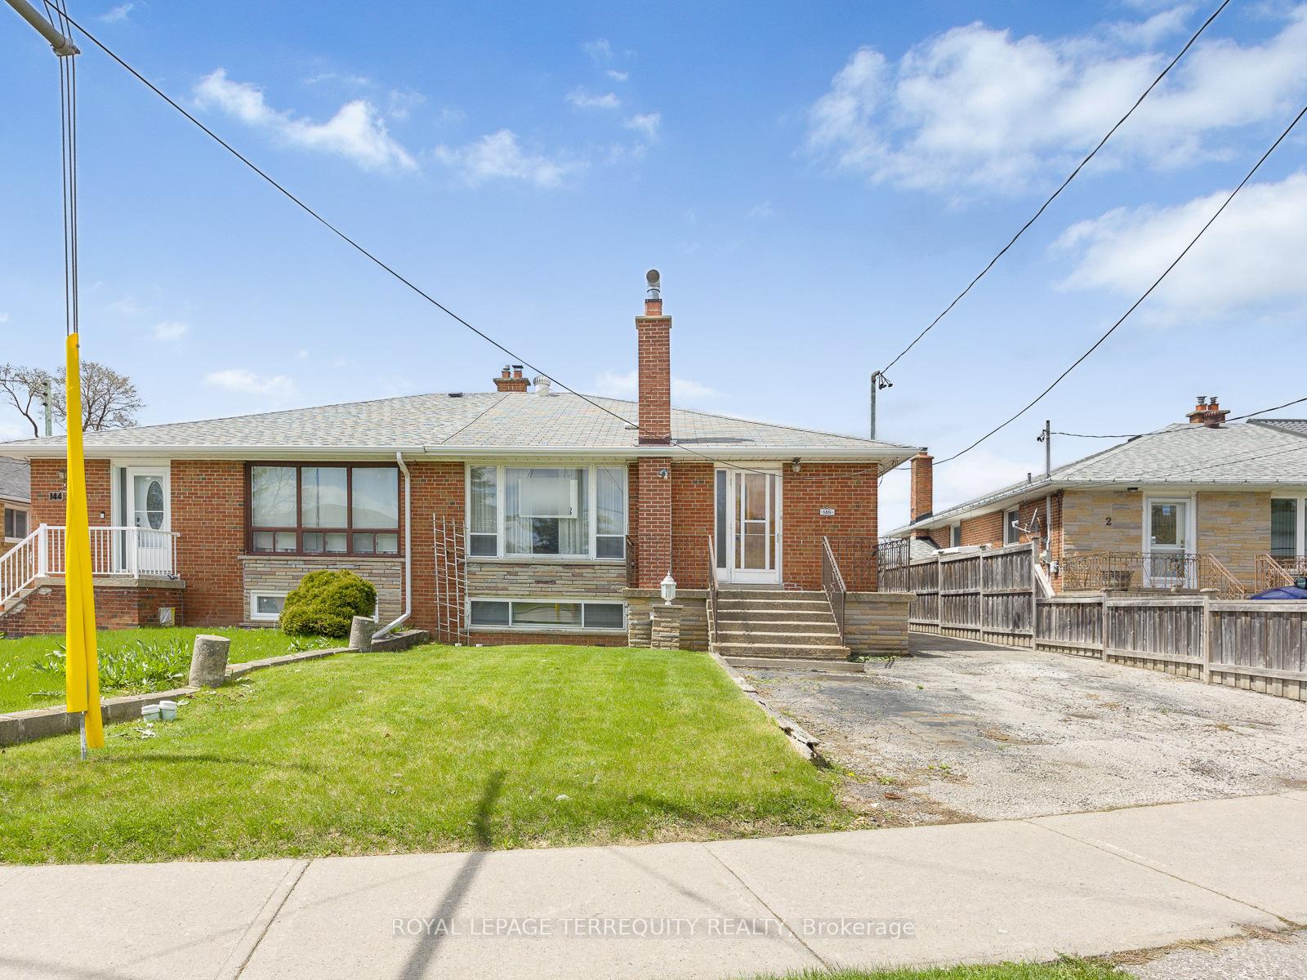
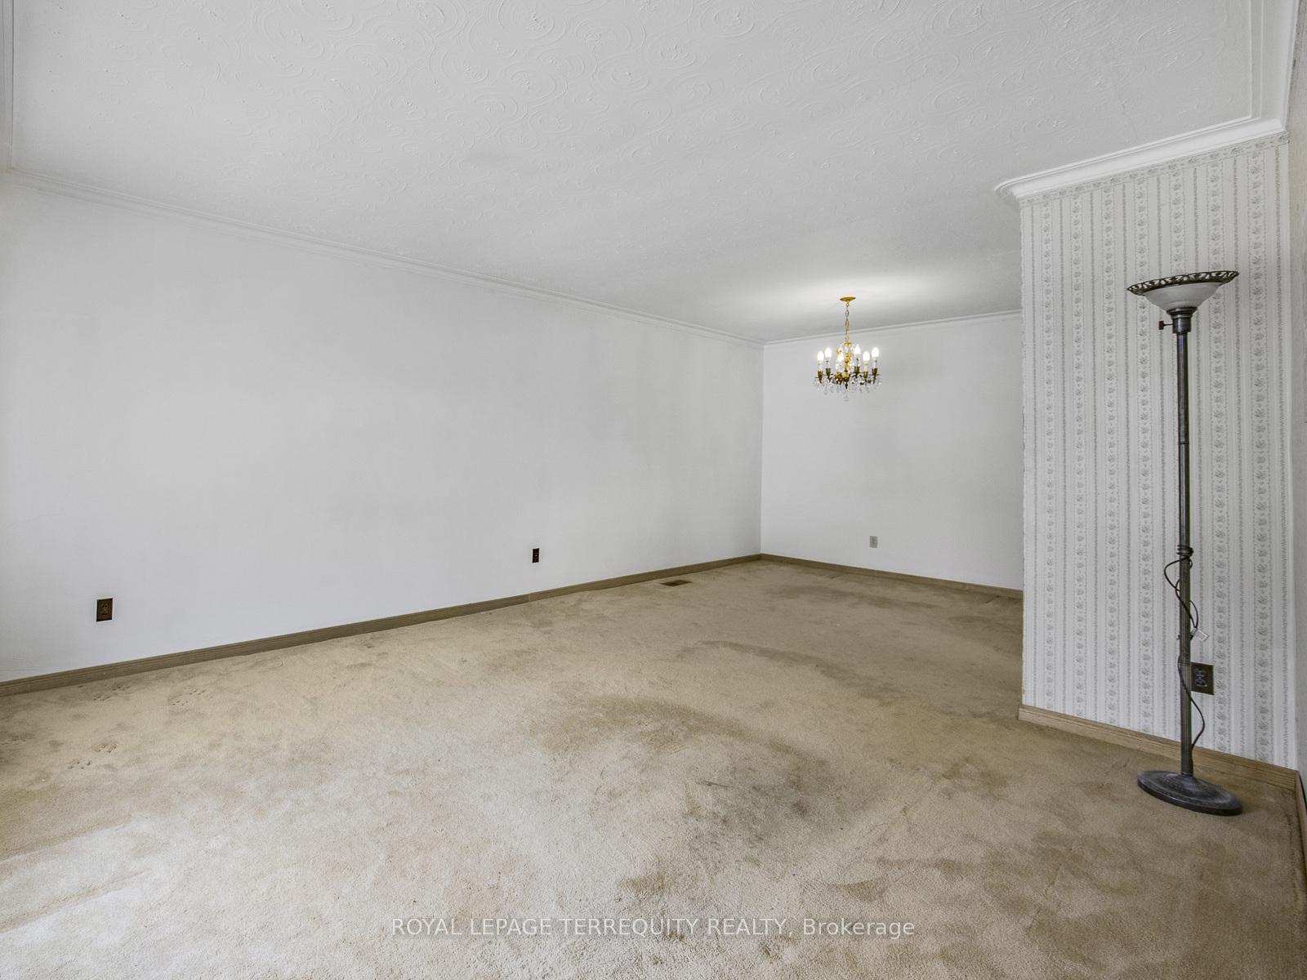
 See all 29 photos
Property history
Facts and features
- BasementFinished
- Water, sewerMunicipal
- HeatingForced air
- CoolingCentral air
- Second kitchen
- Fireplace
- Central air
The homeSemi-Detached, Bungalow-raised, 700–1,100 sq ft
- Type: Semi-Detached
- Style: Bungalow-raised
- Living space: 700–1,100 sq ft
- Basement: Finished
InsideFireplace Yes, Guest accommodations, Rooms above ground 5
- Fireplace: Yes
- Features: Guest accommodations
- Rooms above ground: 5
- Rooms in the basement: 5
- Bedrooms: 3 + 1 in the basement
- Bathrooms: 2
- Kitchens: 2
Outside and lotBrick, Asphalt shingle, Concrete
- Exterior: Brick
- Roof: Asphalt shingle
- Foundation: Concrete
- Size: 35 × 118 ft
Parking3 Parking, Available
- Spaces: 3 Parking
- Driveway: Available
Heating, water and powerForced air, gas, Central air, Municipal water
- Heating: Forced air, gas
- Cooling: Central air
- Water: Municipal water
- Sewer: Municipal sewer
Costs and taxesTaxes $3,326 a year, HST No HST, Rental items None
- Taxes, 2024: $3,326 a year
- HST: No HST
- Rental items: None
Included in the saleOven, dishwasher
- Included: Oven, dishwasher
Listing detailsE12142240, Sold, May 12, 2025
- MLS® number: E12142240
- Status: Sold
- Listed on: May 12, 2025
- Days on market: 28
- Updated: Jun 9, 2025
- Possession: 30-59 days
- Occupied by: Vacant
- Listing brokerage: ROYAL LEPAGE TERREQUITY REALTY
About this home
146 Benjamin Boulevard, Scarborough (Kennedy Park), ON M1K 3P1
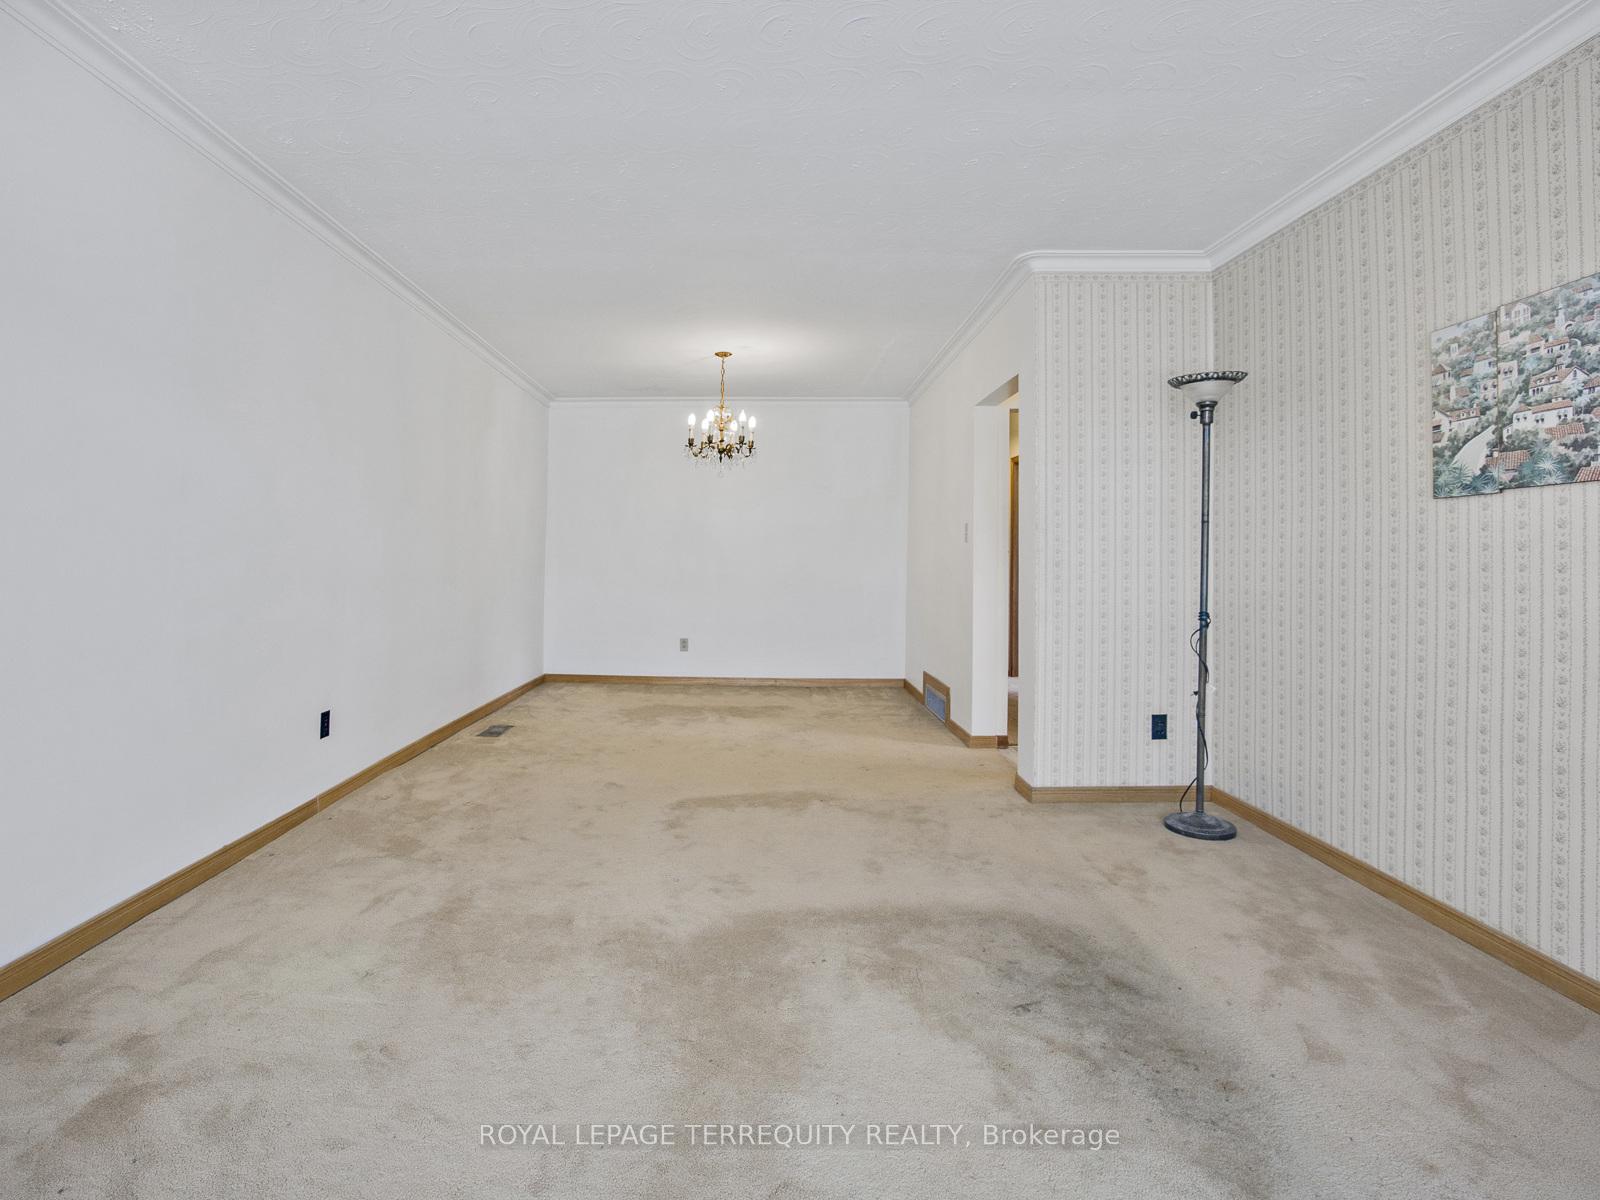
Spacious solid-brick semi-detached raised bungalow in the heart of Kennedy Park with tremendous potential, offering 3+2 bedrooms, 2 full kitchens, 2 full bathrooms, and a separate entrance to a finished lower level with a fully self-contained apartment ideal for multi generational living or income-generating use; main floor features a bright living/dining room with original strip hardwood under carpet, eat-in kitchen, and three well-proportioned bedrooms with large closets and natural light, while the lower level includes a large rec room, two additional bedrooms, a second full kitchen, full bath, and ample above-grade windows; this home sits on an irregular lot with 35 ft frontage and a deep, tree-lined backyard; steps to Kennedy Subway, GO Station, Corvette Park with splash pad, baseball diamonds and playground, Don Montgomery Community Centre, top-rated schools including Corvette Jr. PS and David & Mary Thomson CI, and within walking distance to future Eglinton LRT, shopping, and transit; offered as-is and priced to reflect the need for cosmetic updating an excellent opportunity for renovators, investors, or families seeking flexible living space in a high-demand, transit-accessible Scarborough neighbourhood.
Ask about this home
A HOMEH agent will answer your questions about this home.
Around this home
Daily convenience, out of 100, from the distances below
Schools nearby
School rating, out of 10.
Helpful calculators
Your HOMEH agent

"I would see it this week."