

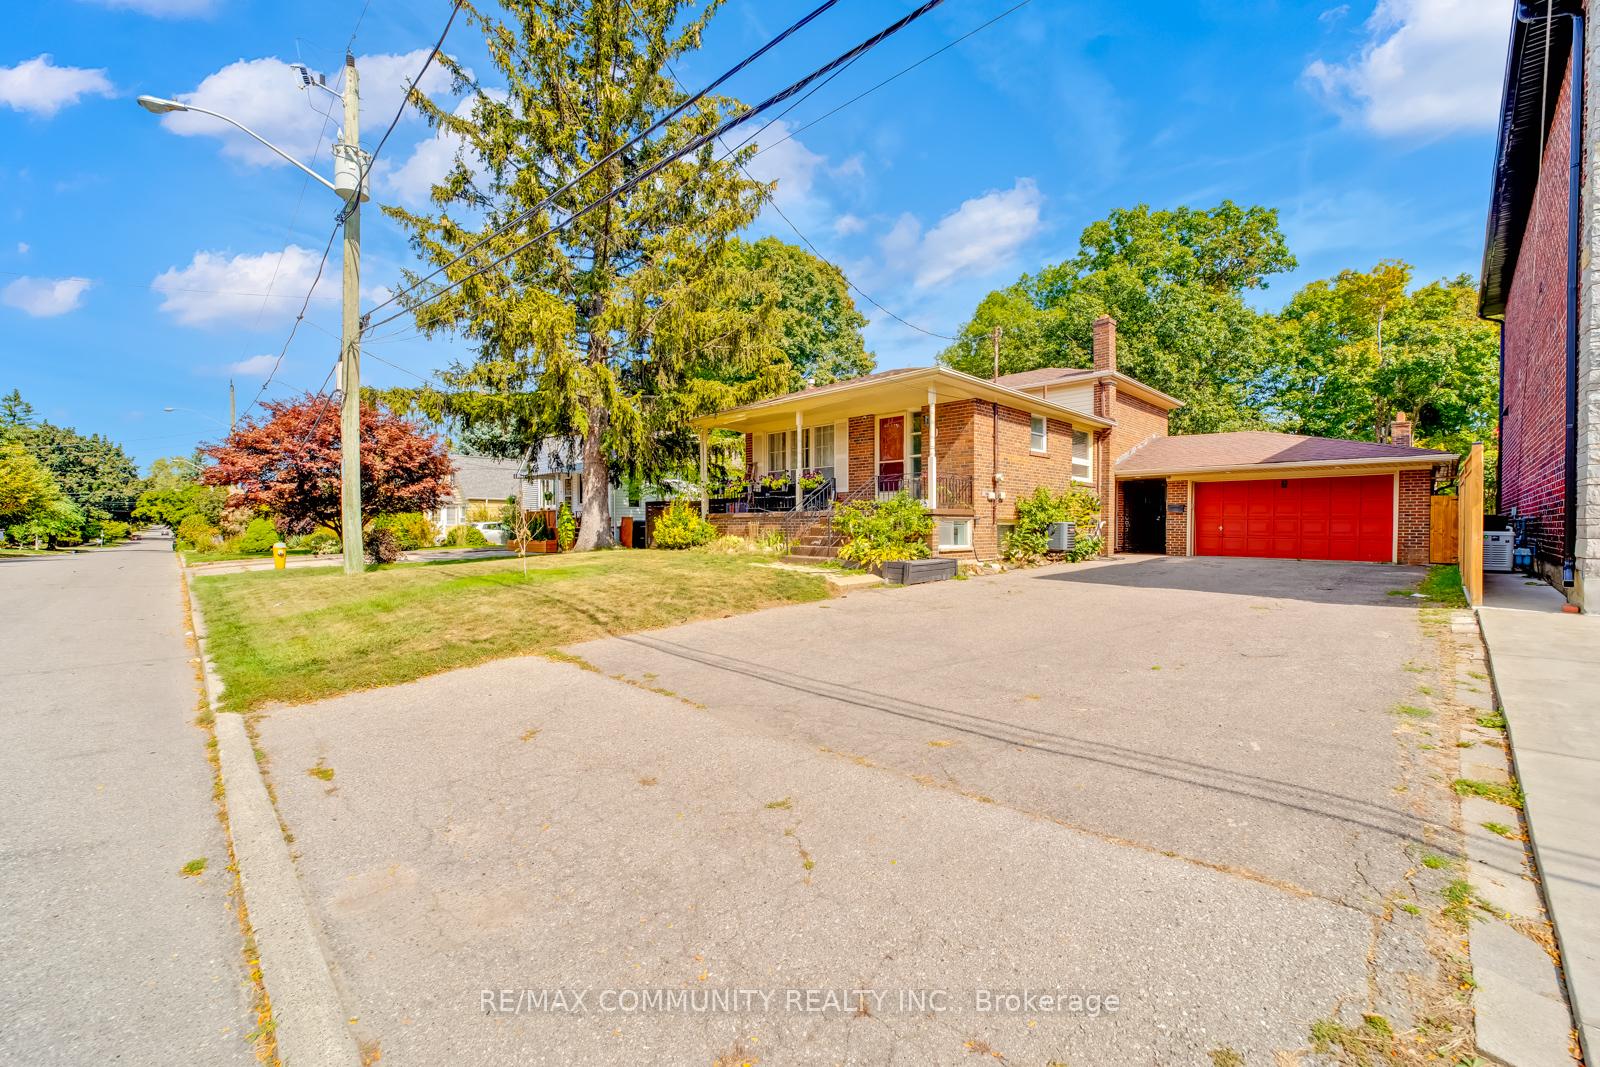
11 Presley Avenue
11 Presley Avenue
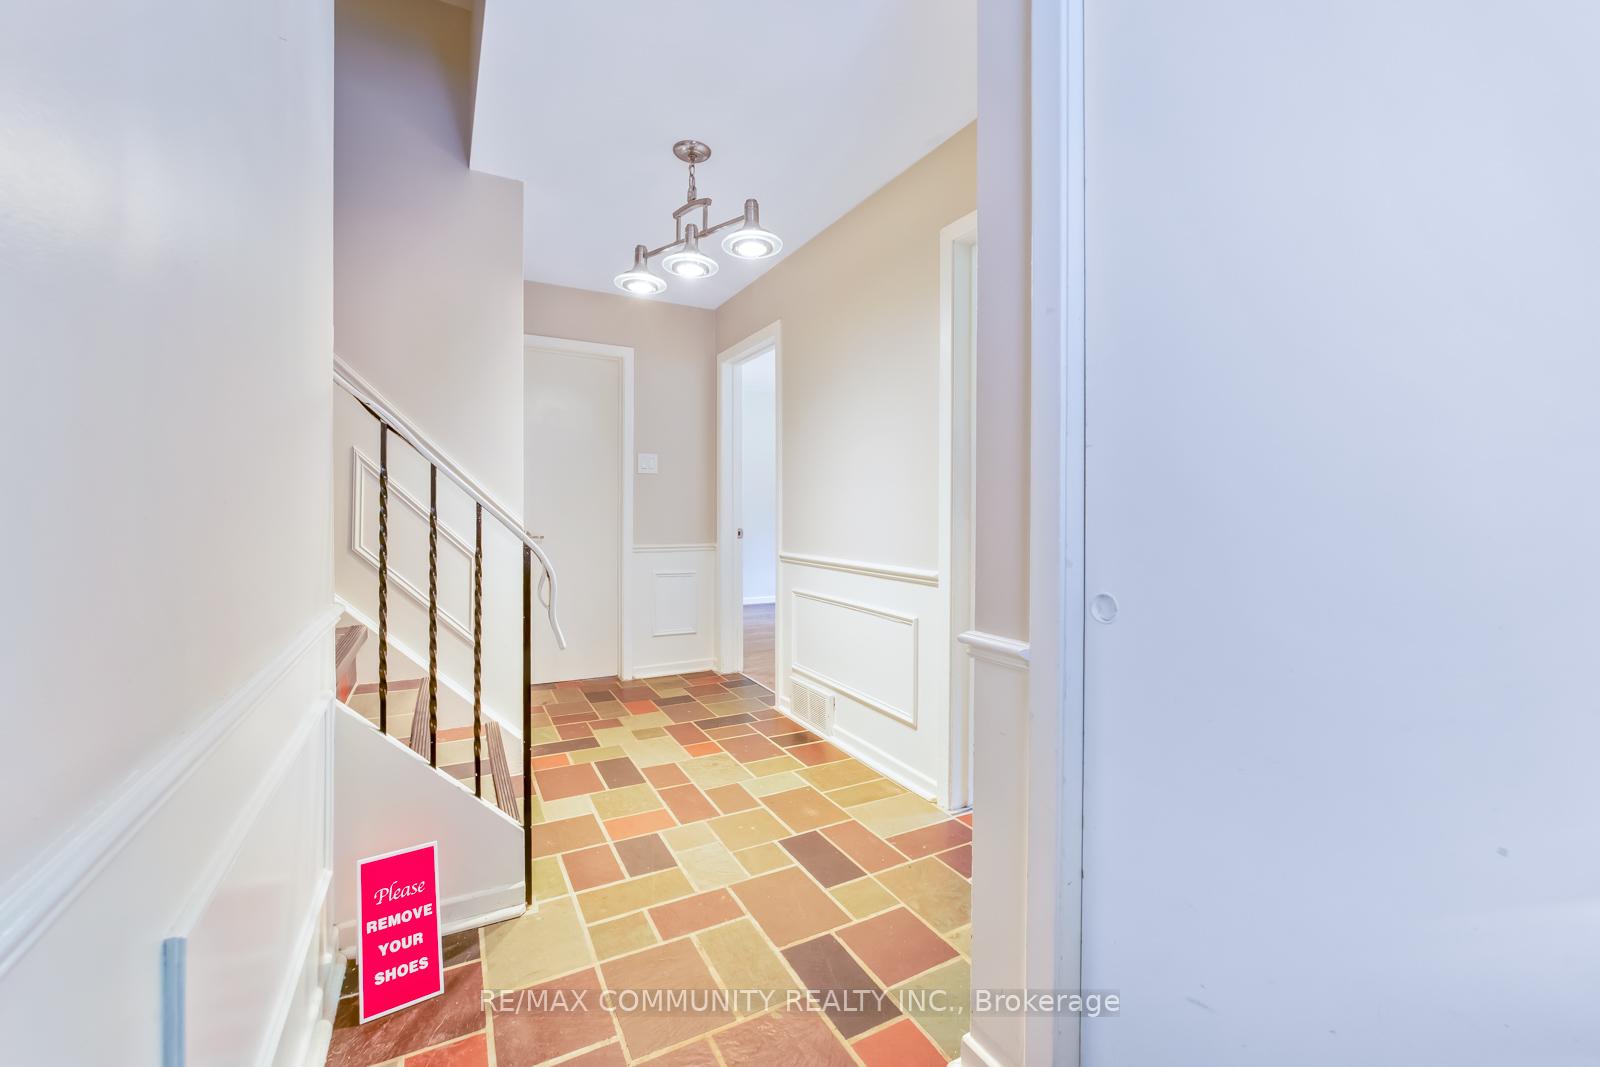 See all 26 photos
Property history
- $2,500TerminatedList: 2025-09-23|End: 2025-10-24|31 daysE12420597
- $2,500TerminatedList: 2025-08-13|End: 2025-09-22|40 daysE12342765
Facts and features
- BasementFinished
- Lot size66 × 113 ft
- Lease term12 months
- FurnishedUnfurnished
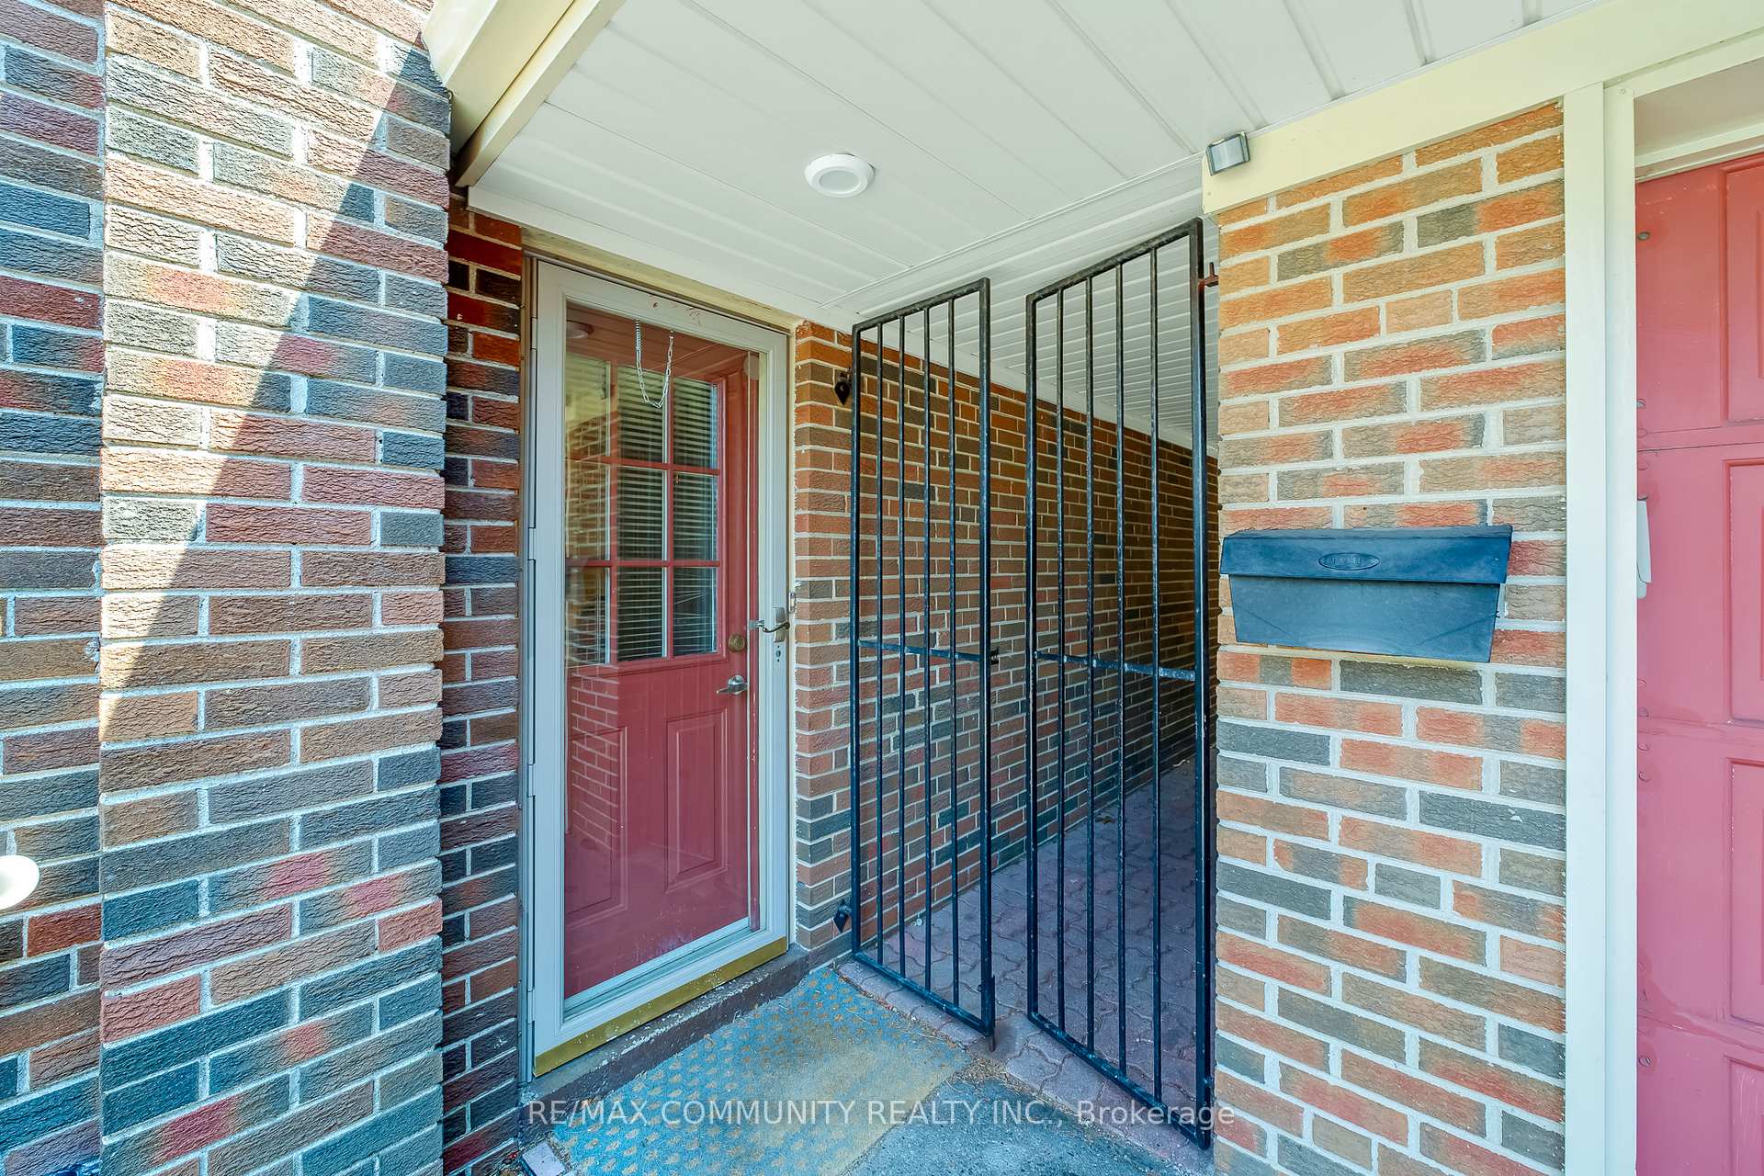
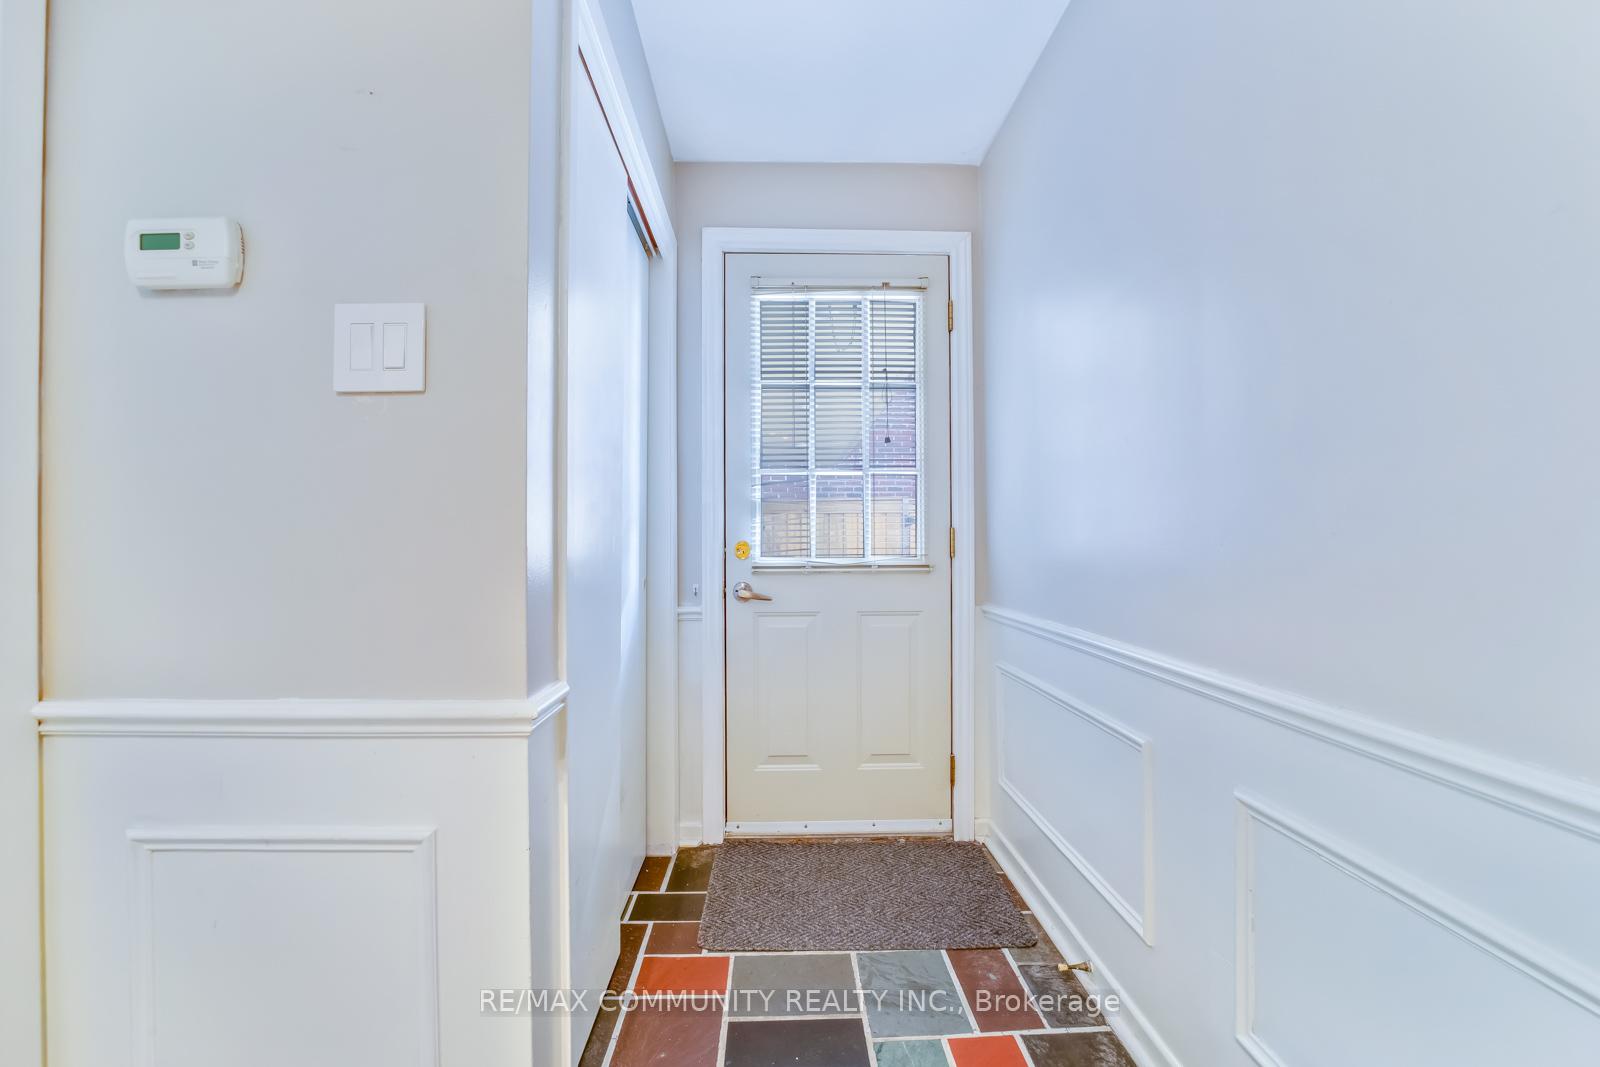
- Separate entrance
- Fireplace
- Central air
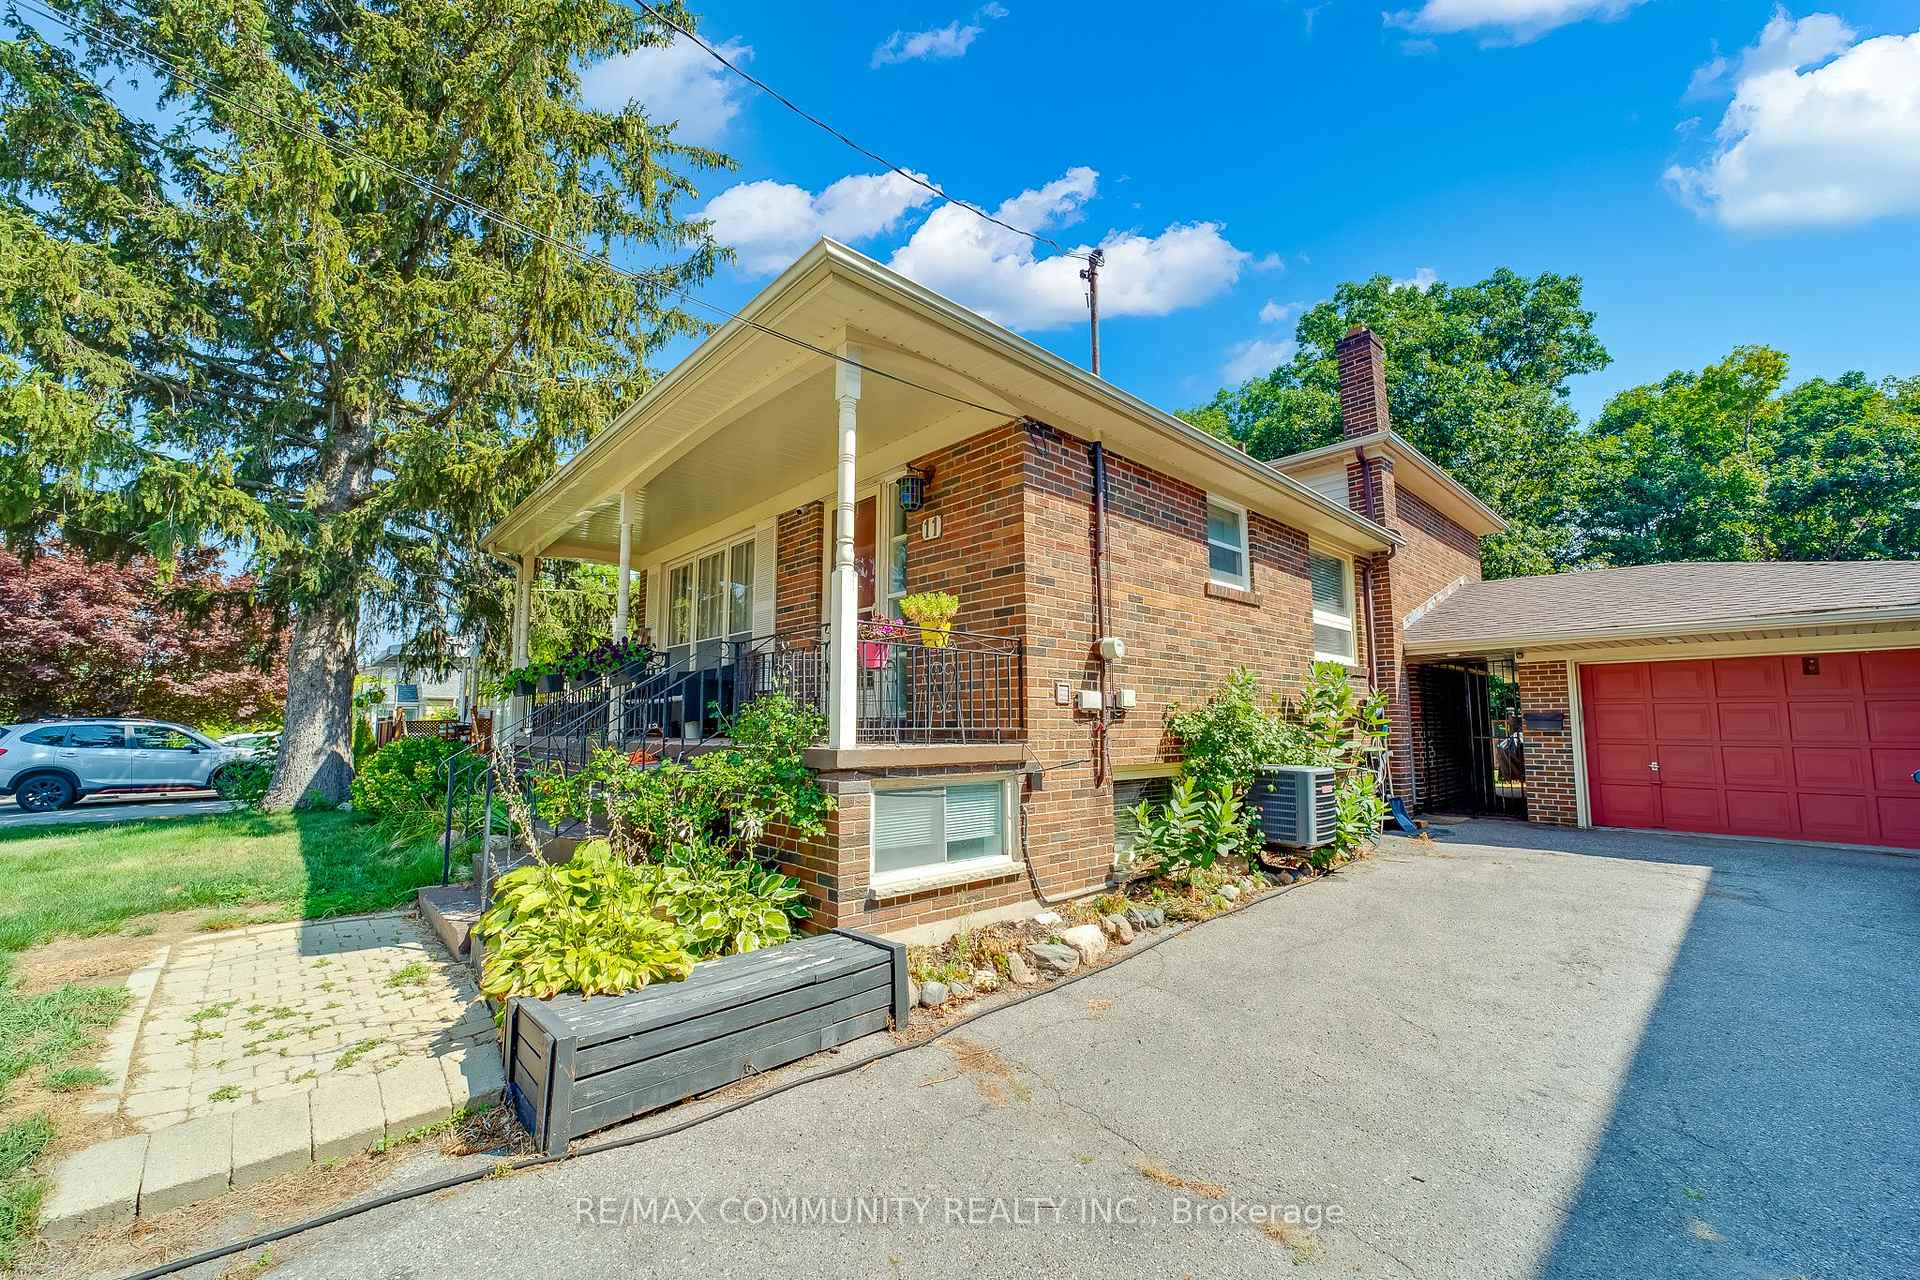
The homeDetached, Backsplit 4, 1,500–2,000 sq ft
- Type: Detached
- Style: Backsplit 4
- Living space: 1,500–2,000 sq ft
- Basement: Finished, separate entrance
InsideFireplace Yes, Laundry room, Carpet free
- Fireplace: Yes
- Laundry: Laundry room
- Features: Carpet free
- Rooms above ground: 5
- Bedrooms: 2
- Bathrooms: 1
- Kitchens: 1
Outside and lotBrick, Asphalt shingle, Concrete block
- Exterior: Brick
- Roof: Asphalt shingle
- Foundation: Concrete block
- Size: 66 × 112.73 ft
Parking2 Parking, Private double
- Spaces: 2 Parking
- Driveway: Private double
Heating, water and powerForced air, gas, Central air, Municipal water
- Heating: Forced air, gas
- Cooling: Central air
- Water: Municipal water
- Sewer: Municipal sewer
Rent and termsRent $2,500 a month, Basement, Unfurnished
- Rent: $2,500 a month
- Space for rent: Basement
- Furnished: Unfurnished
- Lease: 12 months
- Rent includes: Hydro, central air conditioning, heat, water, parking
- Deposit: Required
- Credit check: Required
- Employment letter: Required
- Rental application: Required
- References: Required
IncludedStove, fridge, dishwasher, washer & dryer, two parking spot
- Included: Stove, fridge, dishwasher, washer & dryer, two parking spot
Listing detailsE12420597, Terminated, Sep 23, 2025
- MLS® number: E12420597
- Status: Terminated
- Listed on: Sep 23, 2025
- Days on market: 31
- Updated: Oct 24, 2025
- Possession: Immediate
- Occupied by: Vacant
- Listing brokerage: RE/MAX COMMUNITY REALTY INC.
About this home
11 Presley Avenue, Scarborough (Clairlea-Birchmount), ON M1L 3P4
This well-kept, spacious 2-bedroom basement unit is nestled in the desirable Clairlea area of Toronto. Offering a peaceful ravine setting in a family-oriented neighborhood. With a separate entrance and two tandem parking spots on the driveway. The open-concept layout features a large kitchen, living, and dining area, complemented by a cozy fireplace perfect for relaxing. Additional perks include a private laundry area and access to the backyard (excluding the patio at the very end). The unit is pet-friendly and all utilities are included in the rent. The property backs onto Taylor Creek Ravine, offering a serene, natural environment. The landlord is seeking an AAA tenant, ideally a working professional or a mature couple, who will appreciate and care for this well-maintained home. With a focus on reliability and responsibility, the ideal tenant will be someone who values a peaceful living environment and is looking for a comfortable, hassle-free space to call home.
Ask about this home
A HOMEH agent will answer your questions about this home.
Around this home
Daily convenience, out of 100, from the distances below
Schools nearby
School rating, out of 10.
Helpful calculators
Your HOMEH agent

"I would see it this week."