

174 Linden Avenue
174 Linden Avenue
 See all 46 photos
Property history
Facts and features
- BasementApartment
- Age of home51–99 years
- Water, sewerMunicipal
- HeatingForced air
- Second kitchen
- Separate entrance
The homeDetached, Bungaloft, Age 51–99 years
- Type: Detached
- Style: Bungaloft
- Age: 51–99 years
- Living space: 700–1,100 sq ft
- Basement: Apartment, separate entrance
- Waterfront: None
InsideLower level, Carpet free, floor drain, Rooms above ground 5
- Laundry: Lower level
- Features: Carpet free, floor drain
- Rooms above ground: 5
- Rooms in the basement: 3
- Bedrooms: 3 + 2 in the basement
- Bathrooms: 3
- Kitchens: 2
Outside and lotAluminum siding, Asphalt shingle, Concrete
- Exterior: Aluminum siding
- Roof: Asphalt shingle
- Foundation: Concrete
- Size: 37.5 × 104 ft
Parking2 Parking, Private
- Spaces: 2 Parking
- Driveway: Private
Heating, water and powerForced air, gas, Municipal water, Municipal sewer
- Heating: Forced air, gas
- Water: Municipal water
- Sewer: Municipal sewer
Costs and taxesTaxes $3,419 a year, HST included in the price, Tankless hot water
- Taxes, 2024: $3,419 a year
- HST: HST included in the price
- Rental items: Tankless hot water
Included in the saleMain floor :refrigerator, flat-top stove, built-in dishwasher and hoodfan. basement: refrigerator and stove, stacked washer/dryer. all electrical light fixtures. main floor renovations 2025, all windows 2025,front and side door 2025. basement partially updated 2025. tankless hot water tank, N/a
- Included: Main floor :refrigerator, flat-top stove, built-in dishwasher and hoodfan. basement: refrigerator and stove, stacked washer/dryer. all electrical light fixtures. main floor renovations 2025, all windows 2025,front and side door 2025. basement partially updated 2025. tankless hot water tank
- Not included: N/a
NearbyFenced yard, park, public transit, school
- Close to: Fenced yard, park, public transit, school
Listing detailsE12160588, Sold, May 20, 2025
- MLS® number: E12160588
- Status: Sold
- Listed on: May 20, 2025
- Days on market: 22
- Updated: Jun 11, 2025
- Possession: Immediate
- Occupied by: Vacant
- Listing brokerage: ROYAL LEPAGE TERREQUITY SW REALTY
About this home
174 Linden Avenue, Scarborough (Kennedy Park), ON M1K 3H8
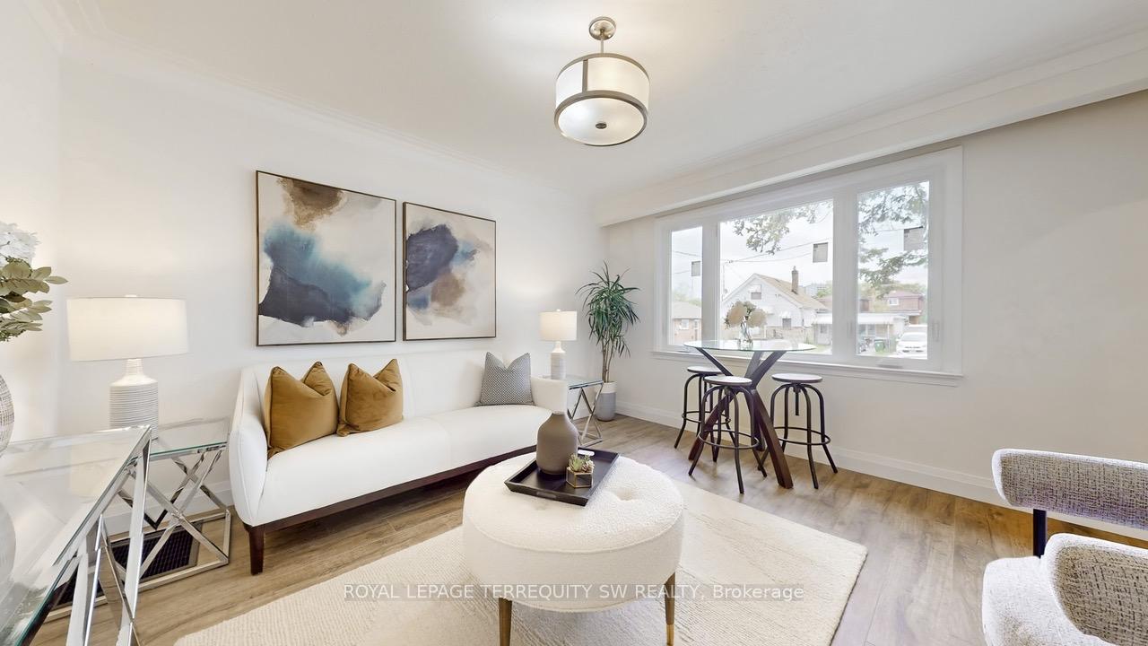
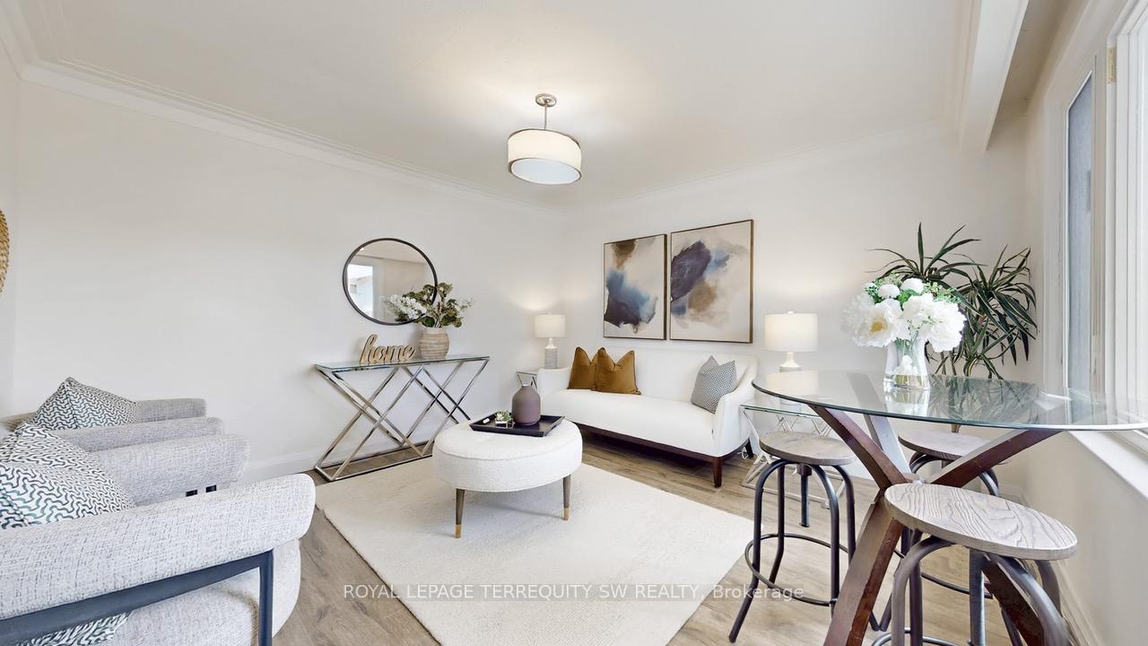
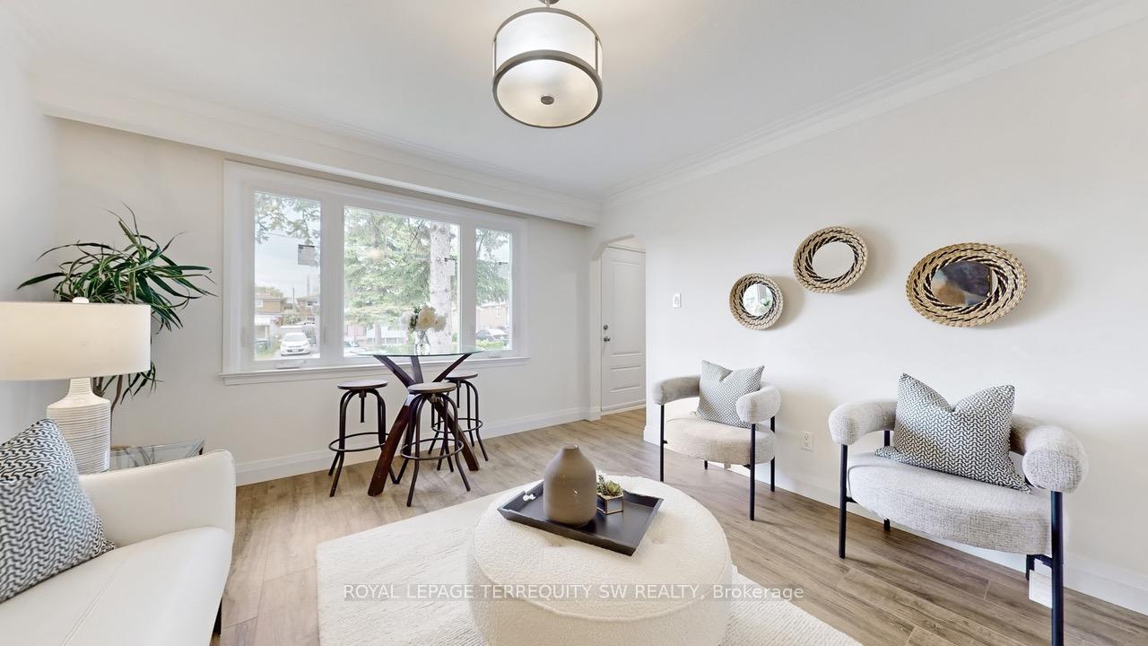
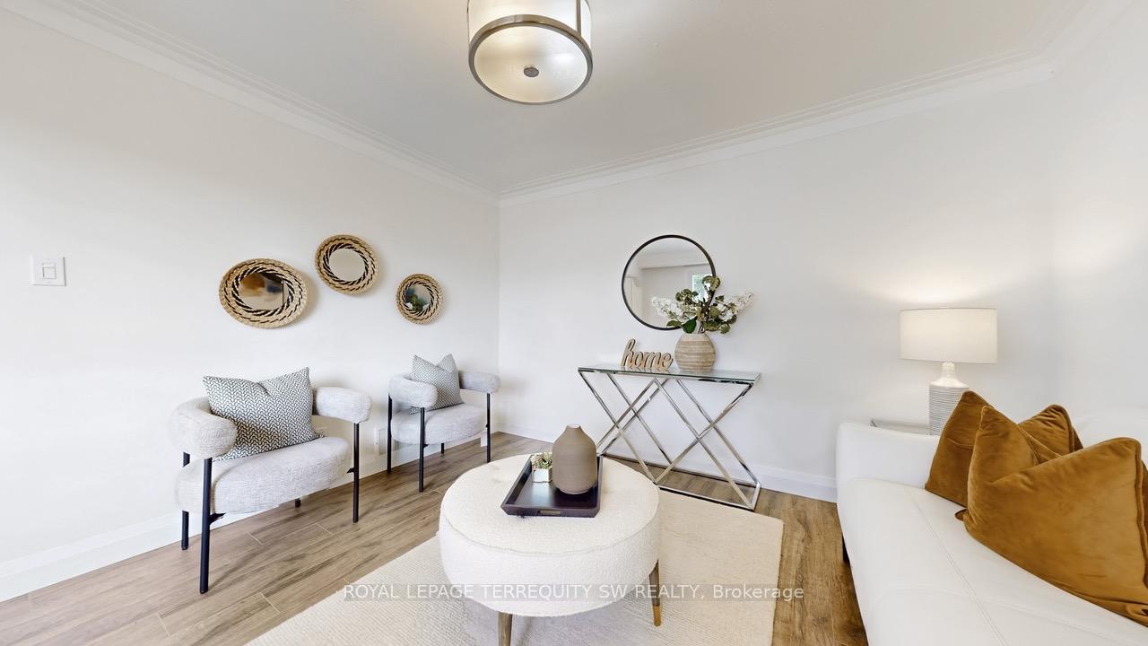
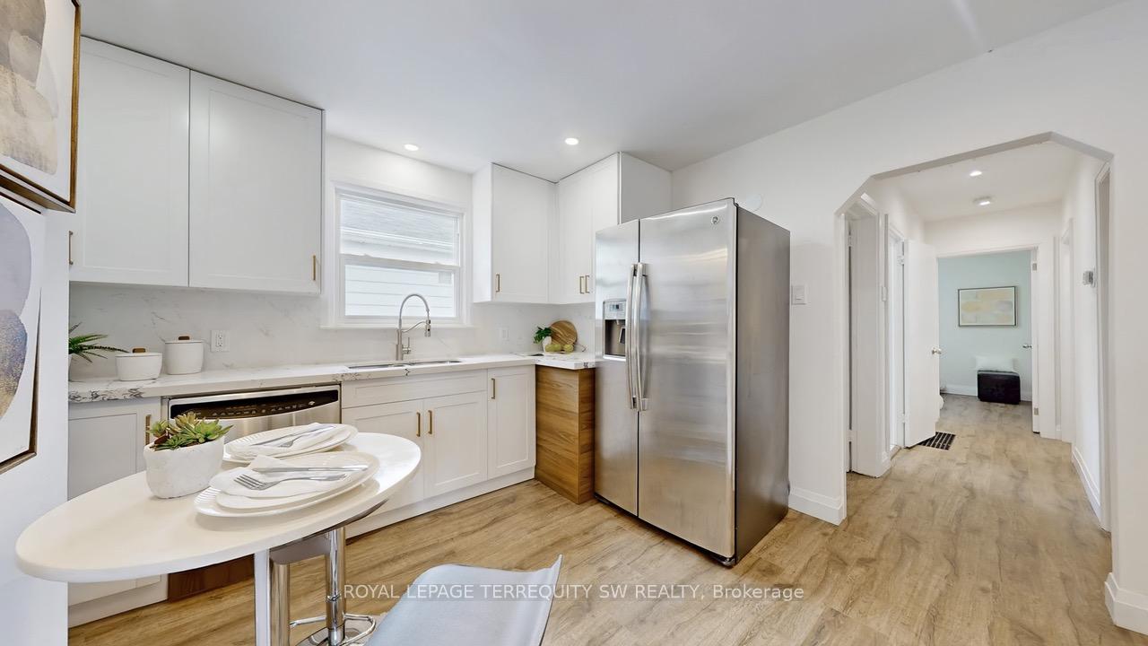
Welcome to this charming and beautiful bungalow nestled in a quiet, family-friendly east-end Toronto neighborhood! Recently and extensively updated, including new windows, doors, furnace, and more. This detached 3-bedroom home blends comfort, functionality, and style. The bright and airy main floor features a thoughtfully renovated kitchen with modern cabinetry, updated appliances, and ample counter space making it a joy for cooking and entertaining. The refreshed 4-piece main bathroom adds a contemporary touch, while the home's neutral palette and natural light create a warm, inviting atmosphere throughout. The flexible main-floor layout includes three generously sized bedrooms (one with an option for main floor laundry), one of which can be used as a formal dining room, home office, or den offering adaptability to suit your lifestyle. A separate side entrance leads to a fully finished basement, expanding your living space with incredible versatility. The basement features a self-contained 1-bedroom unit complete with its own living room, galley-style kitchen, 4-piece bathroom, and two closets ideal for family, in-laws, or rental income. In addition to the basement suite, there is also a spacious recreation room with a coffee station/wet bar and 3-piece bathroom perfect for hosting guests, setting up a home office, gym, or media room. Outside, you'll find a generous backyard with space for children to play, summer barbecues, gardening, or simply relaxing in your private oasis. A private driveway offers parking for three vehicles. Located near great schools, beautiful parks, shopping, and public transit, this home offers easy access to everything a busy household needs. Whether you're moving up from a condo, growing your family, sharing space with extended family, or buying your first home, this move-in-ready property with income potential is packed with value.
Ask about this home
A HOMEH agent will answer your questions about this home.
Around this home
Daily convenience, out of 100, from the distances below
Schools nearby
School rating, out of 10.
Helpful calculators
Your HOMEH agent

"I would see it this week."