

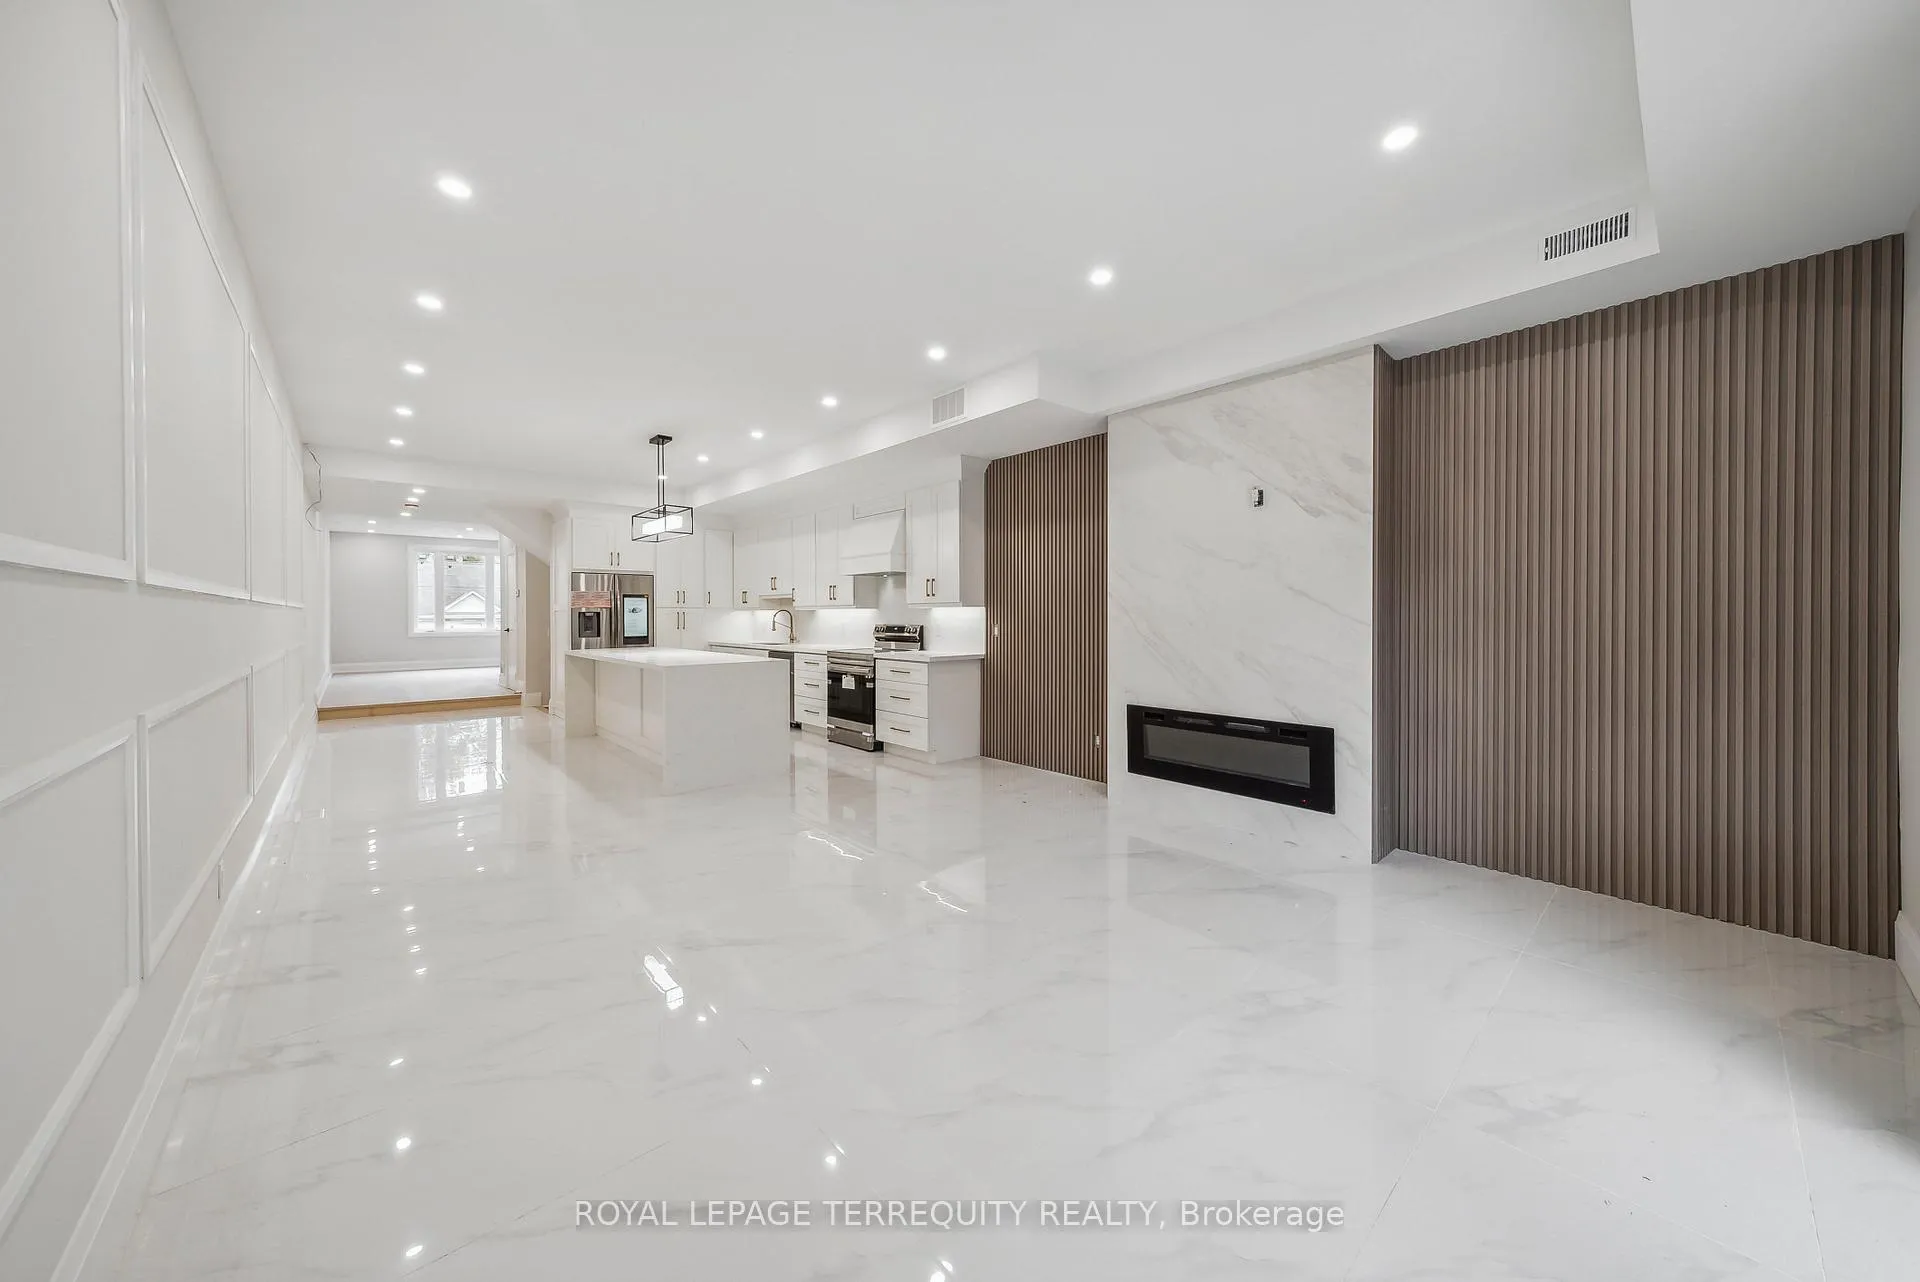
Main floor, 10 Mack Avenue
Main floor, 10 Mack Avenue
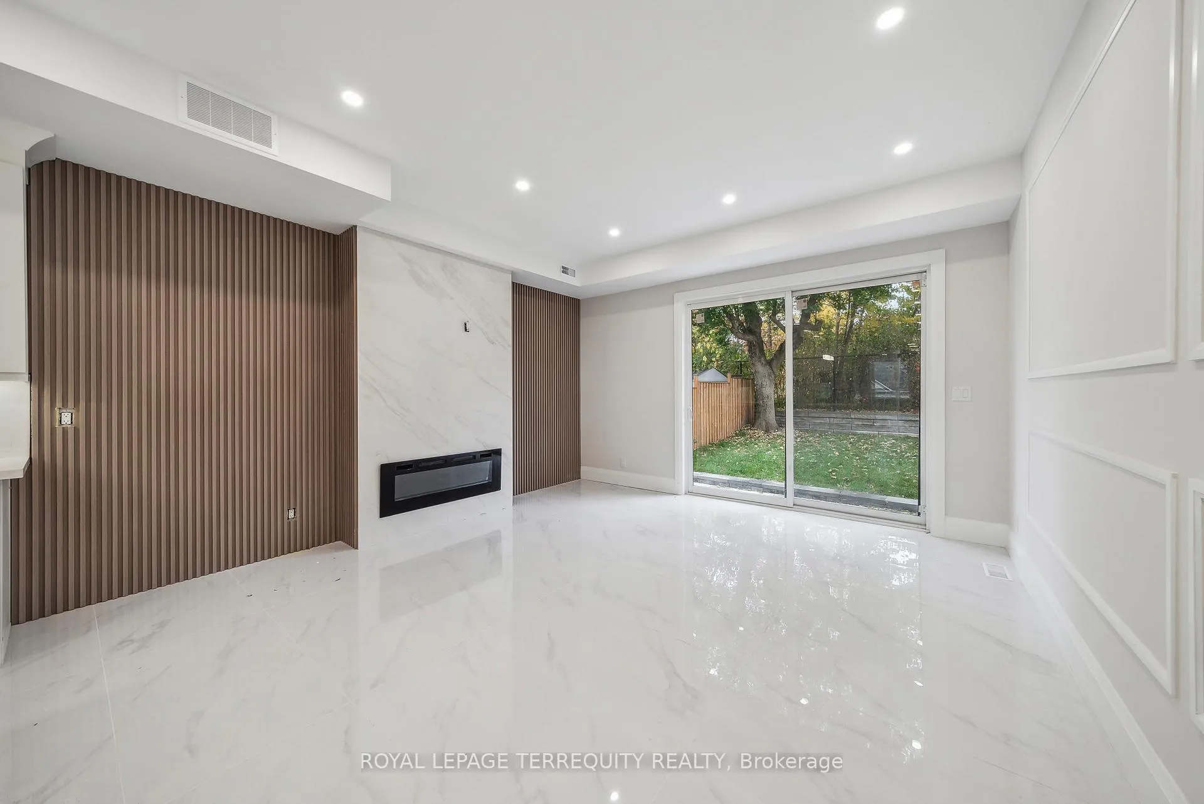
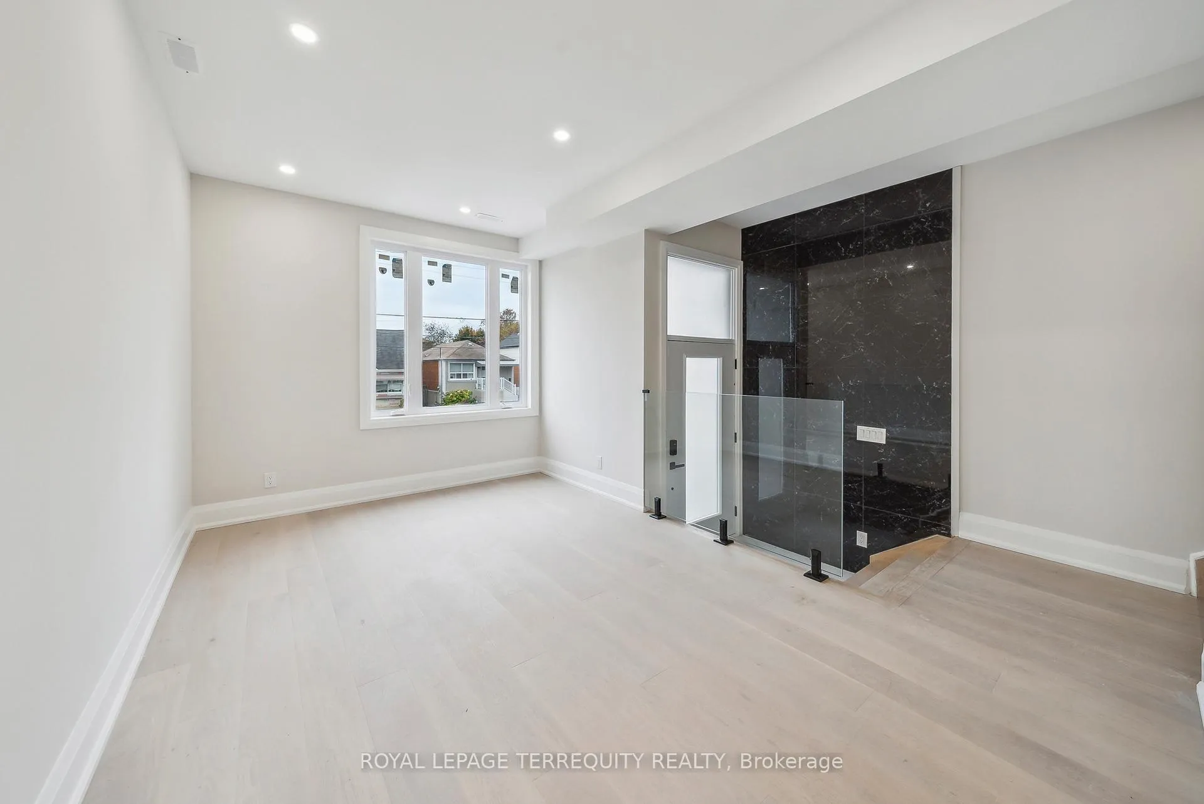
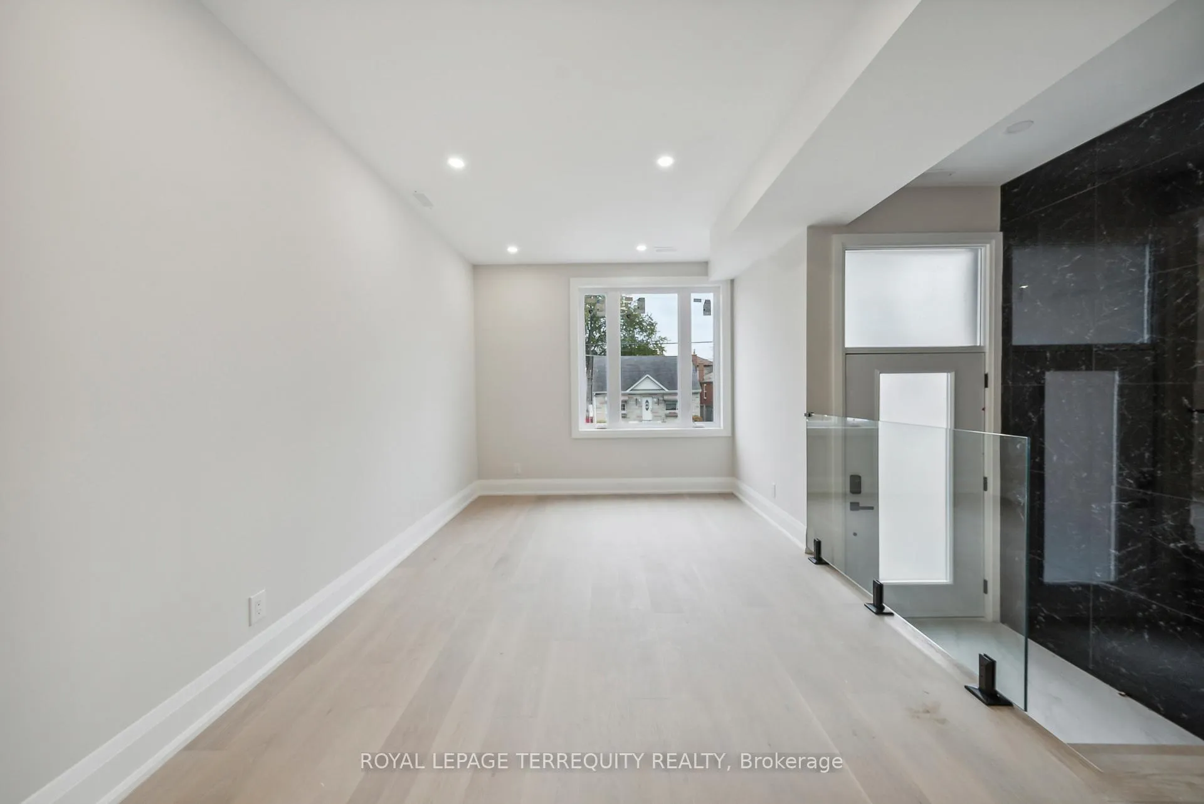
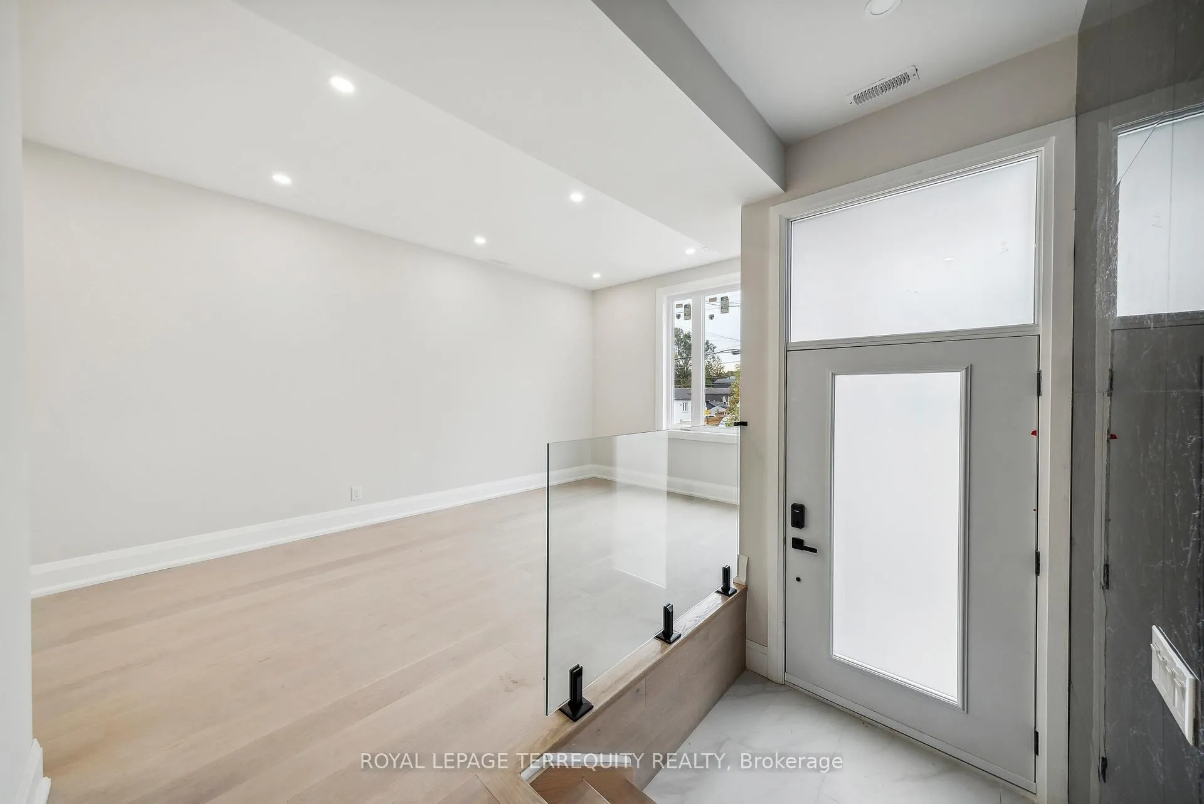 See all 50 photos
Property history
- $3,300ExpiredList: 2025-10-26|End: 2026-03-01|126 daysE12484792
Facts and features
- BasementApartment
- Lot size20 × 113 ft
- Lease term12 months
- FurnishedUnfurnished
- Walk-out basement
- Hardwood floors
- Fireplace
- Central air
The homeDetached, 2-storey, Age 0–5 years
- Type: Detached
- Style: 2-storey
- Age: 0–5 years
- Living space: 1,500–2,000 sq ft
- Basement: Apartment, finished with walk-out
- View: Clear
InsideFireplace Yes, electric, family room, fireplace insert, Hardwood, Electric dryer hookup, ensuite, laundry closet, washer hookup, lower level
- Fireplace: Yes, electric, family room, fireplace insert
- Flooring: Hardwood
- Laundry: Electric dryer hookup, ensuite, laundry closet, washer hookup, lower level
- Features: Primary bedroom - main floor
- Security: Carbon monoxide detectors, smoke detector
- Rooms above ground: 9
- Bedrooms: 3
- Bathrooms: 3
- Kitchens: 1
- Family room: Yes
Outside and lotAluminum siding, stucco (plaster), Asphalt shingle, Concrete
- Exterior: Aluminum siding, stucco (plaster)
- Roof: Asphalt shingle
- Foundation: Concrete
- Other structures: Fence - full
- Size: 20 × 113.18 ft
Parking2 Parking, Attached, Available, front yard parking
- Spaces: 2 Parking
- Garage: Attached
- Driveway: Available, front yard parking
Heating, water and powerForced air, gas, Central air, Municipal water
- Heating: Forced air, gas
- Cooling: Central air
- Water: Municipal water
- Sewer: Municipal sewer
- Natural gas: Available
- Hydro: Available
- Cable: No
- Telephone: Available
Rent and termsRent $3,300 a month, Main, 2nd floor, Unfurnished
- Rent: $3,300 a month
- Space for rent: Main, 2nd floor
- Furnished: Unfurnished
- Lease: 12 months
- Paid: Monthly
- Rent includes: Parking
- Deposit: Required
- Credit check: Required
- Employment letter: Required
- Rental application: Required
- References: Required
- Rental items: Hot water tank.
Included2 car parking drive way
- Included: 2 car parking drive way
NearbyPark, public transit, fenced yard, place of worship, school, school bus route
- Close to: Park, public transit, fenced yard, place of worship, school, school bus route
Listing detailsE12484792, Expired, Oct 26, 2025
- MLS® number: E12484792
- Status: Expired
- Listed on: Oct 26, 2025
- Days on market: 126
- Updated: Mar 1, 2026
- Possession: 2025-11-01 / Immediate
- Occupied by: Tenant
- Listing brokerage: ROYAL LEPAGE TERREQUITY REALTY
About this home
Main floor, 10 Mack Avenue, Scarborough (Clairlea-Birchmount), ON M1L 1L9
Location....Location....Location!!!!Experience The Epitome Of Luxury Living In One of the Most Architecturally Unique Homes,Complete With Premium finishing items and This Stunning Two-Story Modern Masterpiece Showcases Exceptional Craftsmanship And The Finest Quality Materials. Featuring Solid Hardwood Floors On Both The Main And Second Levels, This Custom-Designed Home Also Boasts A Gourmet Chef's Kitchen With upgraded Appliances. Conveniently Located Near Transit Just minutes to bus stops, (5 Mins to Warden Sub-way Station), Top Schools, Groceries, all amenities And Only 15-20 Minutes From Downtown Core. Don't Miss The Perfect Blend Of Style, Comfort,And Convenience! ***EXTRAS*** Stainless Steel Appliances (Fridge, Stove, Dish washer, Range Hood), Washer and Dryer, 2 car parking, And Plenty Of Pot Lights Throughout!
Ask about this home
A HOMEH agent will answer your questions about this home.
Around this home
Daily convenience, out of 100, from the distances below
Schools nearby
School rating, out of 10.
Helpful calculators
Your HOMEH agent

"I would see it this week."