

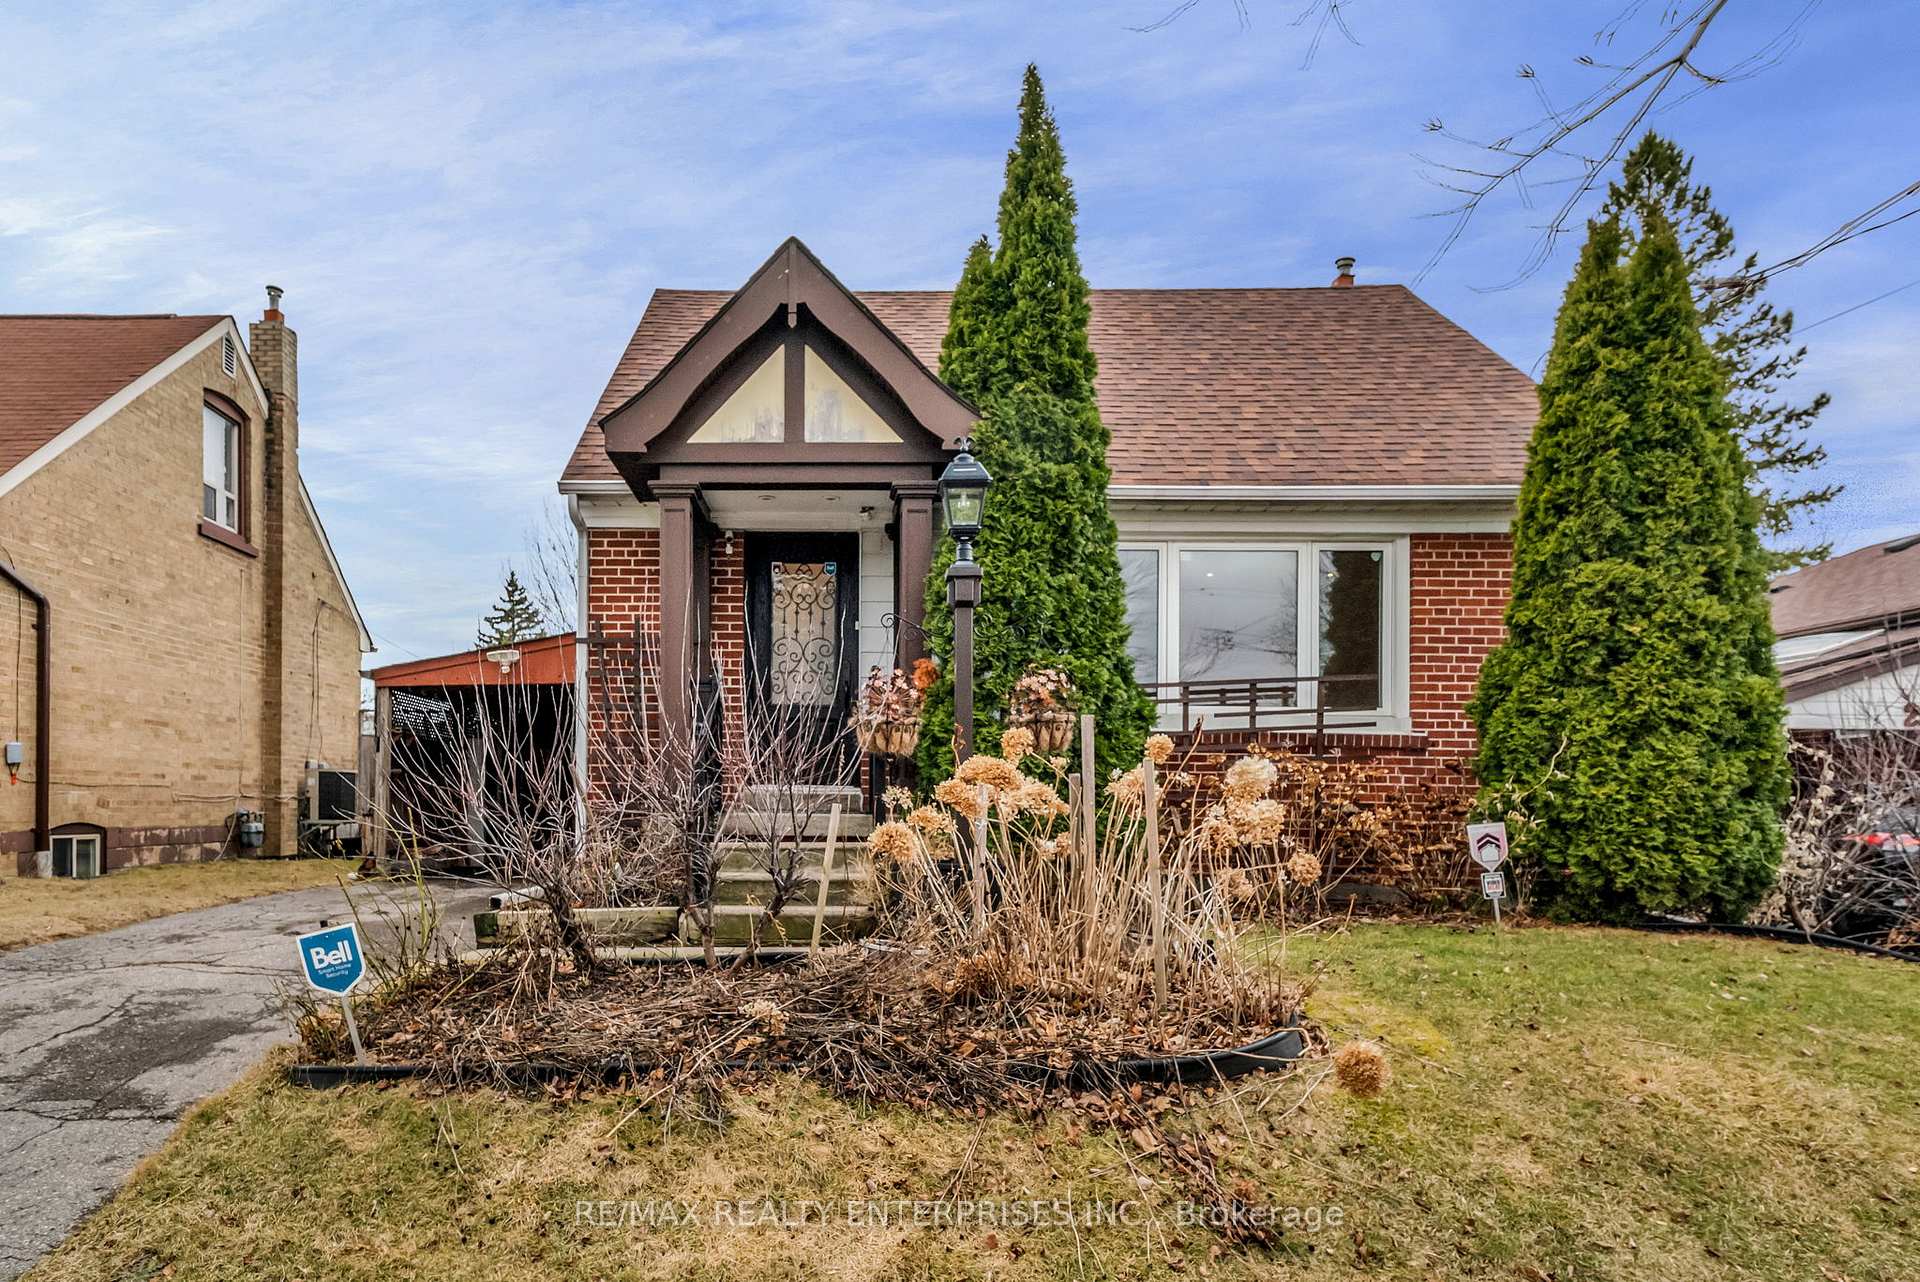
20 Ashdean Drive
20 Ashdean Drive
 See all 46 photos
Property history
Facts and features
- BasementFinished
- Water, sewerMunicipal
- HeatingForced air
- CoolingCentral air
- Hardwood floors
- Central air
The homeDetached, 1 1/2 storey, 700–1,100 sq ft
- Type: Detached
- Style: 1 1/2 storey
- Living space: 700–1,100 sq ft
- Basement: Finished
- View: Garden
InsideCeramic, Hardwood, Lower level, Carpet free
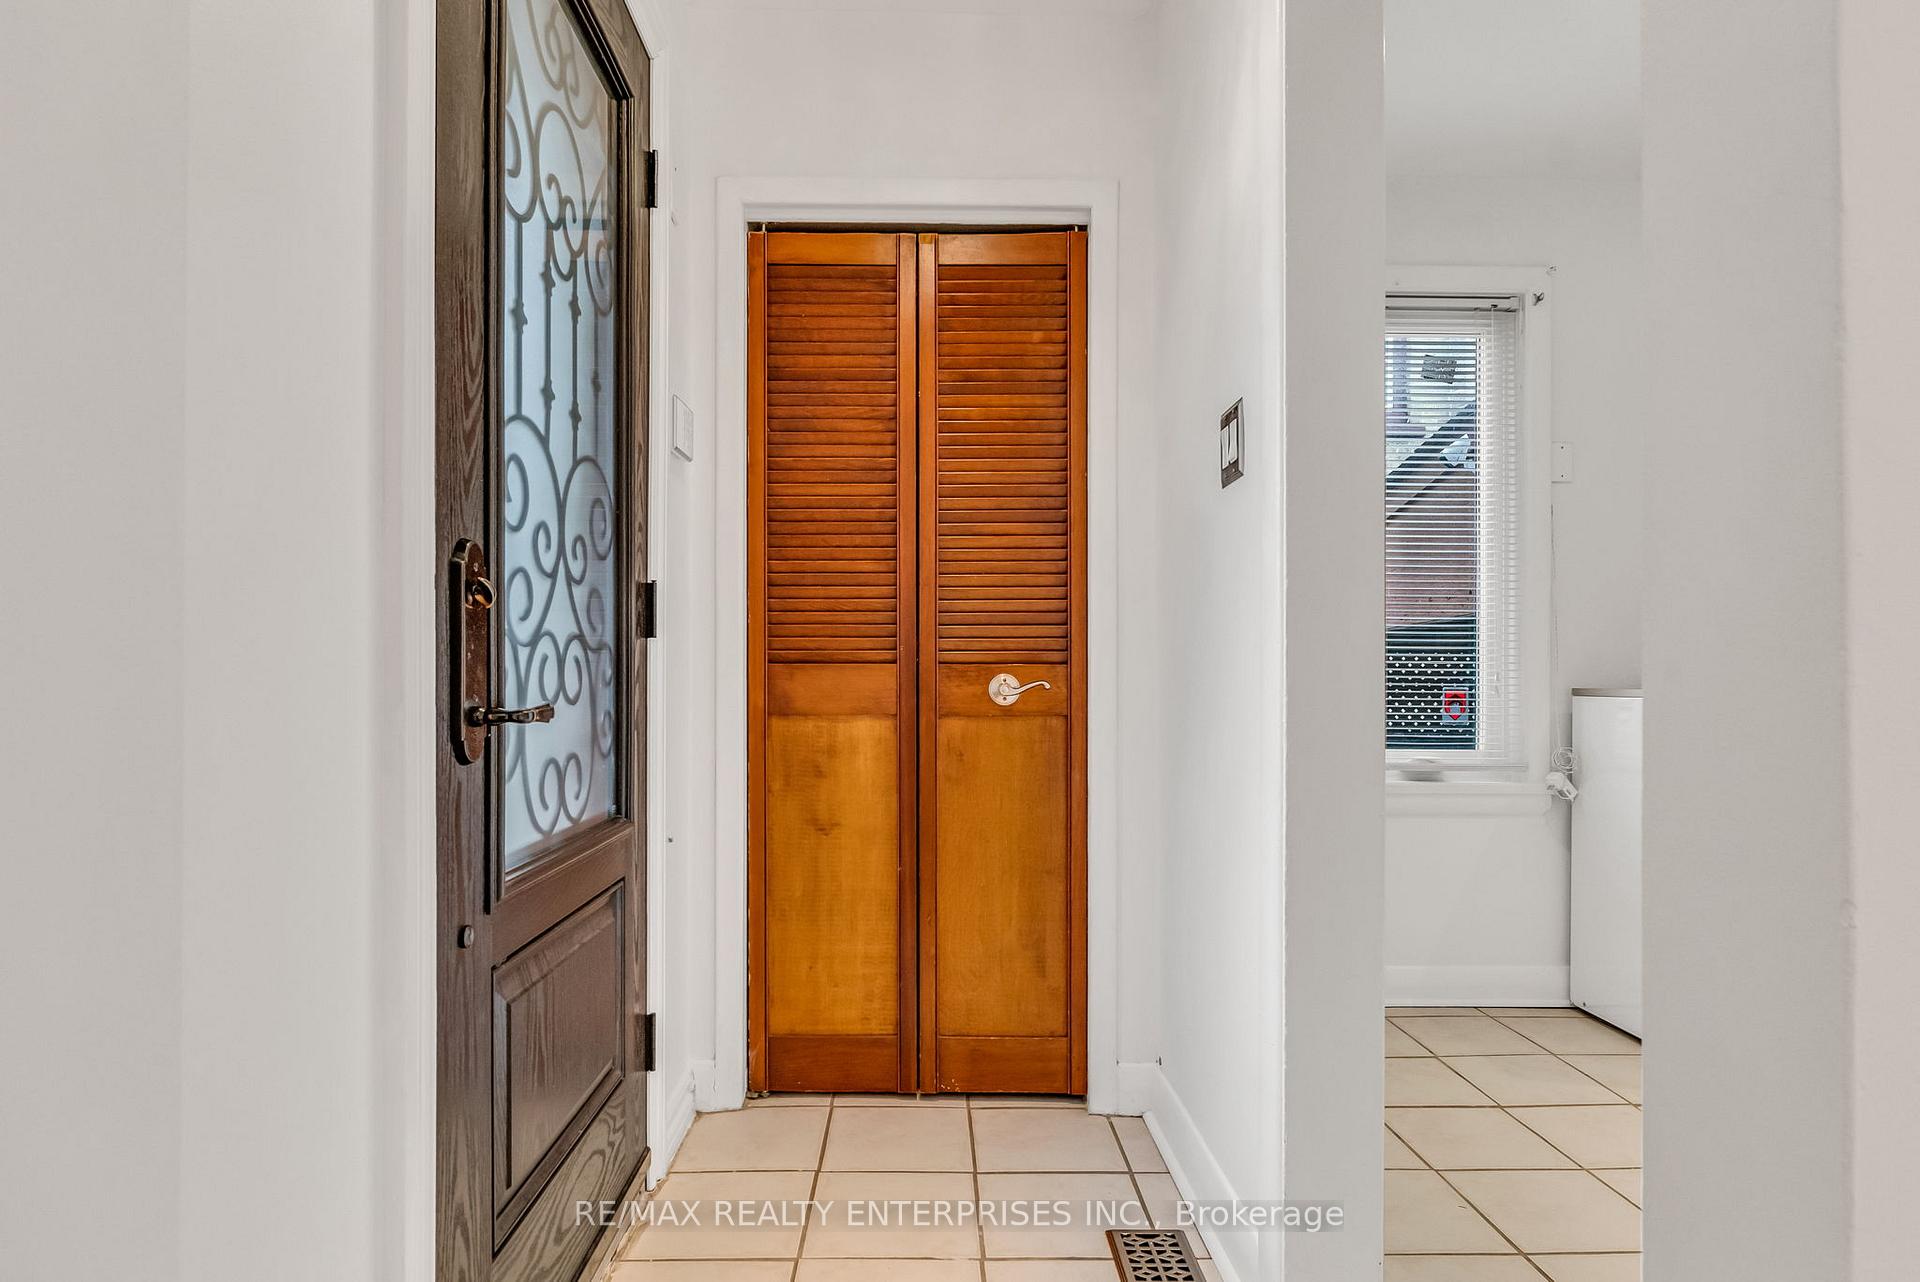
- Flooring: Ceramic, Hardwood
- Laundry: Lower level
- Features: Carpet free
- Rooms above ground: 10
- Bedrooms: 3 + 1 in the basement
- Bathrooms: 2
- Kitchens: 1
Outside and lotBrick, Asphalt shingle, Concrete block
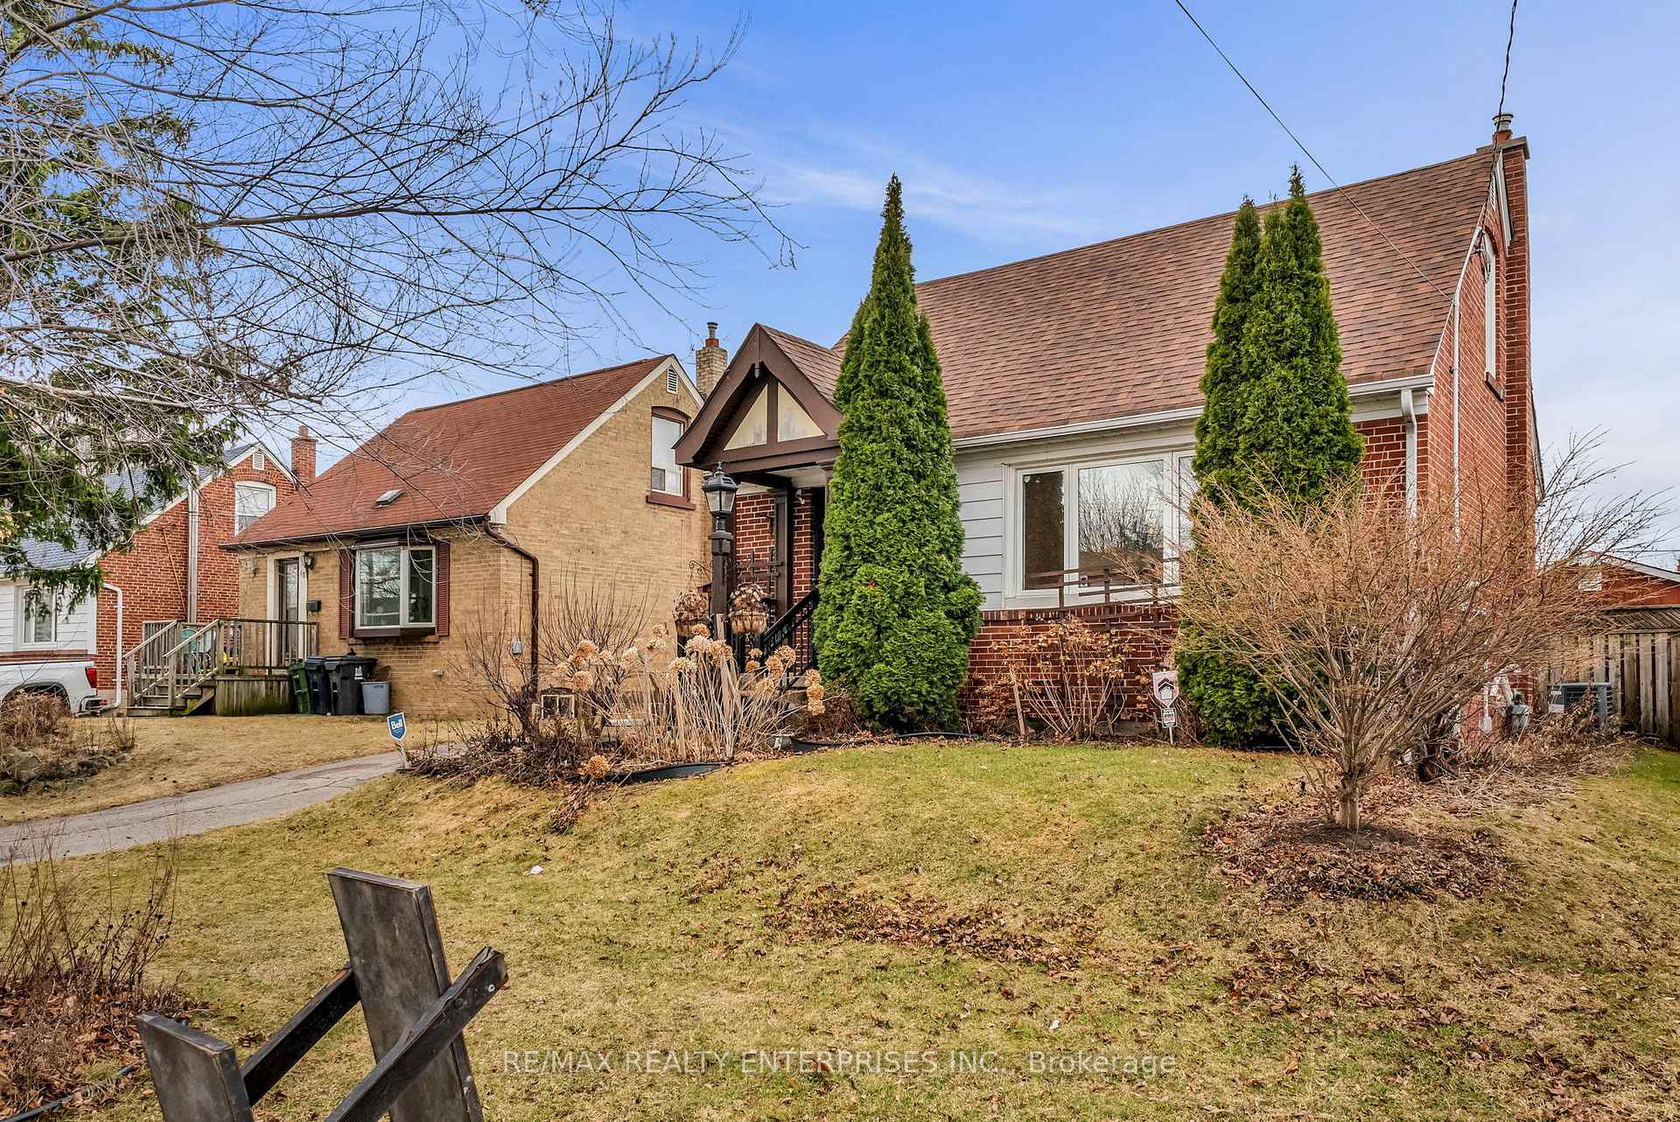
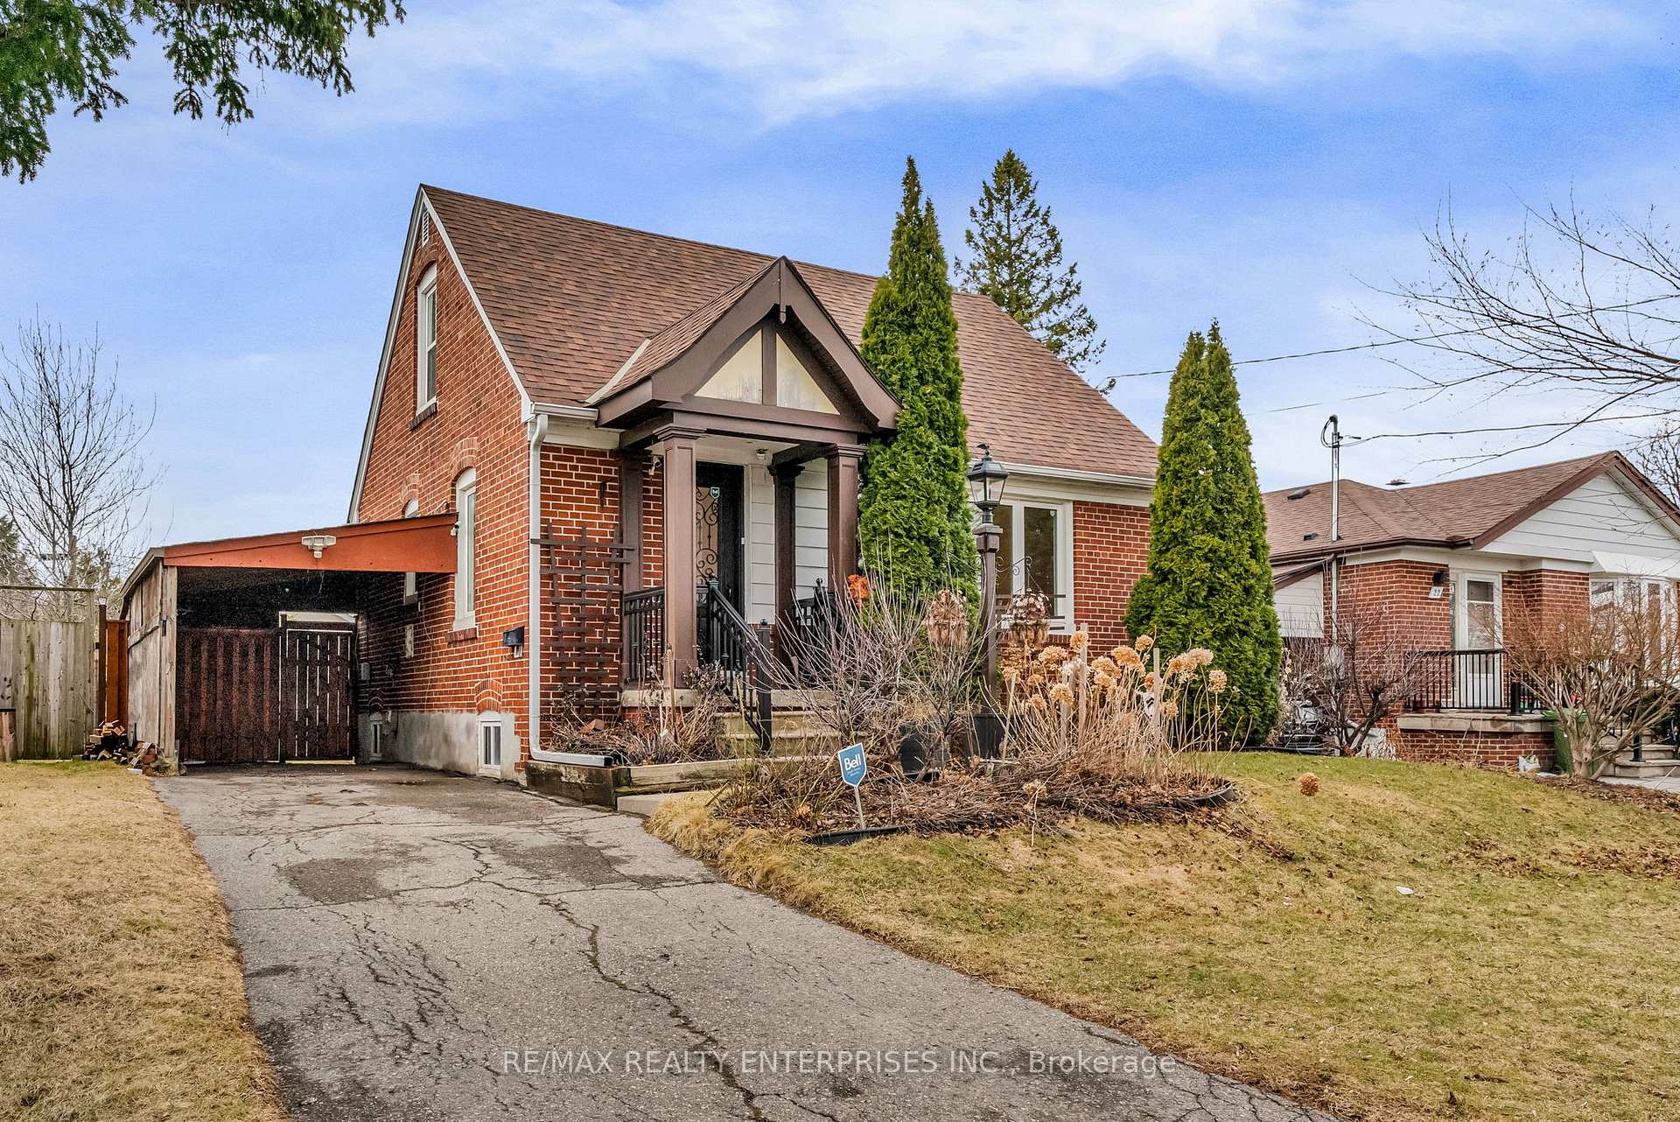
- Exterior: Brick
- Roof: Asphalt shingle
- Foundation: Concrete block
- Size: 45 × 111.16 ft
Parking1 Garage, Carport, Private
- Spaces: 1 Garage
- Garage: Carport
- Driveway: Private
Heating, water and powerForced air, gas, Central air, Municipal water
- Heating: Forced air, gas
- Cooling: Central air
- Water: Municipal water
- Sewer: Municipal sewer
Costs and taxesTaxes $3,863 a year, HST included in the price, Hwt
- Taxes, 2024: $3,863 a year
- HST: HST included in the price
- Rental items: Hwt
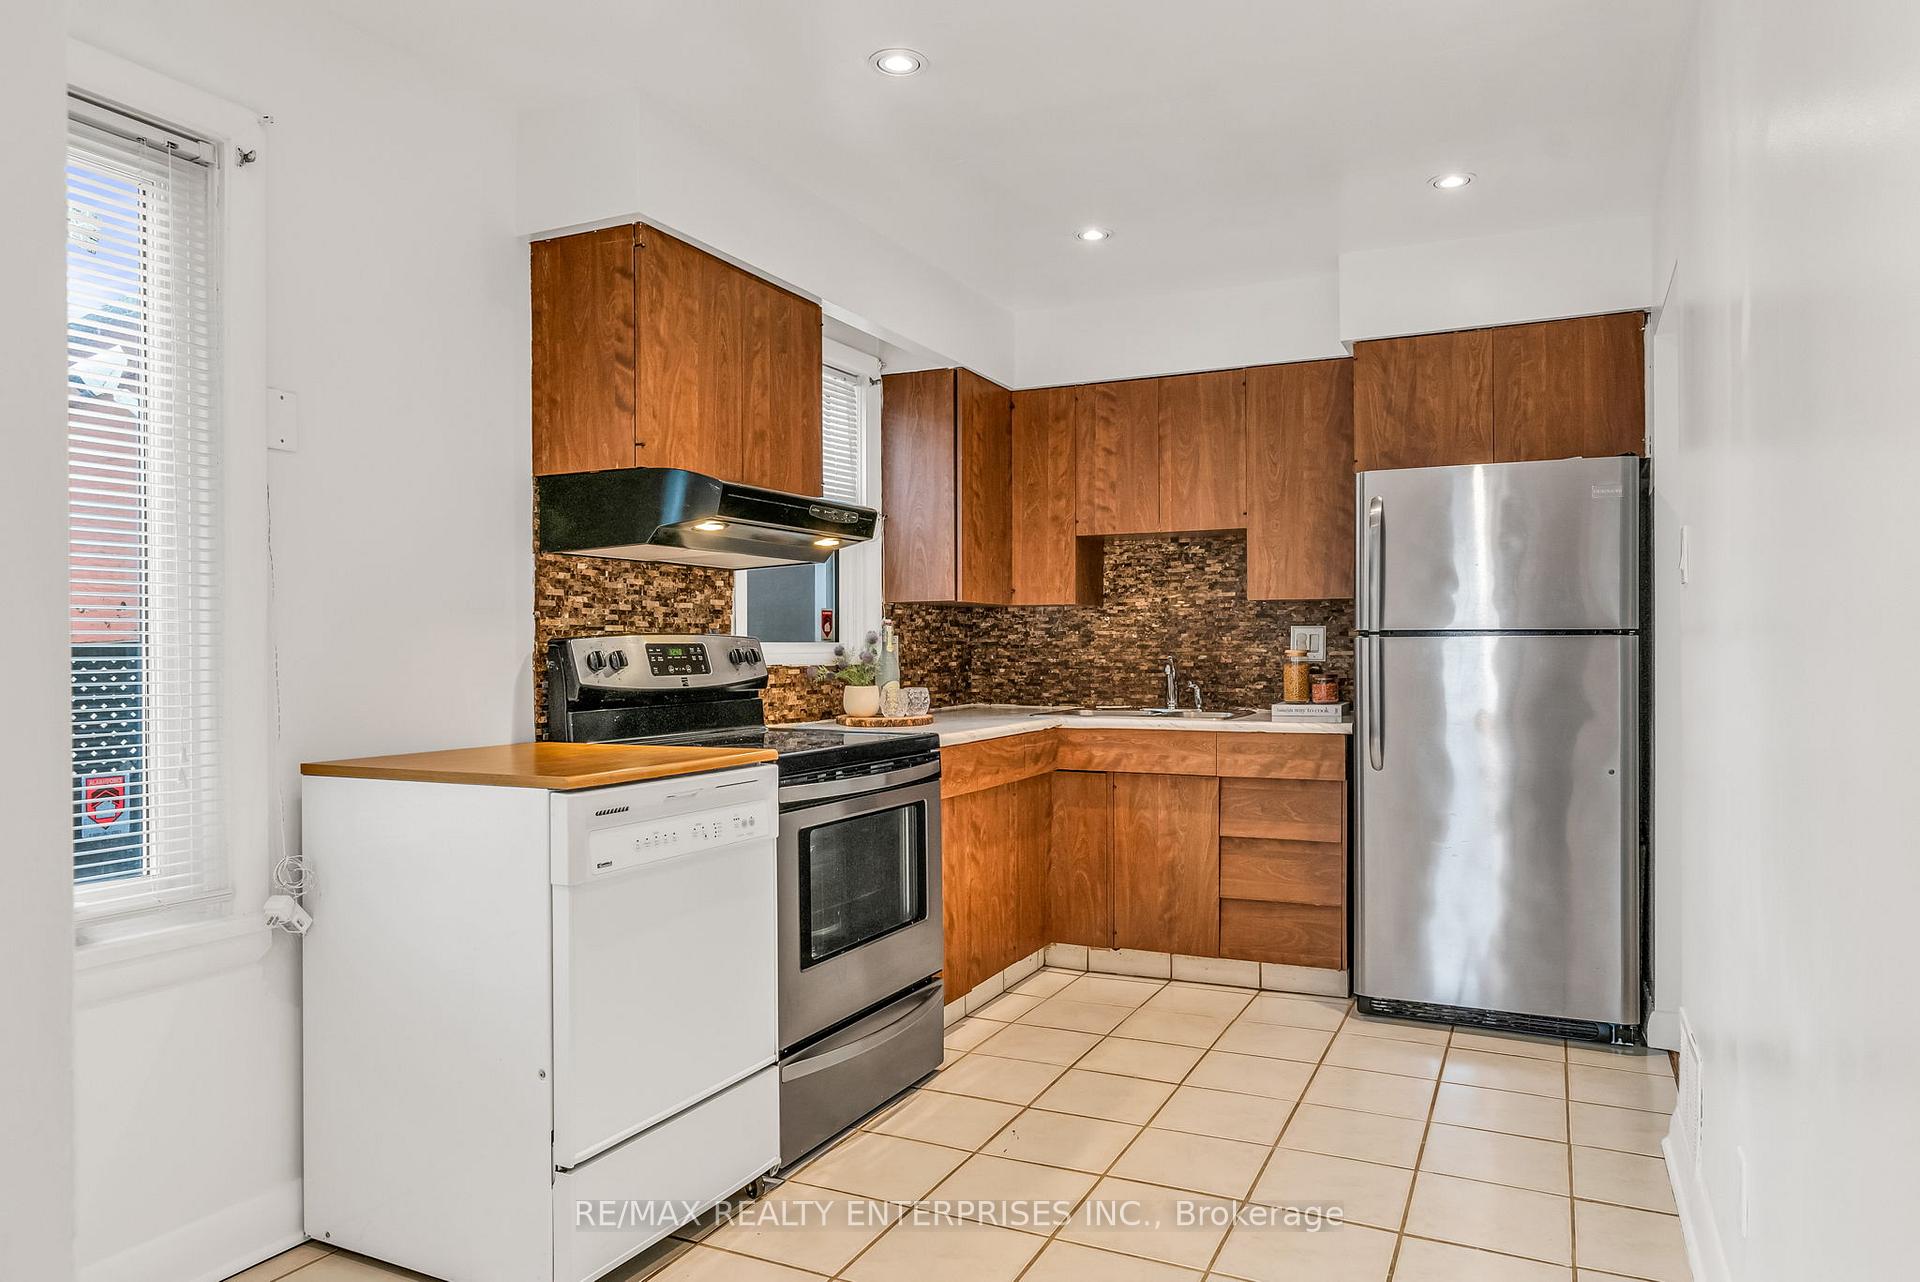
Included in the saleStainless steel fridge & range, black rangehood, freestanding dishwasher 'as is', washer, dryer, all electrical light fixtures. shingles 2018, furnace & ac 2013, grnd & 2nd flr windows 2014., Solar lamp on top of post in front yard.
- Included: Stainless steel fridge & range, black rangehood, freestanding dishwasher 'as is', washer, dryer, all electrical light fixtures. shingles 2018, furnace & ac 2013, grnd & 2nd flr windows 2014.
- Not included: Solar lamp on top of post in front yard.
NearbyHospital, library, park, public transit, school
- Close to: Hospital, library, park, public transit, school
Listing detailsE12059468, Sold, Apr 3, 2025
- MLS® number: E12059468
- Status: Sold
- Listed on: Apr 3, 2025
- Days on market: 74
- Updated: Jun 16, 2025
- Possession: Flexible
- Occupied by: Vacant
- Listing brokerage: RE/MAX REALTY ENTERPRISES INC.
About this home
20 Ashdean Drive, Scarborough (Dorset Park), ON M1P 1E3
Welcome Home to this Lovely Detached 3+1 Bedrooms, 2 Baths, 1 1/2 Storey in Family Oriented Neighbourhood! This Beautiful Home is Inviting and Warm with a Walk-Out to Spacious Backyard Oasis, Perfect for Entertaining! The Landscaping during the Spring & Summer are Stunning! Primary Bedroom on Ground Floor! Bright home! Kitchen is Large with Breakfast Area! Two Good Size Bedrooms on 2nd Floor! No Carpeting Throughout! First Time Home Buyers, Investors, Builders...A Must See!!! Location is Fantastic!!! Close to Hwy 401, Walk to Transit, Shopping, Restaurants, McGregor Park & Outdoor Pool, Trails & Library all Nearby! Walking Distance to Schools! Don't Miss Out on this Opportunity!
Ask about this home
A HOMEH agent will answer your questions about this home.
Around this home
Daily convenience, out of 100, from the distances below
Schools nearby
School rating, out of 10.
Helpful calculators
Your HOMEH agent

"I would see it this week."