

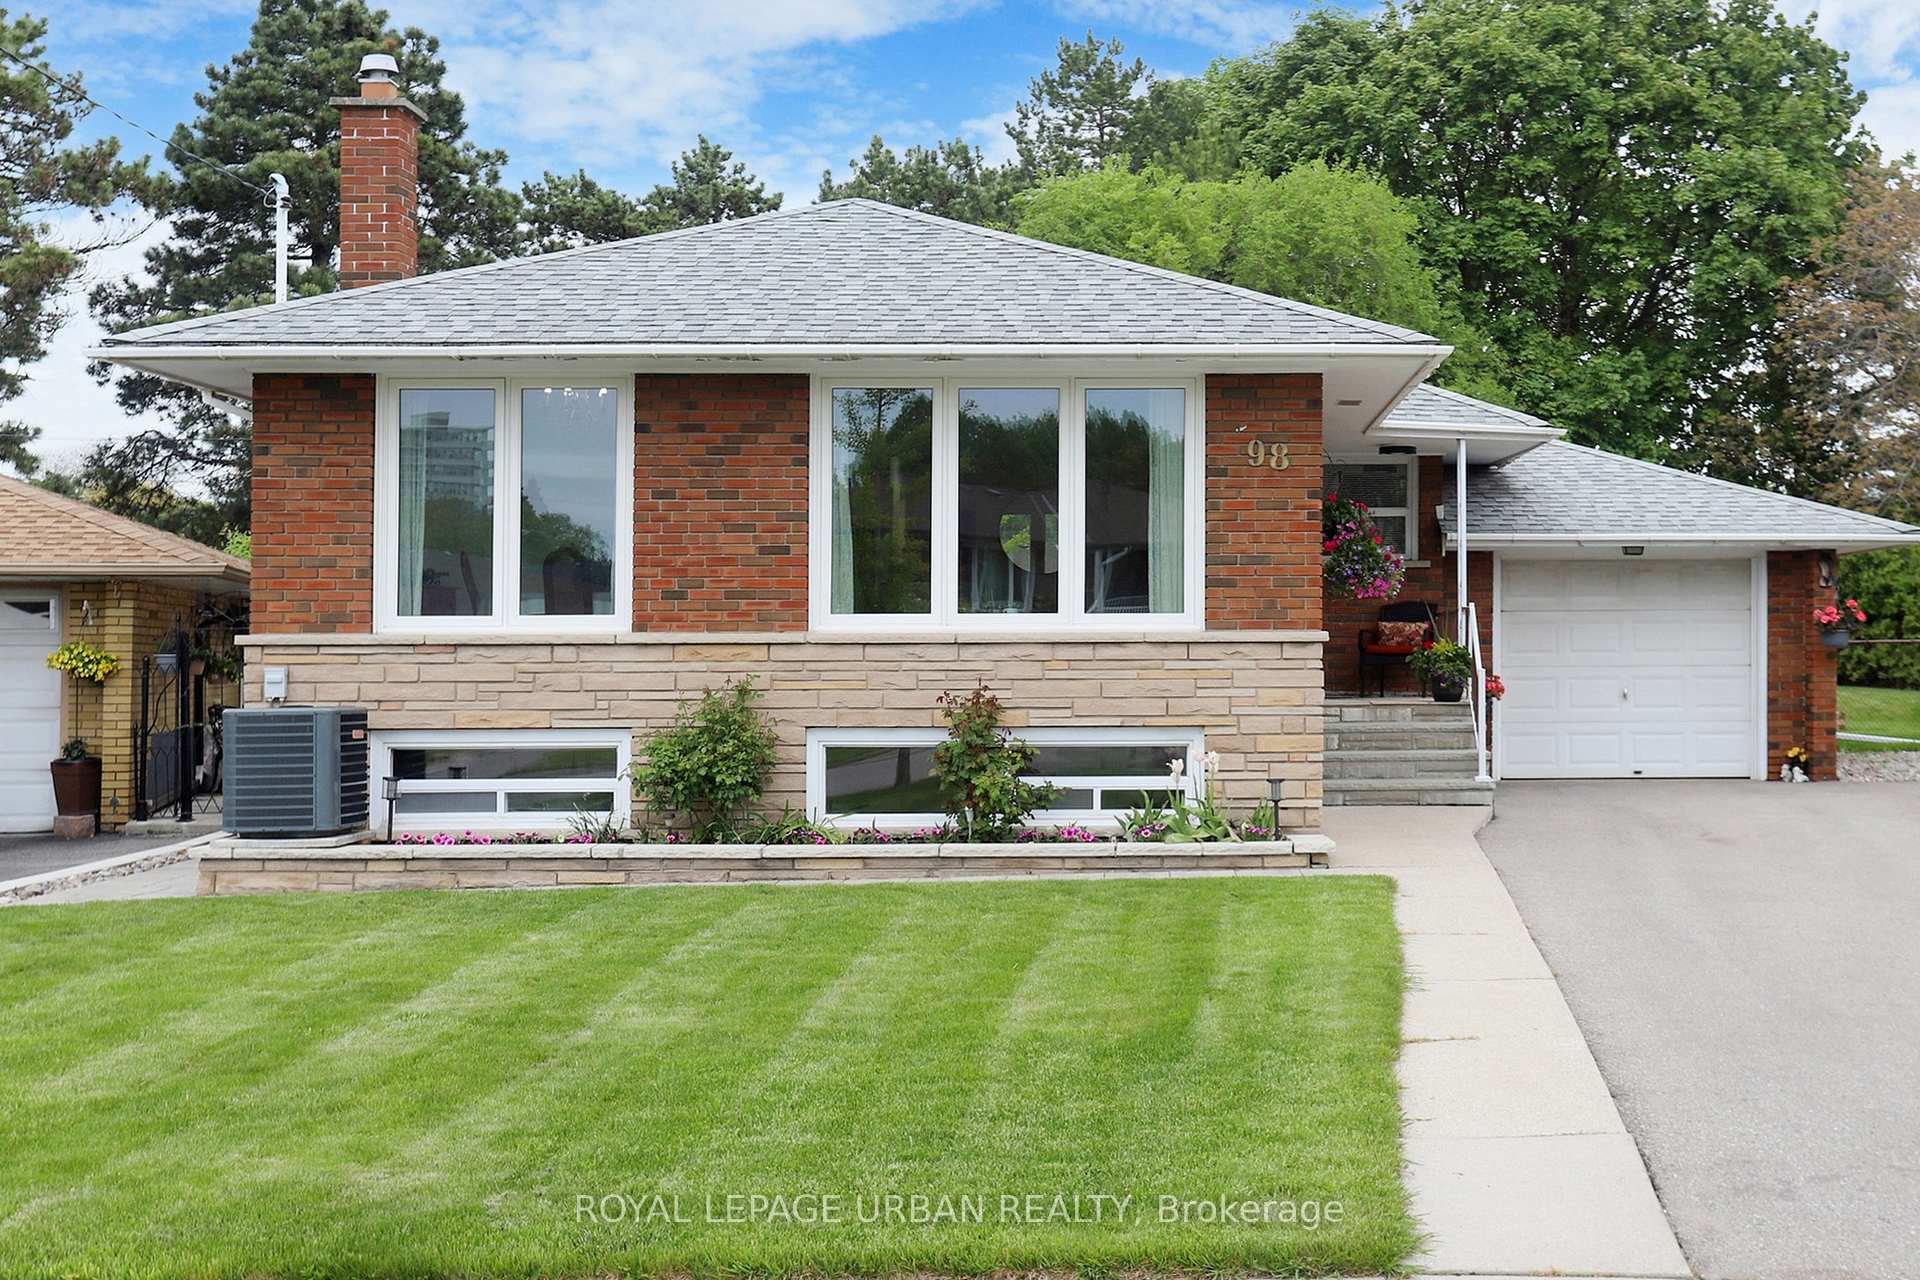
98 Silvio Avenue
98 Silvio Avenue
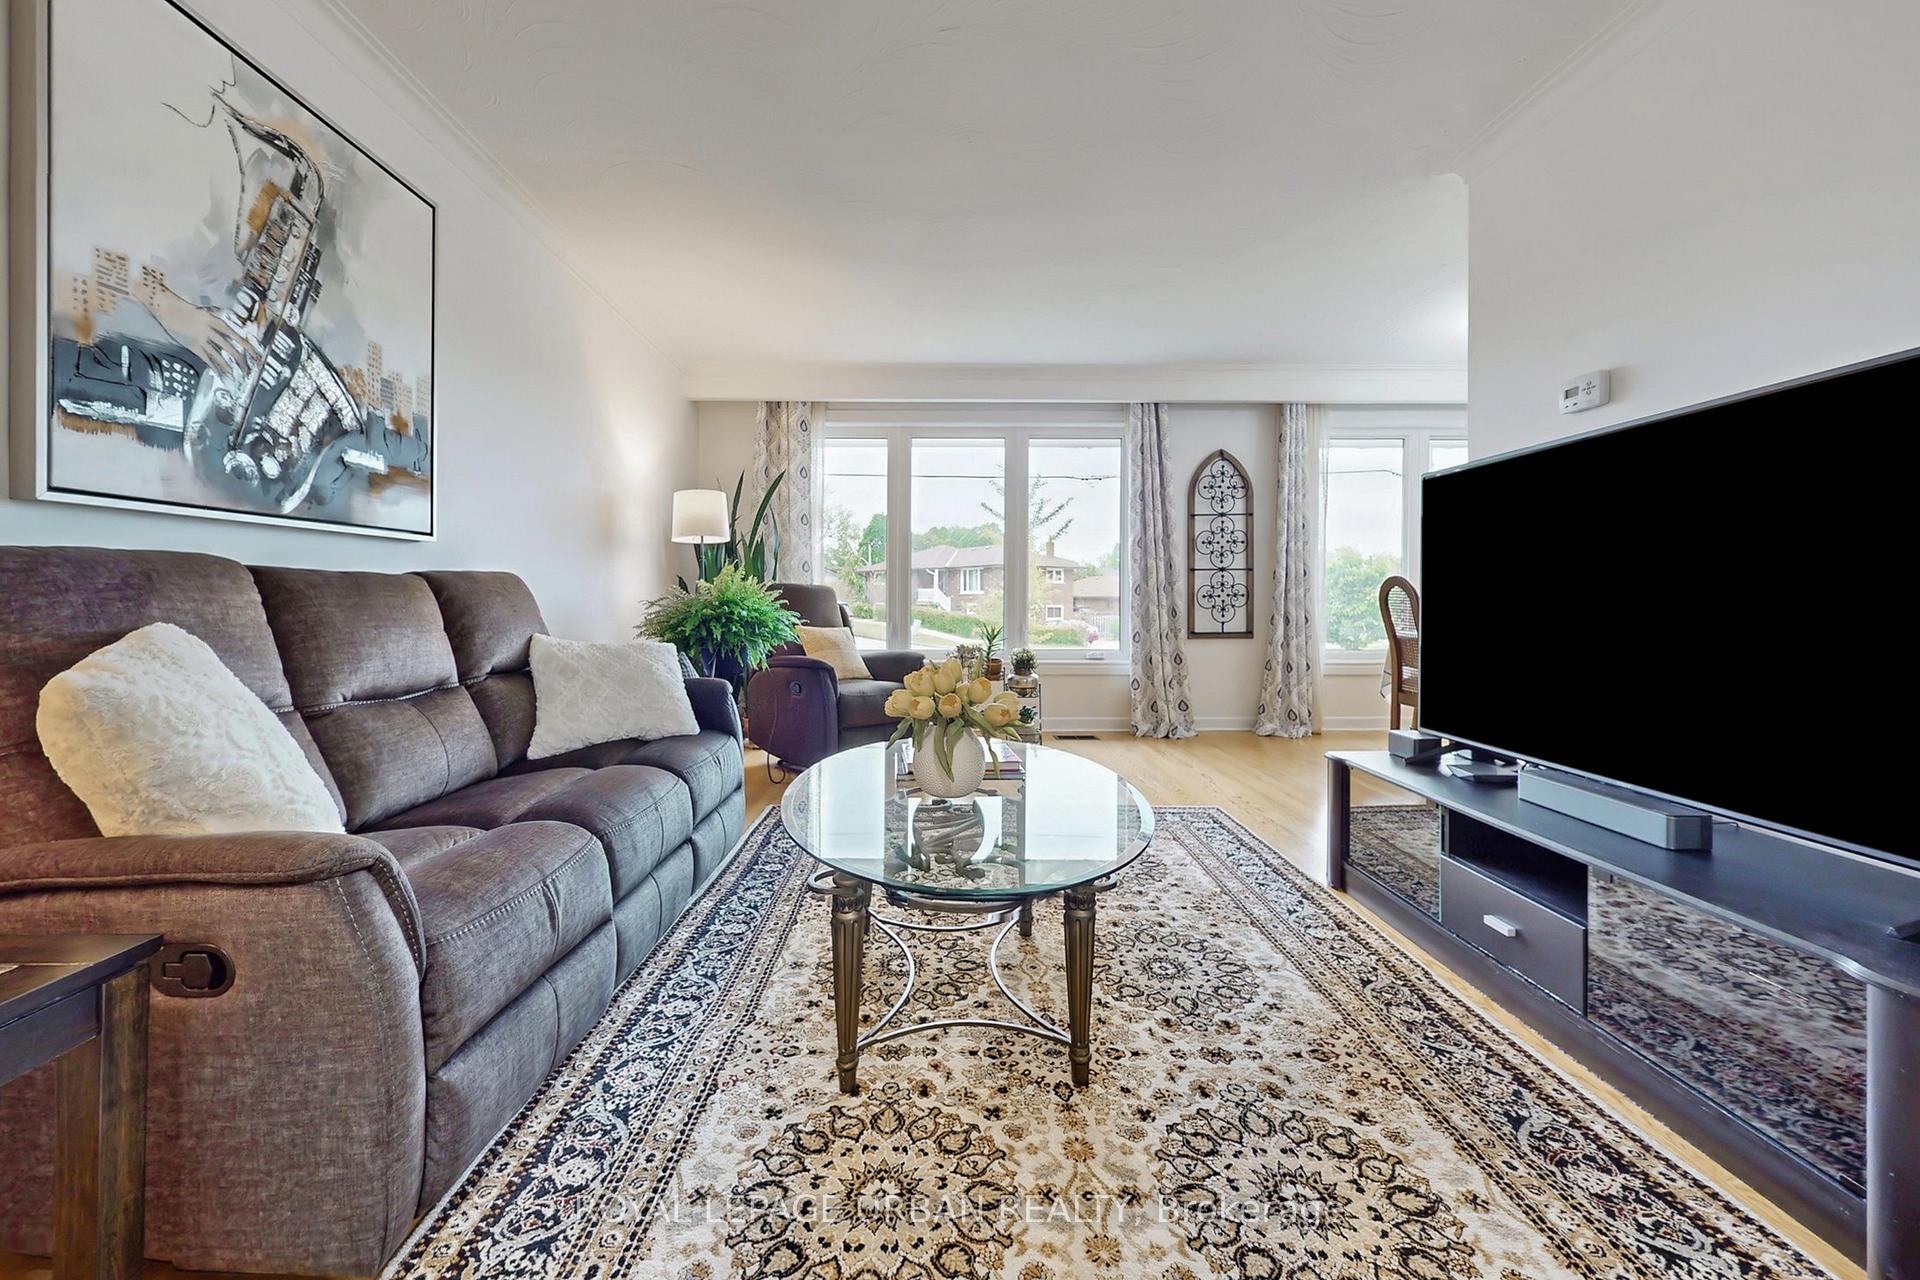 See all 48 photos
Property history
Facts and features
- BasementFinished
- Water, sewerMunicipal
- Lot shapeIrregular
- HeatingForced air
- Second kitchen
- Separate entrance
- Hardwood floors
- Central air
The homeDetached, Bungalow, 1,100–1,500 sq ft
- Type: Detached
- Style: Bungalow
- Living space: 1,100–1,500 sq ft
- Basement: Finished, separate entrance
- Waterfront: None
InsideHardwood, Ceramic, Tile, Lower level, Floor drain, in-law capability, rough-in bath
- Flooring: Hardwood, Ceramic, Tile
- Laundry: Lower level
- Features: Floor drain, in-law capability, rough-in bath
- Rooms above ground: 6
- Rooms in the basement: 4
- Bedrooms: 3 + 2 in the basement
- Bathrooms: 2
- Kitchens: 2
- Family room: Yes
Outside and lotBrick, stone, Shingles, Block
- Exterior: Brick, stone
- Roof: Shingles
- Foundation: Block
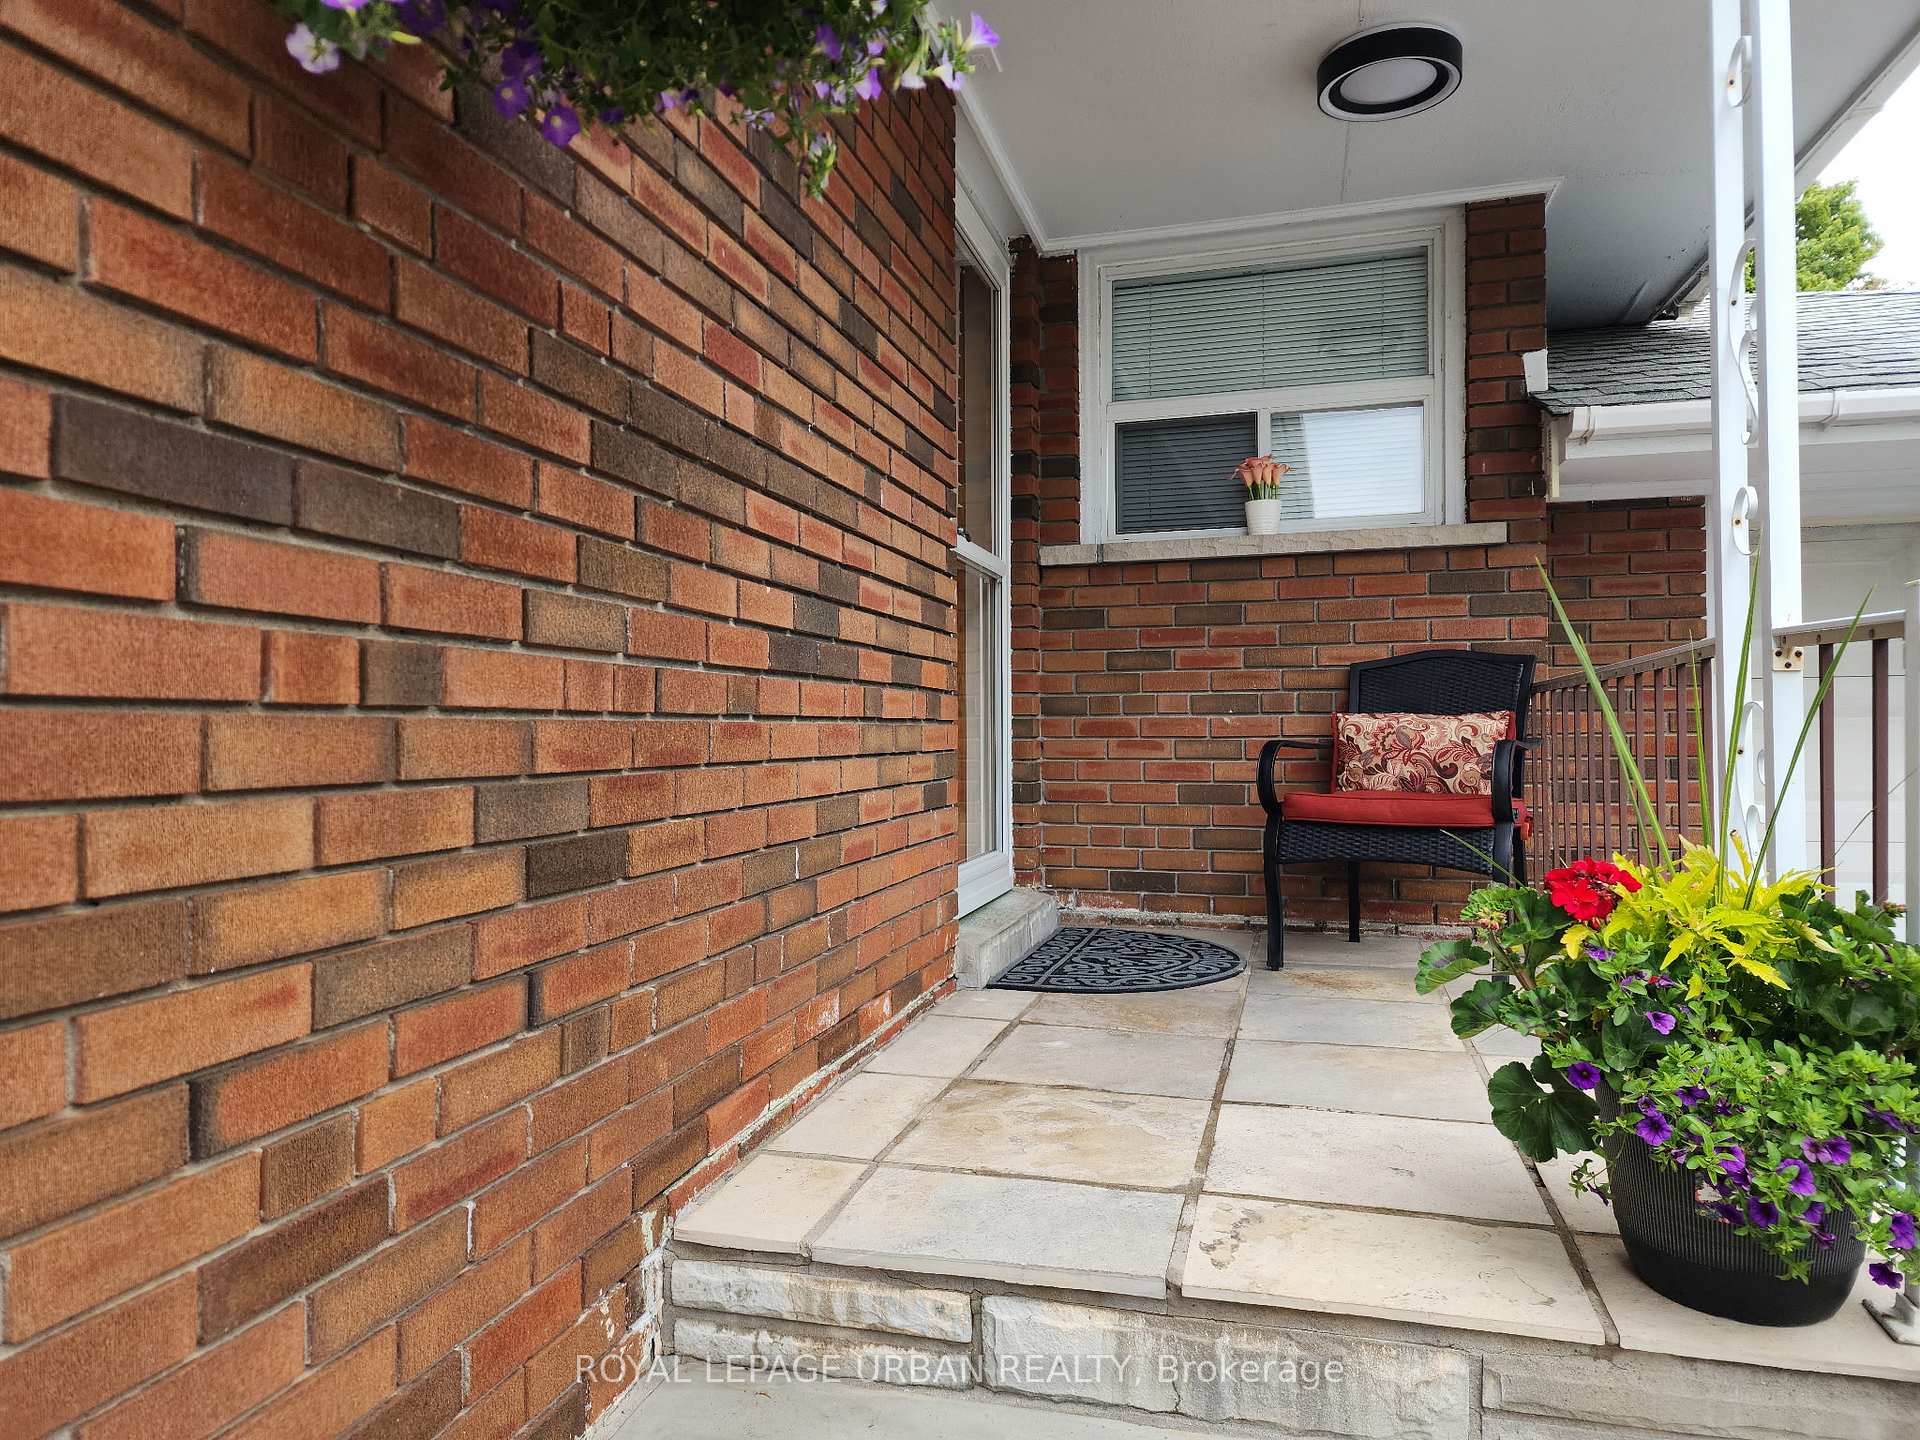
- Features: Patio, landscape lighting, porch, paved yard
- Size: 40 × 142.62 ft
- Shape: Irregular
Parking1 Garage, Attached, Private
- Spaces: 1 Garage
- Garage: Attached
- Driveway: Private
Heating, water and powerForced air, gas, Central air, Municipal water
- Heating: Forced air, gas
- Cooling: Central air
- Water: Municipal water
- Sewer: Municipal sewer
- Natural gas: Yes
- Hydro: Yes
Costs and taxesTaxes $4,556 a year, HST included in the price, Rental items None
- Taxes, 2024: $4,556 a year
- HST: HST included in the price
- Rental items: None
Included in the saleAll elf, window coverings and rods, 2 stoves, 2 refridgerators, portable dishwasher, washer & dryer, freezer
- Included: All elf, window coverings and rods, 2 stoves, 2 refridgerators, portable dishwasher, washer & dryer, freezer
Listing detailsE12181737, Sold, May 29, 2025
- MLS® number: E12181737
- Status: Sold
- Listed on: May 29, 2025
- Days on market: 19
- Updated: Jun 17, 2025
- Possession: 30-59 days
- Occupied by: Owner
- Listing brokerage: ROYAL LEPAGE URBAN REALTY
About this home
98 Silvio Avenue, Scarborough (Clairlea-Birchmount), ON M1K 1V3
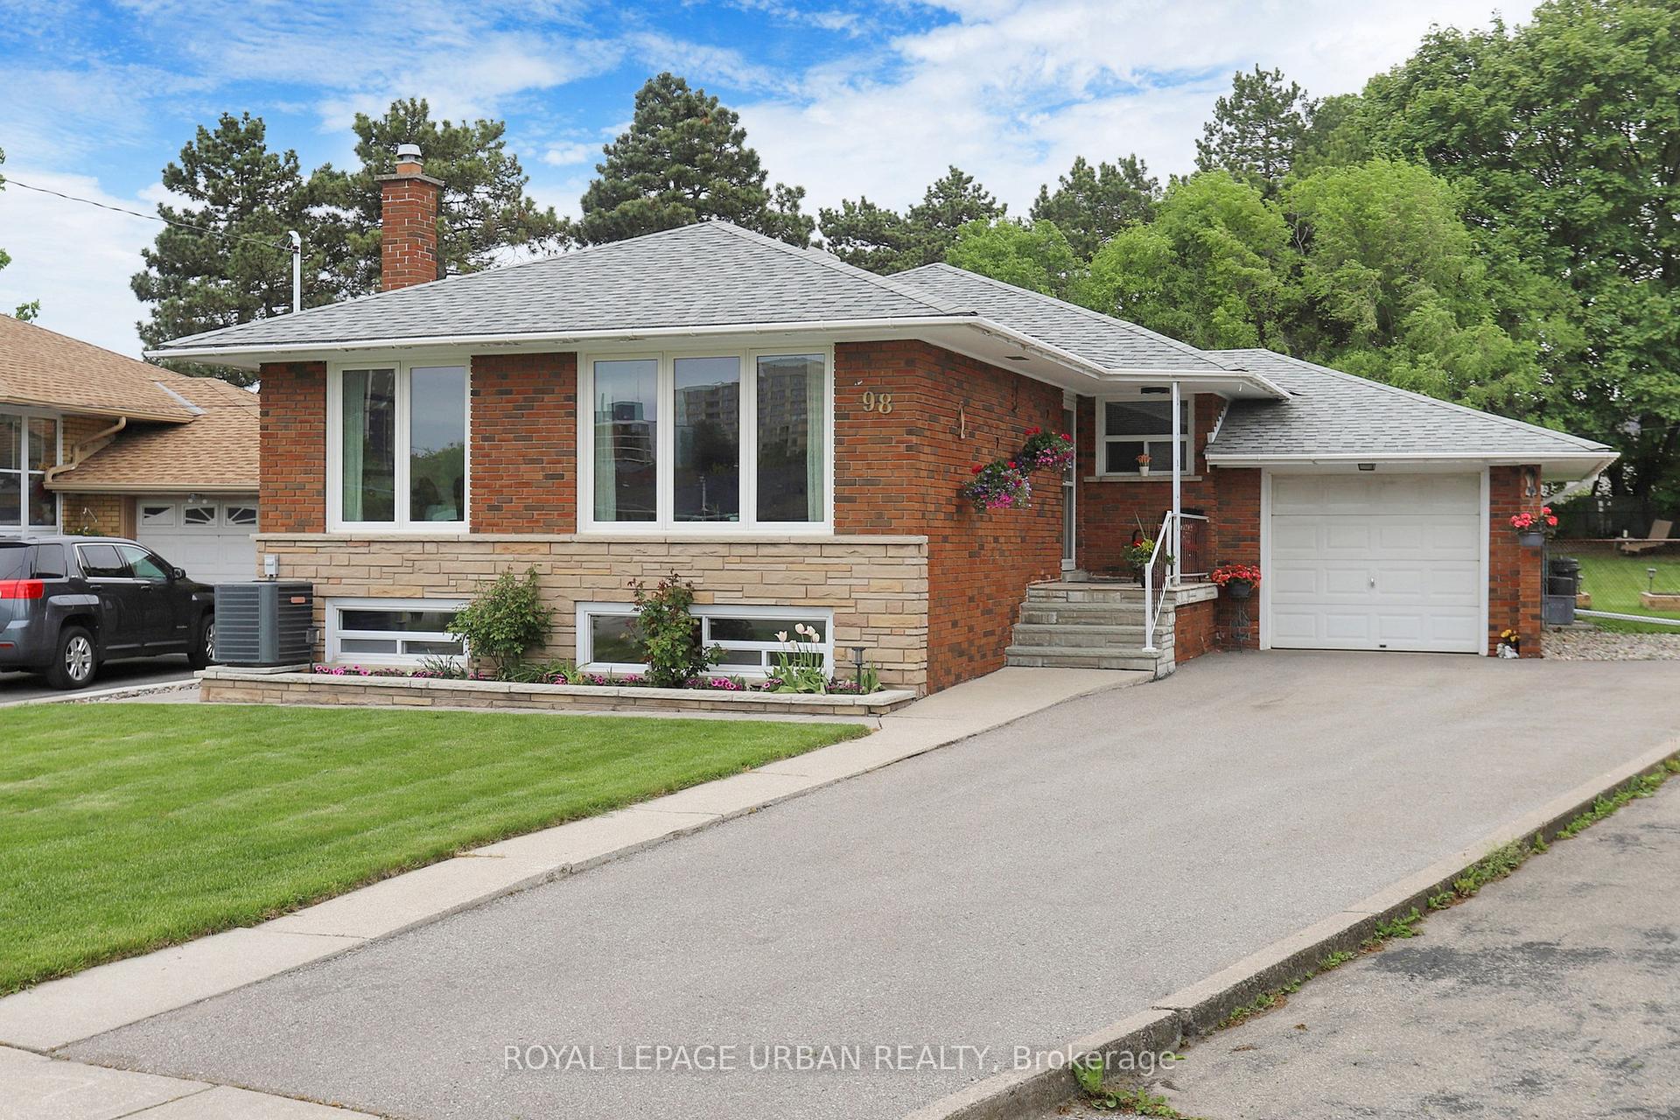
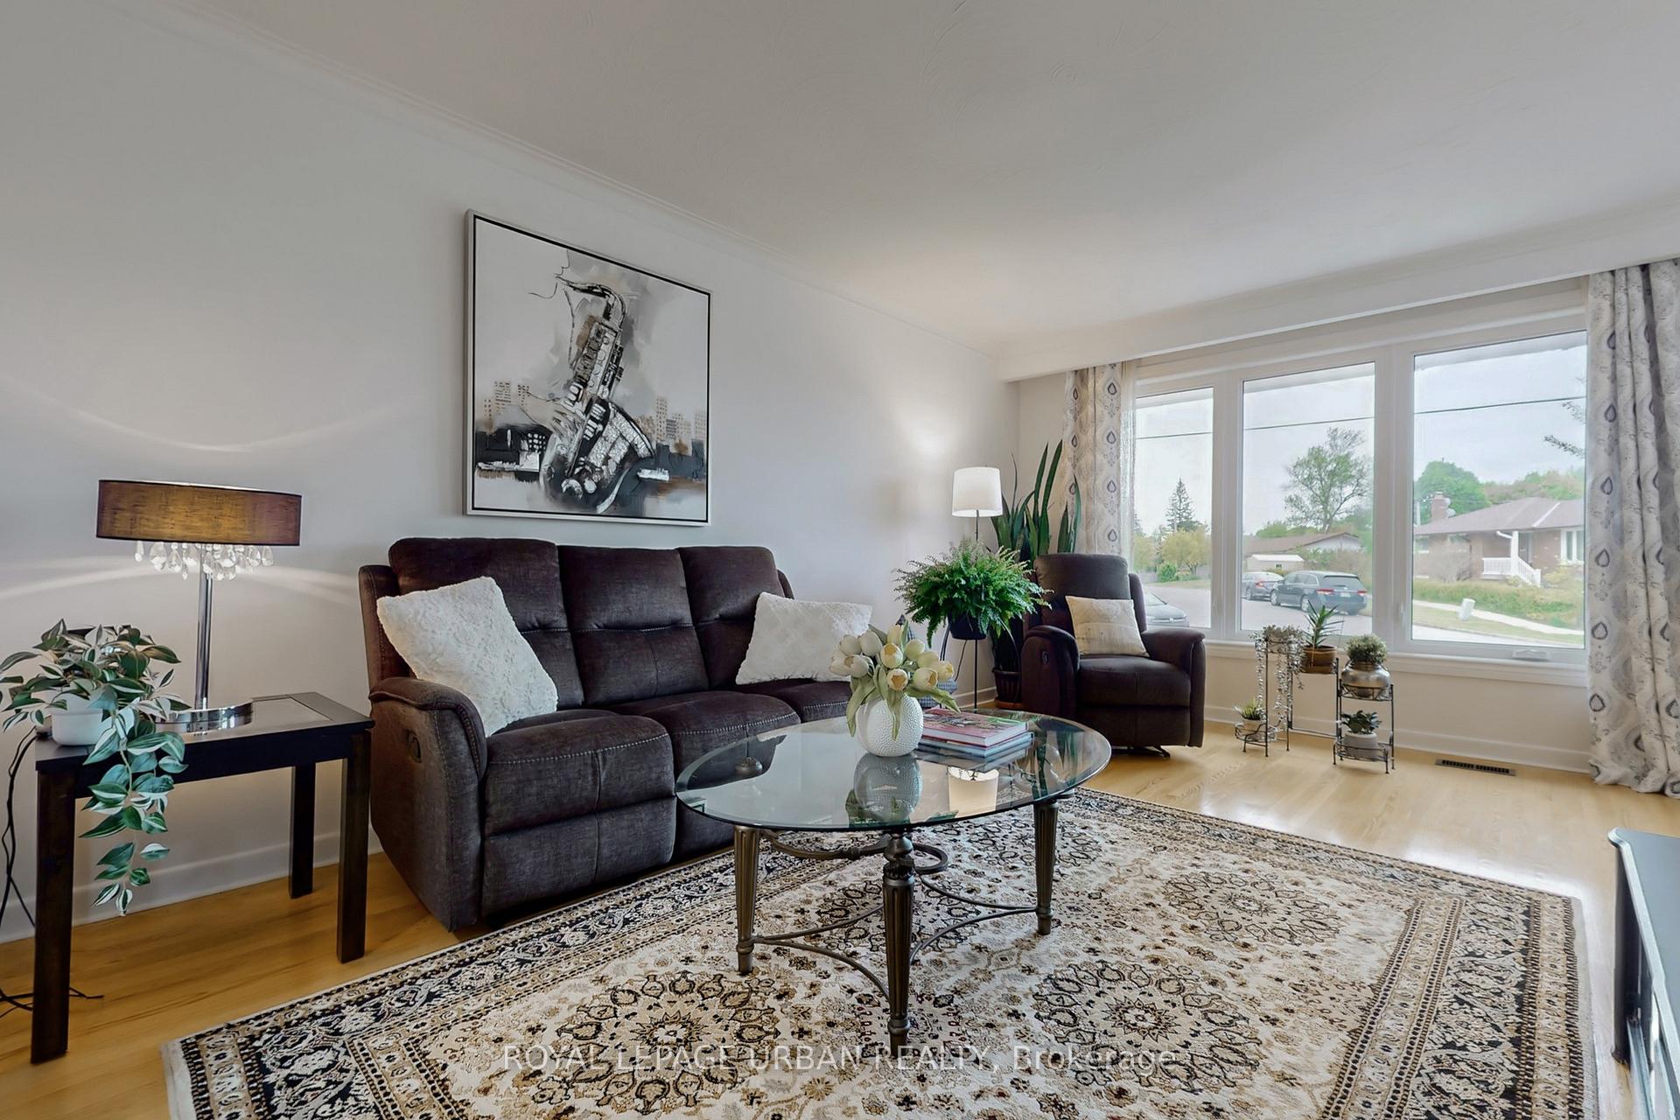
Welcome to 98 Silvio Avenue. A Rarely Offered Gem in the Heart of Scarborough. Lovingly maintained by the same proud owners for over 40 years, this charming detached home is nestled on one of the deepest lots in the neighbourhood, offering a rare combination of space, comfort, and potential. This sun-drenched, south-facing home boasts tons of natural light throughout, with a beautifully maintained lawn, freshly painted interiors, new doors on the main floor and some newer windows. The home retains its original wood floors, adding warmth, character, and timeless appeal. Ideal for multigenerational living or added rental income, this property offers great potential for an in-law suite or basement apartment. Step into the backyard and discover more than just outdoor space, you'll find a herb and vegetable garden, along with a selection of berry plants, perfect for the green thumb or anyone who appreciates fresh, homegrown produce. Just a 2-minute walk to Dunlop Parkette, where kids can enjoy the open splash pad and green space, this home is perfectly positioned on a quiet street between Warden Station and the Scarborough GO. A quick and easy commute to downtown Toronto is made even more convenient with the upcoming Eglinton Crosstown LRT nearby. This is more than just a house, it's a home filled with decades of care, pride, and joy, waiting for its next chapter. Don't miss your opportunity to own a piece of this vibrant, family-friendly community.
Ask about this home
A HOMEH agent will answer your questions about this home.
Around this home
Daily convenience, out of 100, from the distances below
Schools nearby
School rating, out of 10.
Helpful calculators
Your HOMEH agent

"I would see it this week."