

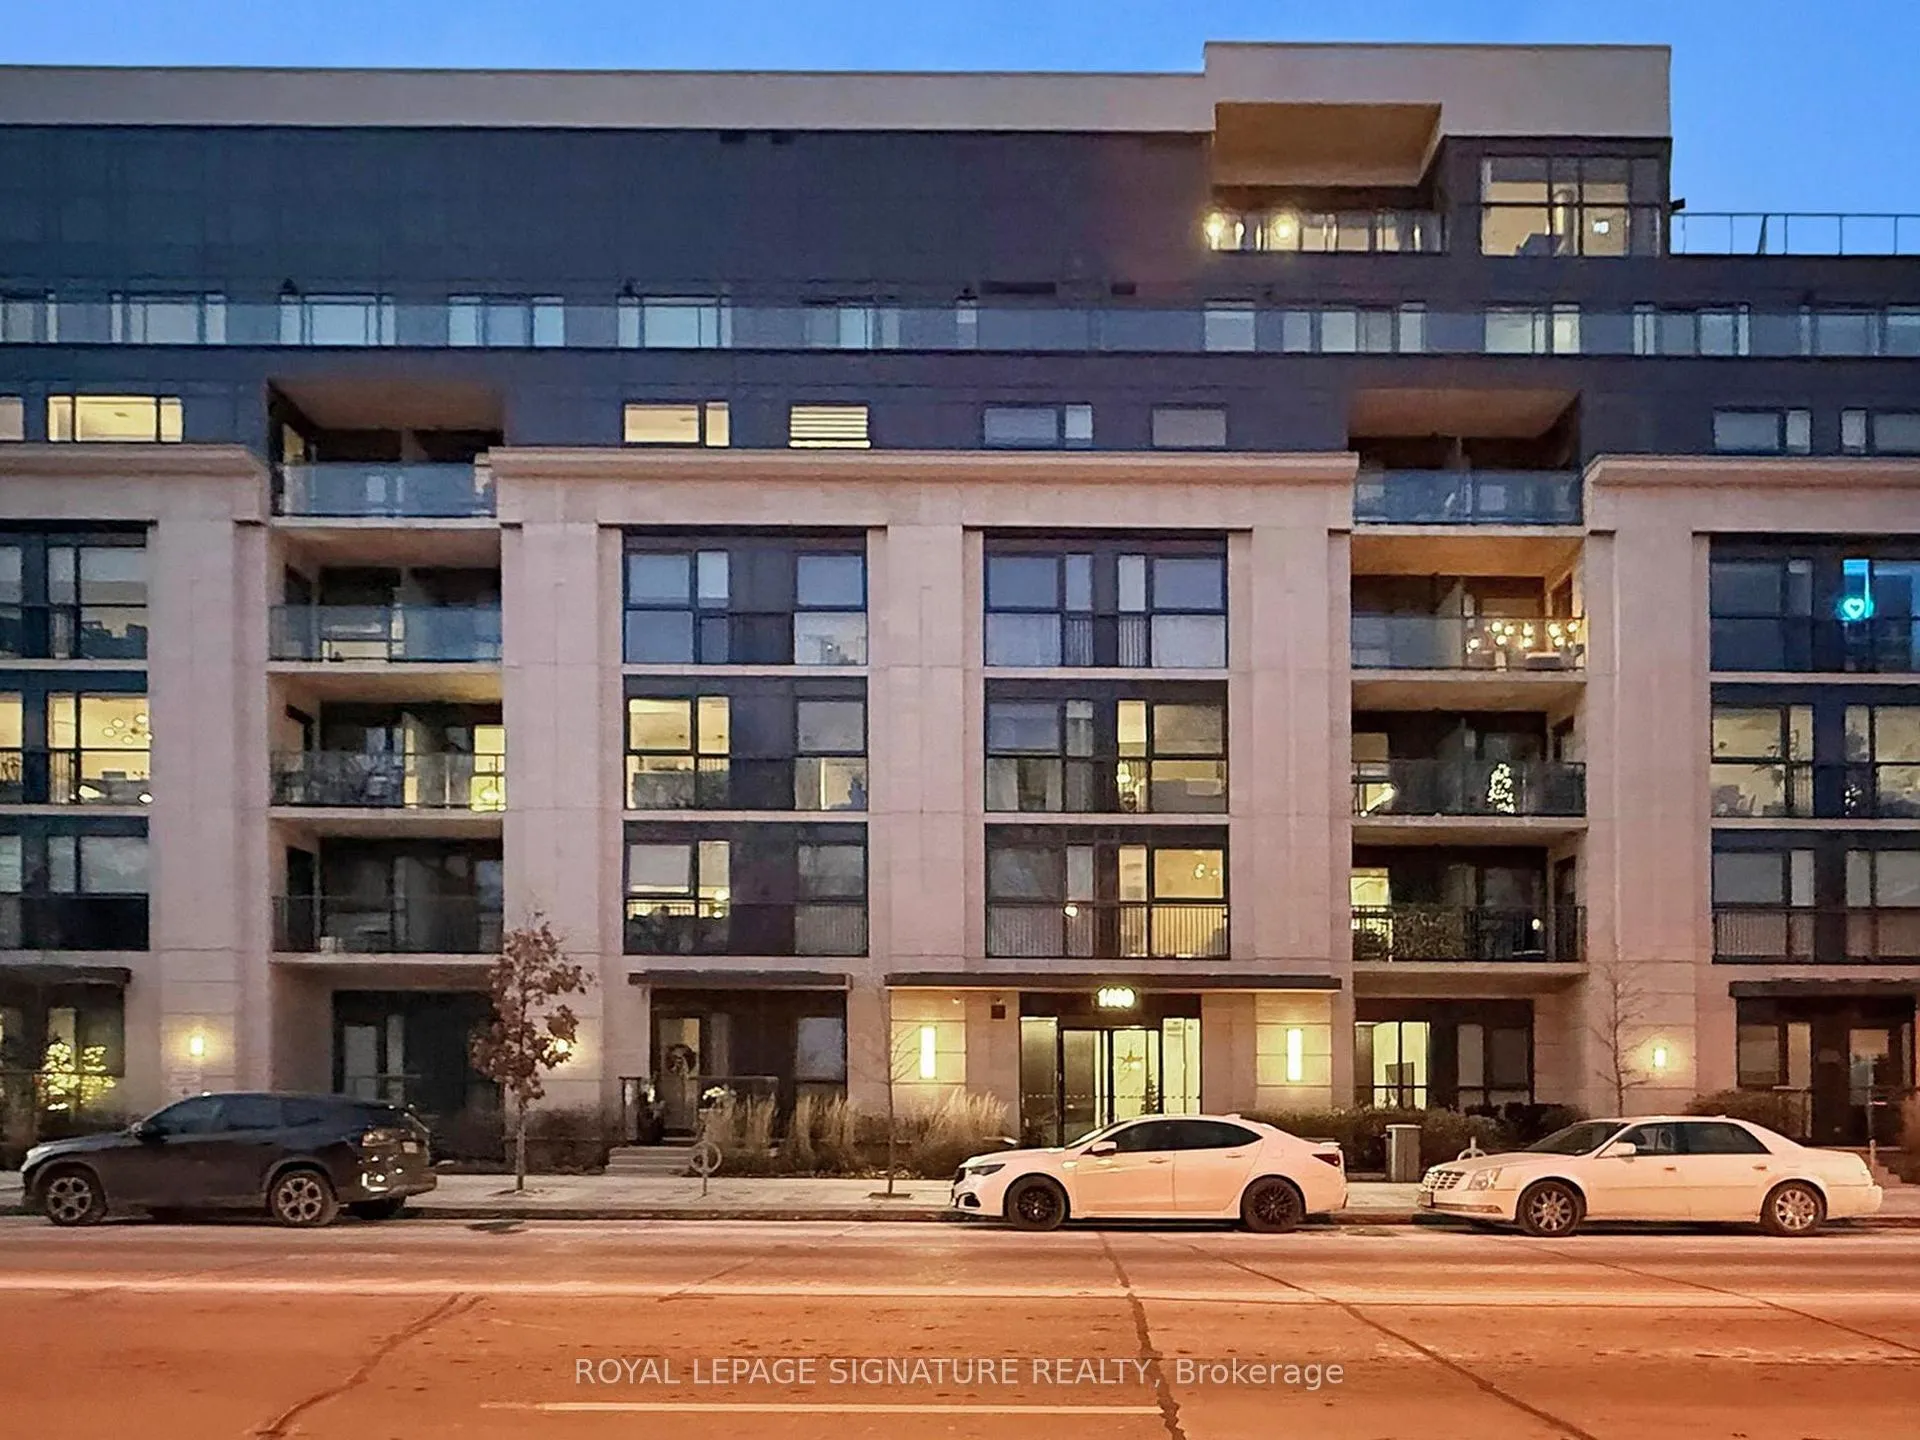
Unit 301, 1400 Kingston Road
Unit 301, 1400 Kingston Road
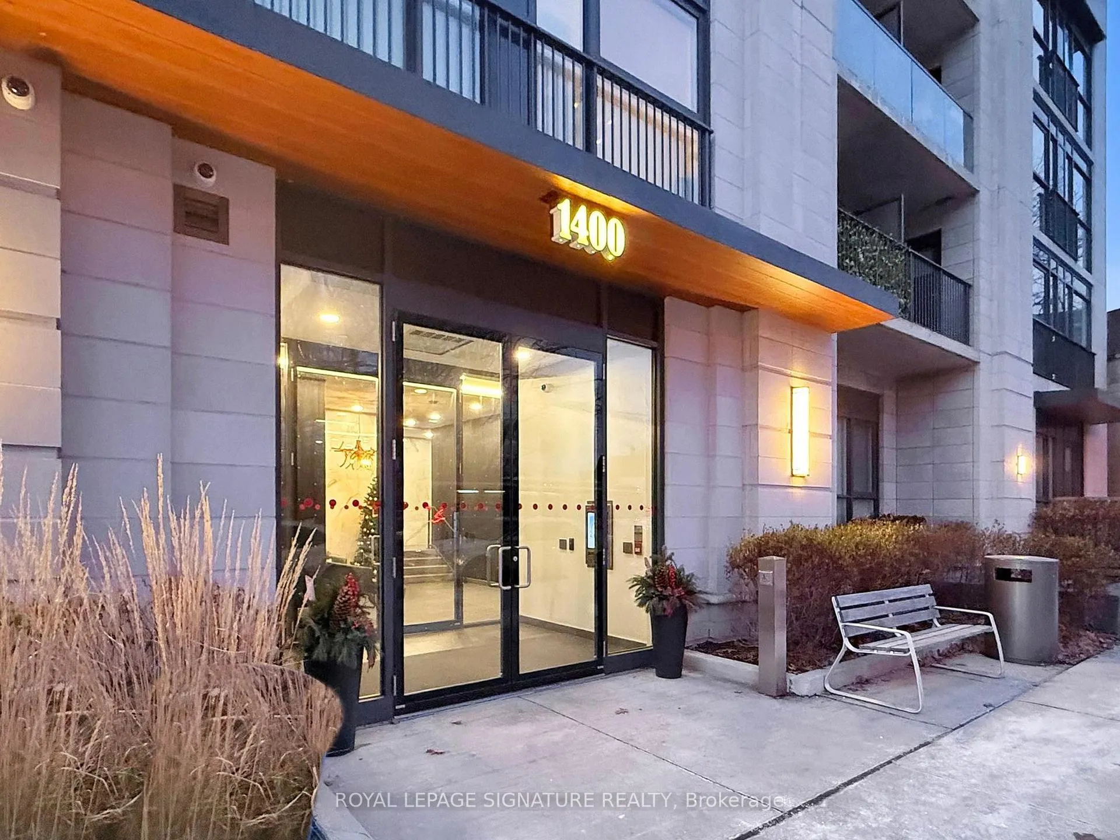
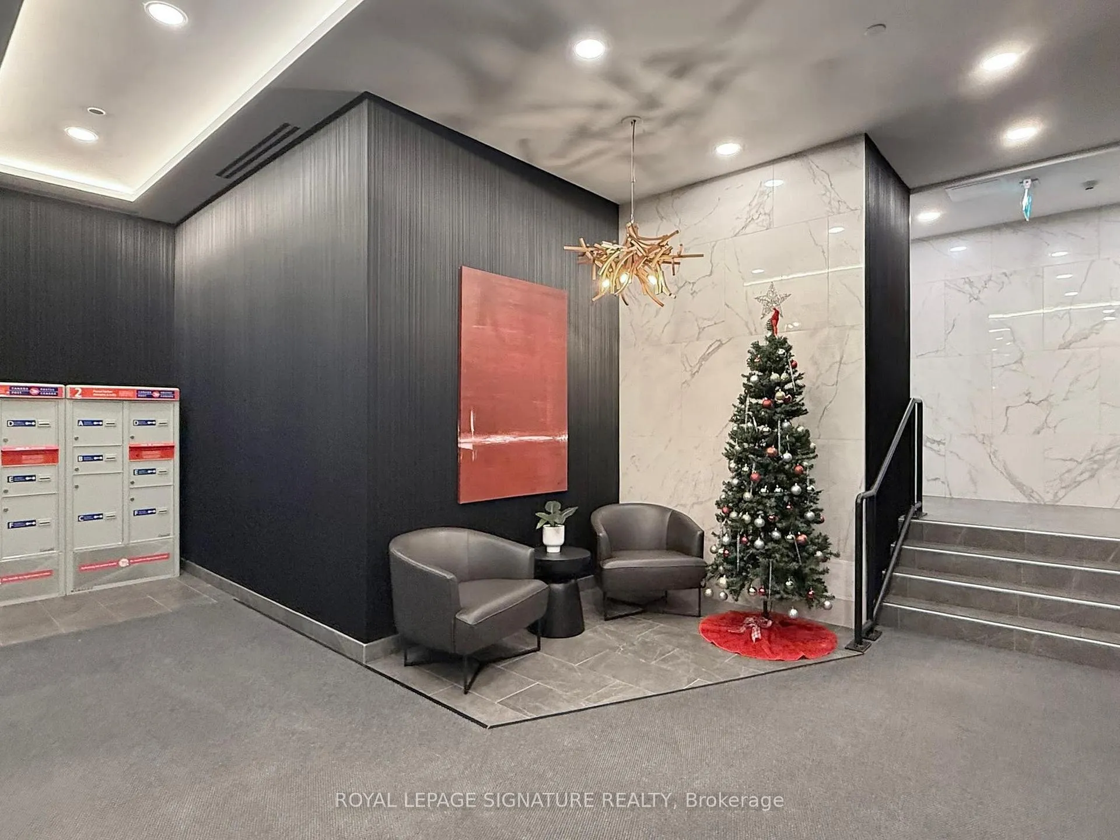
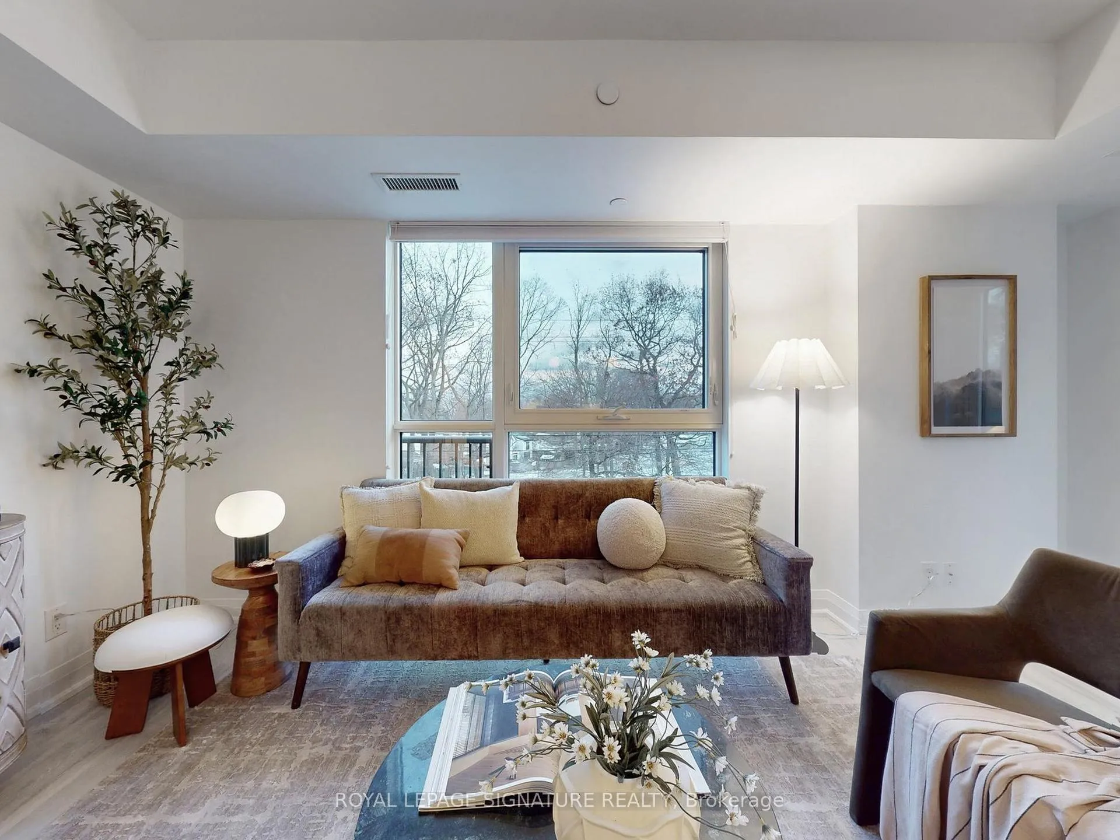
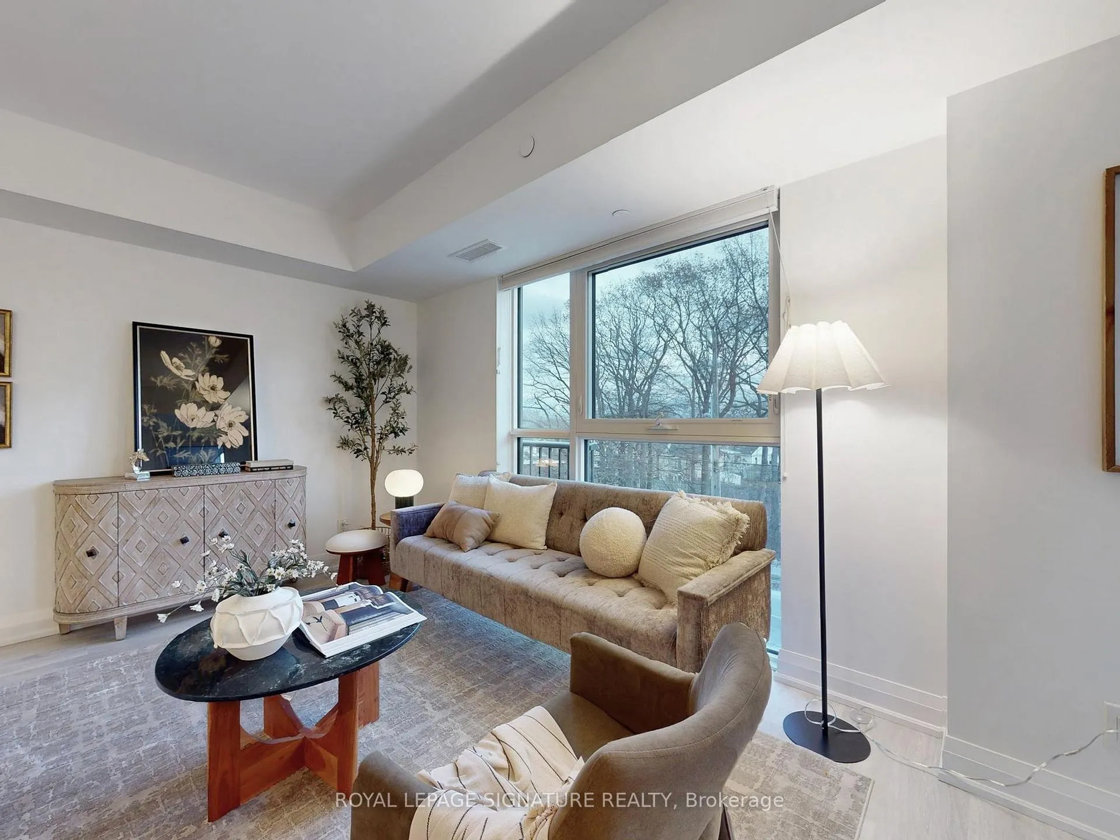 See all 30 photos
Property history
Facts and features
- ExposureSouth
- LaundryIn-suite
- LockerOwned
- BalconyOpen
- Central air
The homeCondo Apartment, Apartment, Age 0–5 years
- Type: Condo Apartment
- Style: Apartment
- Age: 0–5 years
- Living space: 700–799 sq ft
- Basement: None
- Exposure: South
- View: Trees/woods, golf course, city, lake
InsideIn-suite laundry, Carpet free, Rooms above ground 6
- Laundry: In-suite laundry
- Features: Carpet free
- Rooms above ground: 6
- Bedrooms: 2
- Bathrooms: 2
- Kitchens: 1
OutsideConcrete, stucco (plaster), Open
- Exterior: Concrete, stucco (plaster)
- Balcony: Open
Parking and locker1 Parking, Underground, Parking type Owned
- Spaces: 1 Parking
- Garage: Underground
- Parking type: Owned
- Spot: 4
- Locker: Owned
- Locker level: With parking
BuildingUpper beach club, Storeys 7, Units 42
- Name: Upper beach club
- Storeys: 7
- Units: 42
- Registered: 2021
- Condo corporation: 2927
- Pets: Allowed
Heating, water and powerFan coil, gas, Central air
- Heating: Fan coil, gas
- Cooling: Central air
Costs and taxesTaxes $3,009 a year, Condo fee $1,005 a month, Common elements included, building insurance included, parking included
- Taxes, 2025: $3,009 a year
- Condo fee: $1,005 a month
- Fee includes: Common elements included, building insurance included, parking included
- HST: HST included in the price
- Rental items: Hvac (reliance)
Included in the saleS/s fridge, stove, dishwasher, stacked washer and dryer, top down/bottom up blinds, and affixed light fixtures, gas bbq line on balcony
- Included: S/s fridge, stove, dishwasher, stacked washer and dryer, top down/bottom up blinds, and affixed light fixtures, gas bbq line on balcony
Listing detailsE12611780, Sold, Dec 9, 2025
- MLS® number: E12611780
- Status: Sold
- Listed on: Dec 9, 2025
- Days on market: 83
- Updated: Mar 2, 2026
- Possession: Flexible
- Occupied by: Owner
- Listing brokerage: ROYAL LEPAGE SIGNATURE REALTY
About this home
Unit 301, 1400 Kingston Road, Scarborough (Birchcliffe-Cliffside), ON M1N 1R3
Welcome to Upper Beach Club Condos - only 4yrs new - a sunlit south-facing retreat overlooking the Toronto Hunt Club golf course and the sparkling lake. This beautifully maintained Seagrave floor plan features 773 sq ft of living space and 32 sq ft of outdoor space. The heart of the home is the upgraded kitchen, featuring an extended island thoughtfully added by the owner - perfect for extra seating, prep space, and effortless entertaining. The open-concept living area flows naturally to your private balcony, where tranquil golf course and lake views create an everyday sense of escape. With generous room sizes, modern finishes, and a bright, airy atmosphere throughout, this suite is ideal for professionals, downsizers, or anyone seeking boutique condo living in one of Toronto's most charming up and coming communities. Enjoy the convenience of one parking space and one locker, plus close proximity to transit, quaint shops, cafes, restaurants, the Beach, and the waterfront. Boutique living at it's best and Suite 301 is ready to welcome you home!
Ask about this home
A HOMEH agent will answer your questions about this home.
Know more about Upper Beach Club
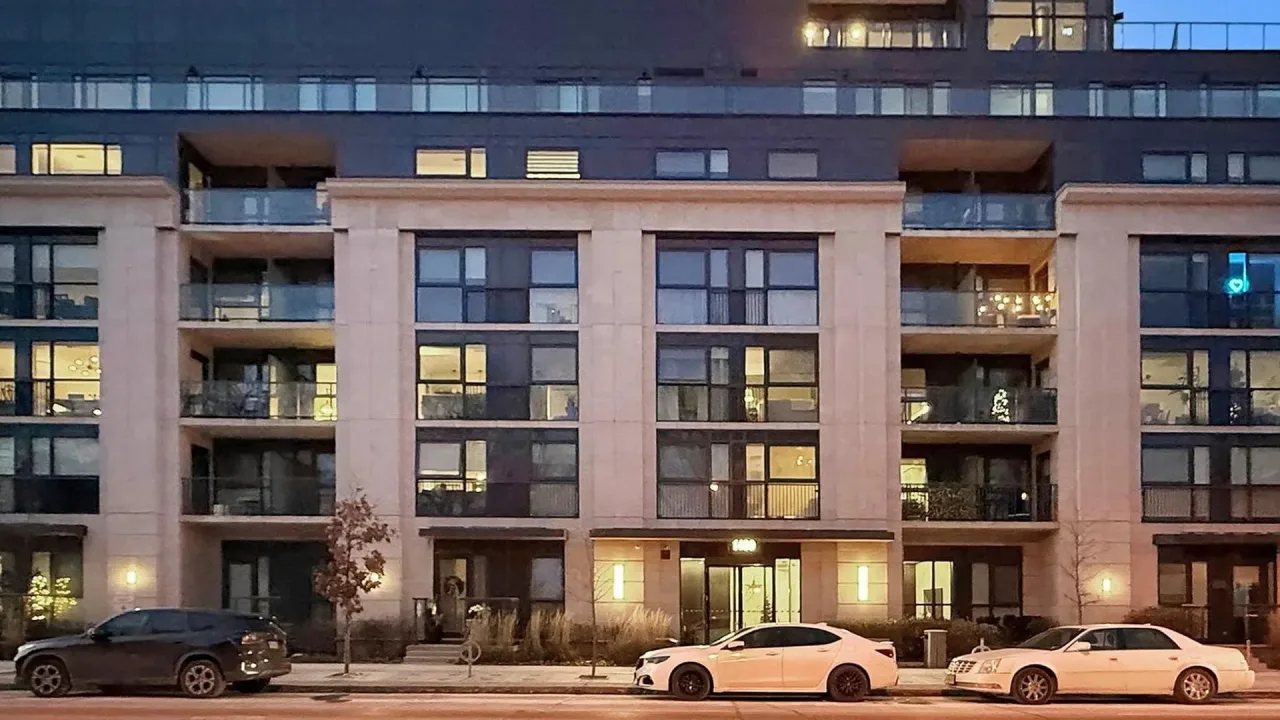
Condo building · 1400 Kingston Road
Upper Beach Club is a 7-storey condo with 42 suites, built in 2021 by Laurier Homes. Right now 3 for sale and 1 for rent are on the market here.
- 7storeys
- 42suites
- 2021built
No similar units for sale in Upper Beach Club right now.
Around this home
Daily convenience, out of 100, from the distances below
Schools nearby
School rating, out of 10.
Helpful calculators
Your HOMEH agent

"I would see it this week."