

Unit 806, 22 East Haven Drive
Unit 806, 22 East Haven Drive
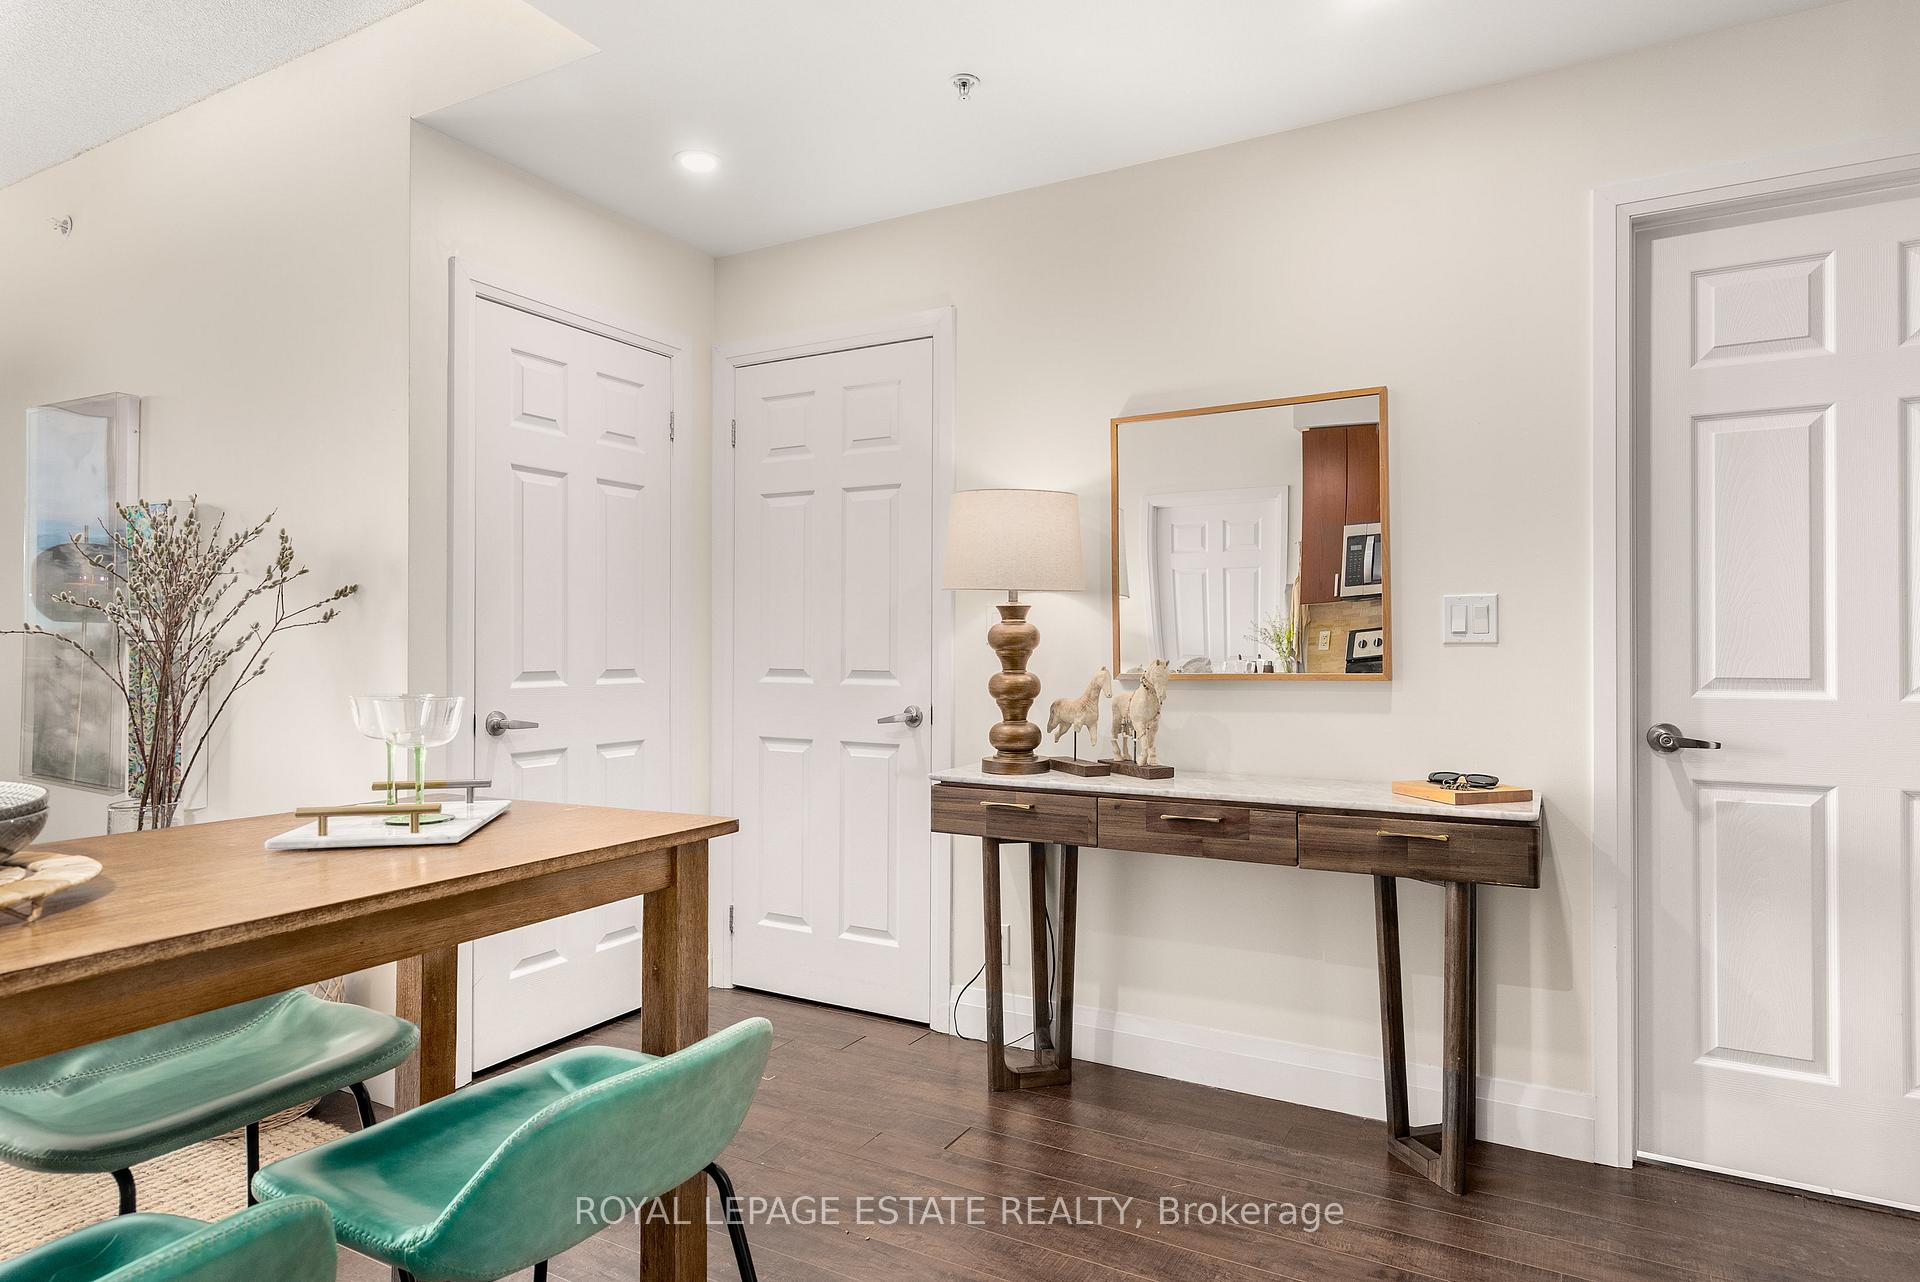 See all 37 photos
Property history
Facts and features
- ExposureSouth east
- LaundryEnsuite
- LockerOwned
- BalconyTerrace
- Central air
- Concierge
- Gym
- Party room/meeting room
- Rooftop deck/garden
The homeCondo Apartment, Apartment, Age 6–10 years
- Type: Condo Apartment
- Style: Apartment
- Age: 6–10 years
- Living space: 700–799 sq ft
- Basement: None
- Exposure: South East
- View: Garden, clear
- Waterfront: None
InsideEnsuite, main level, Carpet free, Security system, concierge/security
- Laundry: Ensuite, main level
- Features: Carpet free
- Security: Security system, concierge/security
- Rooms above ground: 5
- Bedrooms: 2
- Bathrooms: 2
- Kitchens: 1
OutsideBrick, concrete, Terrace
- Exterior: Brick, concrete
- Balcony: Terrace
Parking and locker1 Parking, Underground, Parking type Owned
- Spaces: 1 Parking
- Garage: Underground
- Parking type: Owned
- Driveway: Underground
- Spot: P1 31
- Locker: Owned
- Locker unit: 44
- Locker number: B44
- Locker level: 2
BuildingHaven on the bluffs, Storeys 10, Units 250
- Name: Haven on the bluffs
- Storeys: 10
- Units: 250
- Registered: 2017
- Condo corporation: 2713
- Amenities: Concierge, guest suites, gym, party room/meeting room, community bbq, rooftop deck/garden
- Pets: Allowed
Heating, water and powerForced air, gas, Central air
- Heating: Forced air, gas
- Cooling: Central air
Costs and taxesTaxes $1,960 a year, Condo fee $699 a month, Heat included, water included, common elements included, building insurance included, parking included
- Taxes, 2024: $1,960 a year
- Condo fee: $699 a month
- Fee includes: Heat included, water included, common elements included, building insurance included, parking included
- HST: HST included in the price
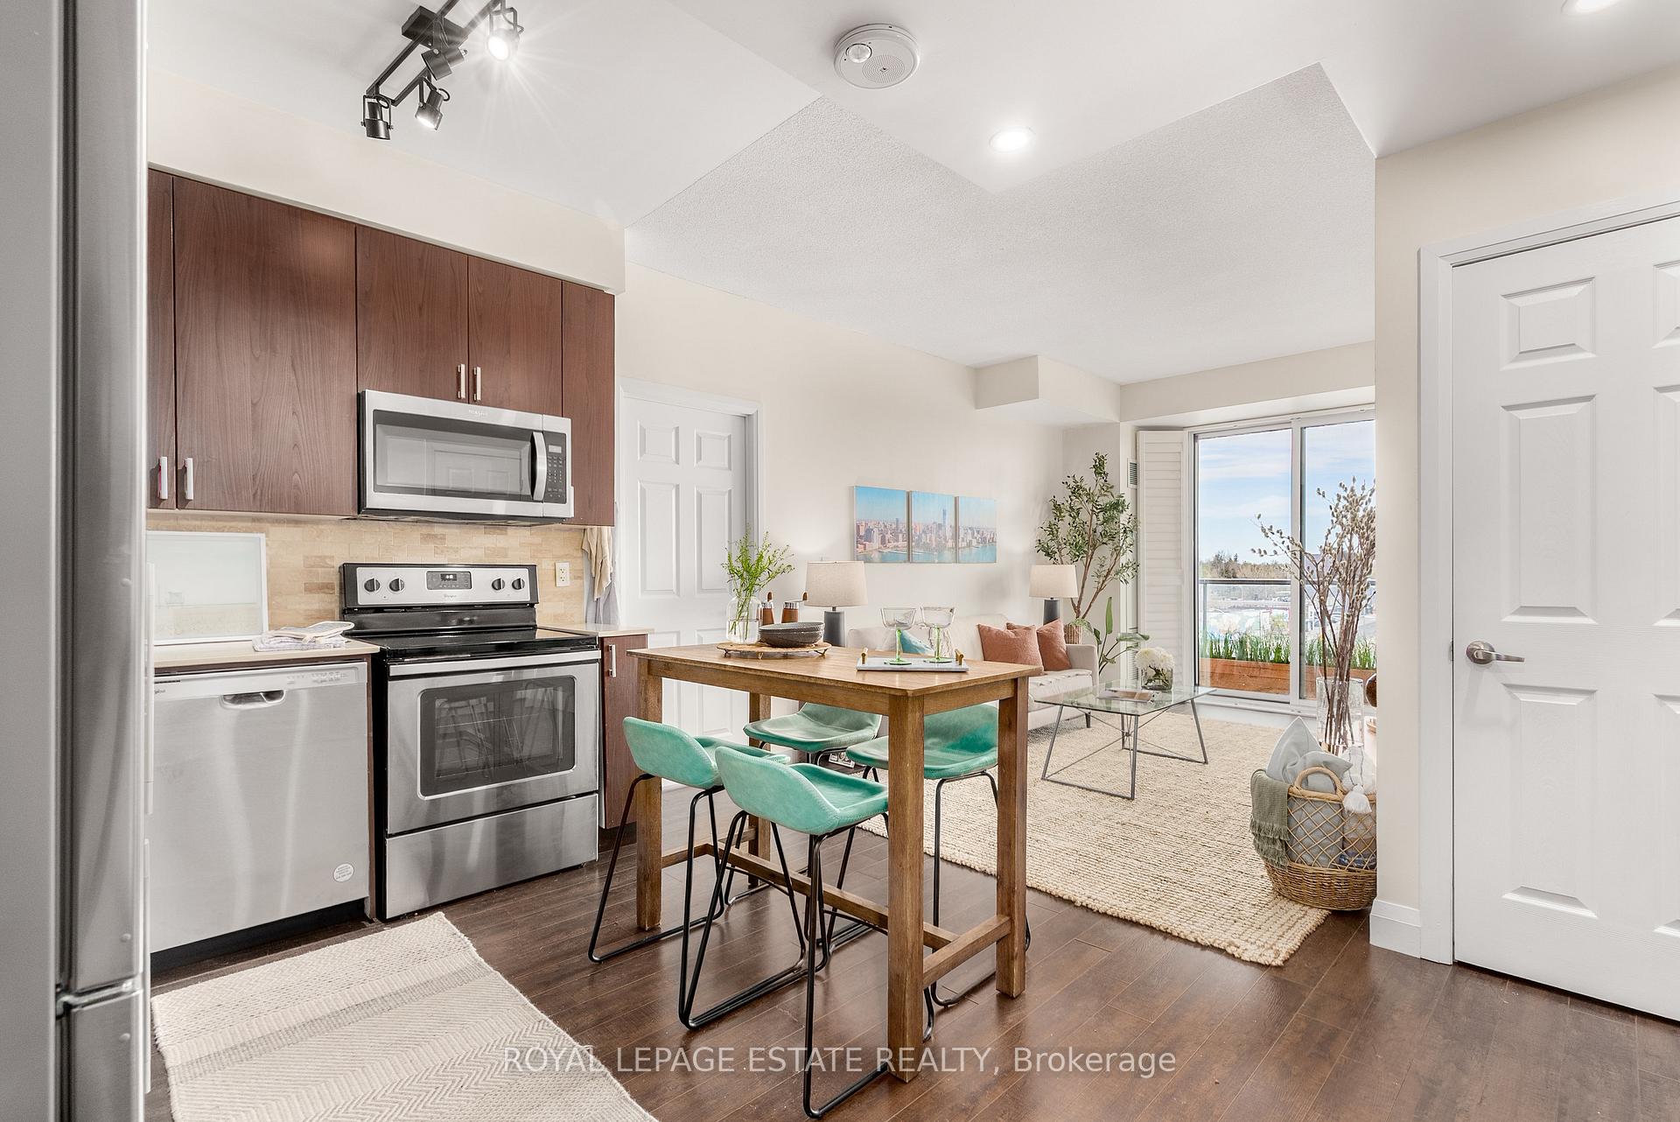
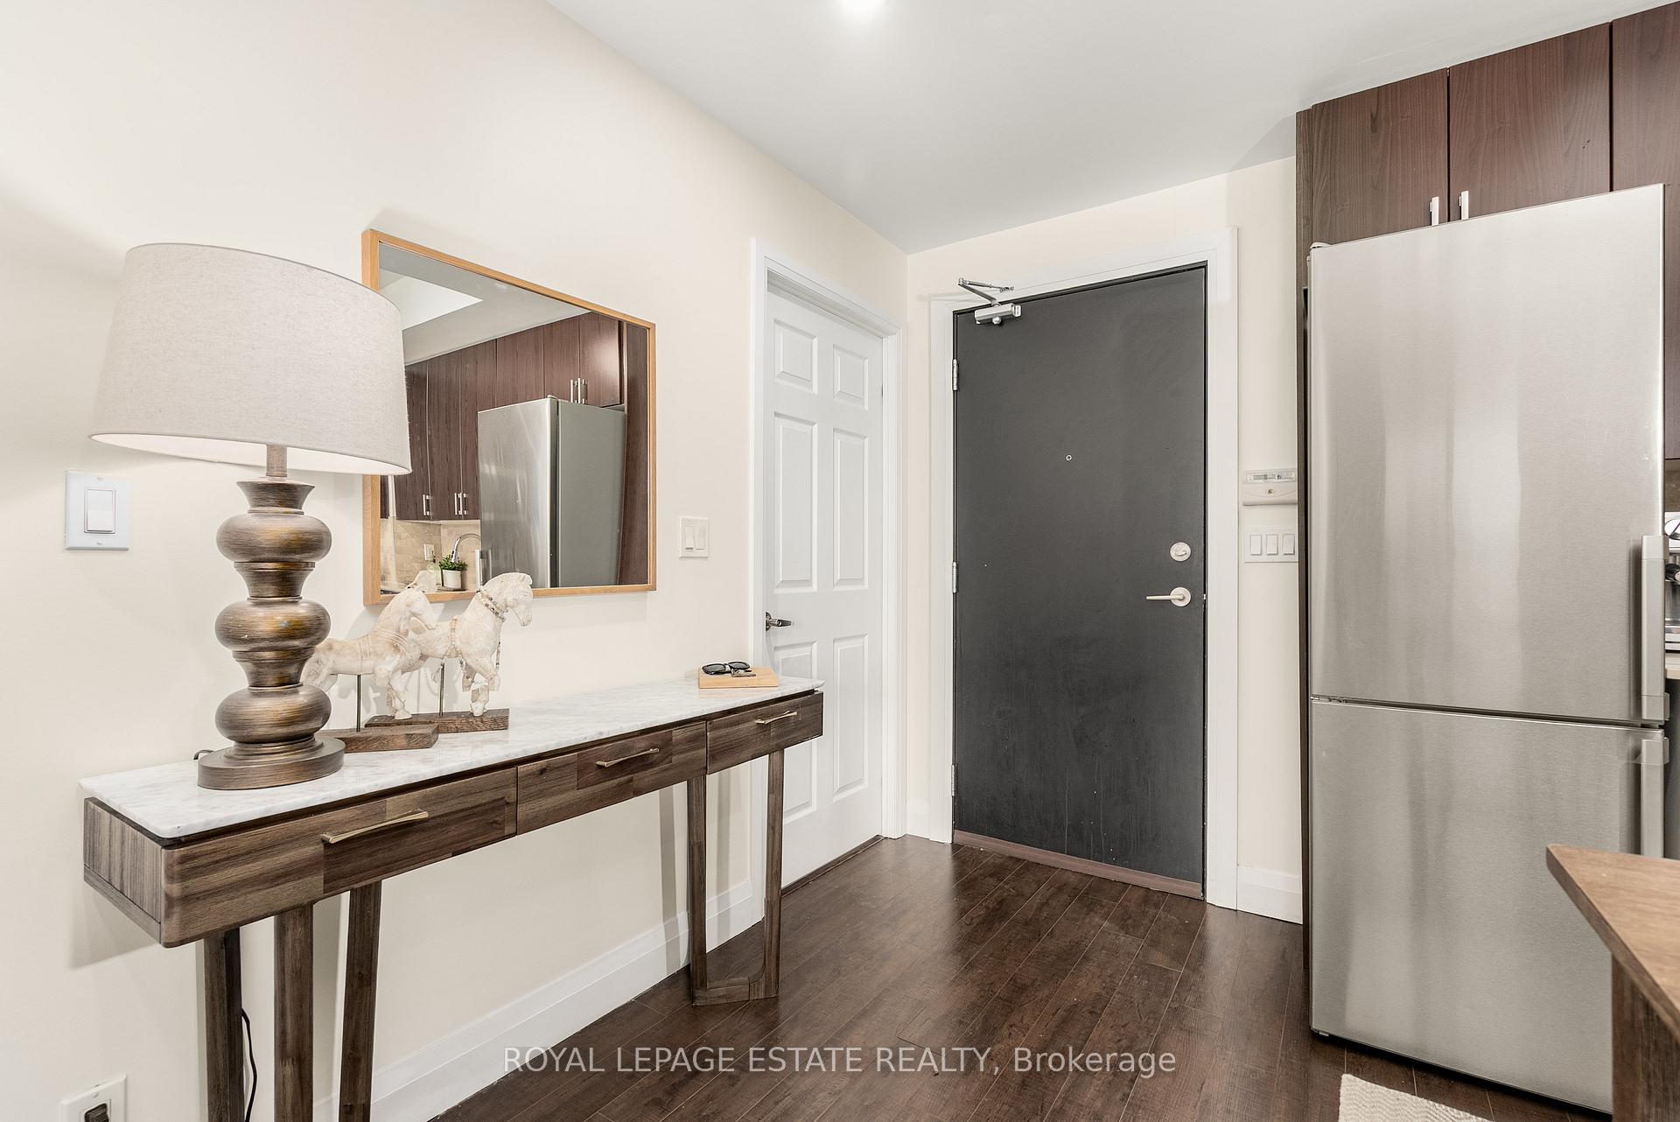
Included in the saleAll existing electrical light fixtures, california shutters, staineless steel fridge, stove, dishwasher & built-in microwave, stacked washer & dryer, bike rack in parking spot., Balcony deck tiles (stagers)- willing to sell, bathroom mirrors
- Included: All existing electrical light fixtures, california shutters, staineless steel fridge, stove, dishwasher & built-in microwave, stacked washer & dryer, bike rack in parking spot.
- Not included: Balcony deck tiles (stagers)- willing to sell, bathroom mirrors
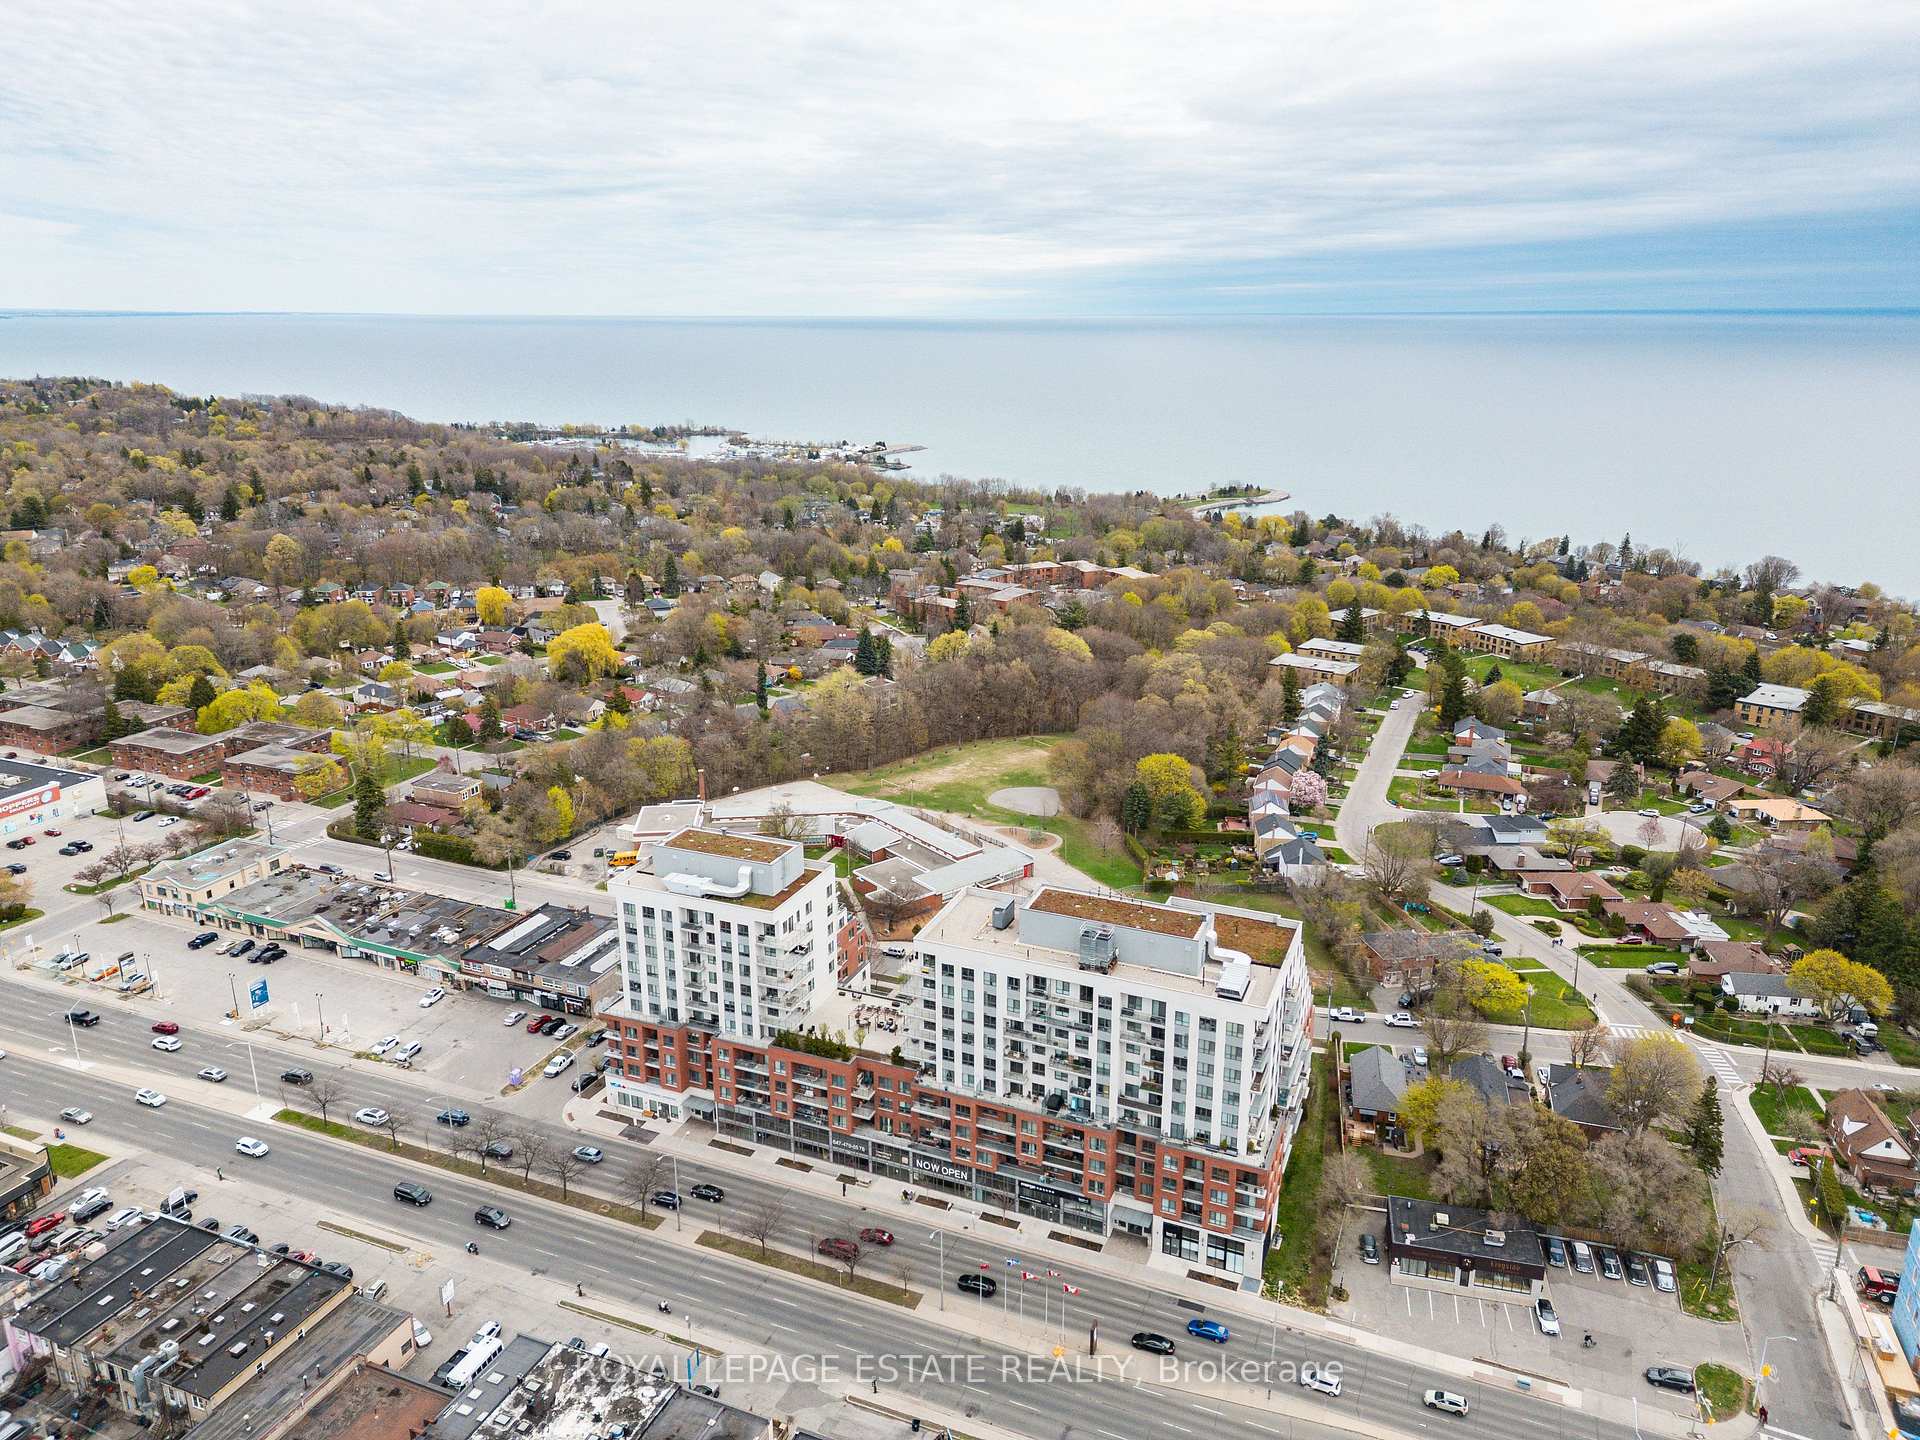
NearbyClear view, park, public transit, rec./commun.centre, school
- Close to: Clear view, park, public transit, rec./commun.centre, school
Listing detailsE12129804, Sold, May 7, 2025
- MLS® number: E12129804
- Status: Sold
- Listed on: May 7, 2025
- Days on market: 61
- Updated: Jul 7, 2025
- Possession: Immediate
- Occupied by: Vacant
- Listing brokerage: ROYAL LEPAGE ESTATE REALTY
About this home
Unit 806, 22 East Haven Drive, Scarborough (Birchcliffe-Cliffside), ON M1N 0B4
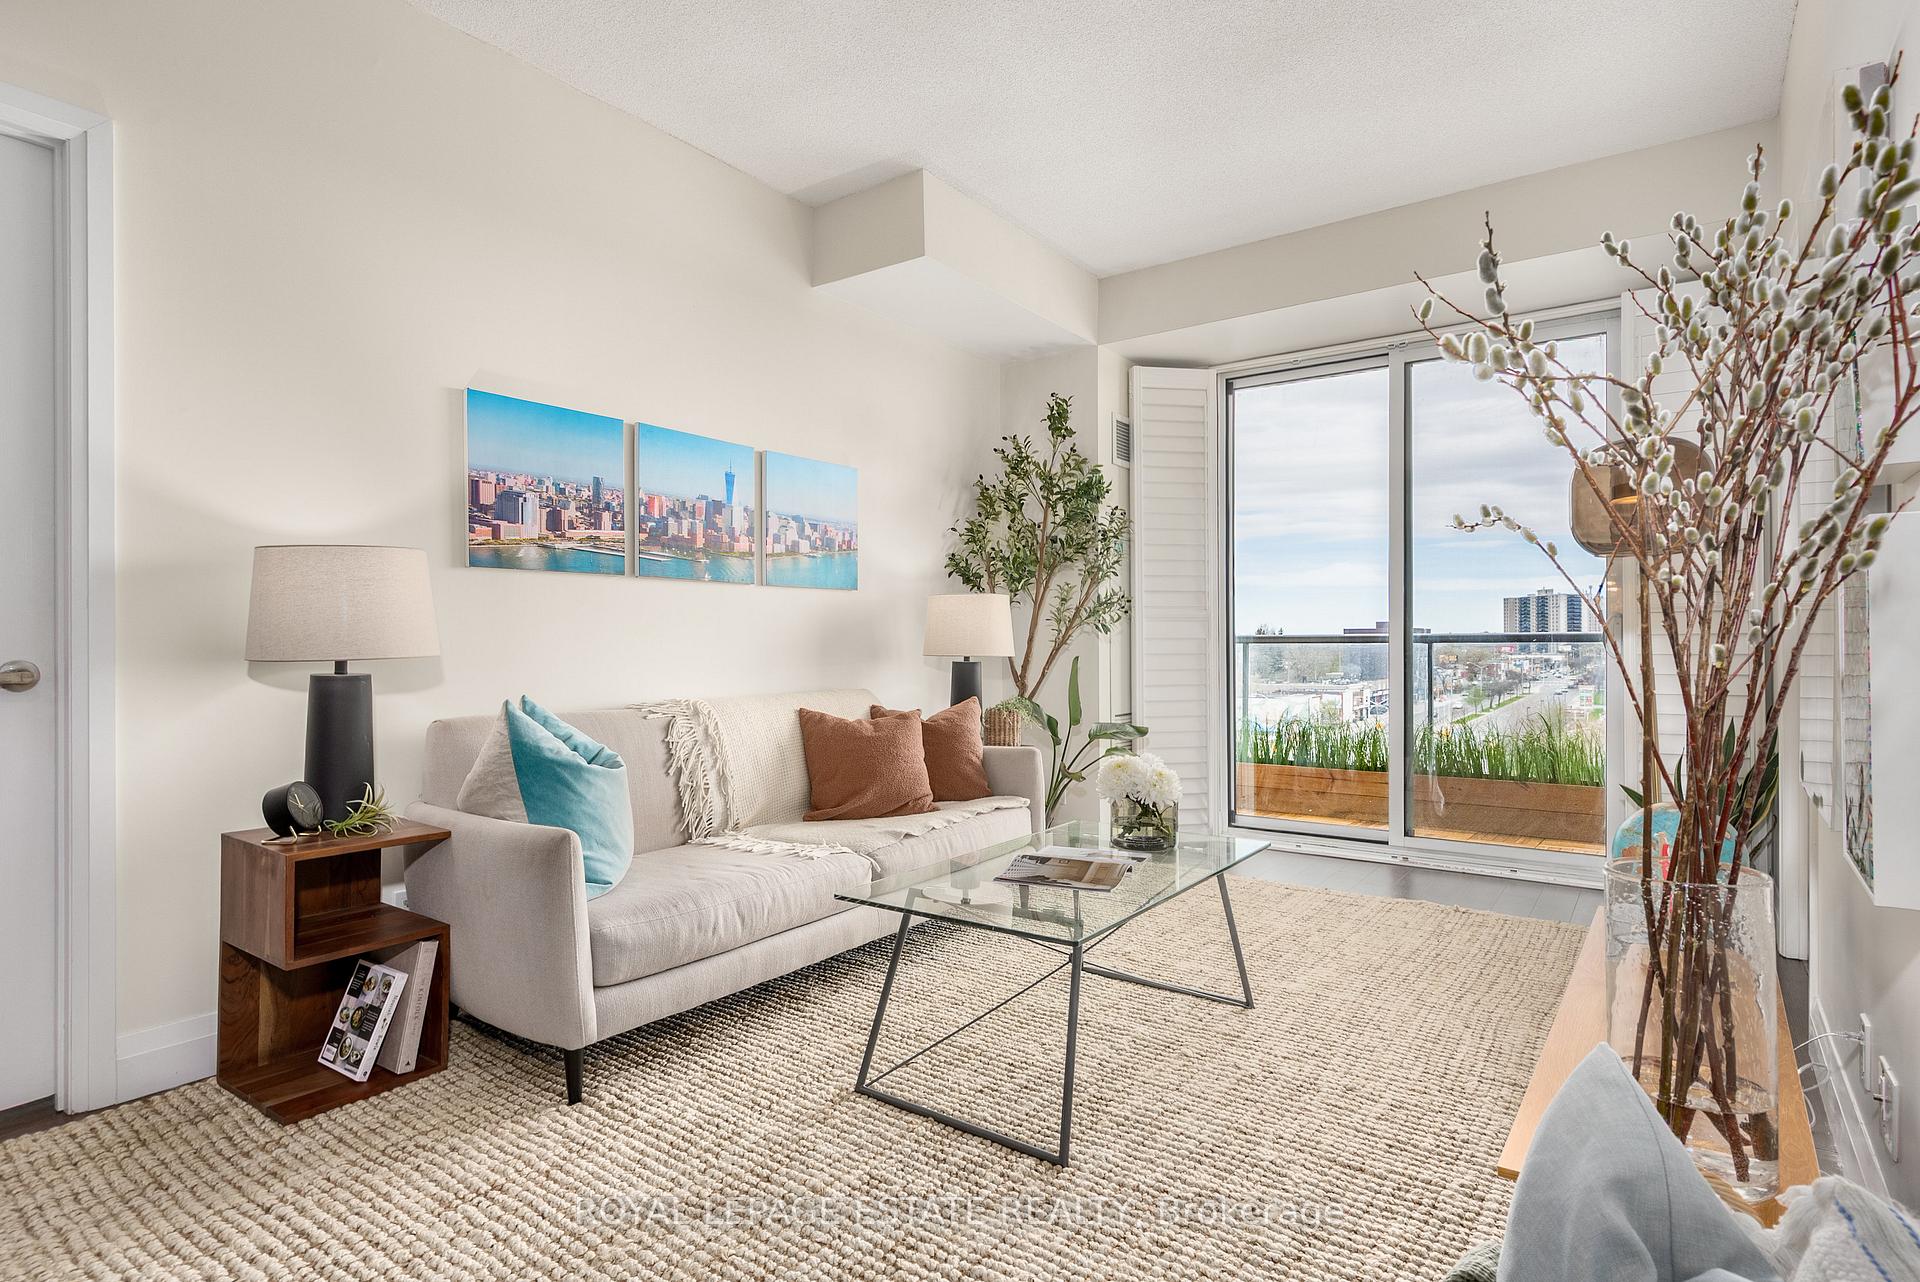
Fresh. Bright. Effortless. Welcome to Haven on the Bluffs. *A Stylish 2-Bed, 2-Bath Retreat in the Heart of Cliffside*Step into a breath of fresh air in this beautifully updated 2-bedroom, 2-bathroom condo, a perfect fit for first-time buyers, young professionals, or growing families ready to call East Toronto home. Located in the heart of the scenic Scarborough Bluffs community, this modern suite pairs comfort and convenience with unbeatable value. A bright and airy split-bedroom layout designed for privacy and flow* Stunning natural light with calming treetop views and peaceful lake views by night* A massive 139 sq ft balcony ideal for morning coffee, alfresco dinners, or unwinding under the stars* Quartz countertops, California shutters, and custom California Closets for elevated everyday living* Stylish, upgraded finishes throughout ~just move in and enjoy**Perks That Make Life Easier:*** Premium parking spot + private bike locker right near the elevator* Quiet, boutique-style mid-rise living with standout amenities: Rooftop terrace with BBQs, Fitness centre, Party lounge with billiards, Guest suites for overnight visitors, 24-hour concierge, security, visitor parking, and bike storage**Location, Location, Lifestyle:**Live steps from nature and convenience. Explore lush parks like Rosetta McClain Gardens, trails, dog parks, and the dramatic beauty of the Scarborough Bluffs all just minutes away. Walk to cafes, grocery stores, restaurants, pharmacies, and local favourites. ** Commuting is a Breeze:** 5 minutes to Scarborough GO Station, 20-minute ride to downtown Toronto & TTC at your doorstep. Low-maintenance living in a high-demand neighbourhood this is more than a condo, its a lifestyle upgrade. Dont miss your chance to own at Haven on the Bluffs.
Ask about this home
A HOMEH agent will answer your questions about this home.
Know more about Haven on the Bluffs Condos
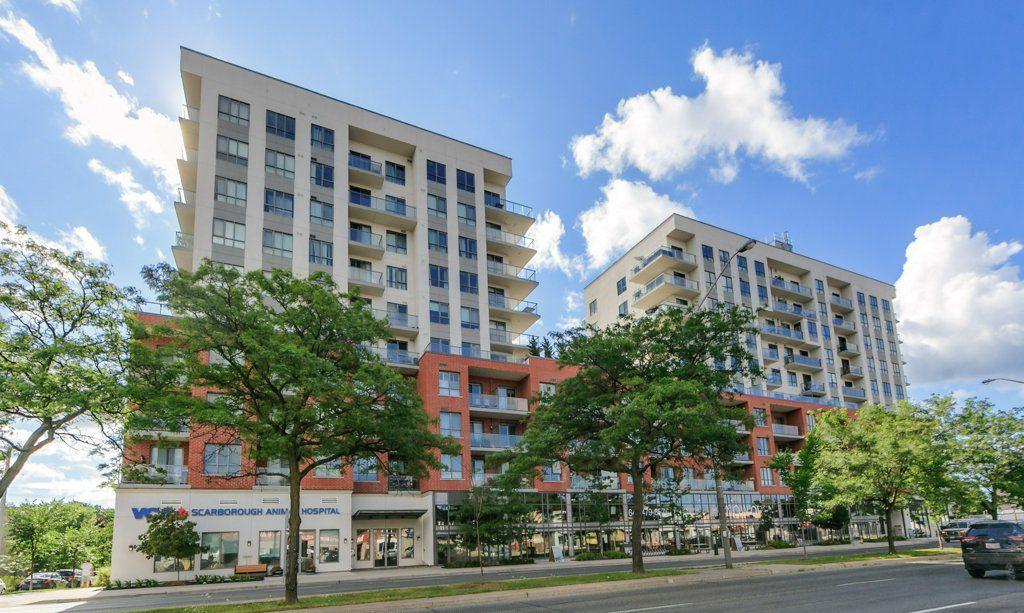
Condo building · 22 East Haven Drive
Haven on the Bluffs Condos is a 10-storey condo with 250 suites, built in 2017 by V.H.L. Developments Inc. Right now 5 for sale and 2 for rent are on the market here.
- 10storeys
- 250suites
- $693/sq ft
- 2017built
No similar units for sale in Haven on the Bluffs Condos right now.
Around this home
Daily convenience, out of 100, from the distances below
Schools nearby
School rating, out of 10.
Helpful calculators
Your HOMEH agent

"I would see it this week."