

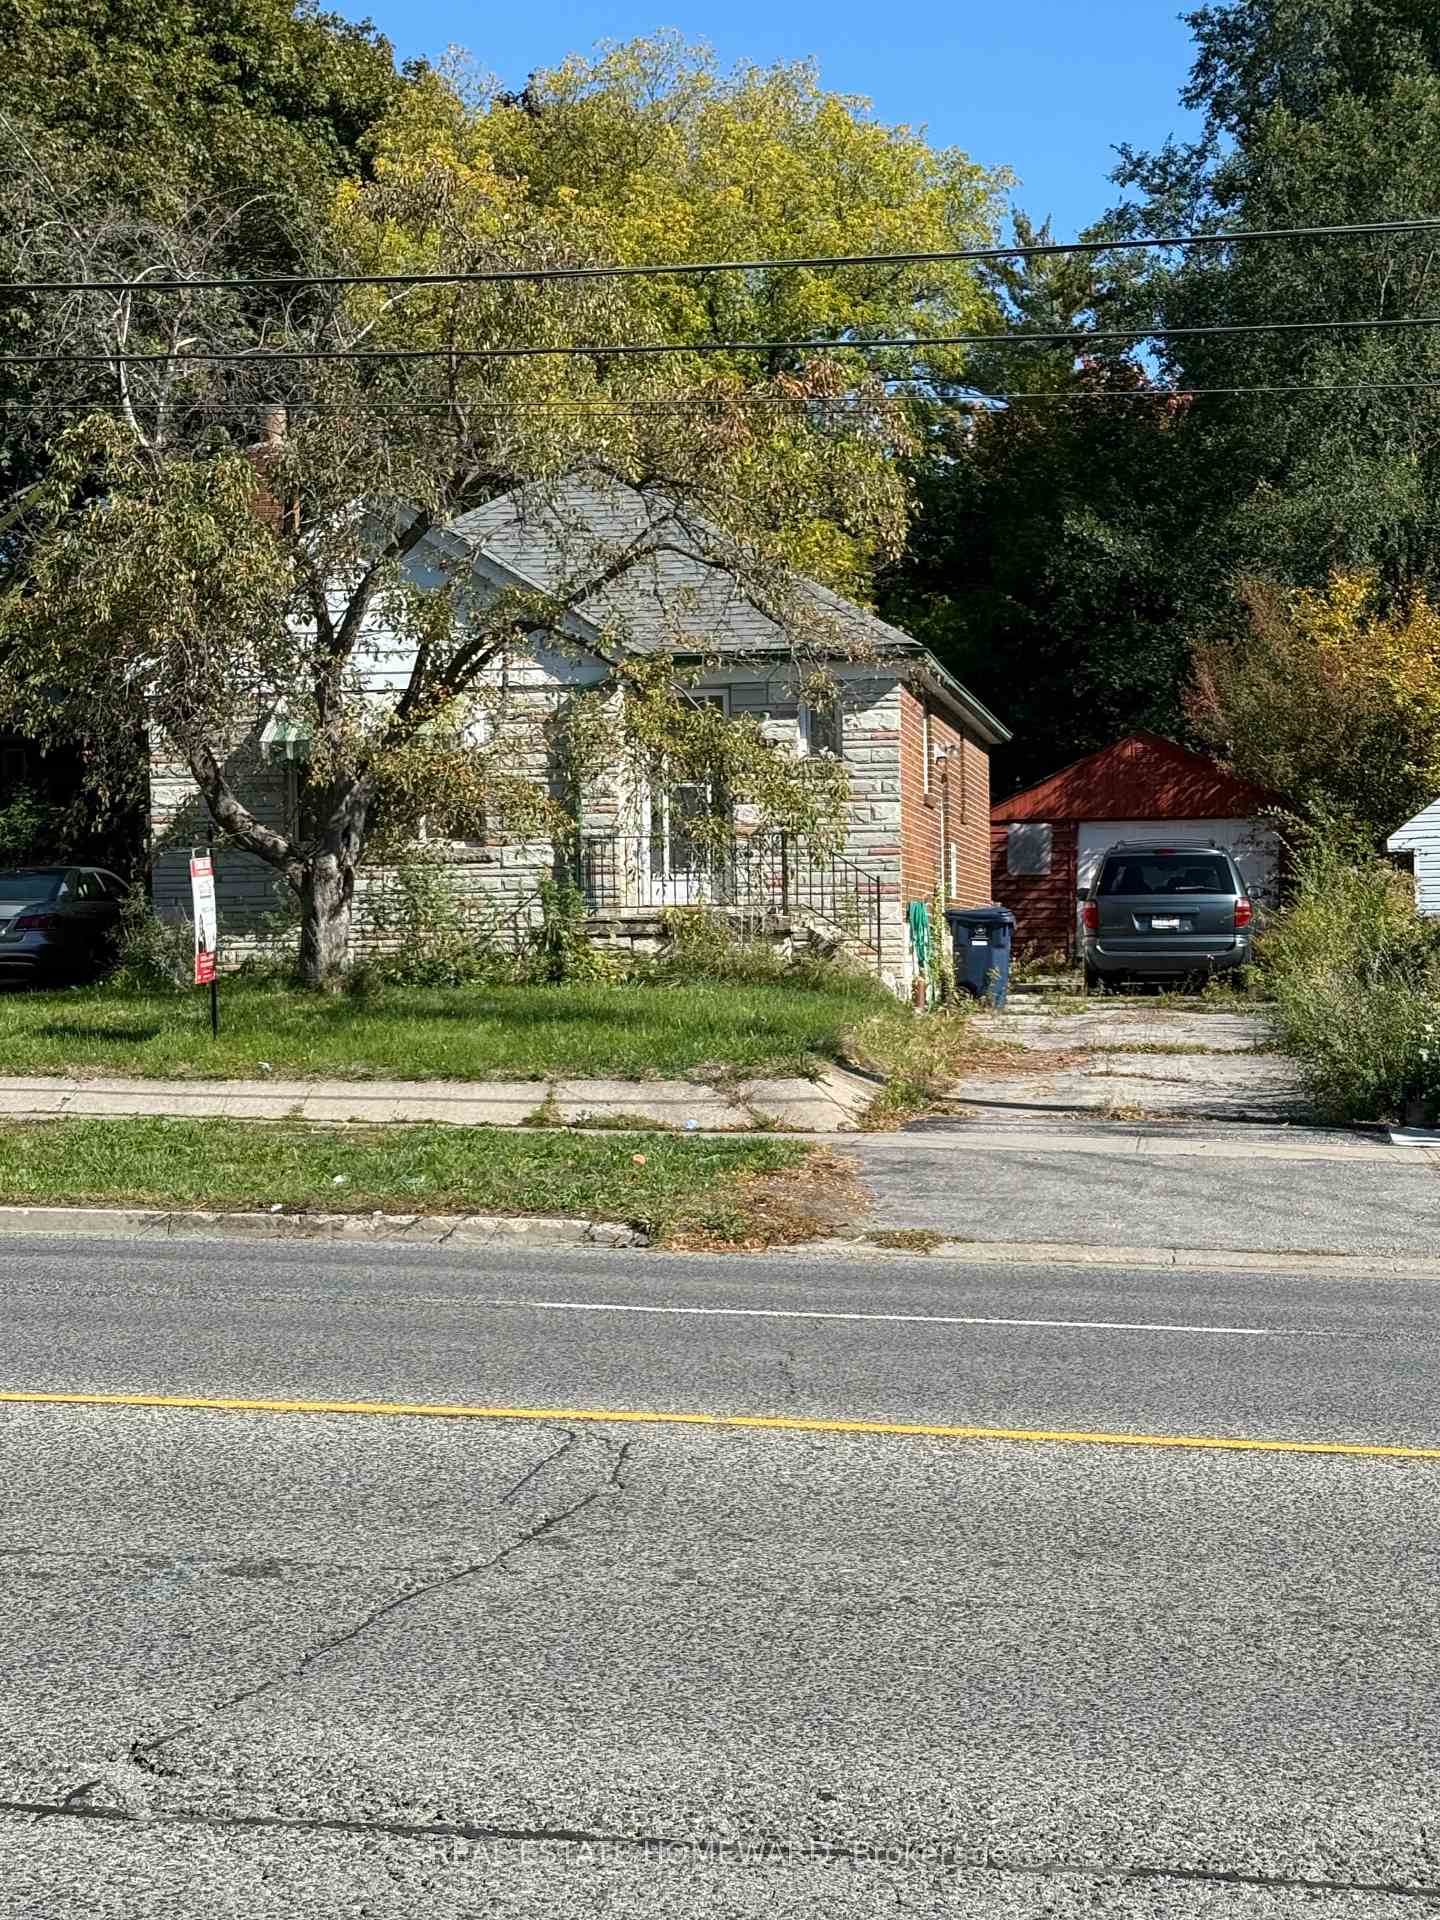
1411 Victoria Park Avenue
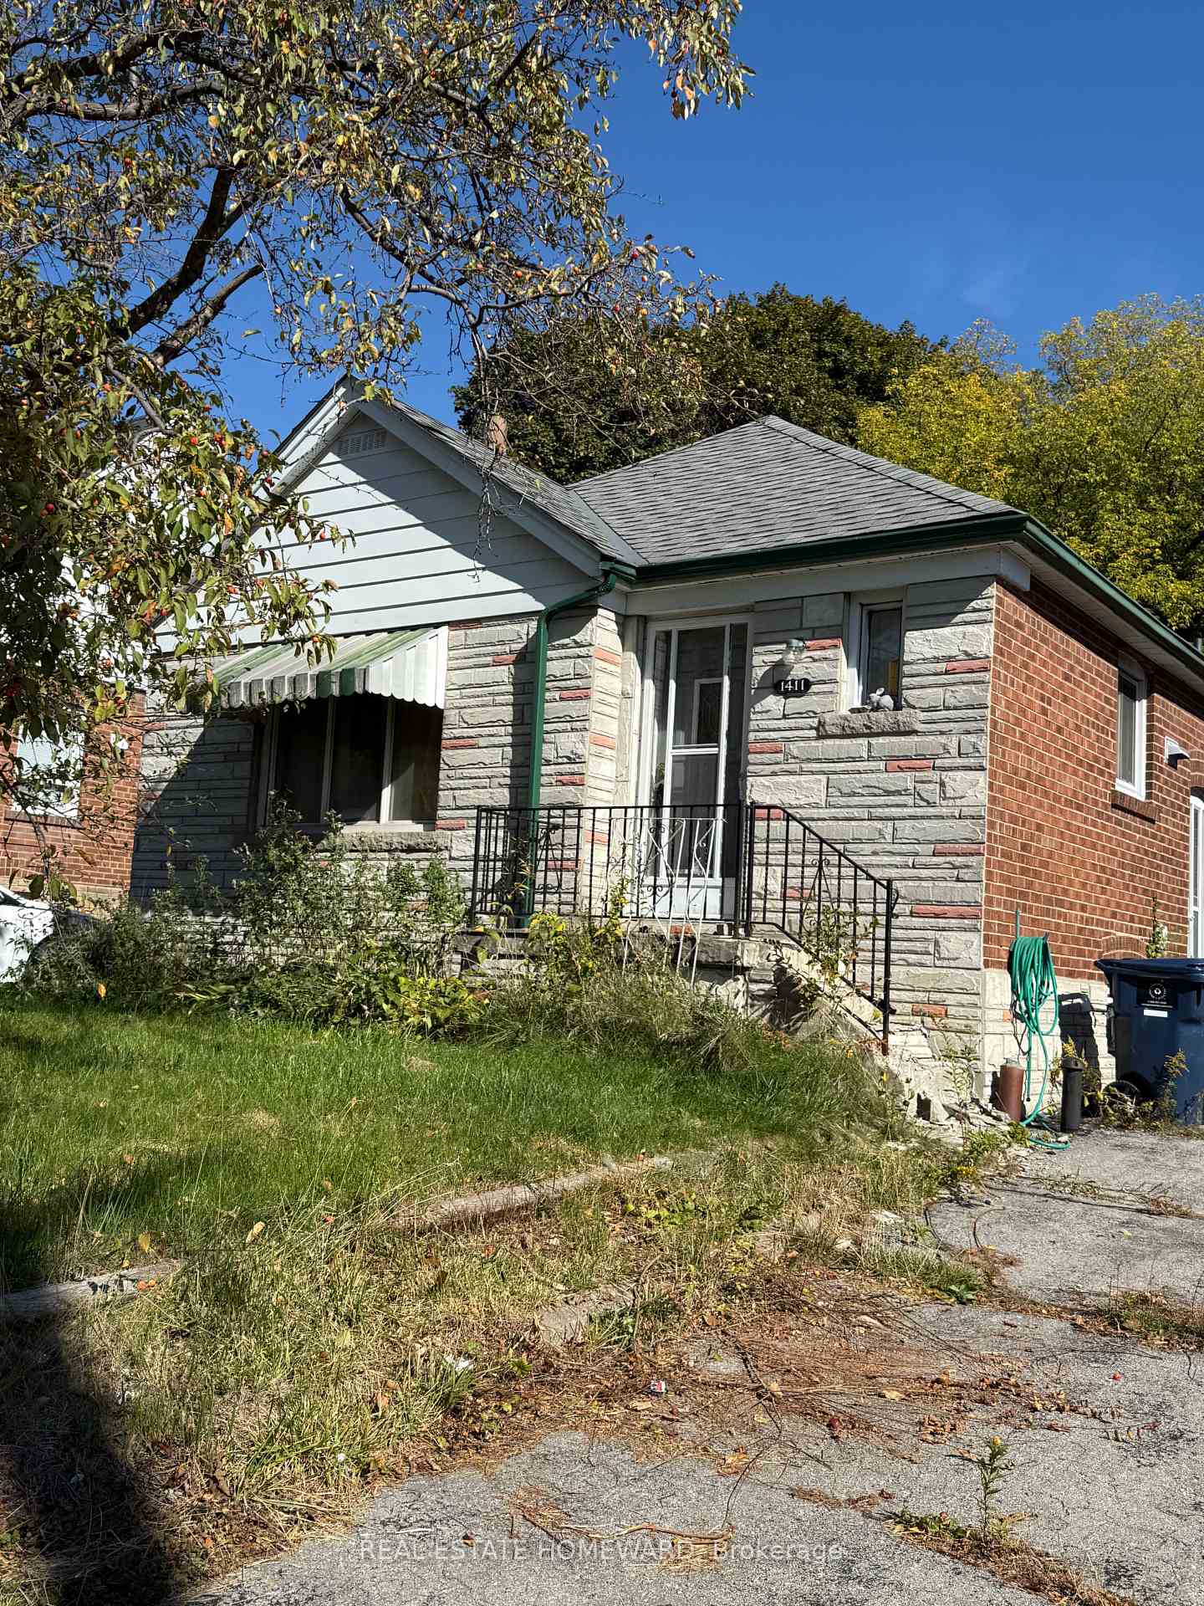
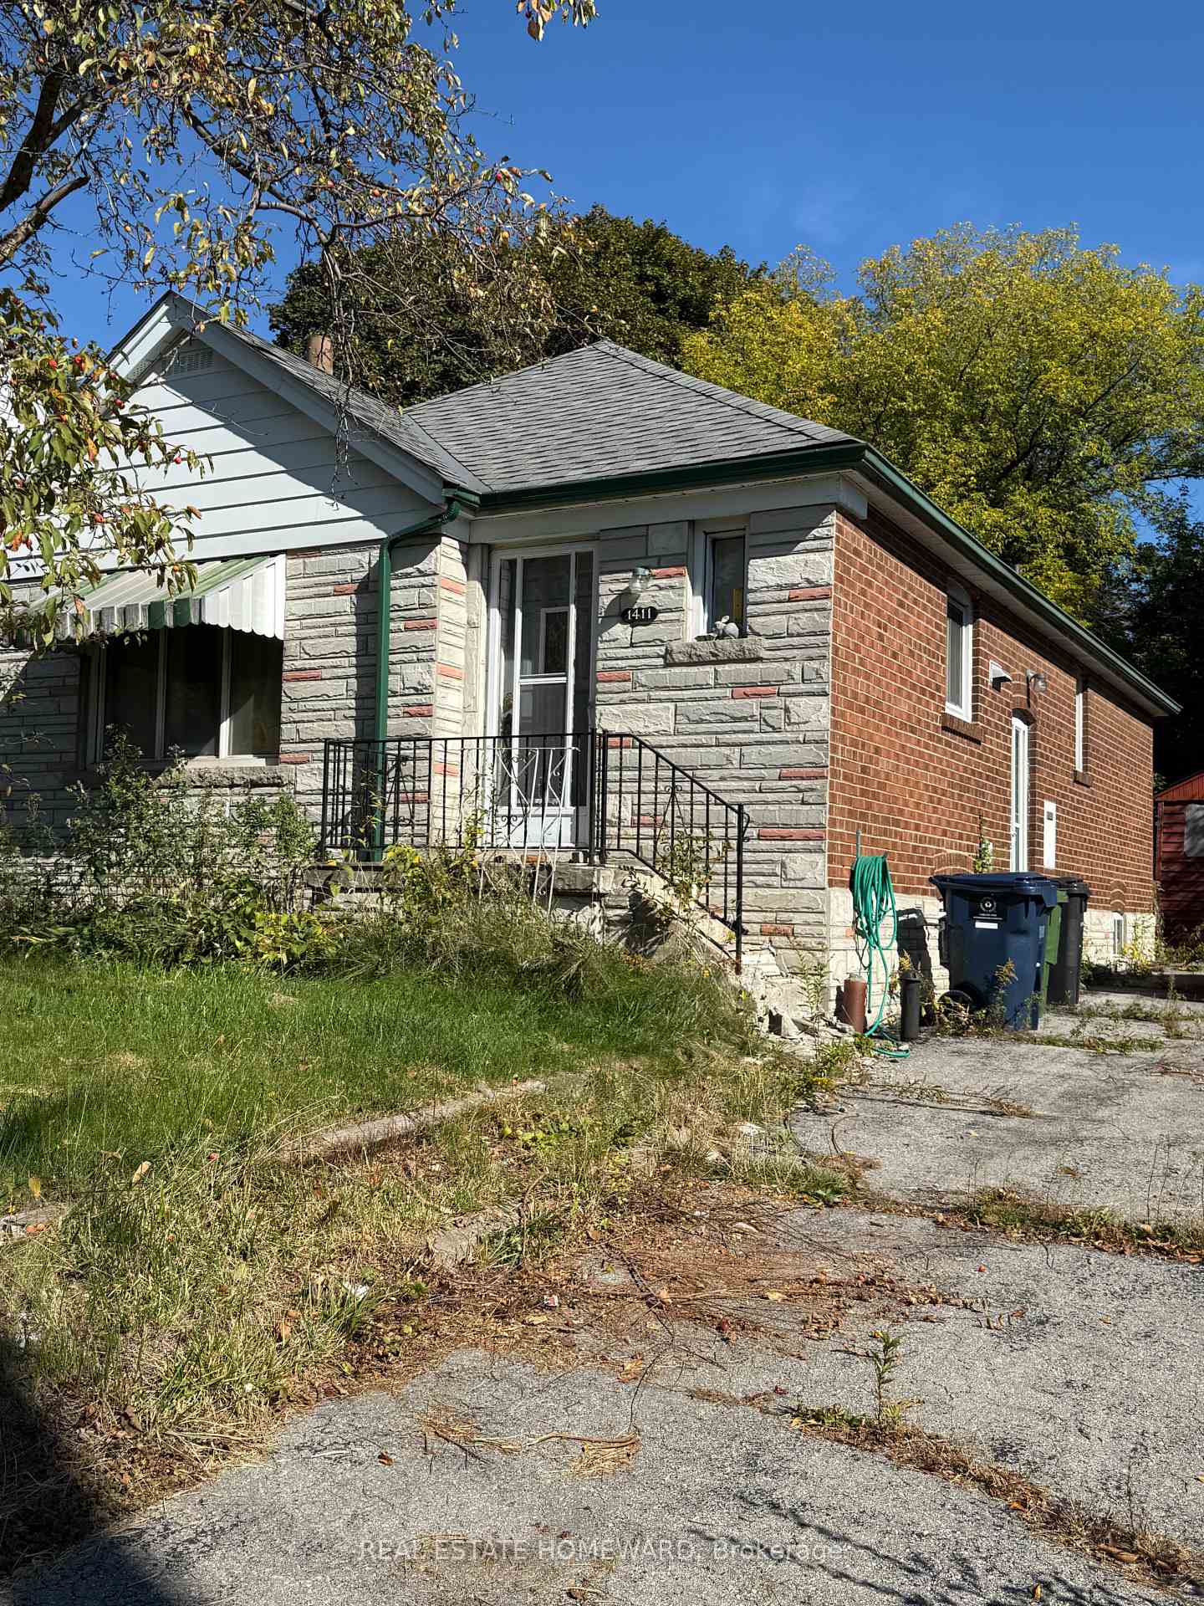
1411 Victoria Park Avenue
 See all 4 photos
Property history
Facts and features
- BasementFinished
- Water, sewerMunicipal
- HeatingForced air
- CoolingCentral air
- Hardwood floors
- Fireplace
- Central air
The homeDetached, Bungalow-raised, 700–1,100 sq ft
- Type: Detached
- Style: Bungalow-raised
- Living space: 700–1,100 sq ft
- Basement: Finished
- Waterfront: None
InsideFireplace Yes, Tile, Hardwood, Broadloom, Concrete, Floor drain, other
- Fireplace: Yes
- Flooring: Tile, Hardwood, Broadloom, Concrete
- Features: Floor drain, other
- Rooms above ground: 6
- Bedrooms: 2 + 1 in the basement
- Bathrooms: 2
- Kitchens: 1
Outside and lotBrick, Asphalt shingle, Foundation Not applicable
- Exterior: Brick
- Roof: Asphalt shingle
- Foundation: Not applicable
- Size: 45 × 125 ft
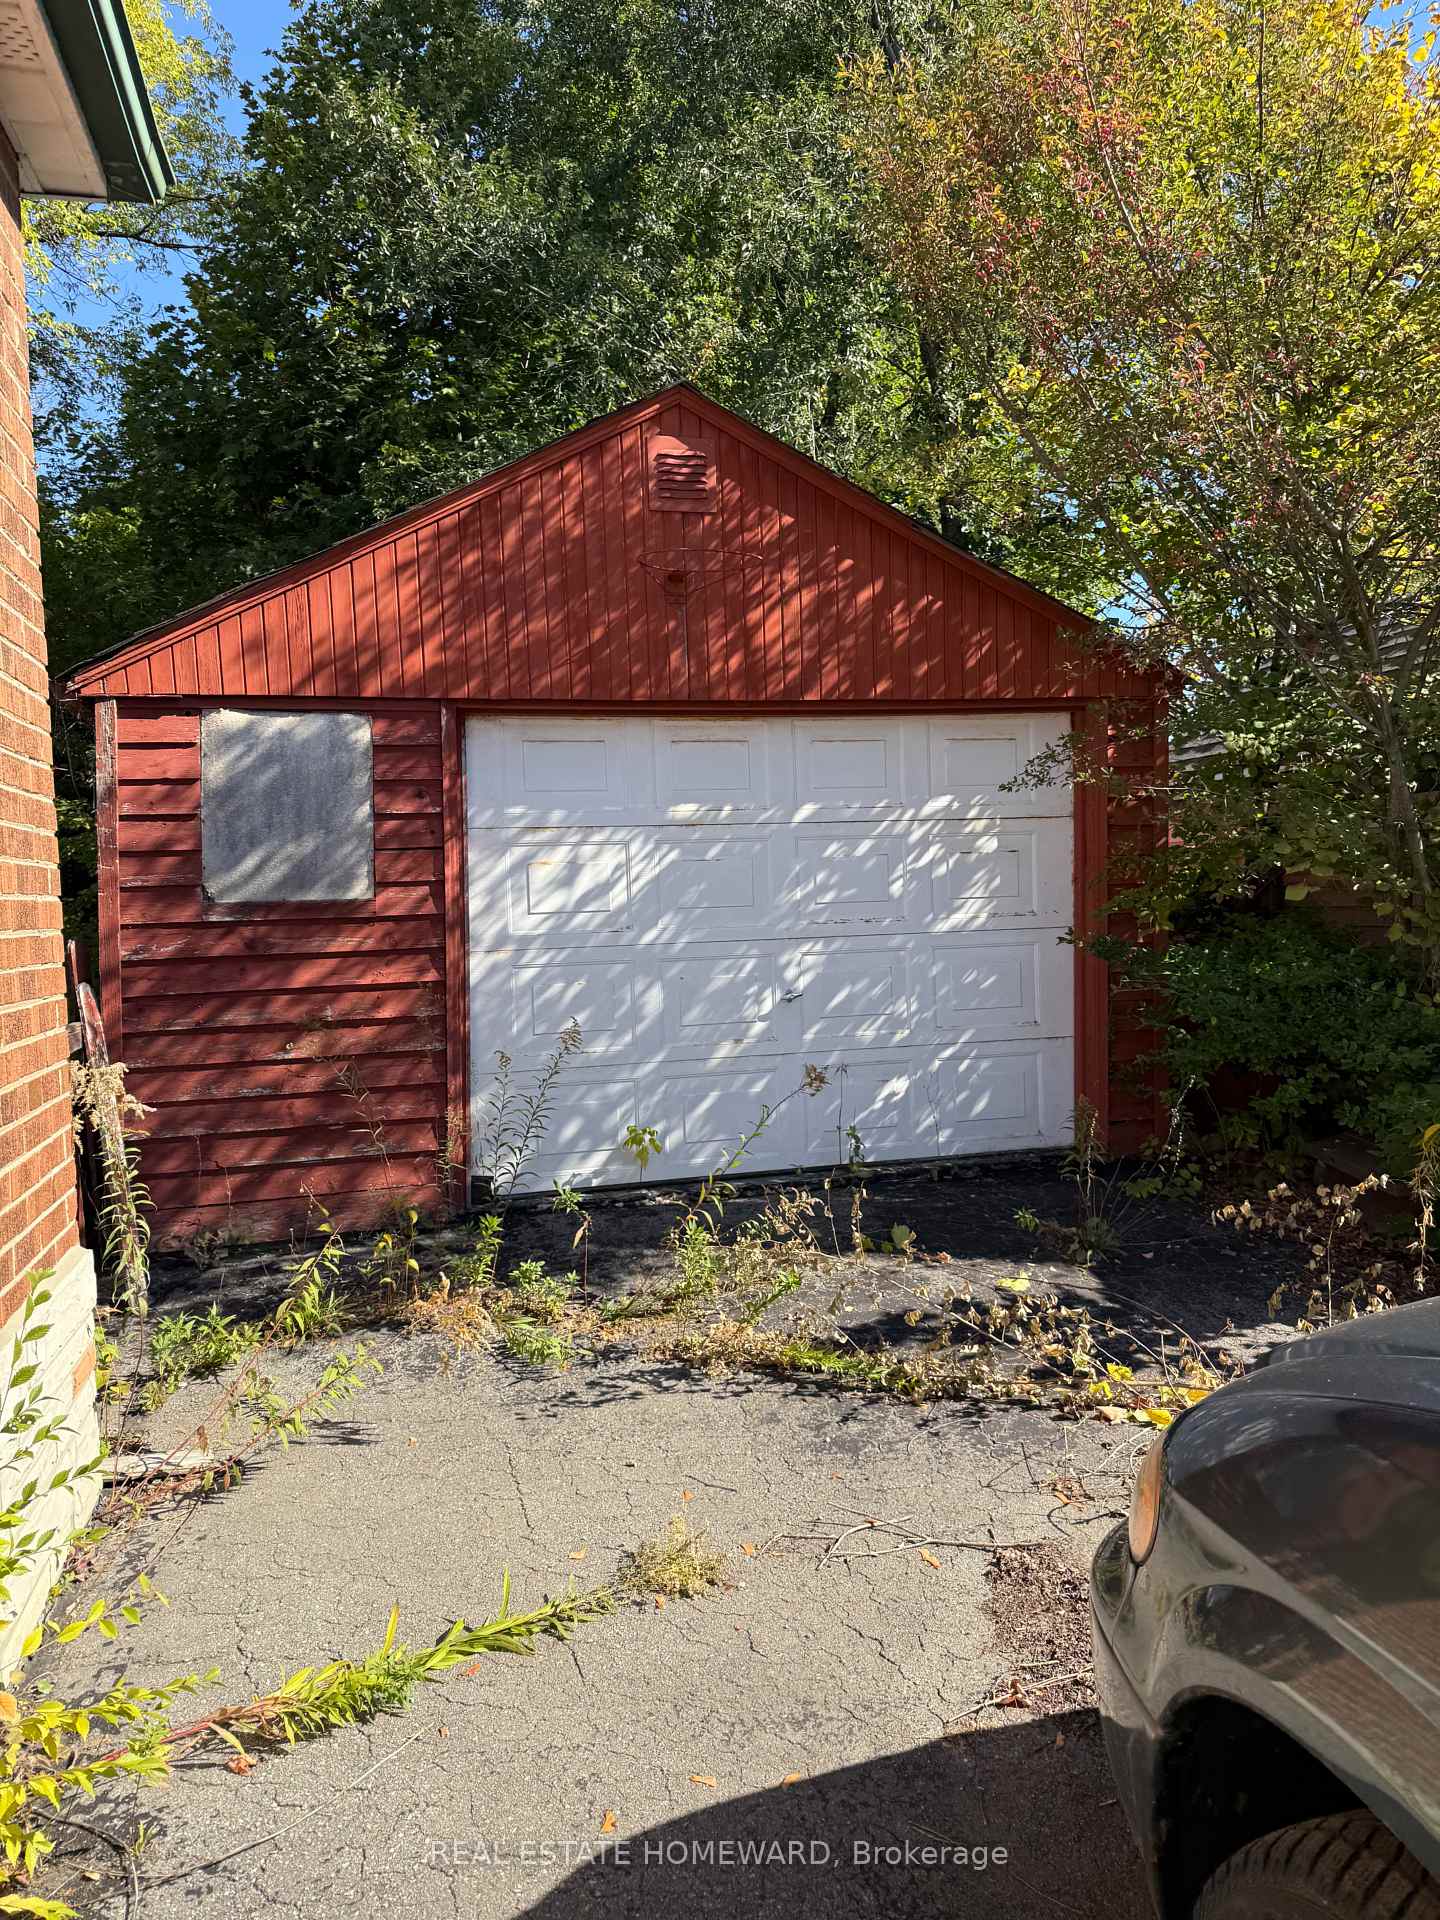
Parking1 Garage, Detached
- Spaces: 1 Garage
- Garage: Detached
Heating, water and powerForced air, gas, Central air, Municipal water
- Heating: Forced air, gas
- Cooling: Central air
- Water: Municipal water
- Sewer: Municipal sewer
Costs and taxesTaxes $4,283 a year, HST included in the price
- Taxes, 2025: $4,283 a year
- HST: HST included in the price
Listing detailsE12461638, Sold, Oct 14, 2025
- MLS® number: E12461638
- Status: Sold
- Listed on: Oct 14, 2025
- Days on market: 7
- Updated: Oct 21, 2025
- Possession: 2026-01-01 / 60-89 days
- Occupied by: Owner
- Listing brokerage: REAL ESTATE HOMEWARD
About this home
1411 Victoria Park Avenue, Scarborough (Clairlea-Birchmount), ON M4A 2L9
Welcome to 1411 Victoria Park Ave, a property brimming with potential and ready for its next chapter. This home is being sold completely as is, where is, offering a rare and exciting opportunity for renovators, contractors, and investors who are eager to take on a full transformation. With solid bones and a spacious layout, the home provides the perfect canvas to design a residence that reflects your style, vision, and creativity.Set on a generous lot, the property offers plenty of outdoor space, ideal for future landscaping, an addition, or even a complete reimagining of the existing structure. Inside, youll find a traditional floor plan that can be reworked to suit todays modern lifestyle. Whether youre envisioning an open-concept main level, a custom kitchen, or a full redesign of bedrooms and baths, this home gives you the flexibility to bring your plans to life.Beyond the property itself, the location is a key highlight. Nestled along Victoria Park Ave, youre within close reach of schools, parks, shopping, and everyday amenities. Commuters will appreciate the easy access to TTC, major routes, and a quick drive to downtown Toronto, making it an ideal spot for families and professionals alike. The surrounding community is established, vibrant, and full of conveniences, adding even more value to your investment.Whether youre looking to renovate and sell, build your dream family home, or create a long-term rental opportunity, 1411 Victoria Park Ave is priced to sell and loaded with potential. Properties like this, in such a sought-after location, are rare to find. If youre ready to roll up your sleeves and bring new life to a home, this is the project youve been waiting for.
Ask about this home
A HOMEH agent will answer your questions about this home.
Around this home
Daily convenience, out of 100, from the distances below
Schools nearby
School rating, out of 10.
Helpful calculators
Your HOMEH agent

"I would see it this week."