

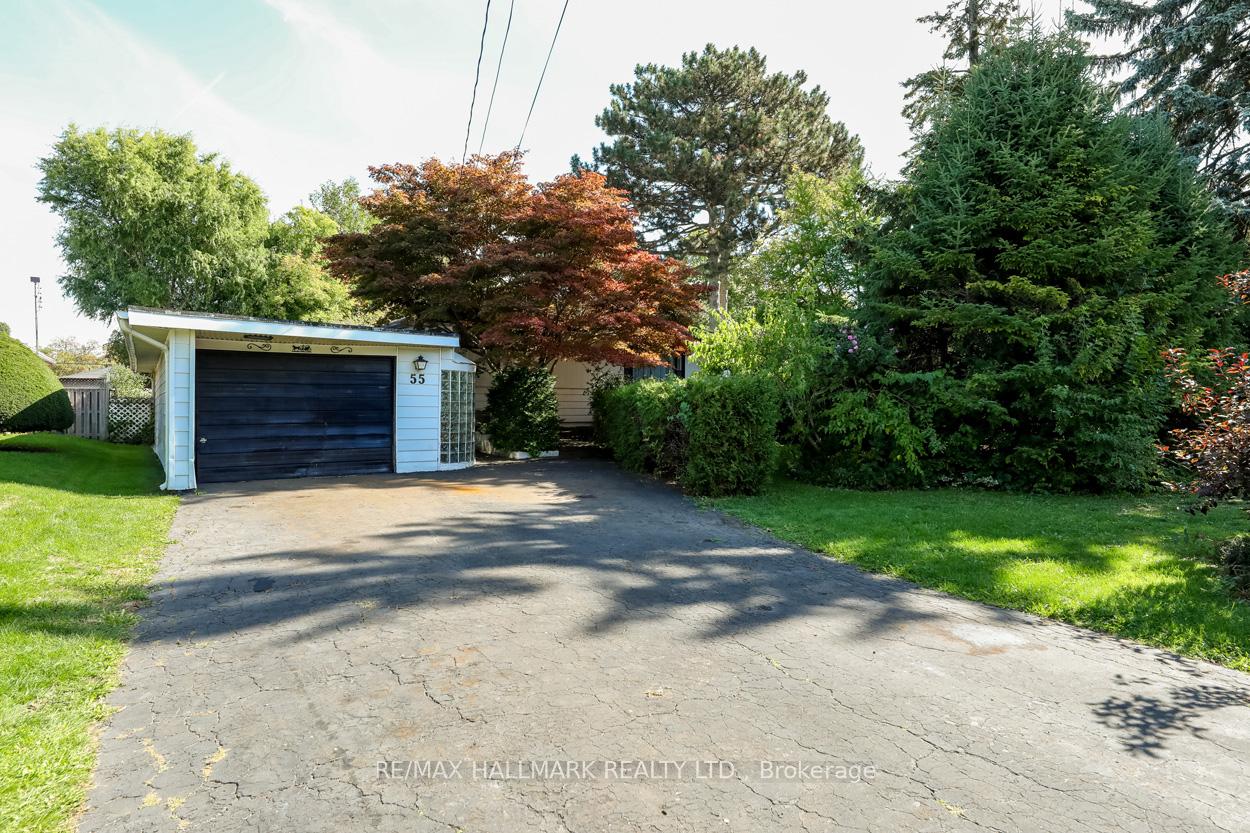
55 Wexford Boulevard
55 Wexford Boulevard
 See all 25 photos
Property history
Facts and features
- BasementFinished
- Water, sewerWell
- HeatingForced air
- CoolingCentral air
- Hardwood floors
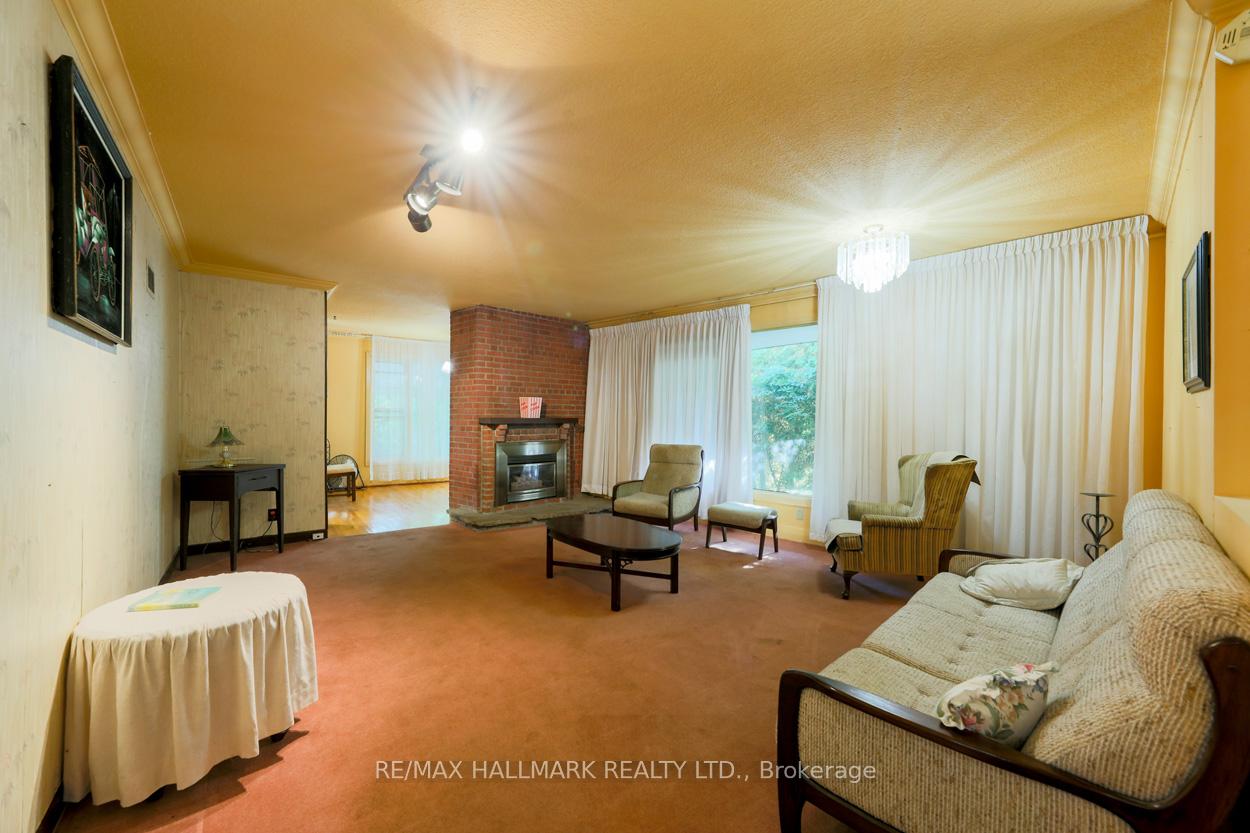
- Fireplace
- Central air
The homeDetached, Bungalow, 1,100–1,500 sq ft
- Type: Detached
- Style: Bungalow
- Living space: 1,100–1,500 sq ft
- Basement: Finished
InsideFireplace Yes, Hardwood, Broadloom, Other
- Fireplace: Yes
- Flooring: Hardwood, Broadloom
- Features: Other
- Rooms above ground: 6
- Rooms in the basement: 4
- Bedrooms: 3 + 1 in the basement
- Bathrooms: 2
- Kitchens: 1
Outside and lotAluminum siding, Asphalt shingle, Concrete
- Exterior: Aluminum siding
- Roof: Asphalt shingle
- Foundation: Concrete
- Size: 65.25 × 157.16 ft
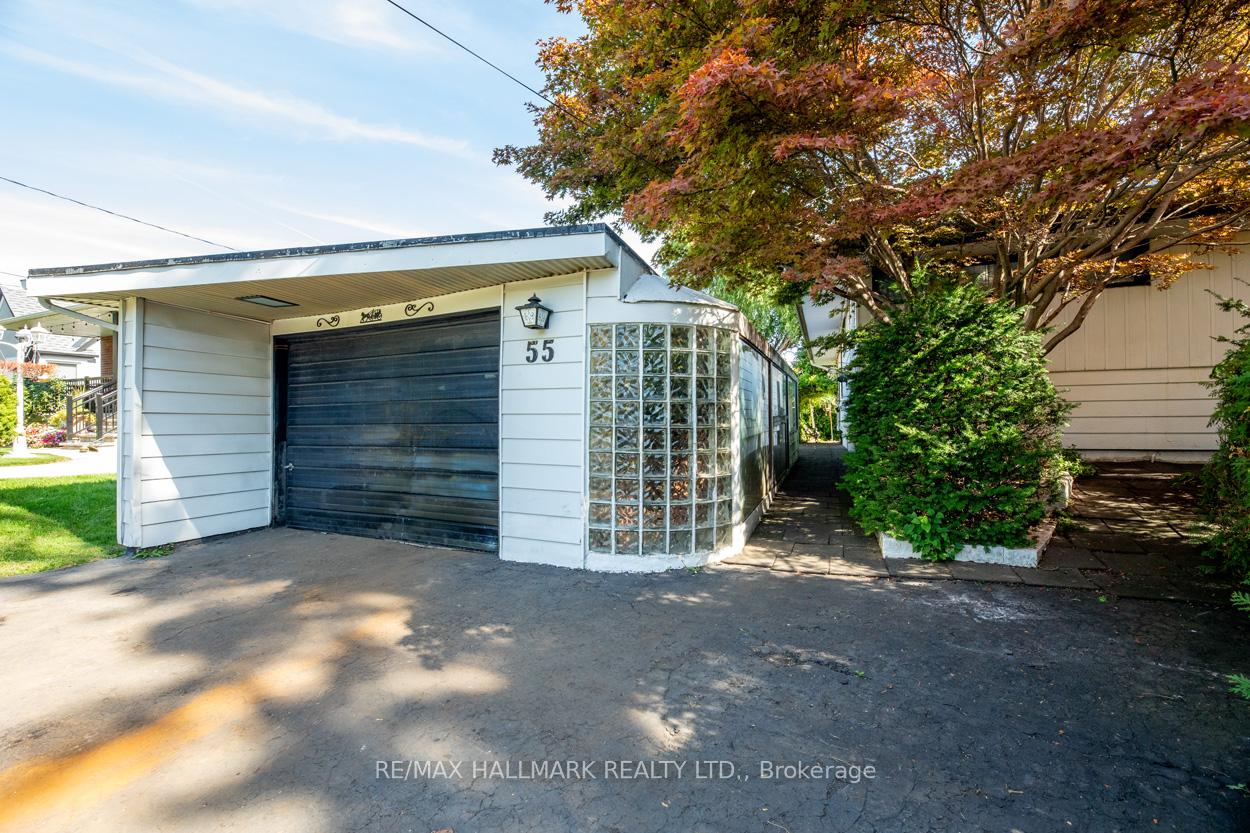
Parking2 Garage, Detached
- Spaces: 2 Garage
- Garage: Detached
Heating, water and powerForced air, gas, Central air, Well
- Heating: Forced air, gas
- Cooling: Central air
- Water: Well
- Sewer: Municipal sewer
Costs and taxesTaxes $4,615 a year, HST included in the price, Hot water tank
- Taxes, 2025: $4,615 a year
- HST: HST included in the price
- Rental items: Hot water tank
Included in the saleExisting fridge, stove, dishwasher, all electrical light fixtures, all window coverings/blinds, washer, dryer, broadloom where laid, gas furnace, all in "as is"
- Included: Existing fridge, stove, dishwasher, all electrical light fixtures, all window coverings/blinds, washer, dryer, broadloom where laid, gas furnace, all in "as is"
Listing detailsE12446452, Sold, Oct 6, 2025
- MLS® number: E12446452
- Status: Sold
- Listed on: Oct 6, 2025
- Days on market: 14
- Updated: Oct 20, 2025
- Possession: Flexible
- Occupied by: Vacant
- Listing brokerage: RE/MAX HALLMARK REALTY LTD.
About this home
55 Wexford Boulevard, Scarborough (Wexford-Maryvale), ON M1R 1L2
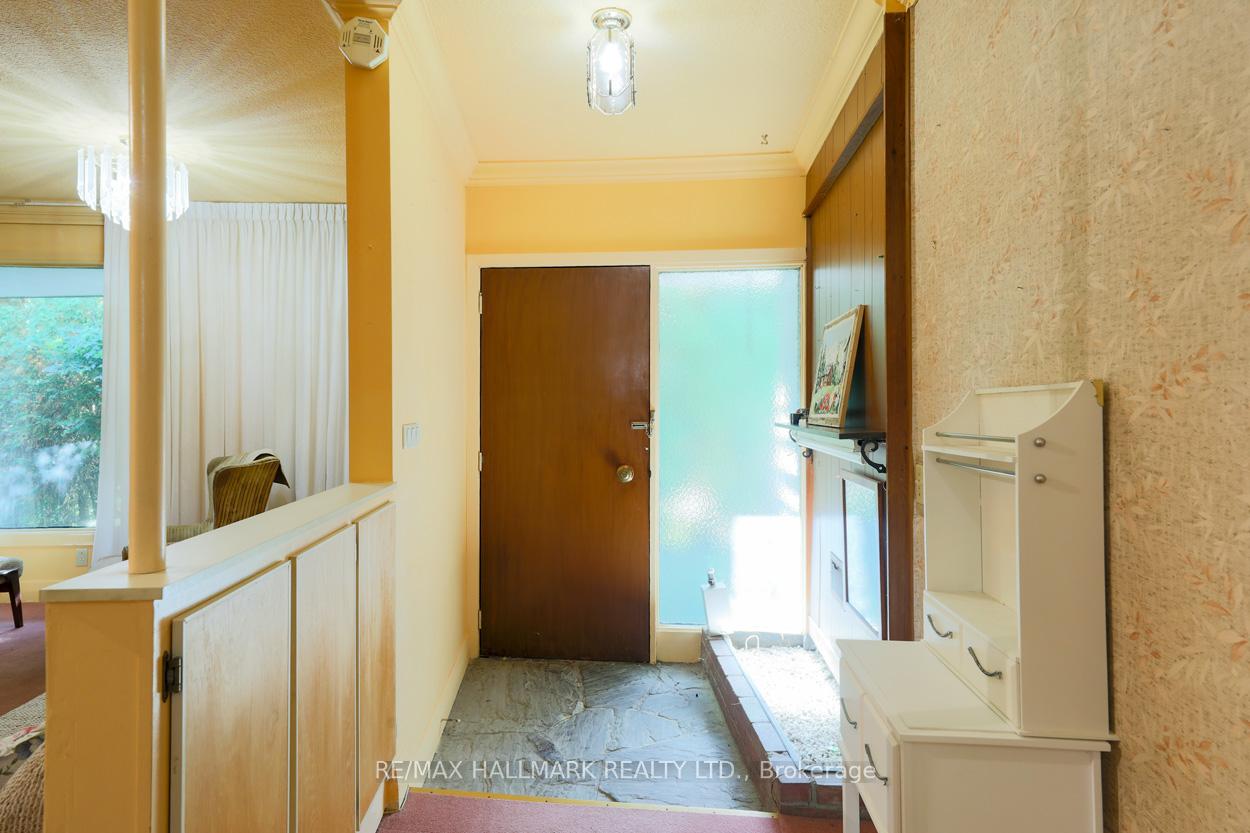
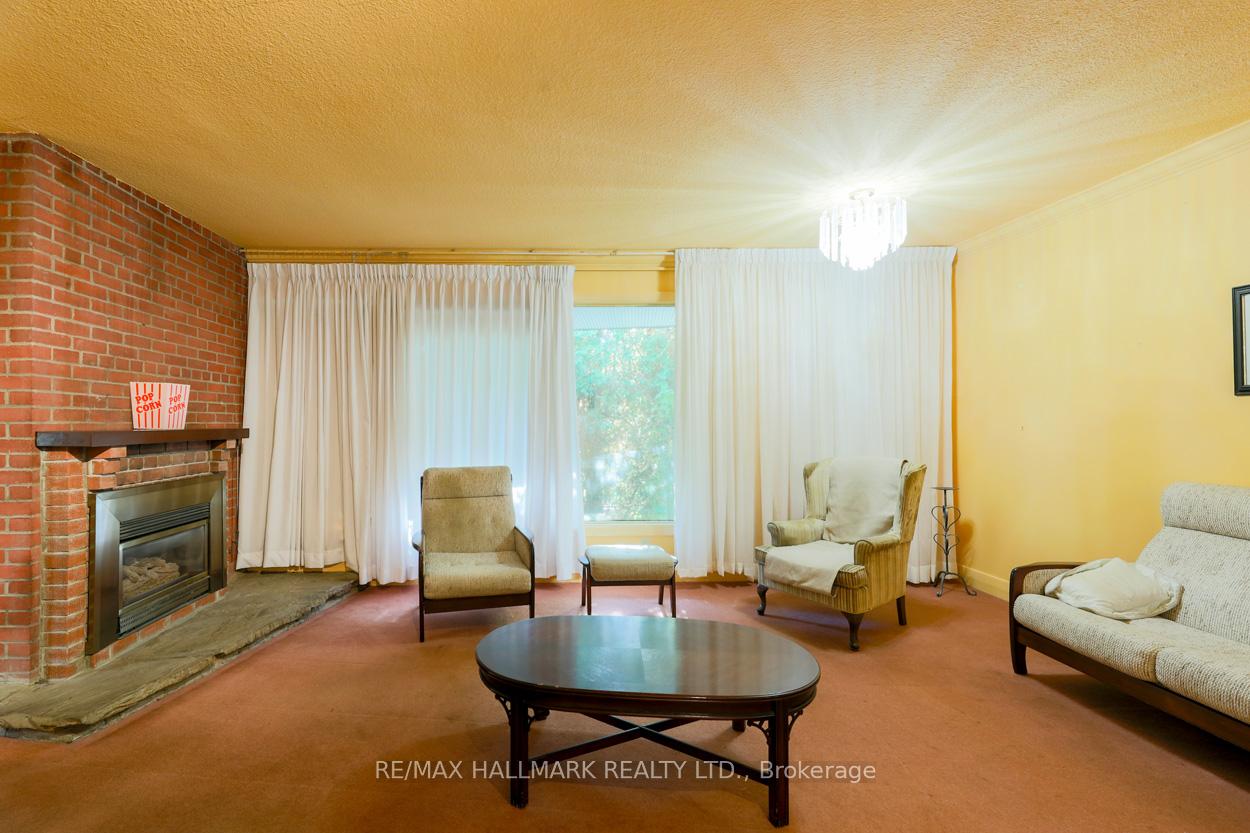
This impressive residence is situated in the heart of Wexford, on a generously sized lot measuring 65 by 157 feet, offering ample outdoor space with numerous development possibilities. Having been meticulously maintained for over four decades, this property exhibits notable charm and character.Upon entry, one is welcomed into a spacious and well-lit living area, featuring a cozy fireplace that is ideal for both relaxation and social gatherings. The large windows allow natural light to illuminate the room, fostering a warm and inviting atmosphere.The dining room is characterized by the warmth of wooden flooring, complemented by an exposed brick wall that adds distinctive character and rustic appeal to the space.The expansive eat-in kitchen serves as the focal point for meal preparation and familial interactions, making it an essential area for culinary creativity and social engagement. The finished basement offers additional living space for the entire family, including an extra bedroom, a three-piece washroom, and laundry facilities.The backyard serves as a personal oasis, where the surrounding natural sounds provide tranquillity. A particularly noteworthy feature of this property is the oversized detached garage and its private drive, for up to 8 parking spaces! This location is conveniently close to excellent schools, the TTC, shopping, and parks.
Ask about this home
A HOMEH agent will answer your questions about this home.
Around this home
Daily convenience, out of 100, from the distances below
Schools nearby
School rating, out of 10.
Helpful calculators
Your HOMEH agent

"I would see it this week."