

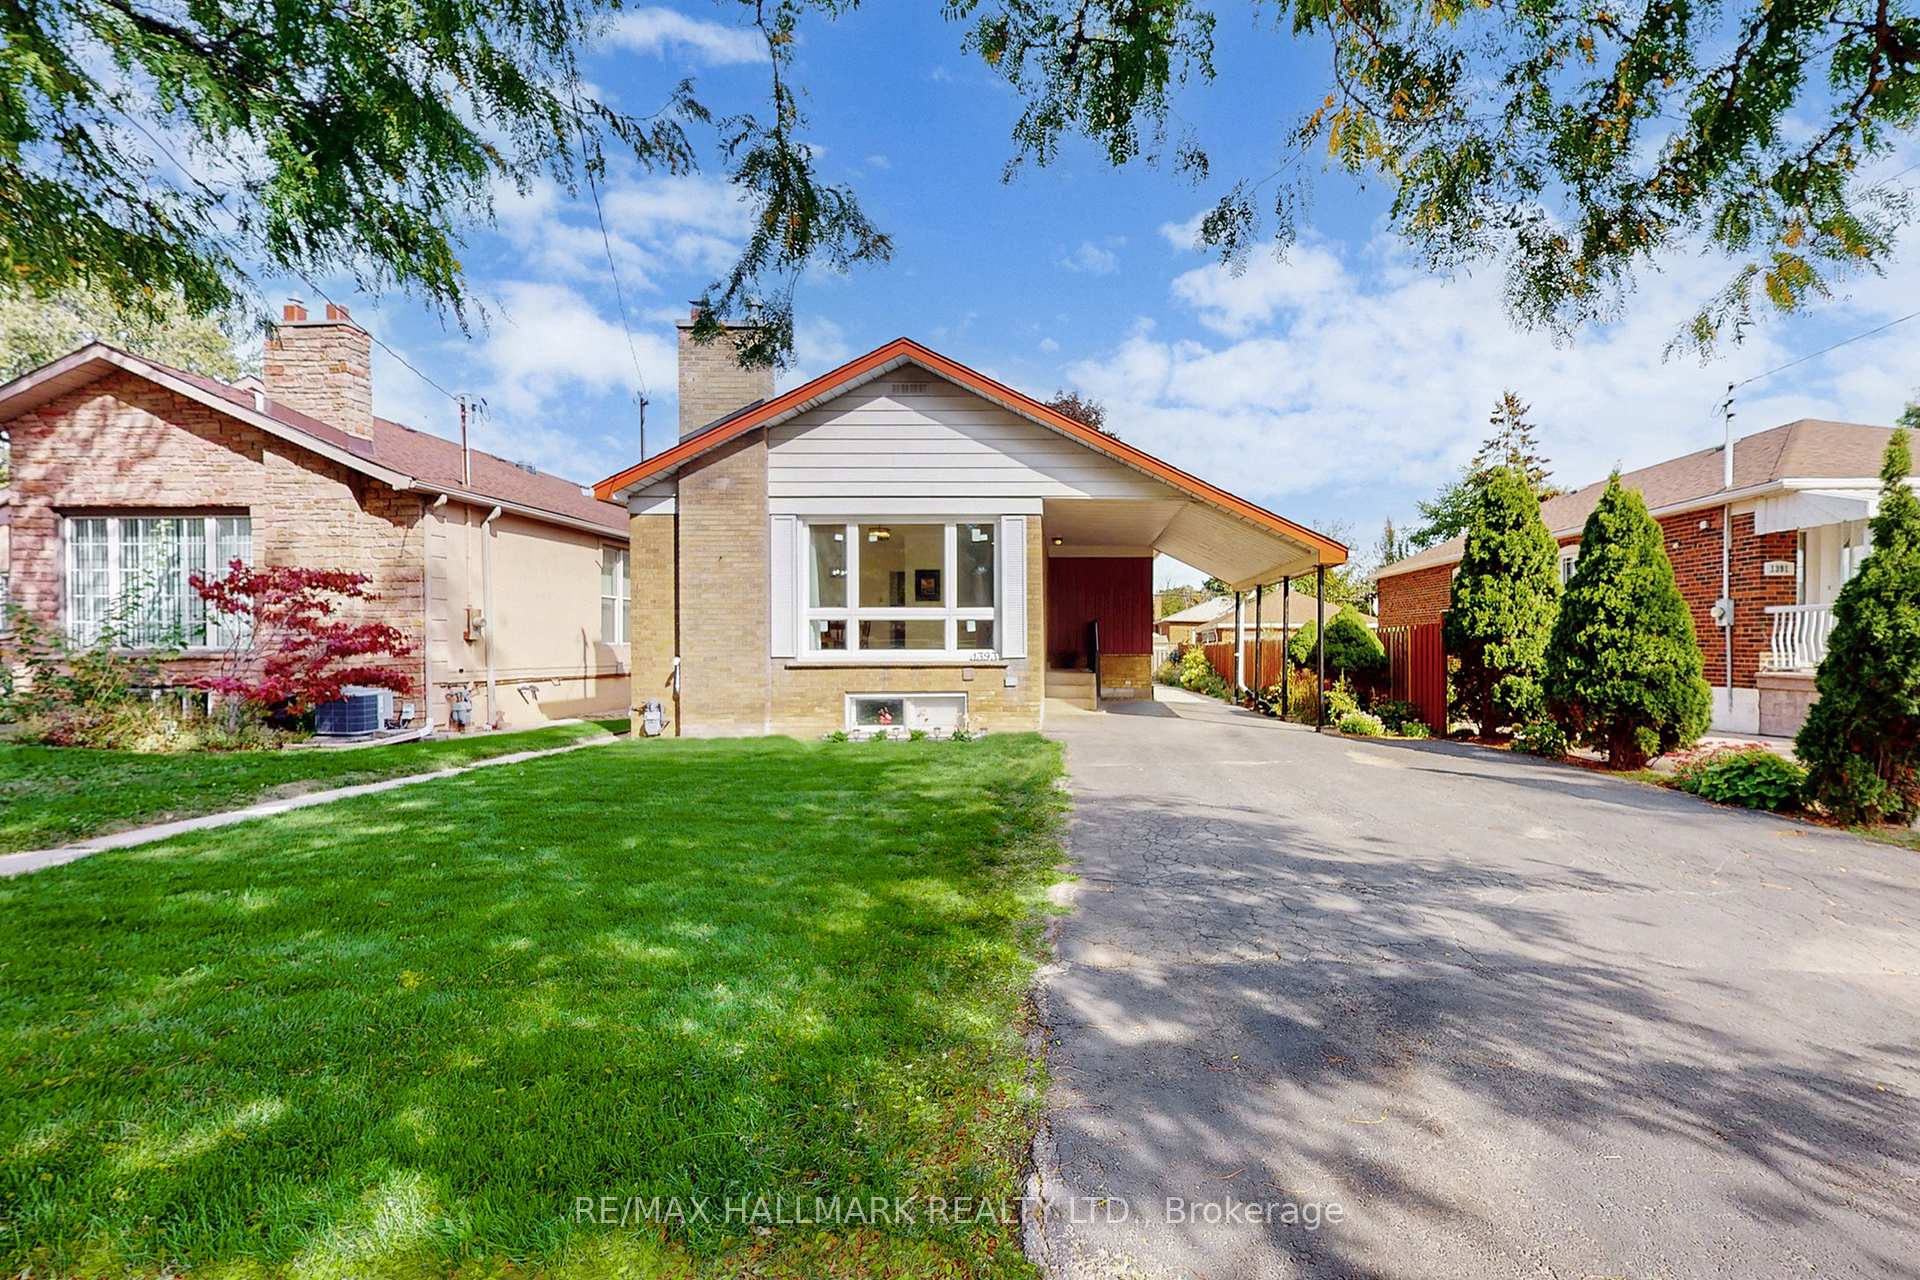
1393 Birchmount Road
1393 Birchmount Road
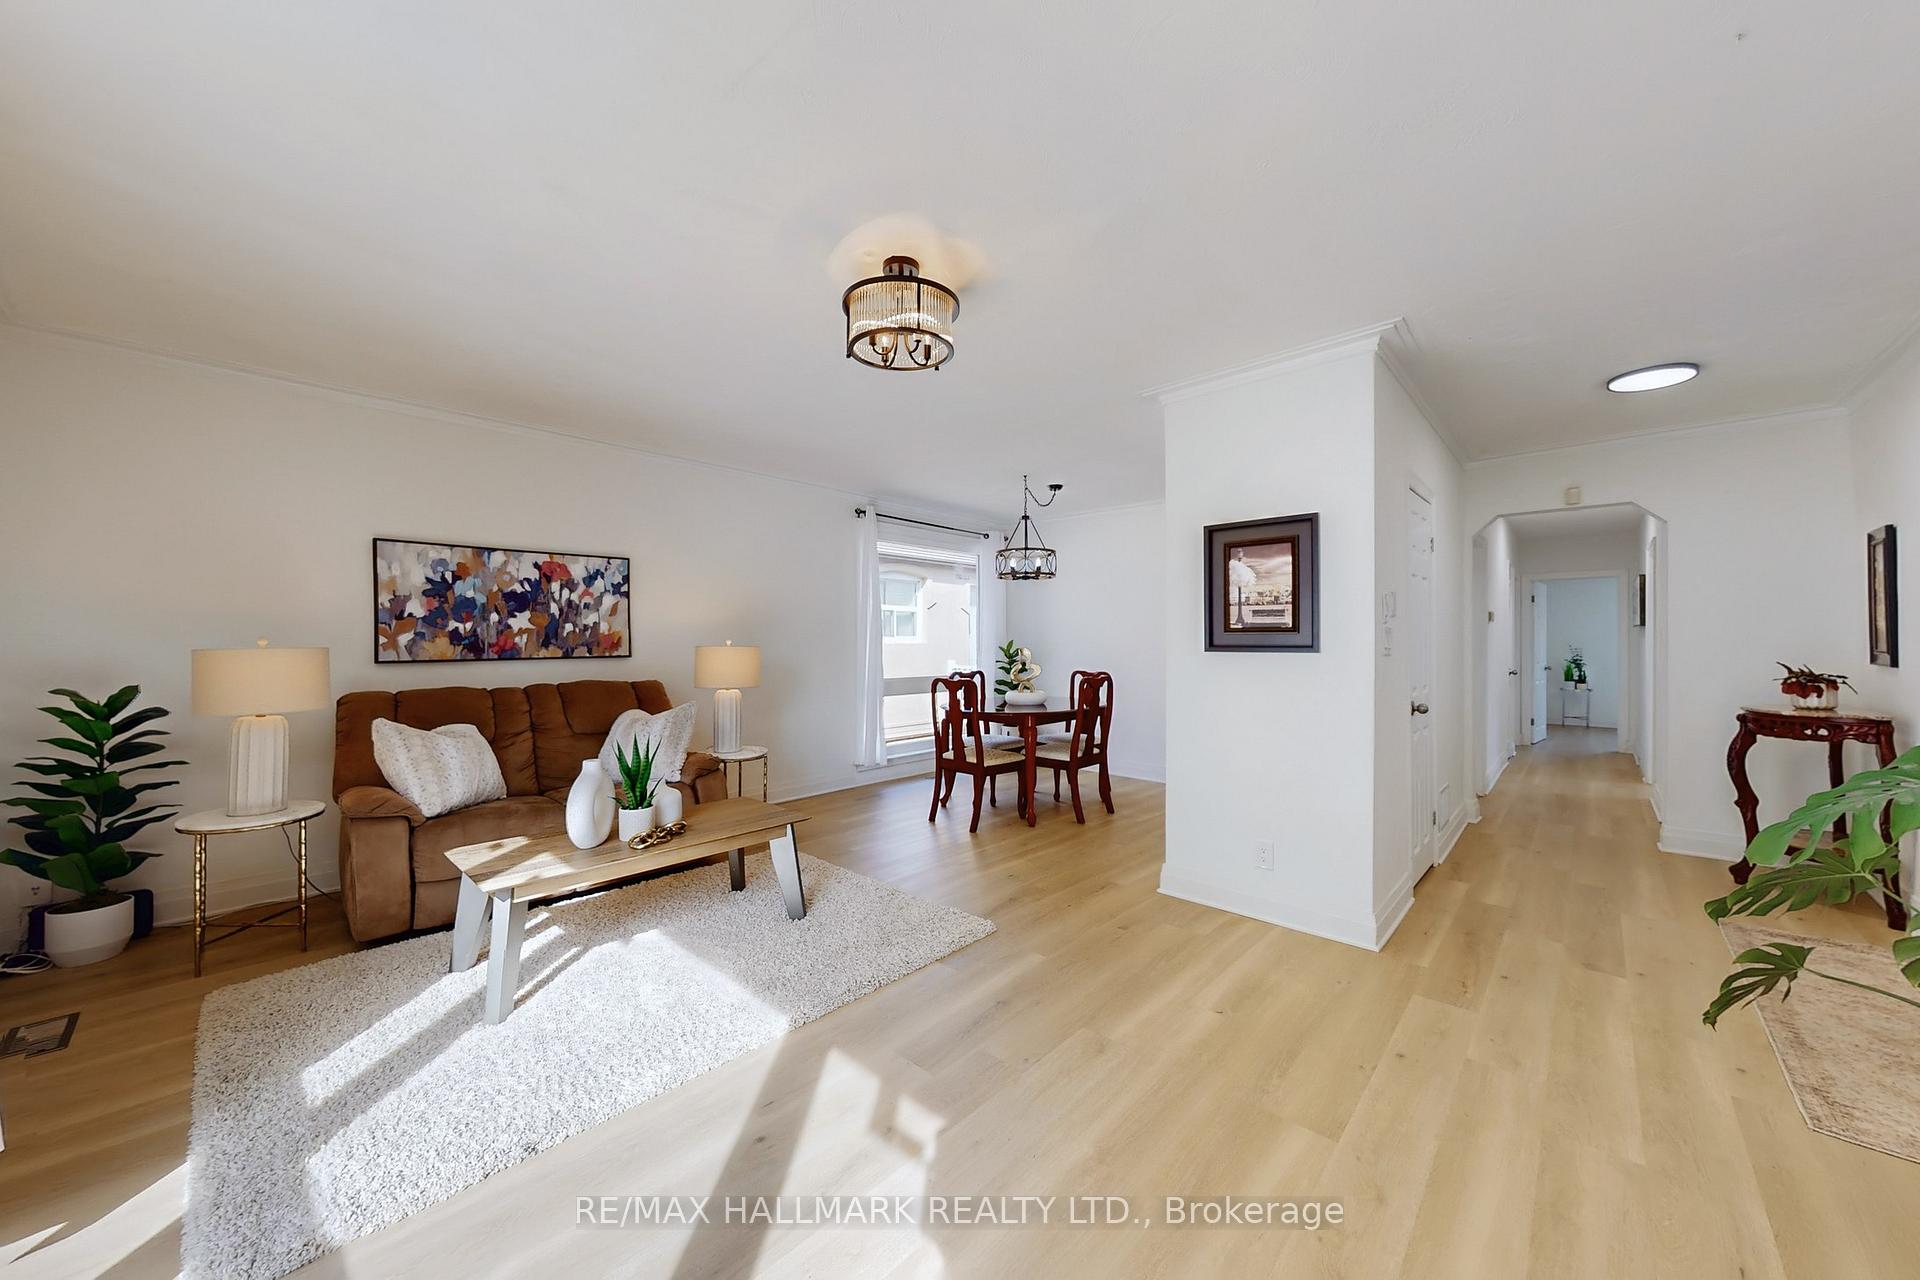 See all 50 photos
Property history
Facts and features
- BasementApartment
- Water, sewerMunicipal
- HeatingForced air
- CoolingCentral air
- Second kitchen
- Separate entrance
- Central air
The homeDetached, Bungalow, 1,100–1,500 sq ft
- Type: Detached
- Style: Bungalow
- Living space: 1,100–1,500 sq ft
- Basement: Apartment, separate entrance
InsideVinyl, Granite, Lower level, Other
- Flooring: Vinyl, Granite
- Laundry: Lower level
- Features: Other
- Rooms above ground: 6
- Rooms in the basement: 4
- Bedrooms: 3 + 2 in the basement
- Bathrooms: 3
- Kitchens: 2
Outside and lotBrick, Asphalt shingle, Block
- Exterior: Brick
- Roof: Asphalt shingle
- Foundation: Block
- Features: Patio, porch
- Other structures: Garden shed
- Size: 44.5 × 120 ft
Parking1 Garage, Carport, Private
- Spaces: 1 Garage
- Garage: Carport
- Driveway: Private
Heating, water and powerForced air, gas, Central air, Municipal water
- Heating: Forced air, gas
- Cooling: Central air
- Water: Municipal water
- Sewer: Municipal sewer
Costs and taxesTaxes $4,230 a year, HST included in the price, Hot water tank
- Taxes, 2025: $4,230 a year
- HST: HST included in the price
- Rental items: Hot water tank
- Under contract: Hot water heater
Included in the sale2 fridges, 2 stoves, washer, dryer. electric light fixtures, window coverings, gas furnace, central air, garden shed
- Included: 2 fridges, 2 stoves, washer, dryer. electric light fixtures, window coverings, gas furnace, central air, garden shed
NearbyFenced yard, park, public transit, place of worship, school
- Close to: Fenced yard, park, public transit, place of worship, school
Listing detailsE12447428, Sold, Oct 6, 2025
- MLS® number: E12447428
- Status: Sold
- Listed on: Oct 6, 2025
- Days on market: 13
- Updated: Oct 19, 2025
- Possession: 60-89 days
- Occupied by: Owner
- Listing brokerage: RE/MAX HALLMARK REALTY LTD.
About this home
1393 Birchmount Road, Scarborough (Dorset Park), ON M1P 2E2
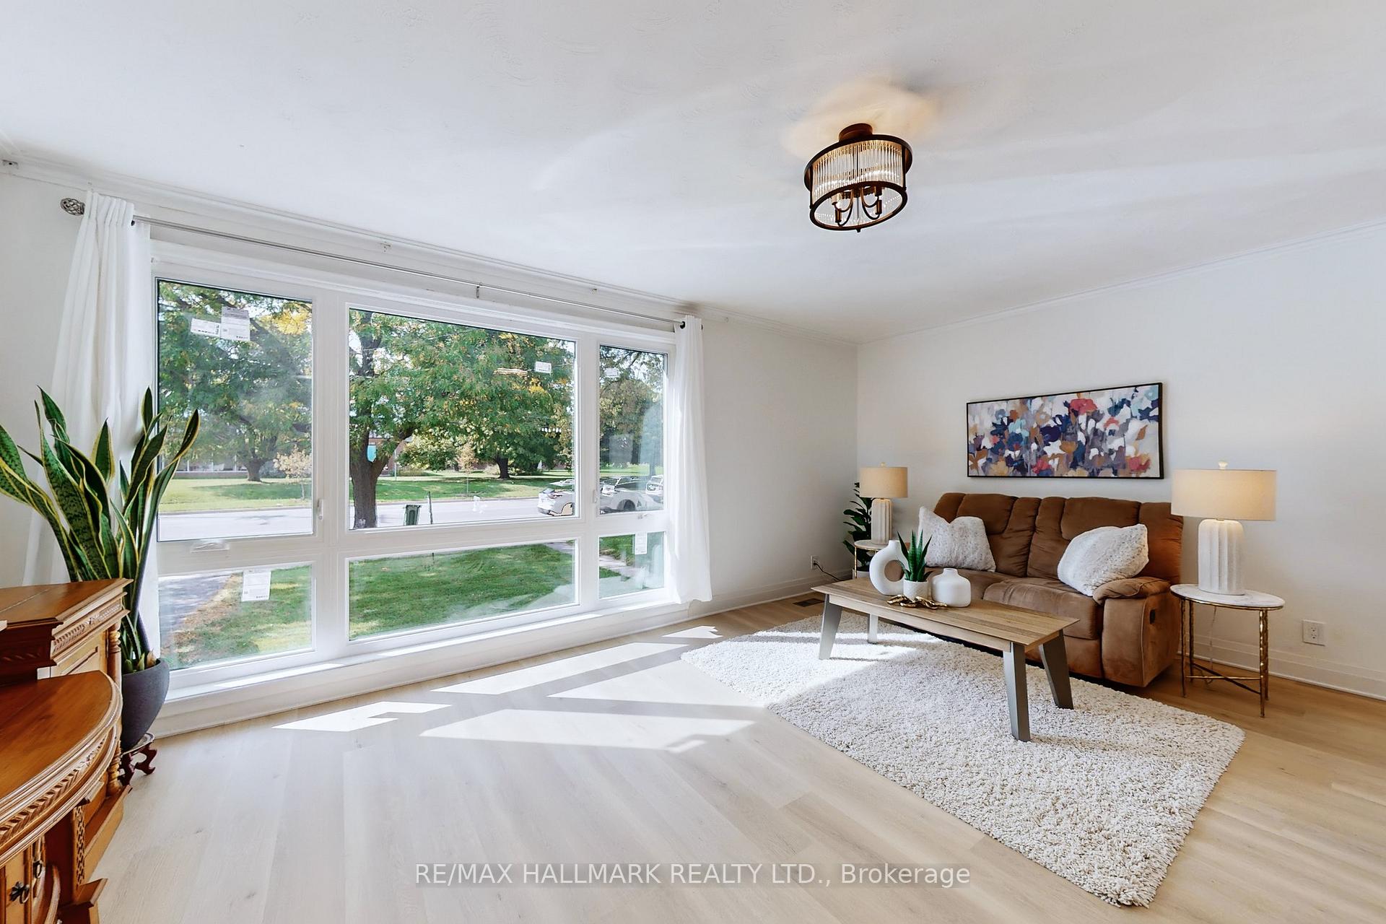
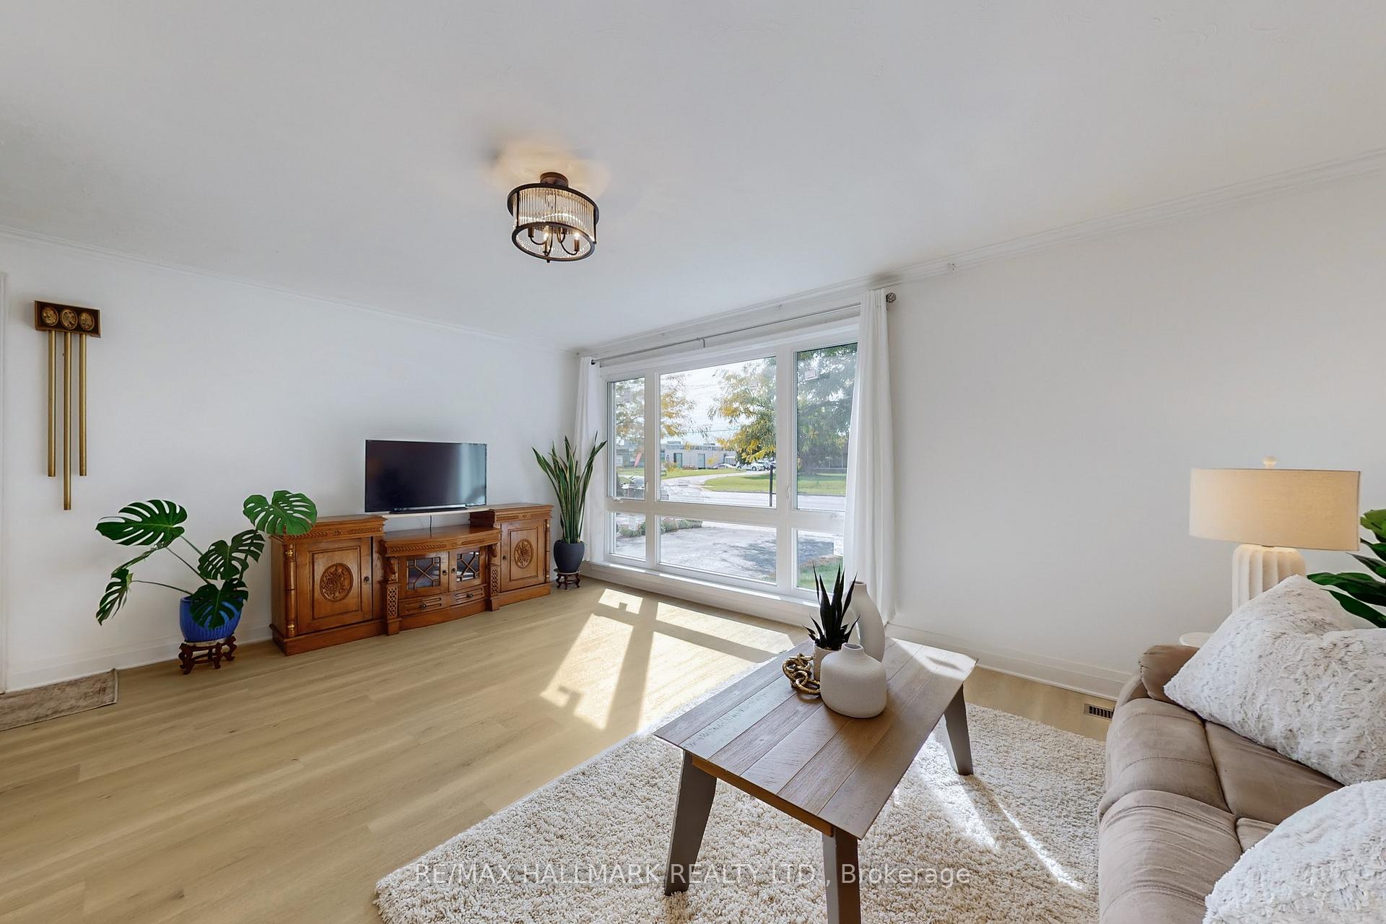
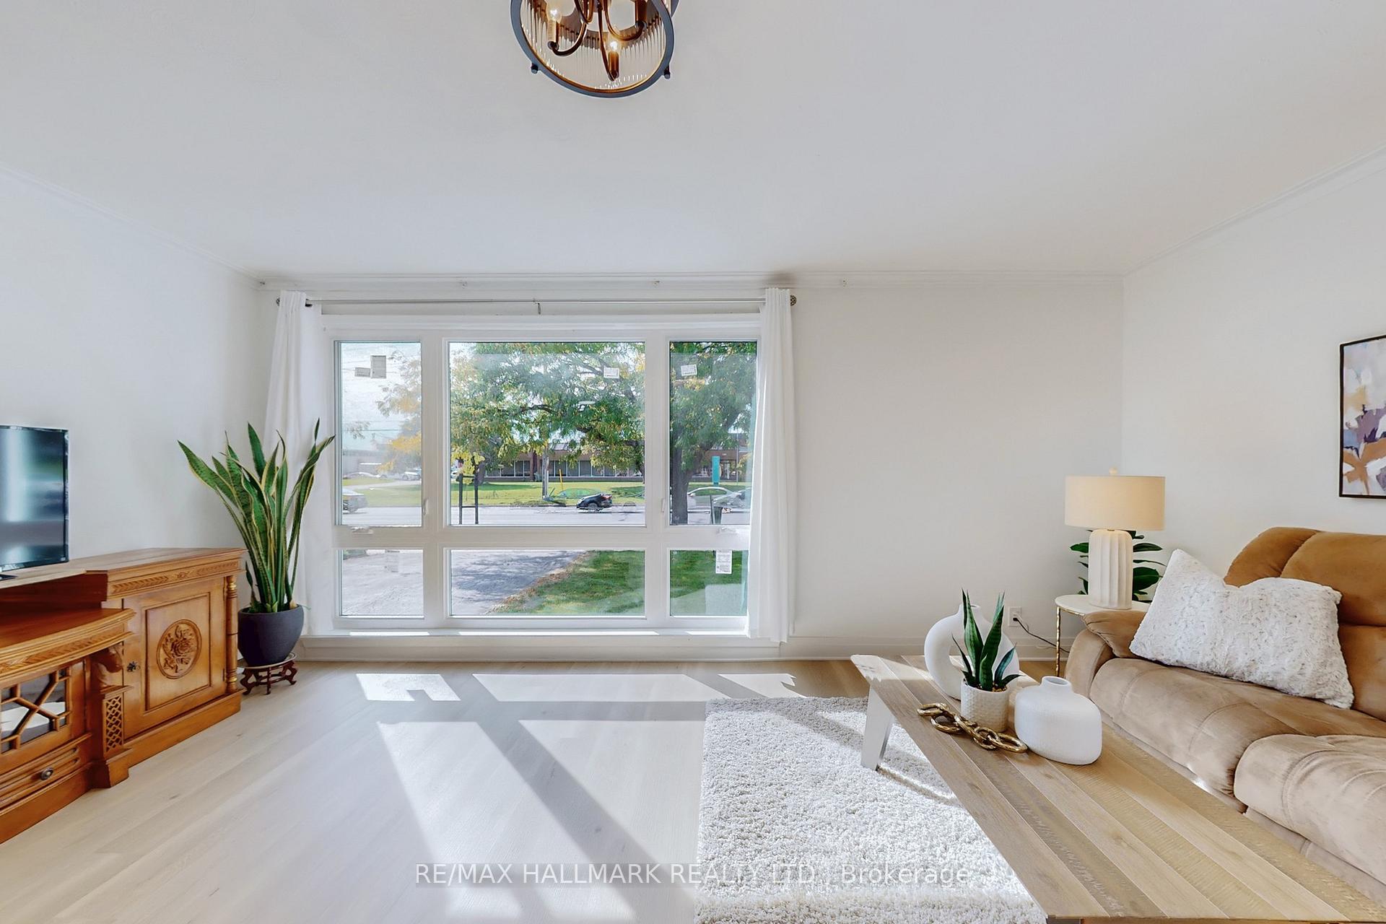
You'll love this beautiful, updated Bungalow! Updated and maintained by same family for 25 years! Main floor features Renovated Kitchen with granite counters & stainless Steel appliances, Updated bathroom! New windows Throughout main level, New front door, Freshly Painted & Ready to move in ~ Basement features a Self Contained 2 bedroom in-law apartment with separate entrance, the basement also features 2 bathrooms. Backyard is attractively landscaped with patio and mature landscaping...plus Awesome carport with private driveway
Ask about this home
A HOMEH agent will answer your questions about this home.
Around this home
Daily convenience, out of 100, from the distances below
Schools nearby
School rating, out of 10.
Helpful calculators
Your HOMEH agent

"I would see it this week."