

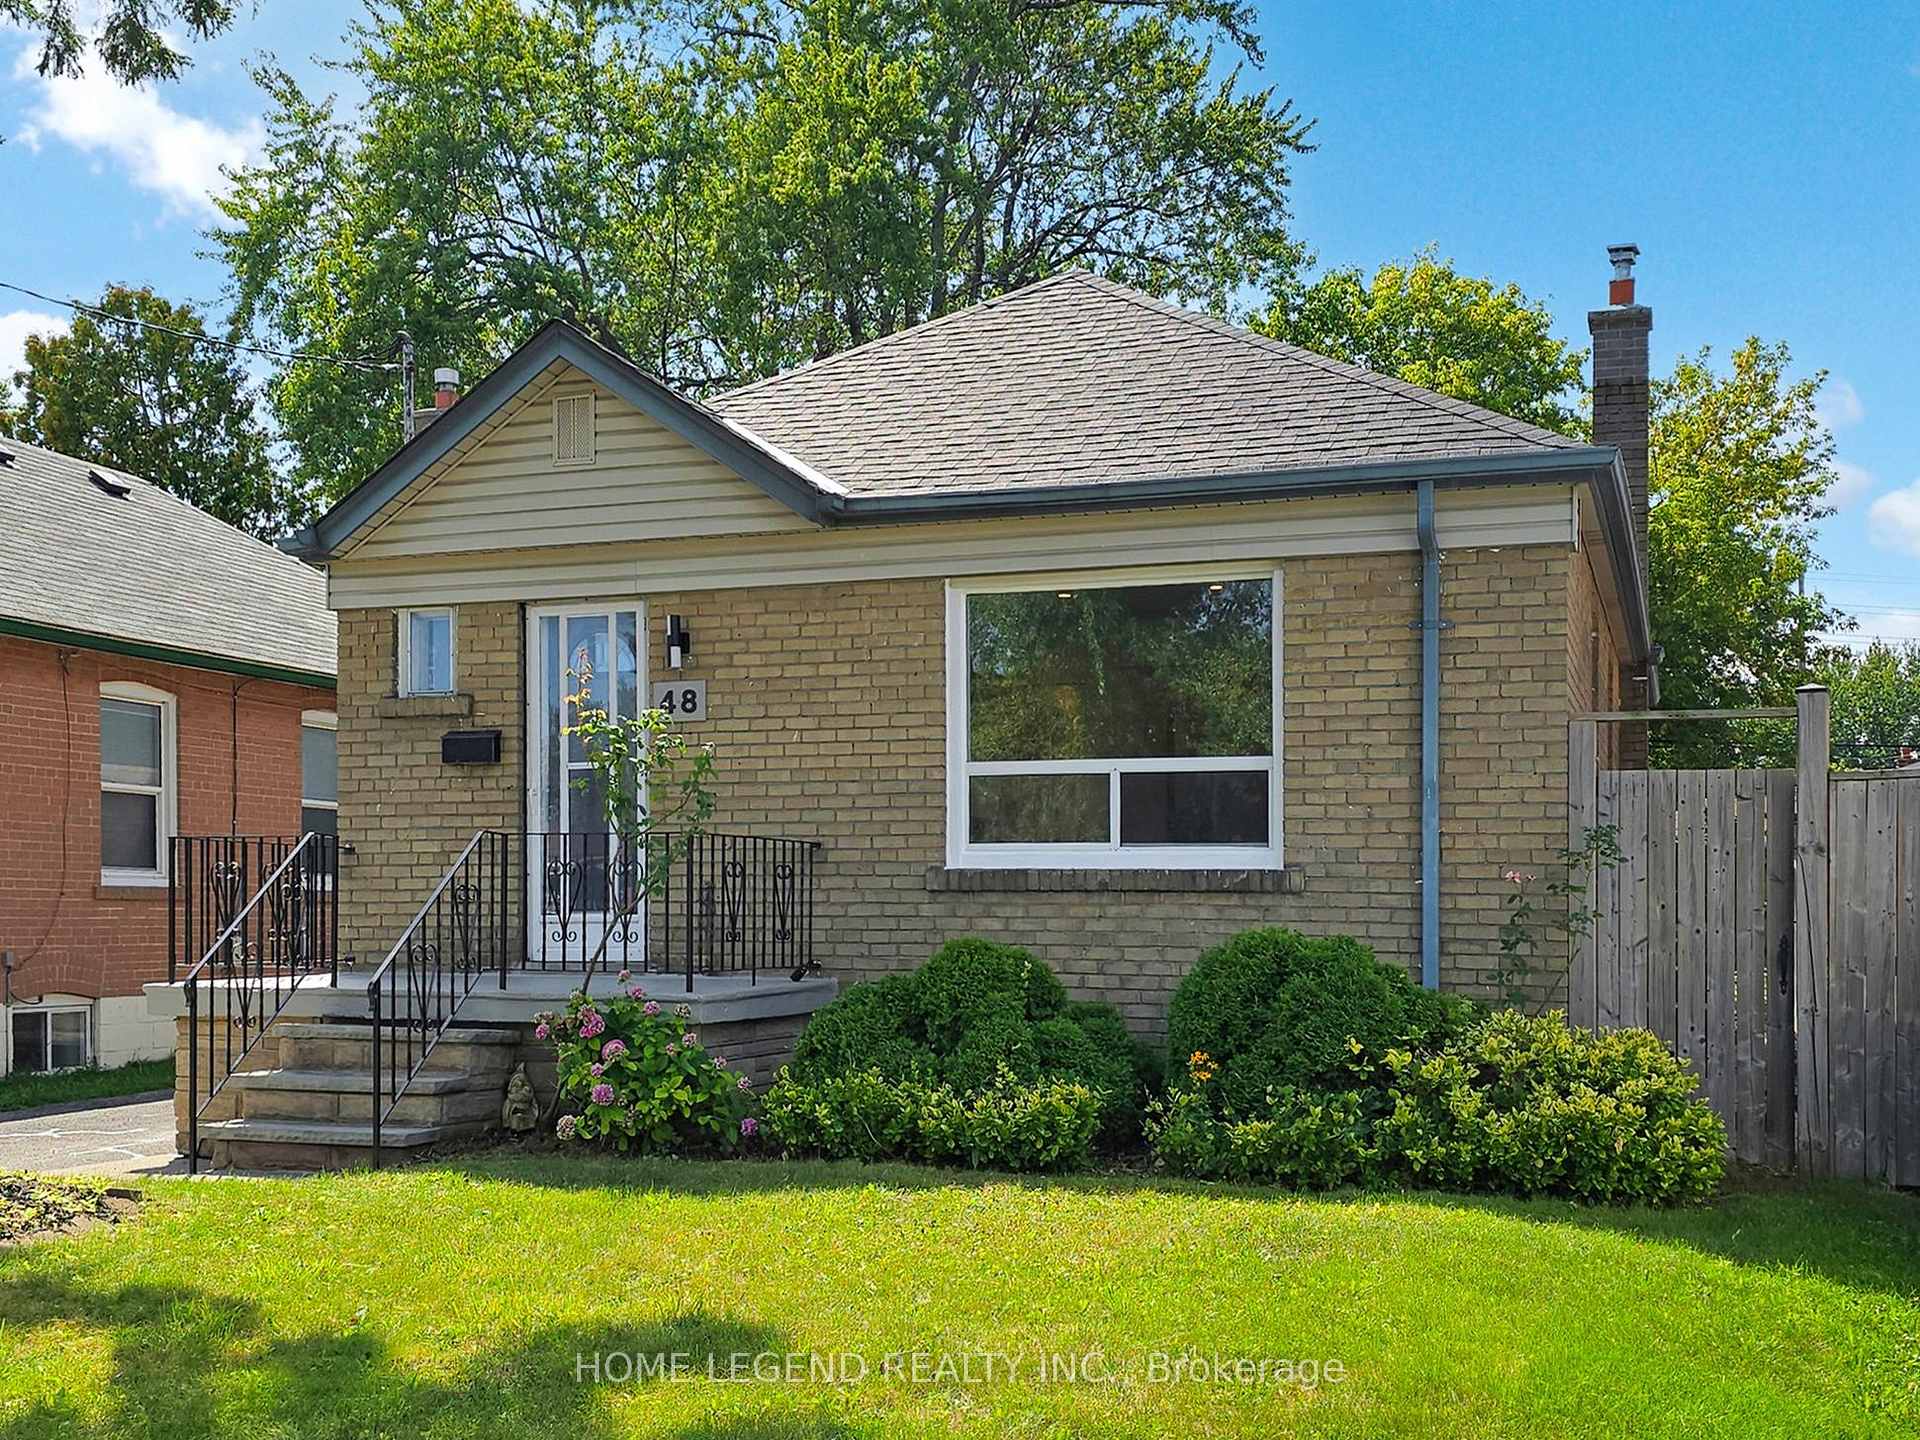
48 Ainsdale Road
48 Ainsdale Road
 See all 31 photos
Property history
Facts and features
- BasementApartment
- Age of home31–50 years
- Water, sewerMunicipal
- HeatingForced air
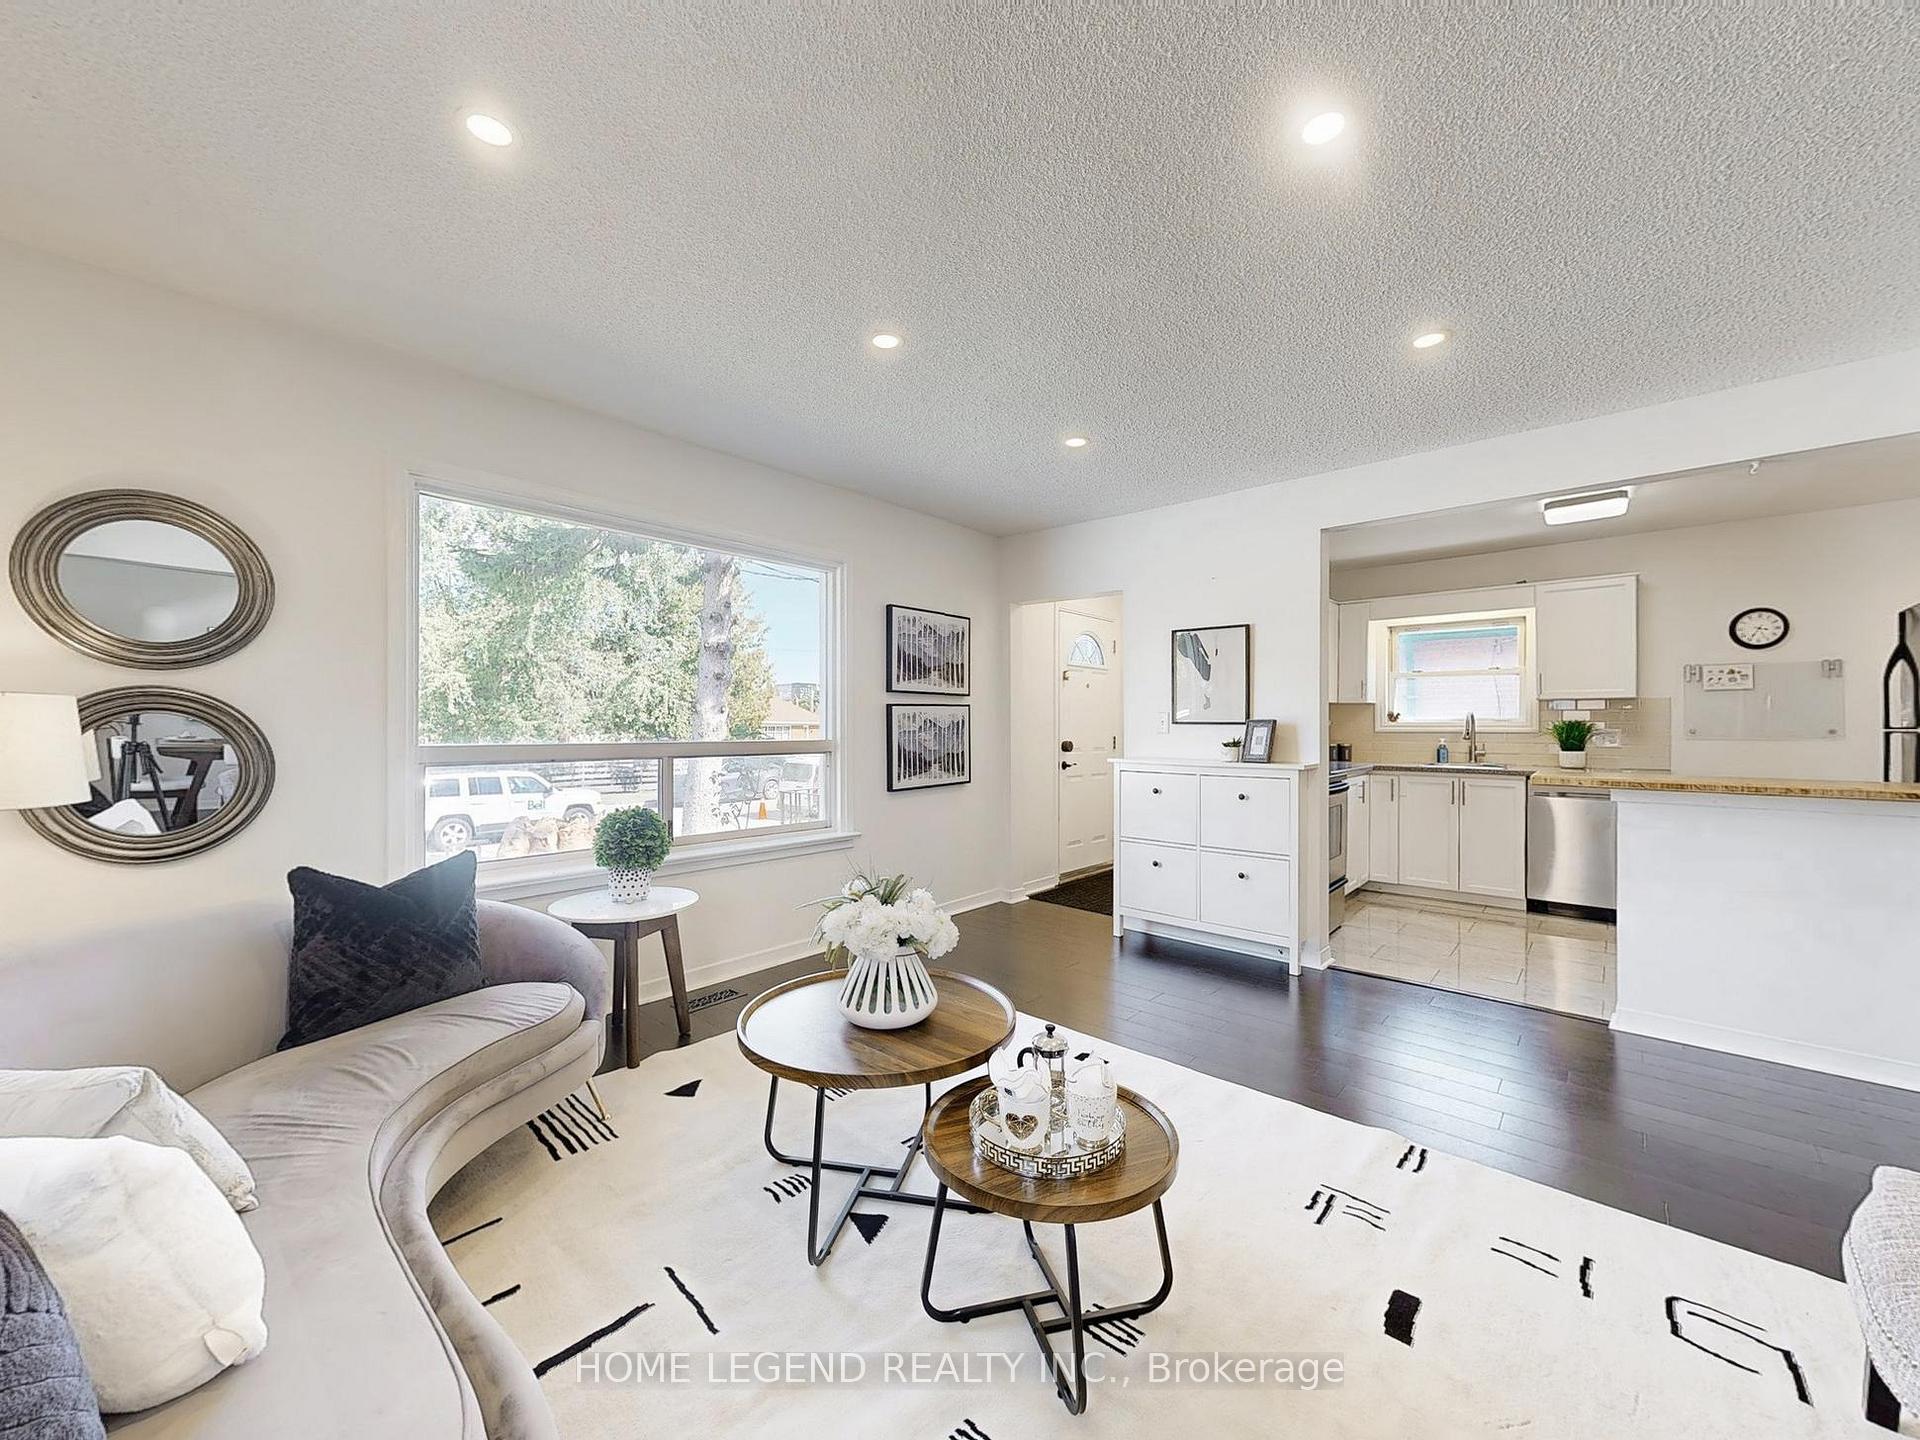
- Second kitchen
- Central air
The homeDetached, Bungalow, Age 31–50 years
- Type: Detached
- Style: Bungalow
- Age: 31–50 years
- Living space: 700–1,100 sq ft
- Basement: Finished, apartment
InsideCeramic, Lower level, Rooms above ground 8
- Flooring: Ceramic
- Laundry: Lower level
- Rooms above ground: 8
- Rooms in the basement: 1
- Bedrooms: 3 + 2 in the basement
- Bathrooms: 2
- Kitchens: 2
Outside and lotBrick, Asphalt shingle, Unknown
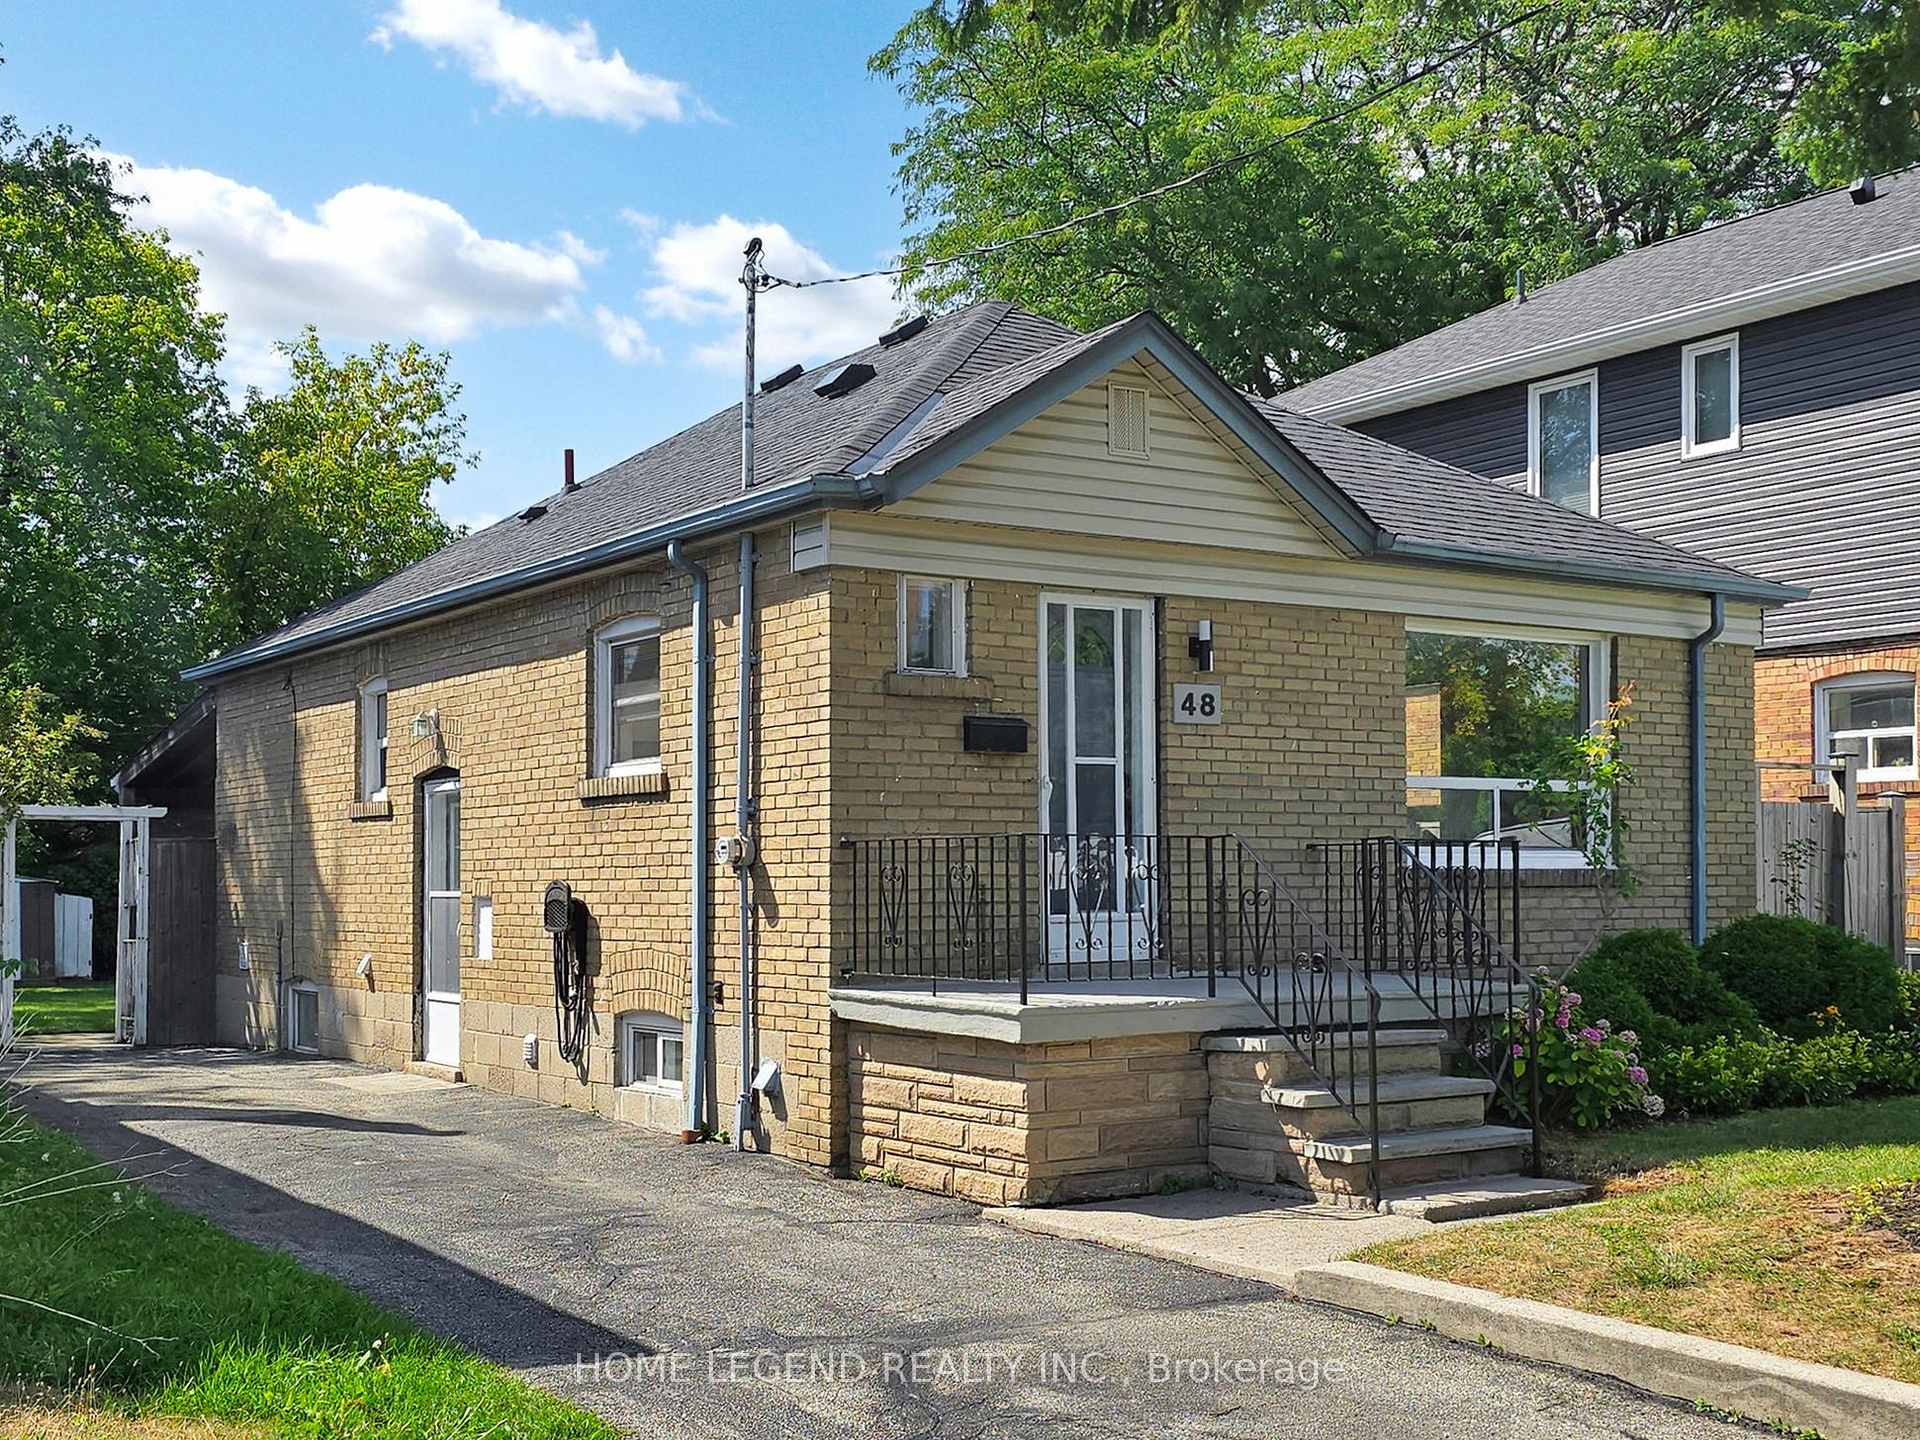
- Exterior: Brick
- Roof: Asphalt shingle
- Foundation: Unknown
- Size: 40 × 125 ft
- Zoning: Residential
Parking3 Parking, Private
- Spaces: 3 Parking
- Driveway: Private
Heating, water and powerForced air, gas, Central air, Municipal water
- Heating: Forced air, gas
- Cooling: Central air
- Water: Municipal water
- Sewer: Municipal sewer
Costs and taxesTaxes $4,019 a year, HST included in the price, Hot water tank
- Taxes, 2025: $4,019 a year
- HST: HST included in the price
- Rental items: Hot water tank
Included in the saleFridge, stove, dishwasher & hoodfan (ground floor); fridge, cooktop & hoodfan(basement), washer & dryer, all existing elfs & window coverings.
- Included: Fridge, stove, dishwasher & hoodfan (ground floor); fridge, cooktop & hoodfan(basement), washer & dryer, all existing elfs & window coverings.
NearbyPublic transit
- Close to: Public transit
Listing detailsE12440545, Sold, Oct 2, 2025
- MLS® number: E12440545
- Status: Sold
- Listed on: Oct 2, 2025
- Days on market: 15
- Updated: Oct 17, 2025
- Possession: 2025-10-31 / Flexible
- Occupied by: Owner
- Listing brokerage: HOME LEGEND REALTY INC.
About this home
48 Ainsdale Road, Scarborough (Wexford-Maryvale), ON M1R 3Z2
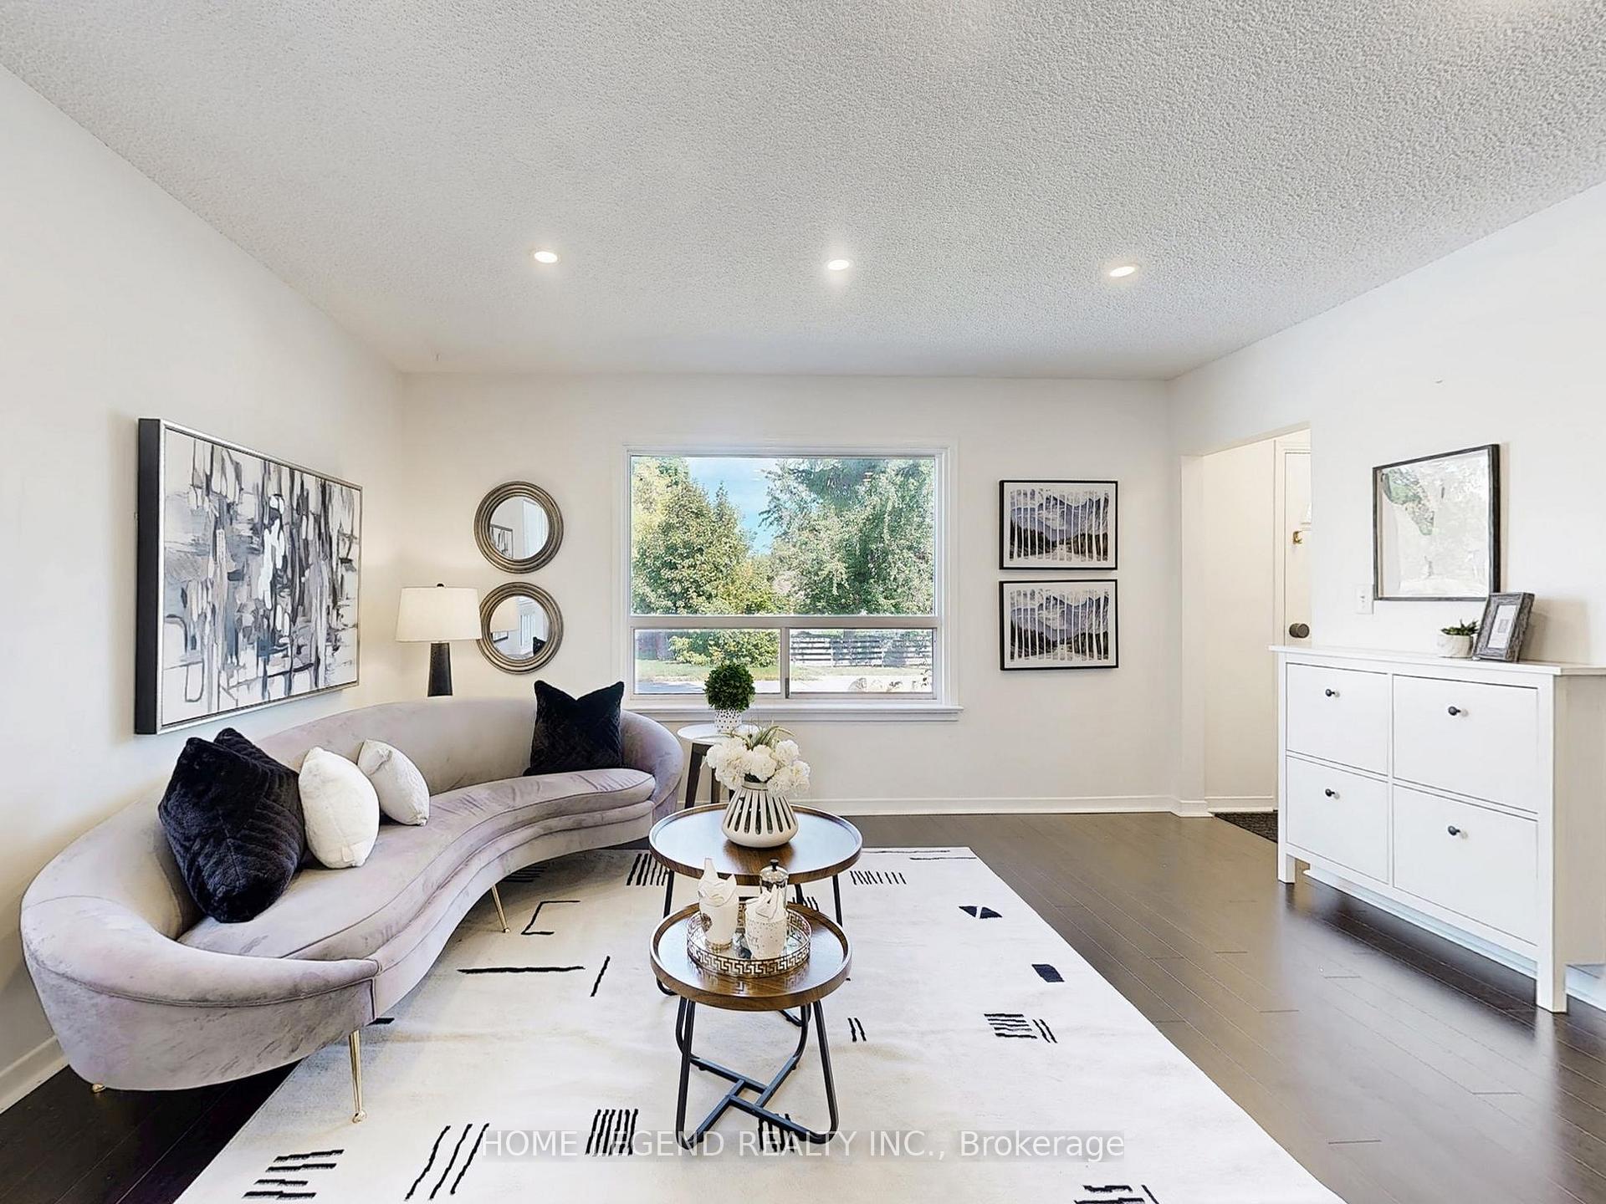
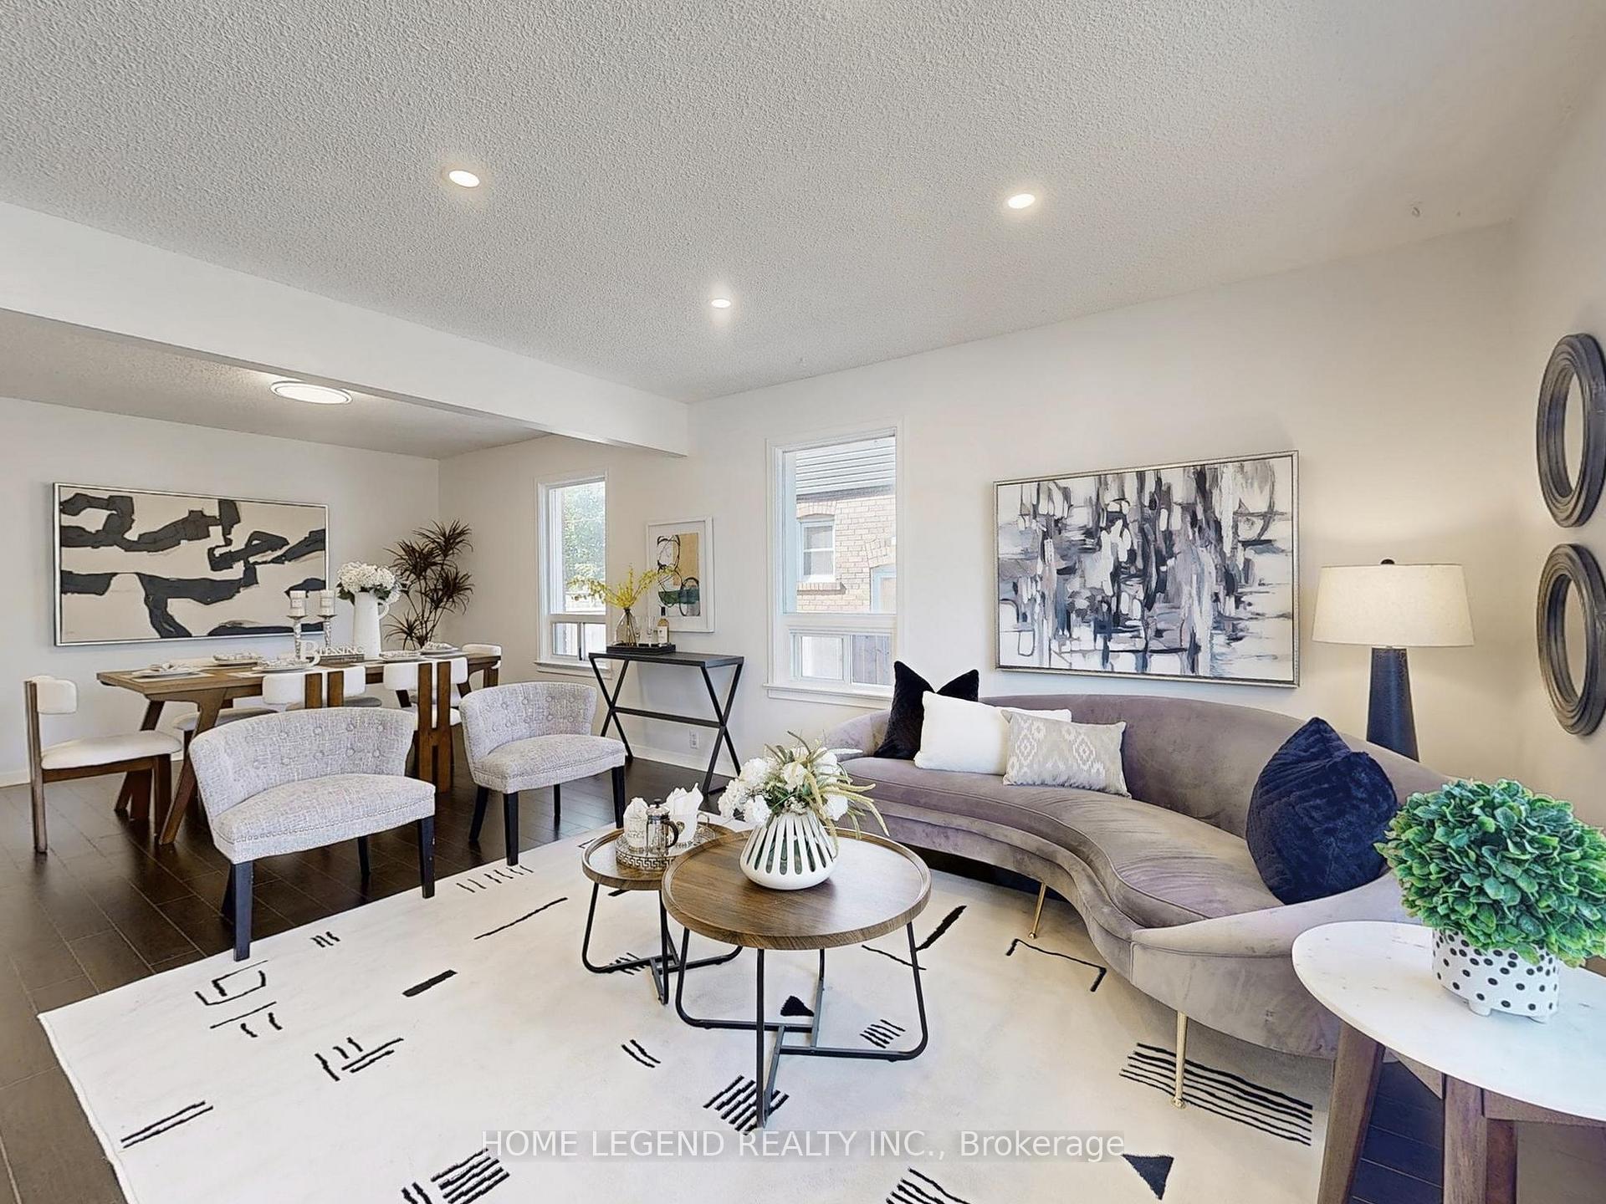
Boutique home nestled in a mature, quiet community. Dining Room Can Be Converted Back To 3rd Bedroom. Features updated light fixtures, a bright living room with a picture window, and a dining room ideal for formal gatherings. Laminate flooring throughout on main floor. Renovated basement with a separate entrance, complete with bedroom, kitchen, and 4-piece bath. Backyard oasis with a covered patio, perfect for summer entertaining. Furnace (2020), Hwt (2020), Roof (2019),. Walking distance to TTC, shopping, Costco, restaurants, schools, and parks.
Ask about this home
A HOMEH agent will answer your questions about this home.
Around this home
Daily convenience, out of 100, from the distances below
Schools nearby
School rating, out of 10.
Helpful calculators
Your HOMEH agent

"I would see it this week."