

144 Gradwell Drive
144 Gradwell Drive
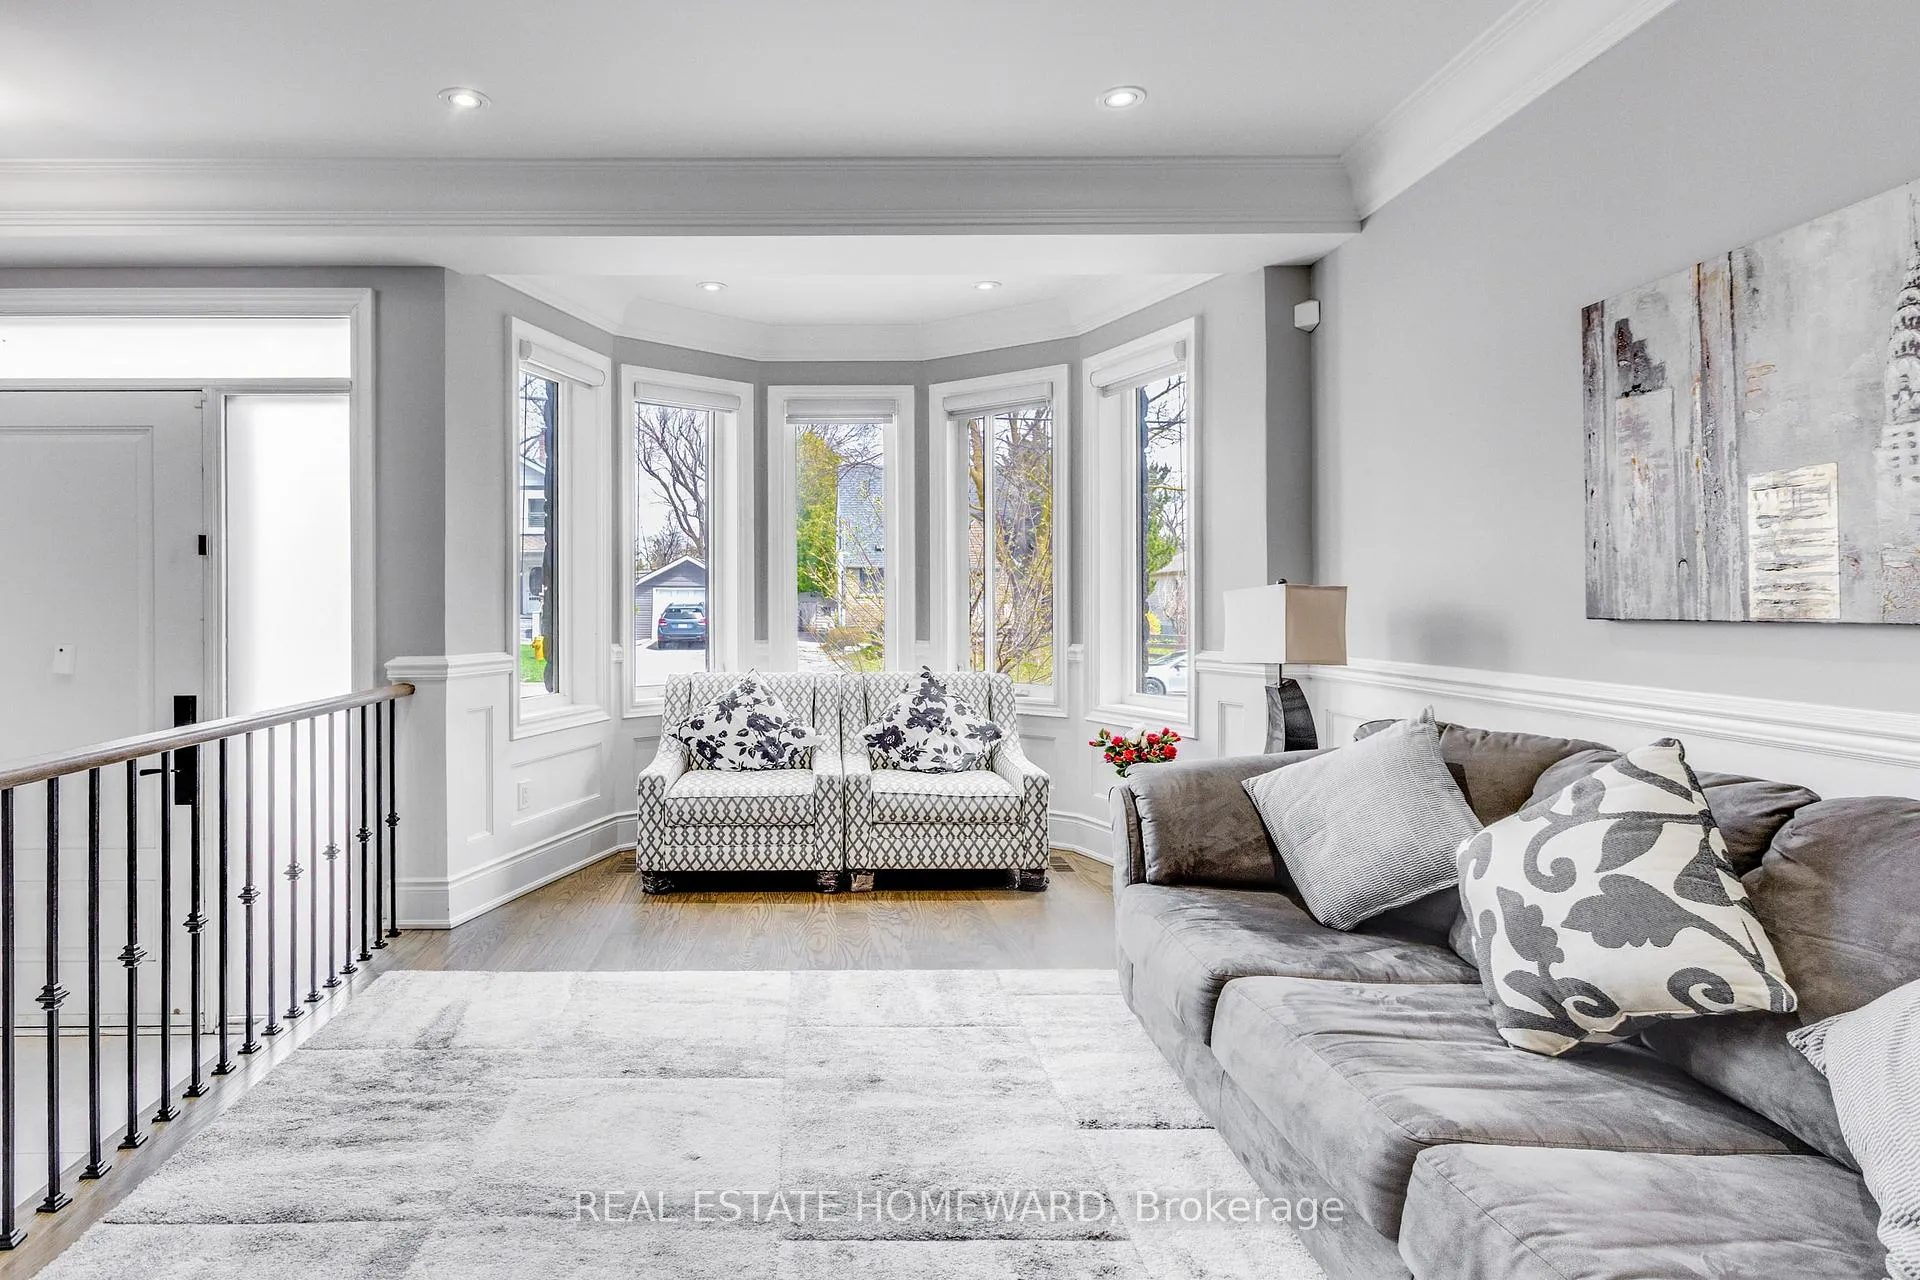 See all 45 photos
Property history
- $2,069,000TerminatedList: 2026-05-02|End: 2026-06-11|40 daysE13074898
Facts and features
- BasementFinished
- Price per sq ft~$752
- Water, sewerMunicipal
- HeatingForced air
- Hardwood floors
- Fireplace
- Central air
The homeDetached, 2-storey, 2,500–3,000 sq ft
- Type: Detached
- Style: 2-storey
- Living space: 2,500–3,000 sq ft
- Basement: Finished
- Special designation: Other
InsideFireplace Yes, family room, natural gas, Hardwood, Porcelain, Ceramic, Upper level
- Fireplace: Yes, family room, natural gas
- Flooring: Hardwood, Porcelain, Ceramic
- Laundry: Upper level
- Features: Carpet free
- Rooms above ground: 9
- Rooms in the basement: 2
- Bedrooms: 4 + 2 in the basement
- Bathrooms: 6
- Kitchens: 1
- Family room: Yes
Outside and lotBrick, stone, Asphalt shingle, Concrete
- Exterior: Brick, stone
- Roof: Asphalt shingle
- Foundation: Concrete
- Size: 35 × 138 ft
Parking1 Garage, Attached
- Spaces: 1 Garage
- Garage: Attached
Heating, water and powerForced air, gas, Central air, Municipal water
- Heating: Forced air, gas
- Cooling: Central air
- Water: Municipal water
- Sewer: Municipal sewer
Costs and taxesTaxes $8,800 a year, HST included in the price
- Taxes, 2025: $8,800 a year
- HST: HST included in the price
Listing detailsE13074898, Terminated, May 2, 2026
- MLS® number: E13074898
- Status: Terminated
- Listed on: May 2, 2026
- Days on market: 40
- Updated: Jun 11, 2026
- Possession: Flexible
- Occupied by: Owner
- Listing brokerage: REAL ESTATE HOMEWARD
About this home
144 Gradwell Drive, Scarborough (Cliffcrest), ON M1M 2N2
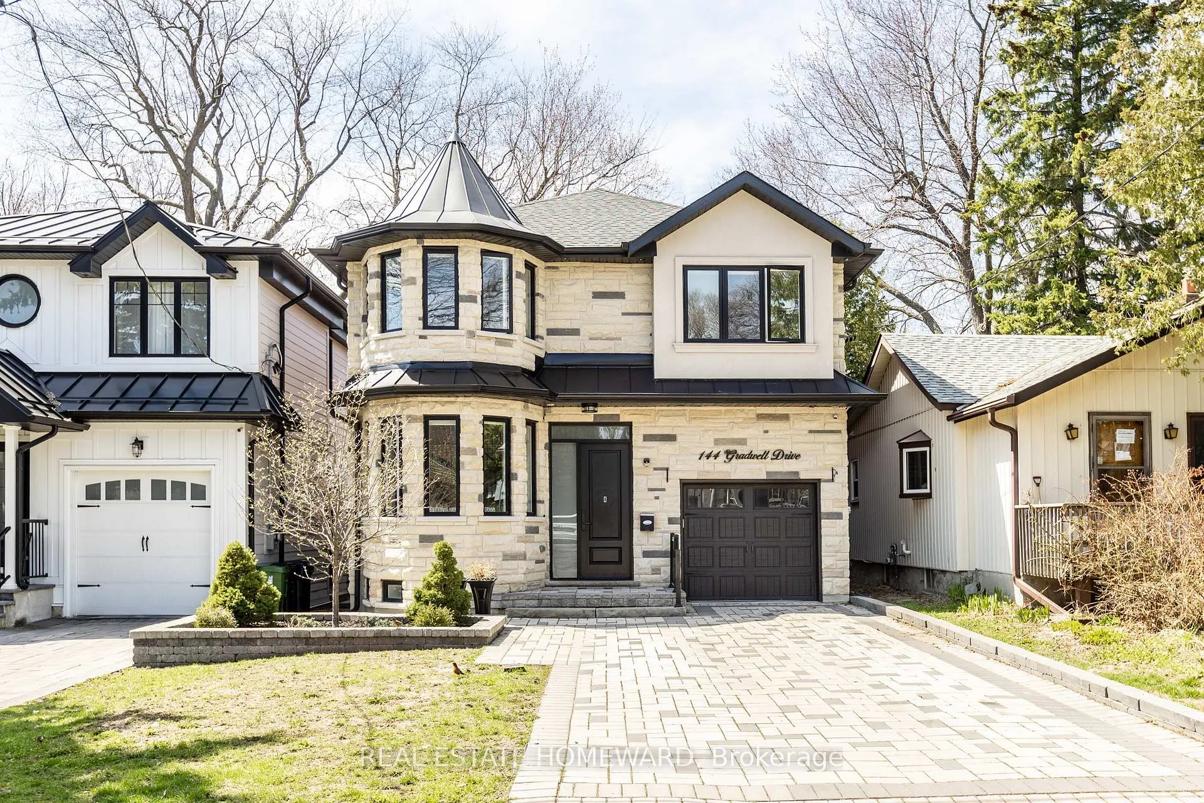
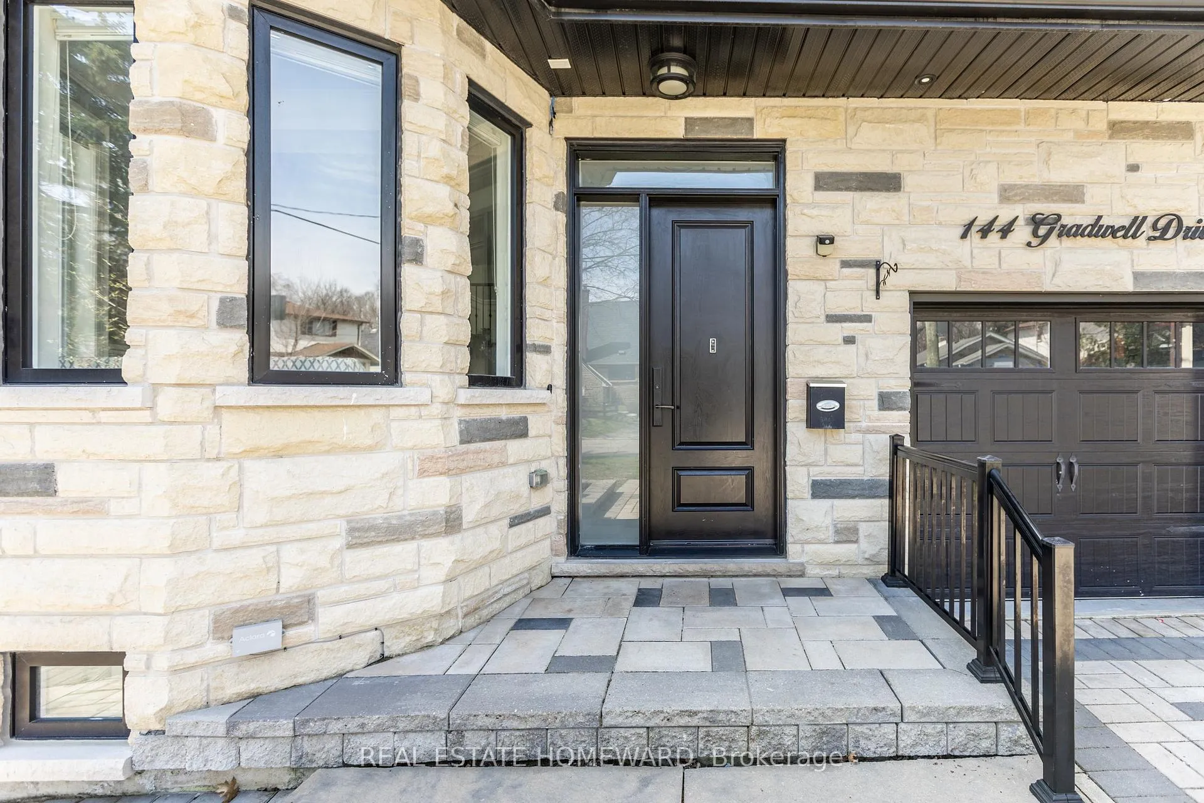
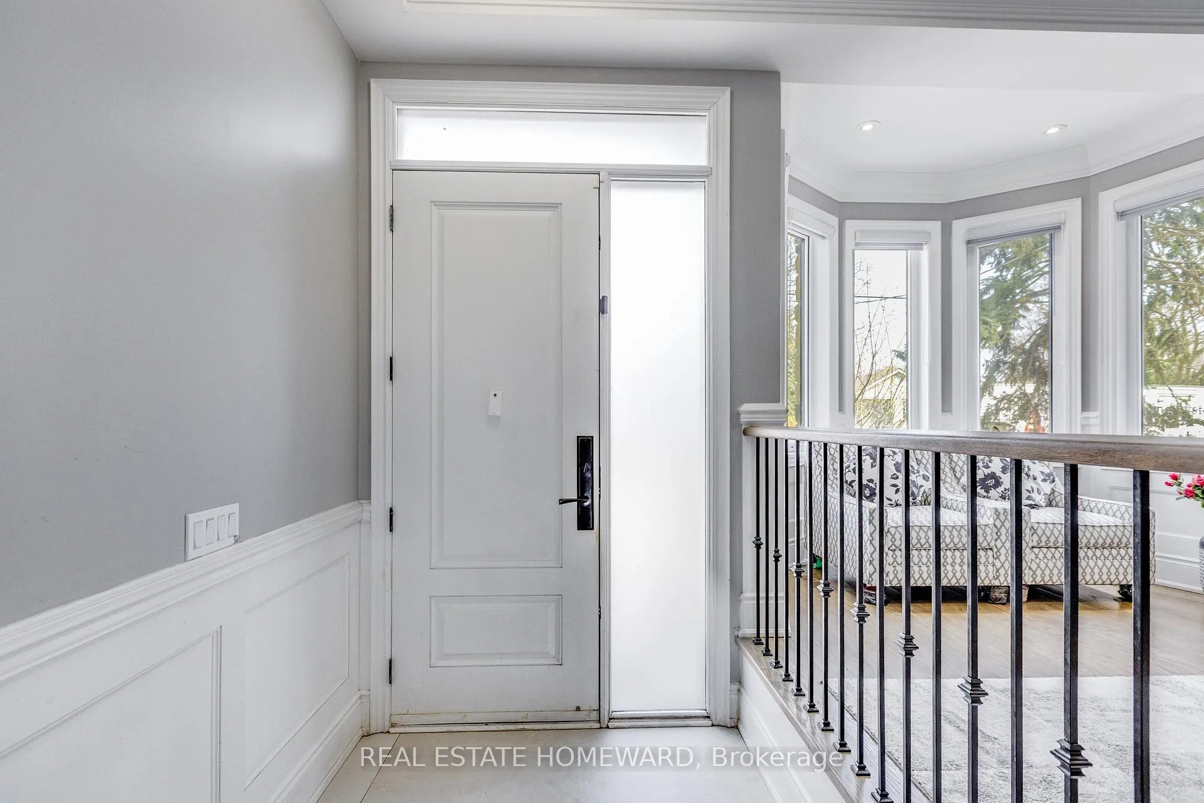
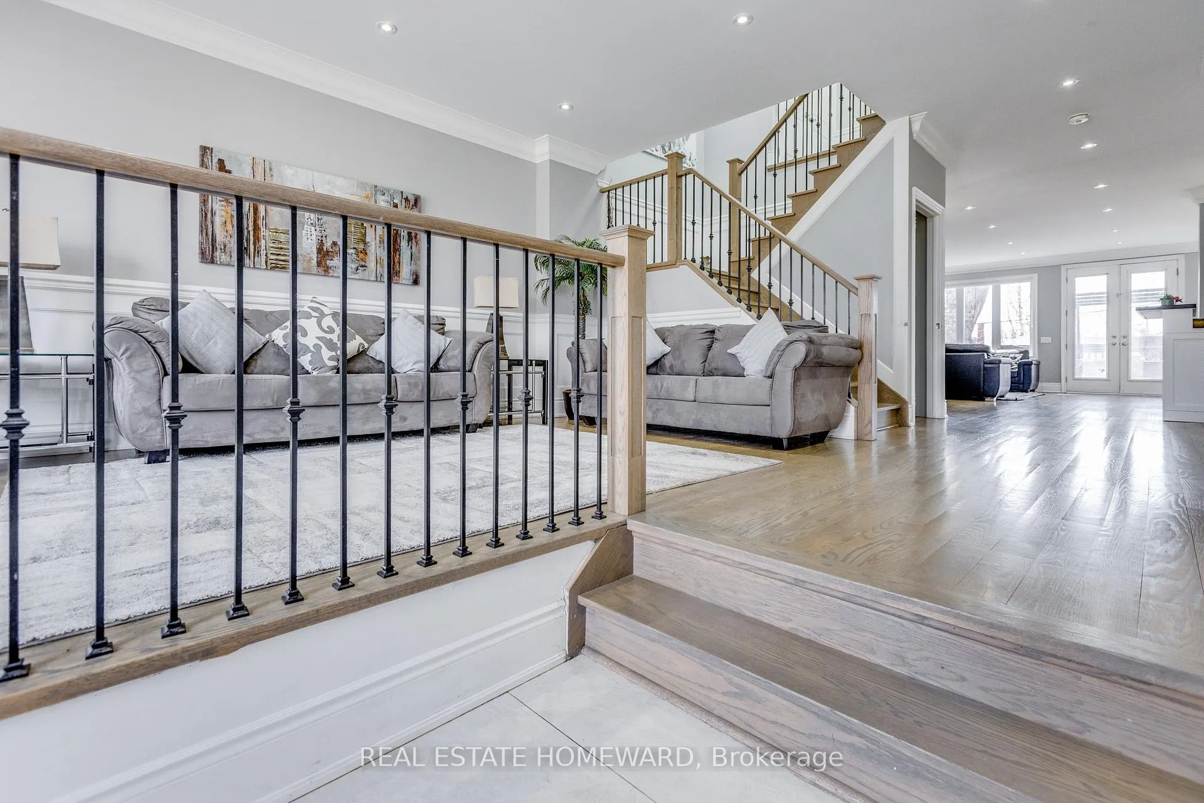
Welcome to 144 Gradwell Dr, where luxury, lifestyle, and location meet-this gently lived-in custom home offers over 2,488 sq ft above grade plus a beautifully finished basement with a separate side entrance, featuring bright, spacious interiors with rich hardwood flooring, elegant crown moulding, and pot lights throughout the main floor, a thoughtfully designed layout with formal living and dining areas, a welcoming family room, and an open-concept kitchen with breakfast nook, while bay windows and French doors lead to a large deck for seamless indoor-outdoor living; upstairs showcases cathedral ceilings with two skylights, a convenient second-floor laundry, and four generously sized bedrooms each with its own private ensuite, while the finished basement offers two bedrooms, a 3-piece bath, and two recreation areas ideal for extended family or entertaining, all complemented by a fully landscaped exterior with premium interlocking, an extra-wide driveway, a large backyard with a spacious deck and shed, and a prime location on a desirable street south of Kingston Rd just steps to parks, schools, TTC, shopping, and minutes to the Bluffs and downtown core.
Ask about this home
A HOMEH agent will answer your questions about this home.
Around this home
Daily convenience, out of 100, from the distances below
Schools nearby
School rating, out of 10.
Helpful calculators
Your HOMEH agent

"Priced 10% over the Hestimate. I would see it this week."