

Unit 406, 15 Torrance Road
Unit 406, 15 Torrance Road
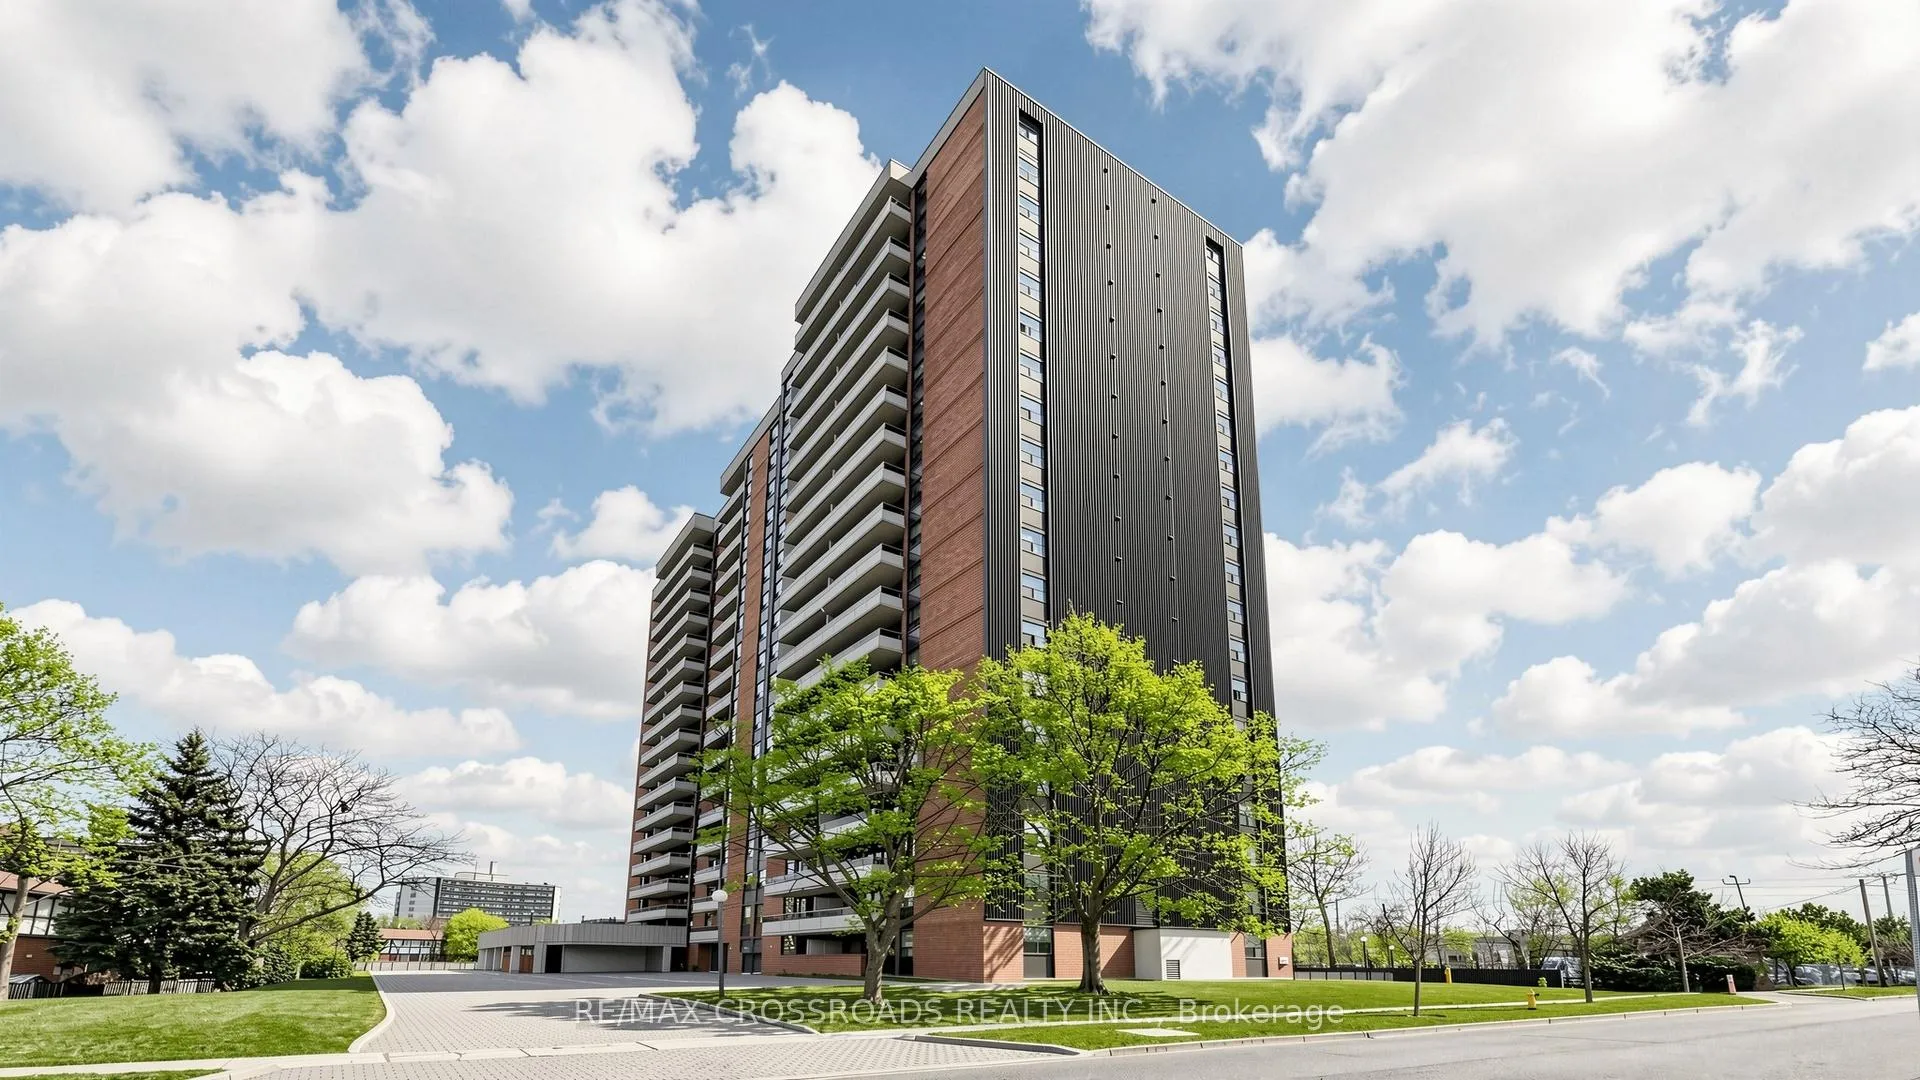 See all 48 photos
Property history
Facts and features
- ExposureSouth east
- LaundryEnsuite
- LockerNone
- BalconyOpen
- Gym
- Outdoor pool
- Party room/meeting room
- Exercise room
The homeCondo Apartment, Apartment, 800–899 sq ft
- Type: Condo Apartment
- Style: Apartment
- Living space: 800–899 sq ft
- Basement: None
- Exposure: South East
- View: Clear, garden, trees/woods, skyline, panoramic
InsideVinyl, Ensuite, main level, Carpet free, primary bedroom - main floor, storage
- Flooring: Vinyl
- Laundry: Ensuite, main level
- Features: Carpet free, primary bedroom - main floor, storage
- Security: Monitored, security system, smoke detector
- Elevator: Yes
- Rooms above ground: 6
- Bedrooms: 1 + 1 in the basement
- Bathrooms: 1
- Kitchens: 1
OutsideBrick, Open, Controlled entry, landscape lighting, landscaped, lighting, recreational area, privacy
- Exterior: Brick
- Balcony: Open
- Features: Controlled entry, landscape lighting, landscaped, lighting, recreational area, privacy
Parking and locker1 Parking, Underground, Exclusive
- Spaces: 1 Parking
- Garage: Underground
- Parking type: Exclusive
- Driveway: Underground
- Spot: B23
- Locker: None
Building15 Torrance Road Condos, Storeys 19, Units 195
- Name: 15 Torrance Road Condos
- Storeys: 19
- Units: 195
- Registered: 1977
- Condo corporation: 325
- Amenities: Gym, outdoor pool, party room/meeting room, sauna, visitor parking, exercise room
- Pets: Not allowed
Heating, water and powerWater, gas, Window unit(s)
- Heating: Water, gas
- Cooling: Window unit(s)
Costs and taxesTaxes $1,086 a year, Condo fee $862 a month, Heat included, hydro included, water included, cable tv included, common elements included, building insurance included, parking included
- Taxes, 2025: $1,086 a year
- Condo fee: $862 a month
- Fee includes: Heat included, hydro included, water included, cable tv included, common elements included, building insurance included, parking included
- HST: HST included in the price
Included in the saleStainless steel appliances, bi dishwasher, bi microwave, all electrical light fixtures, hunter douglas remote blinds ($6,600 value), bathroom mirrors, in-suite washer & dryer, pot lights, existing furniture, garage door opener, fobs, Everything comes with the purchase, all included
- Included: Stainless steel appliances, bi dishwasher, bi microwave, all electrical light fixtures, hunter douglas remote blinds ($6,600 value), bathroom mirrors, in-suite washer & dryer, pot lights, existing furniture, garage door opener, fobs
- Not included: Everything comes with the purchase, all included
NearbyClear view, hospital, library, school, school bus route, park
- Close to: Clear view, hospital, library, school, school bus route, park
Listing detailsE13075046, Sold, May 2, 2026
- MLS® number: E13075046
- Status: Sold
- Listed on: May 2, 2026
- Days on market: 17
- Updated: May 19, 2026
- Possession: Flexible
- Occupied by: Partial
- Listing brokerage: RE/MAX CROSSROADS REALTY INC.
About this home
Unit 406, 15 Torrance Road, Scarborough (Eglinton East), ON M1J 3K2
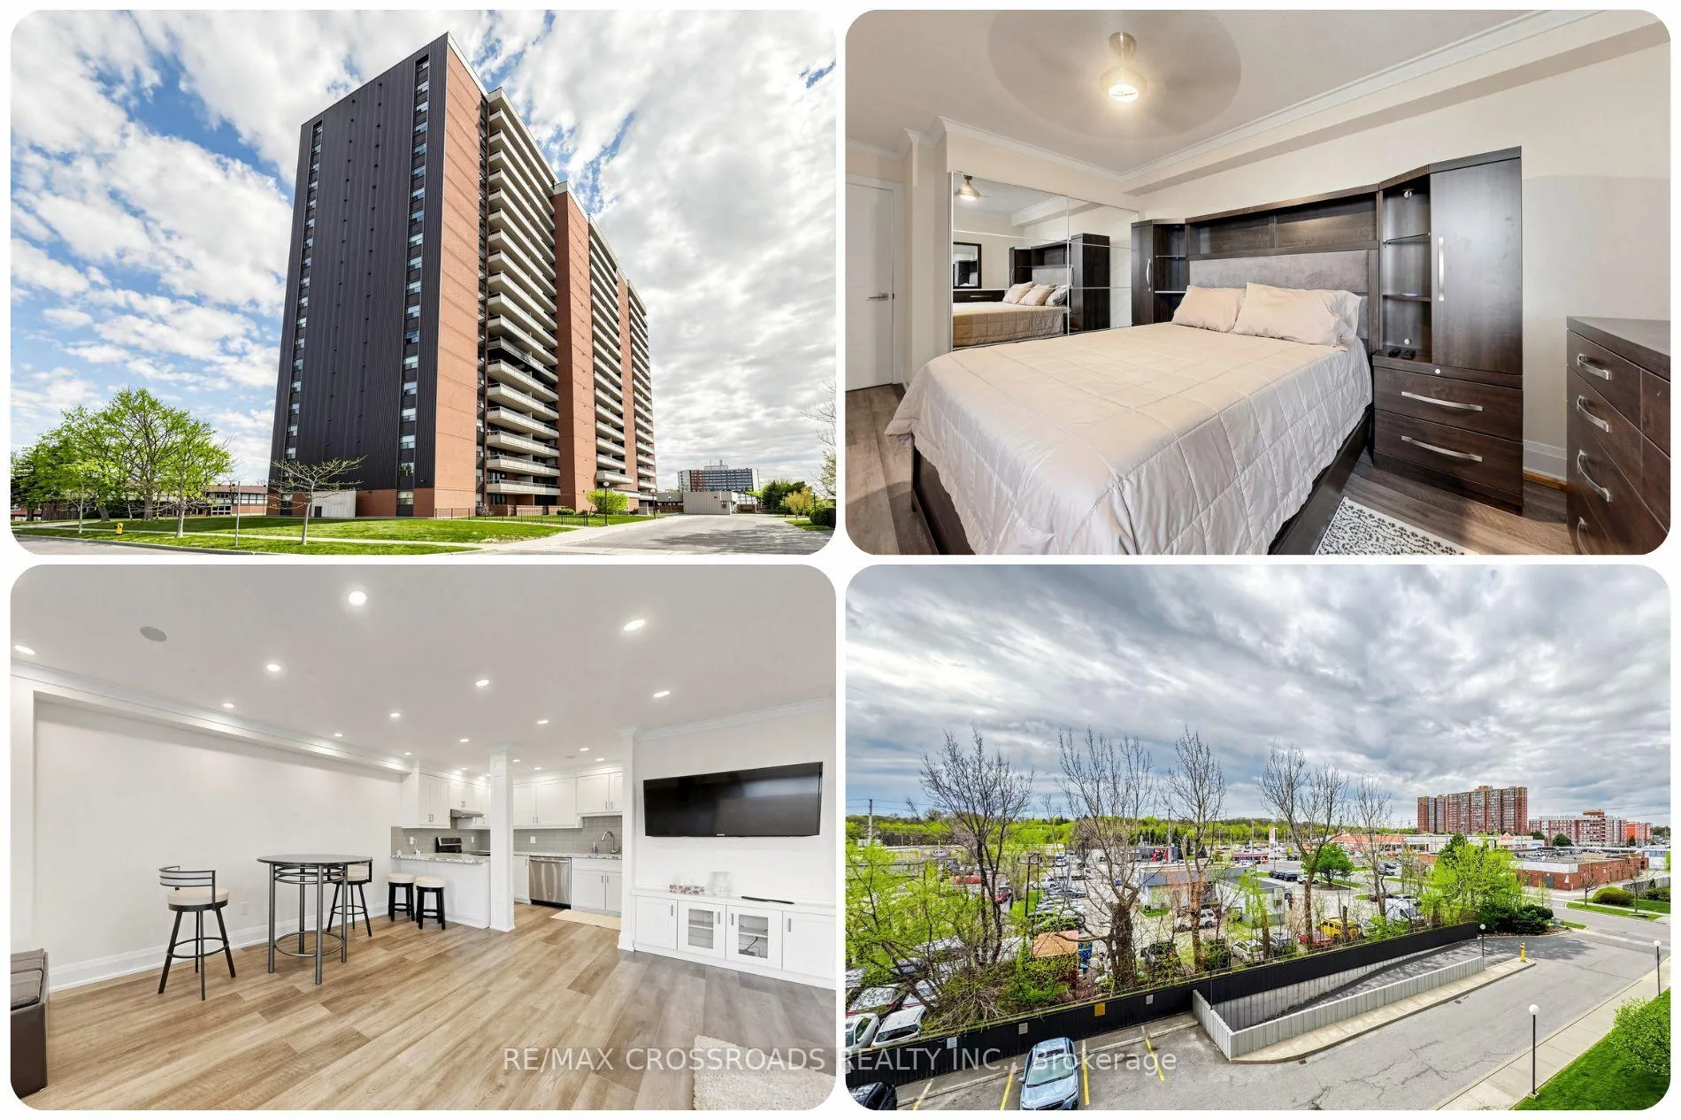
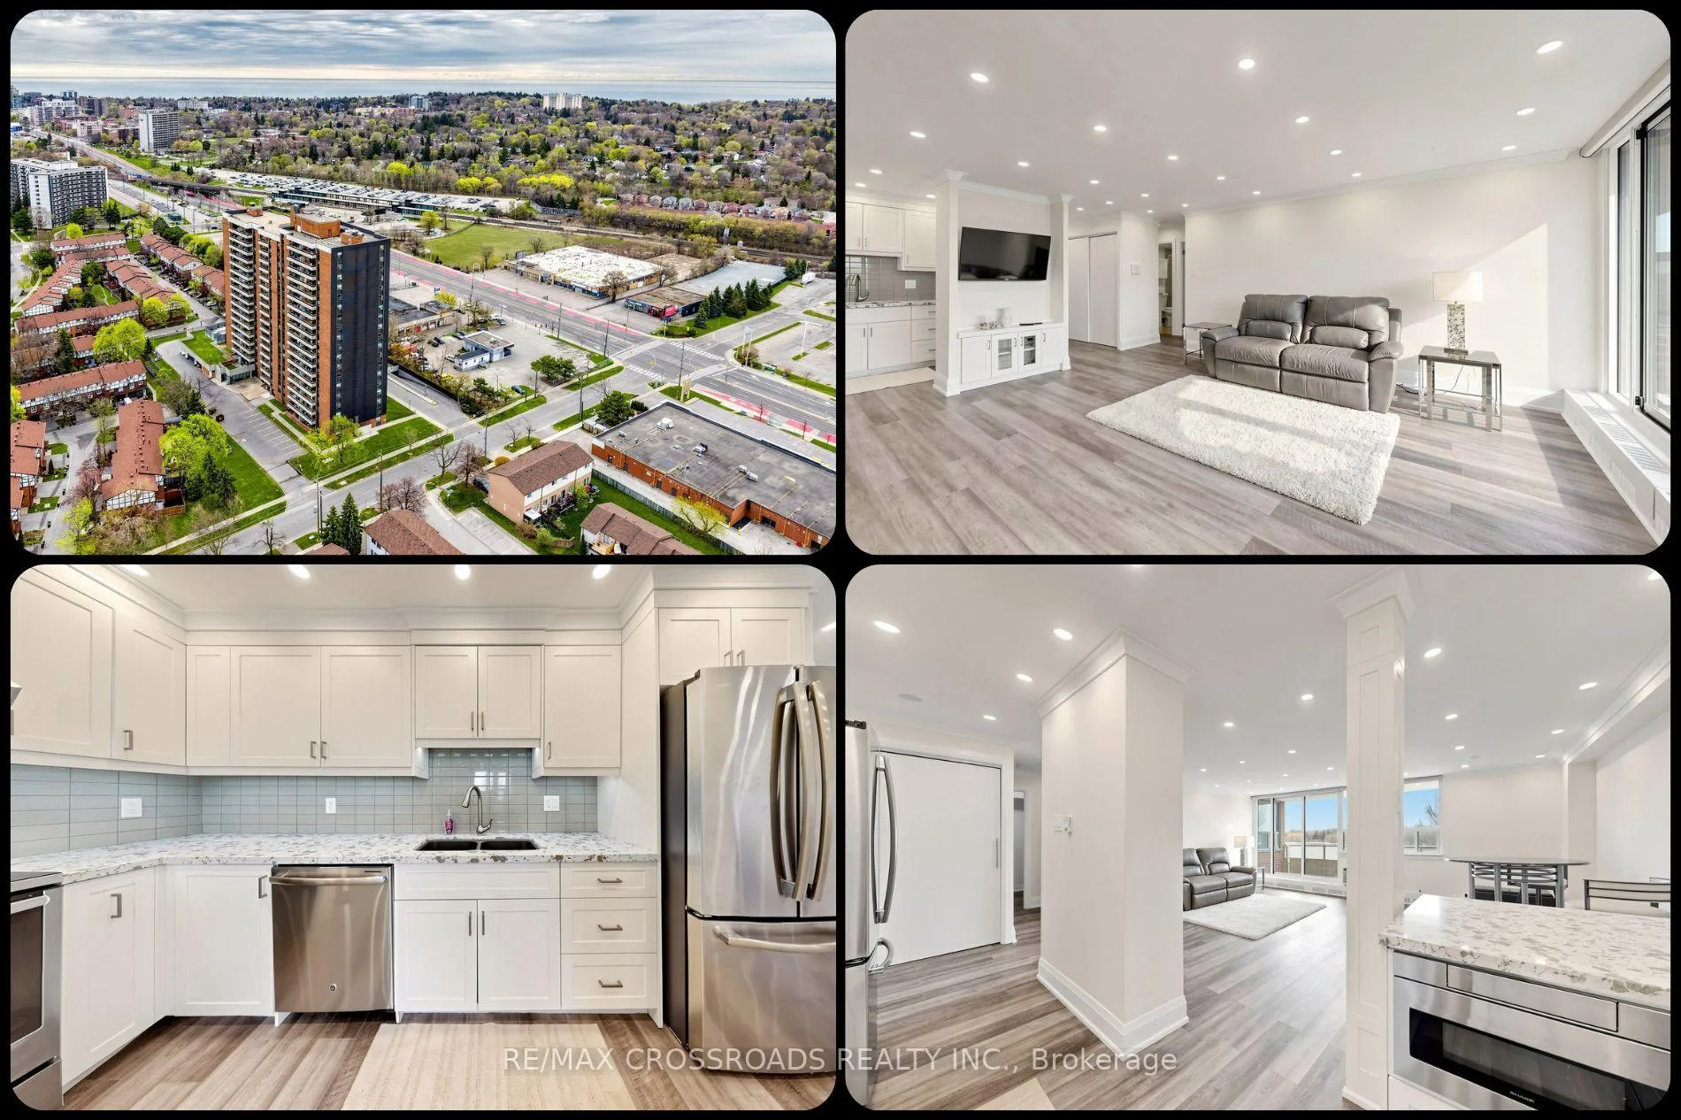
Set in a highly convenient Toronto location Eglinton GO at your Doorstep, this fully renovated and fully upgraded 1 Bed + Den condo delivers the rare blend of style, comfort, functionality, and true turnkey value that today's Toronto buyers are searching for. Beautifully finished and move-in ready, this bright, thoughtfully updated suite offers a smart layout enhanced by pot lights, new vinyl flooring, remotely control Window Covering, ensuite laundry, an upgraded kitchen, stainless steel appliances, BI microwave, and a clean modern design that feels polished from the moment you enter. The spacious den adds excellent flexibility for a home office, guest space, study area, or quiet work-from-home setup, making this an ideal option for first-time buyers, professionals, downsizers, and investors looking for a low-maintenance property in a strong commuter location. Even better, this is the kind of purchase buyers love because what you see is what you get, with furnishings and inclusions creating a truly effortless move-in experience. The building known for offering excellent value, with maintenance fees that include cable TV, common elements, heat, hydro, parking, and water, plus discounted internet and amenities such as an outdoor pool, gym, sauna, games room, party room, meeting room, visitor parking, and security features. Commuters will appreciate being only minutes walk from Eglinton GO Station, with nearby transit stops on Eglinton Ave E adding even more convenience for travel across Scarborough and into downtown Toronto. Surrounded by shopping, restaurants, and everyday amenities in the Toronto East area, this Condo offers an appealing balance of urban access and practical living. For anyone searching Toronto condos for sale, Scarborough condos near Eglinton GO, a renovated move-in ready condo for first-time buyers, or a stylish turnkey home with outstanding commuter access, this Condo stands out as a smart, affordable, and beautifully finished opportunity.
Ask about this home
A HOMEH agent will answer your questions about this home.
Know more about 15 Torrance Road Condos
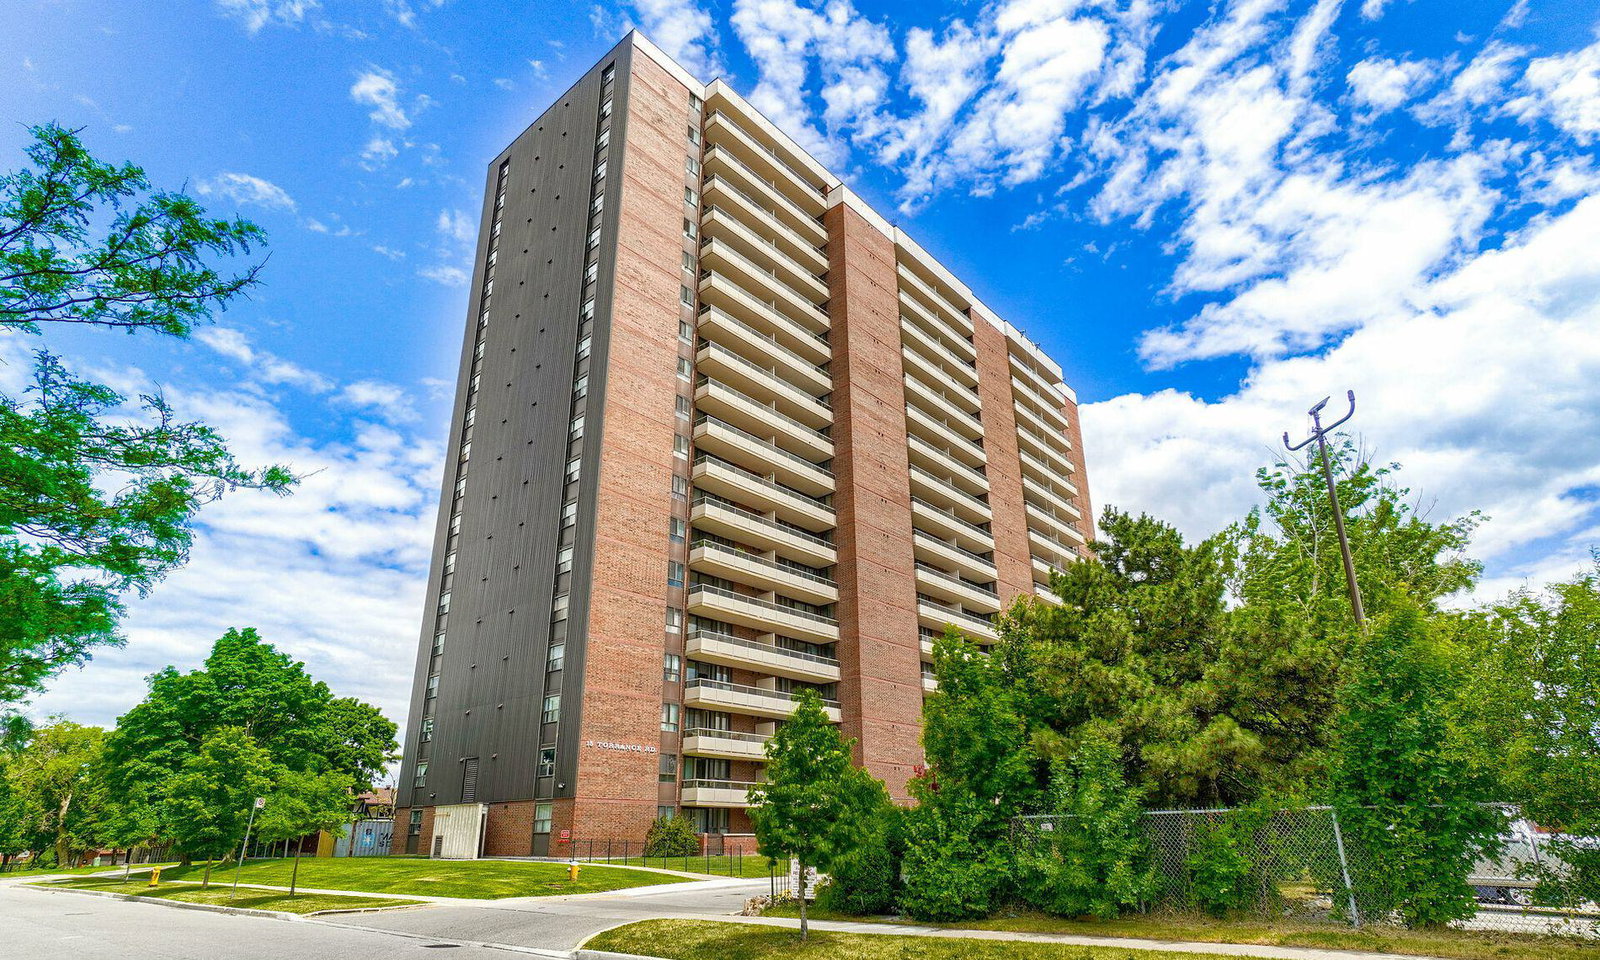
Condo building · 15 Torrance Road
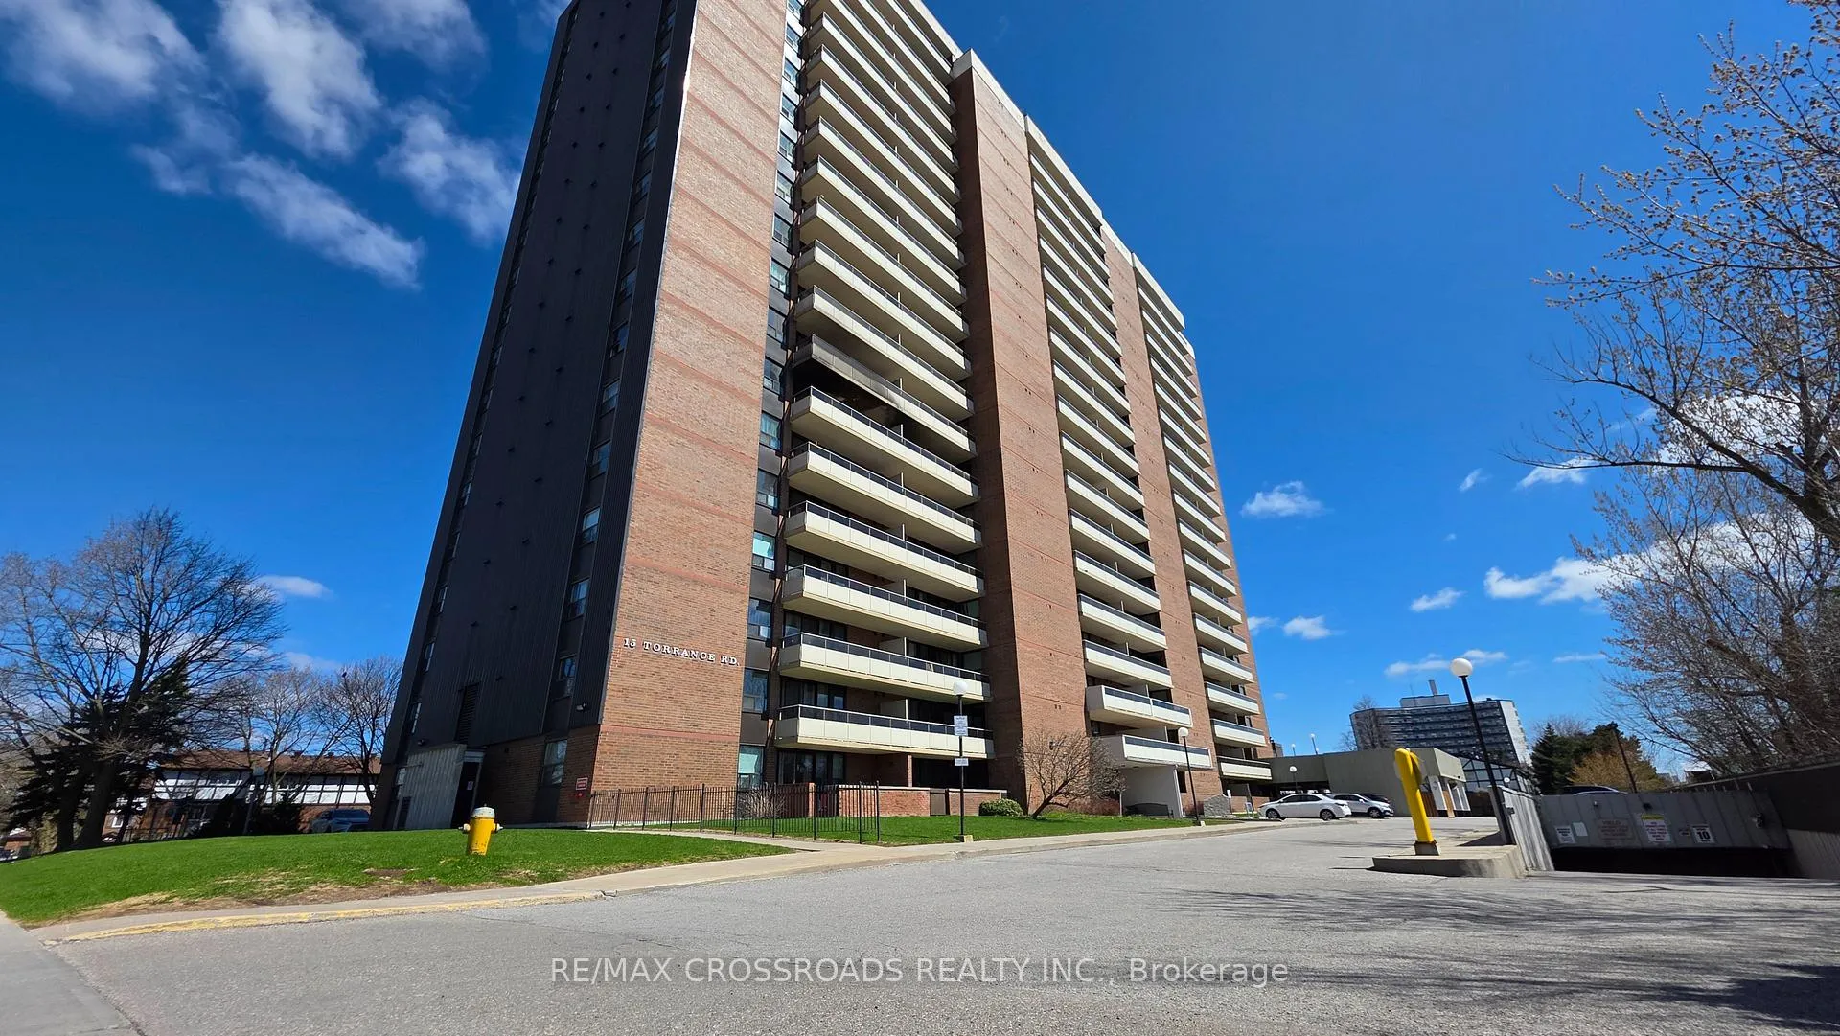
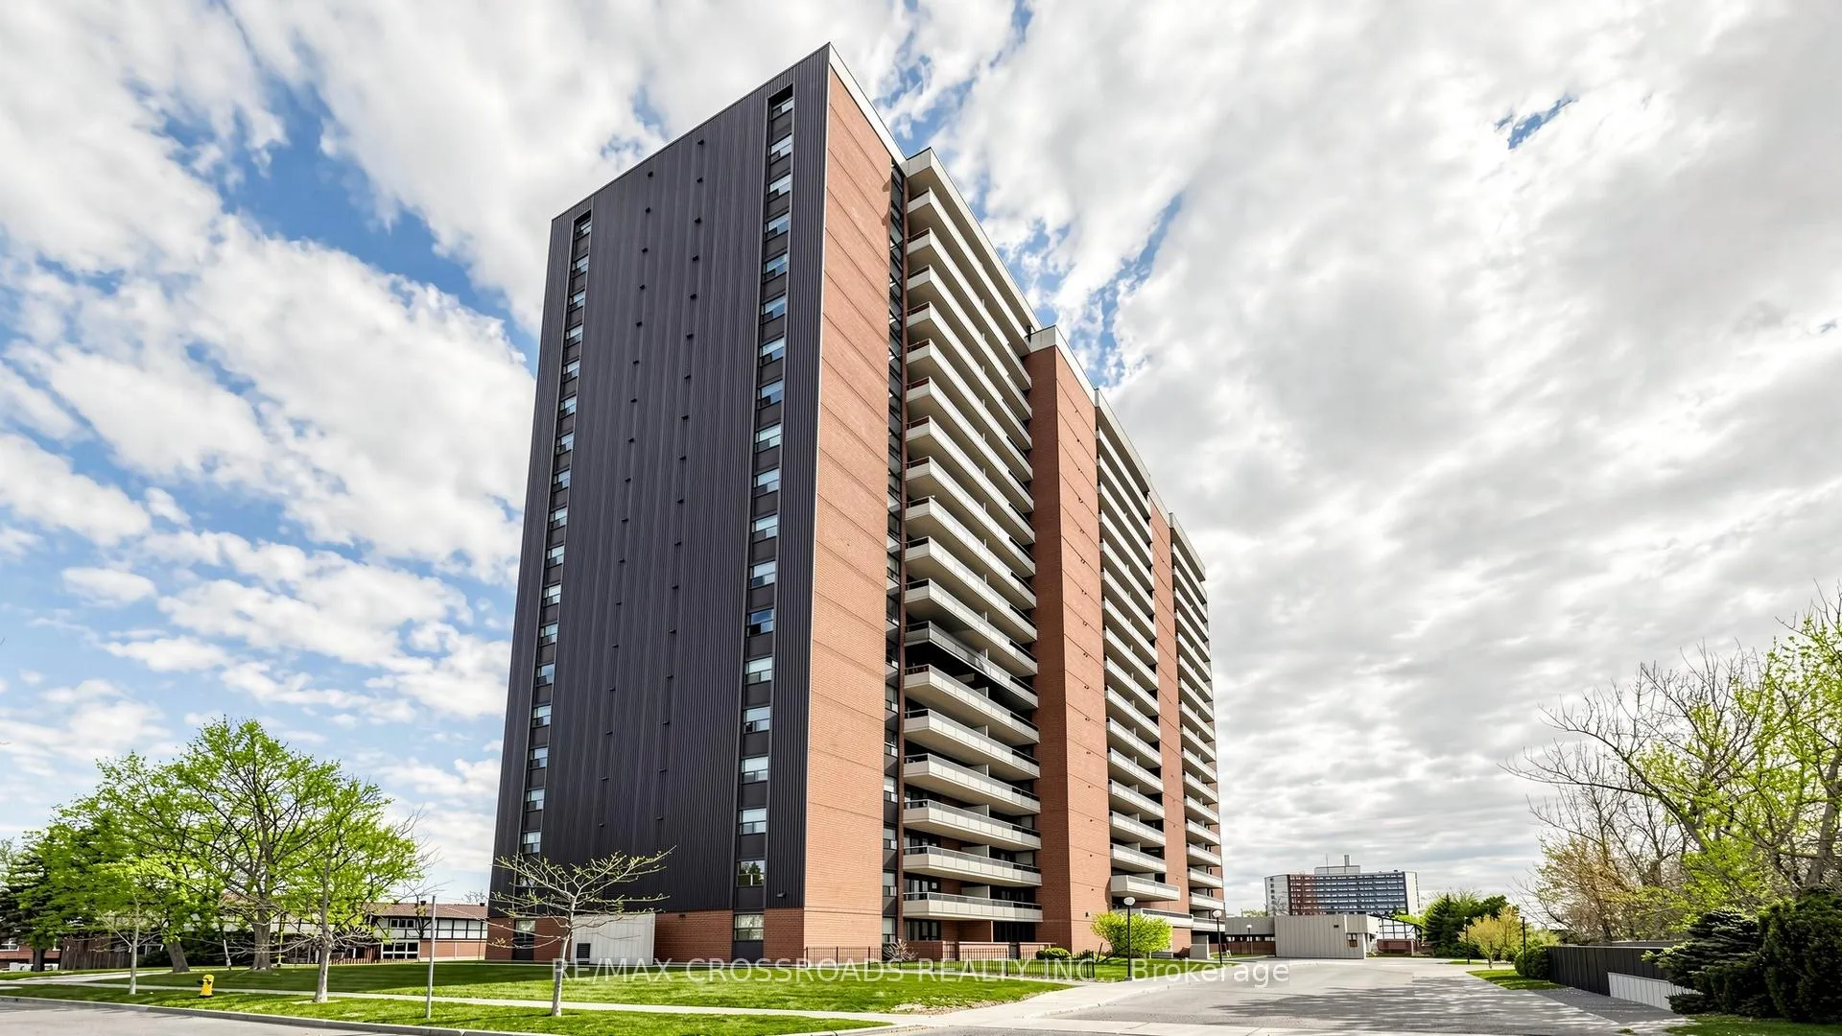
15 Torrance Road Condos is a 19-storey condo with 195 suites, built in 1977 by Charter Global Developments Ltd. Right now 6 for sale and 1 for rent are on the market here.
- 19storeys
- 195suites
- $378/sq ft
- 1977built
No similar units for sale in 15 Torrance Road Condos right now.
Around this home
Daily convenience, out of 100, from the distances below
Schools nearby
School rating, out of 10.
Helpful calculators
Your HOMEH agent

"Priced 5% over the Hestimate. I would see it this week."