

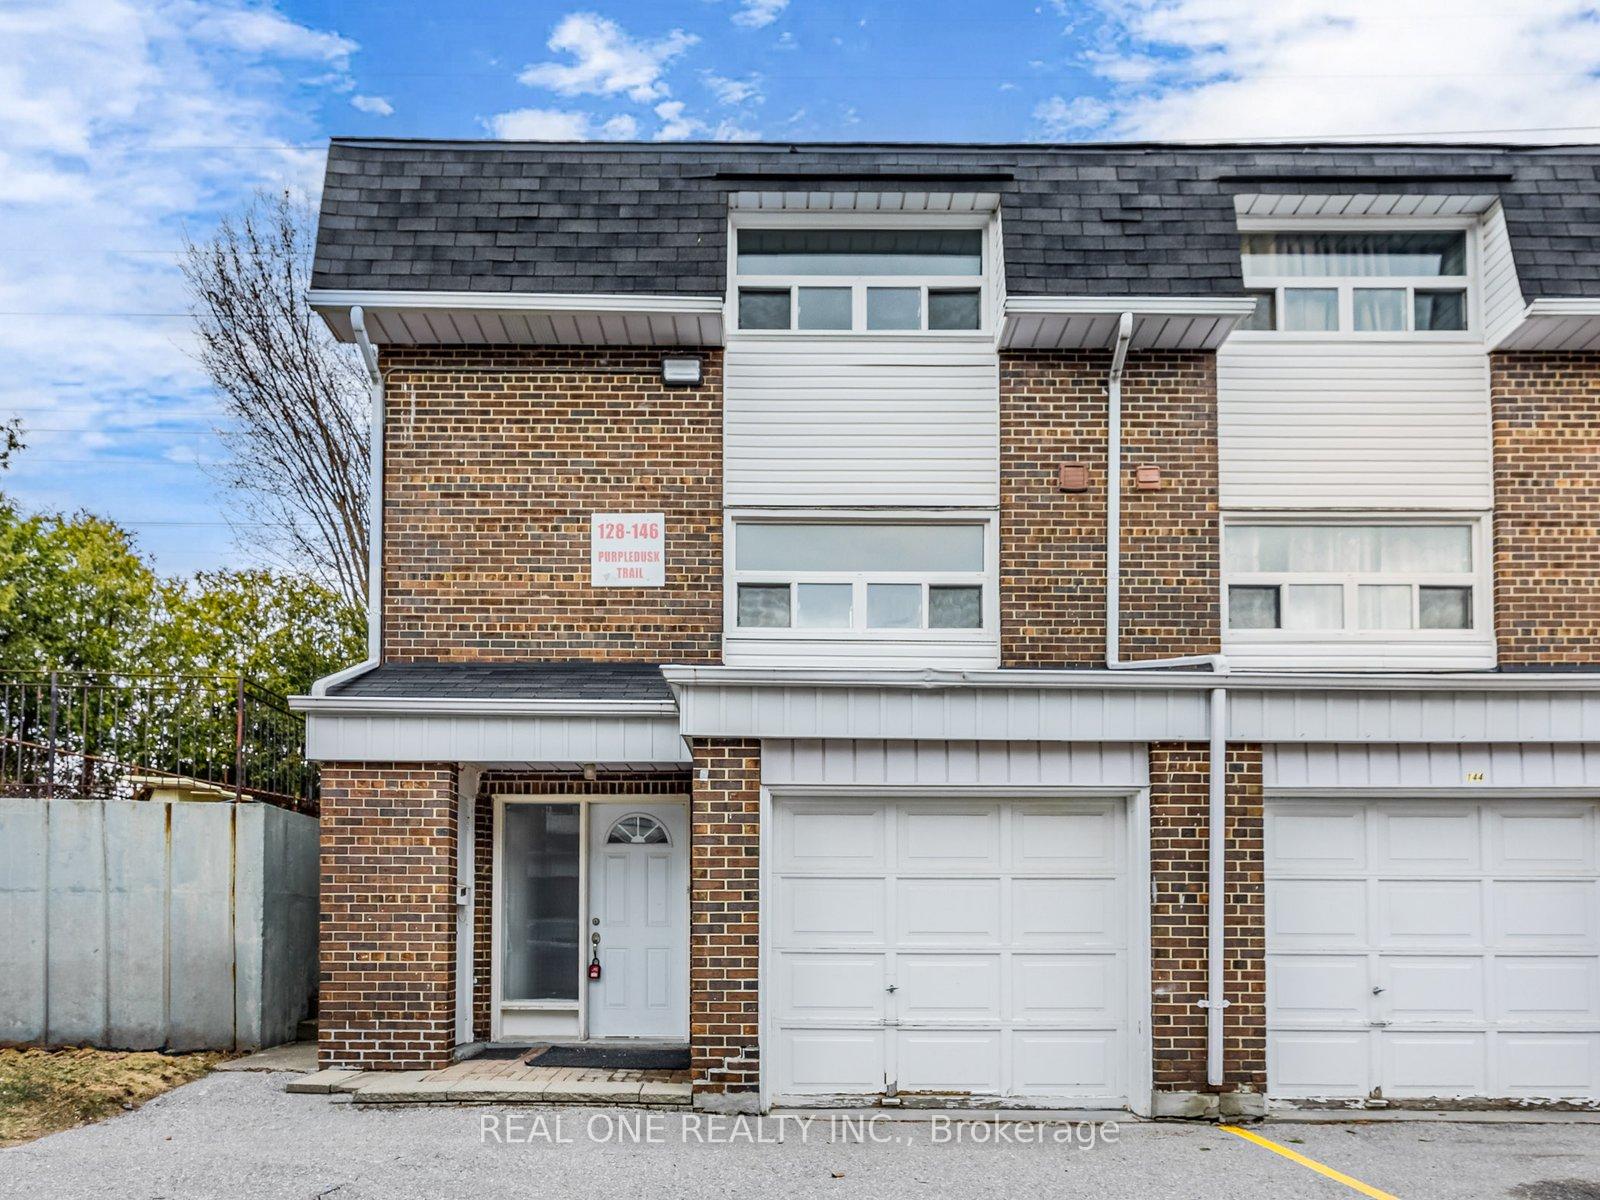
146 Purpledusk Trail
146 Purpledusk Trail
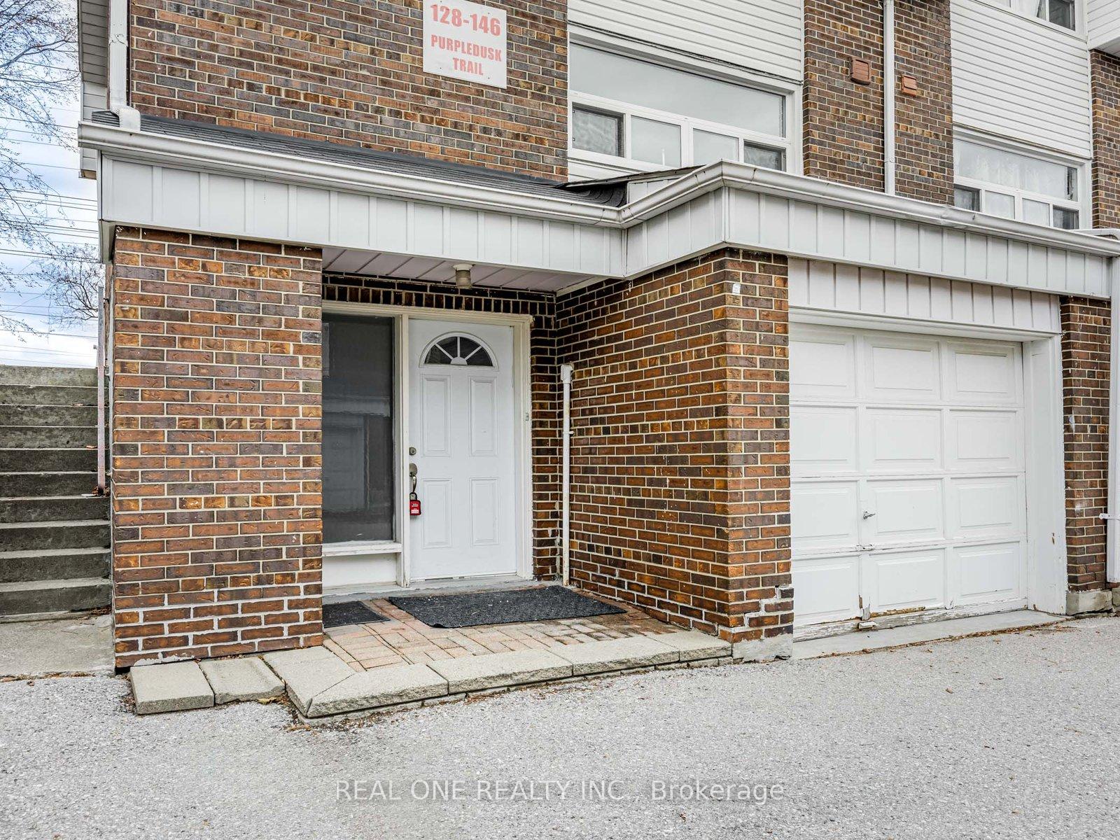
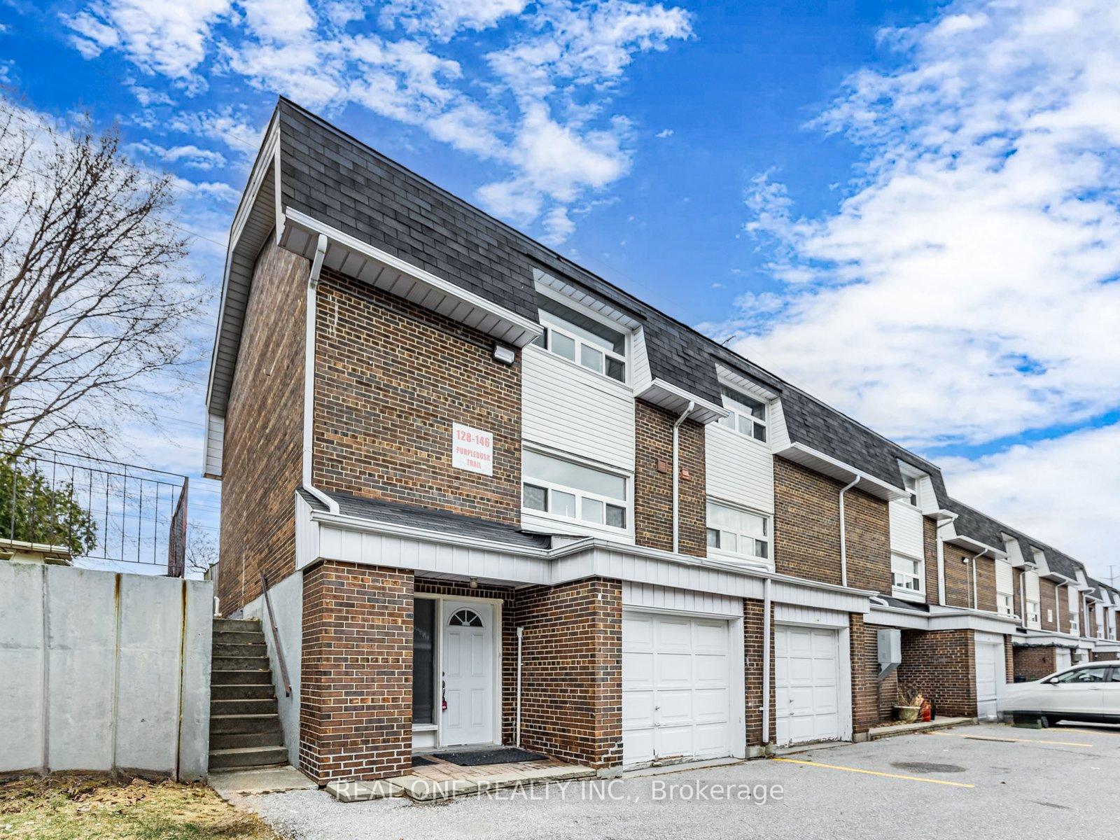
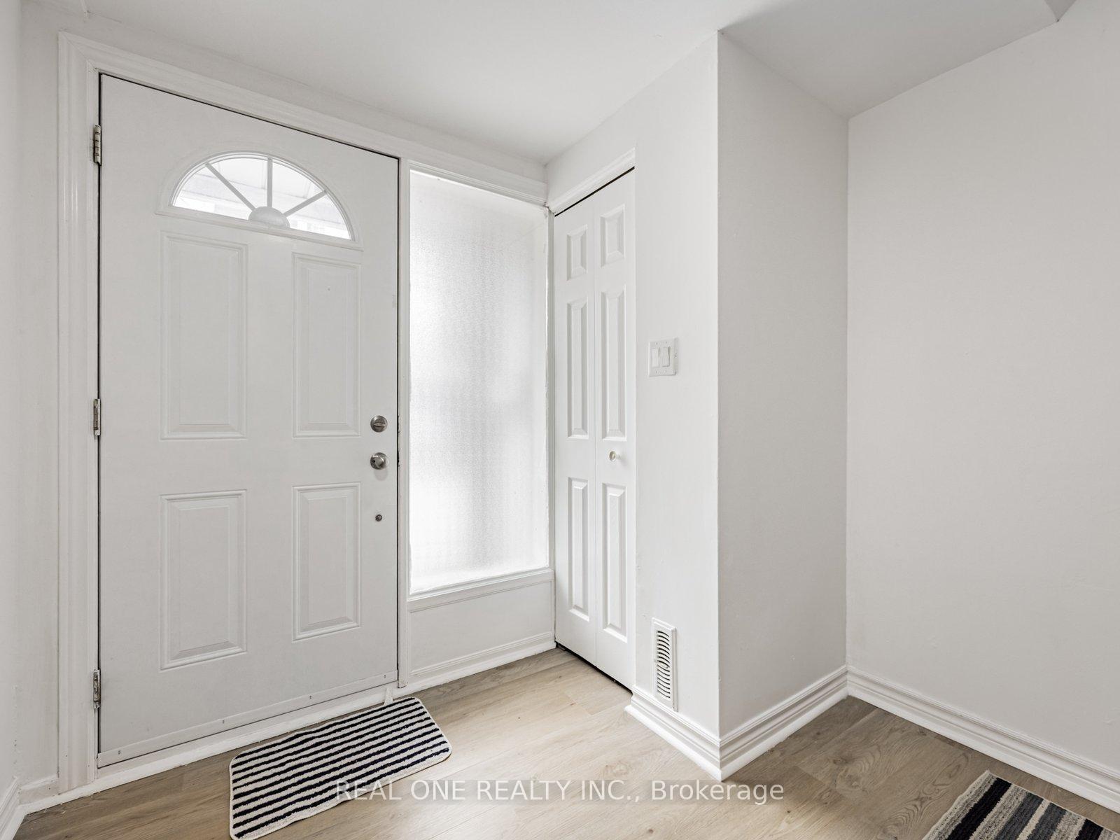
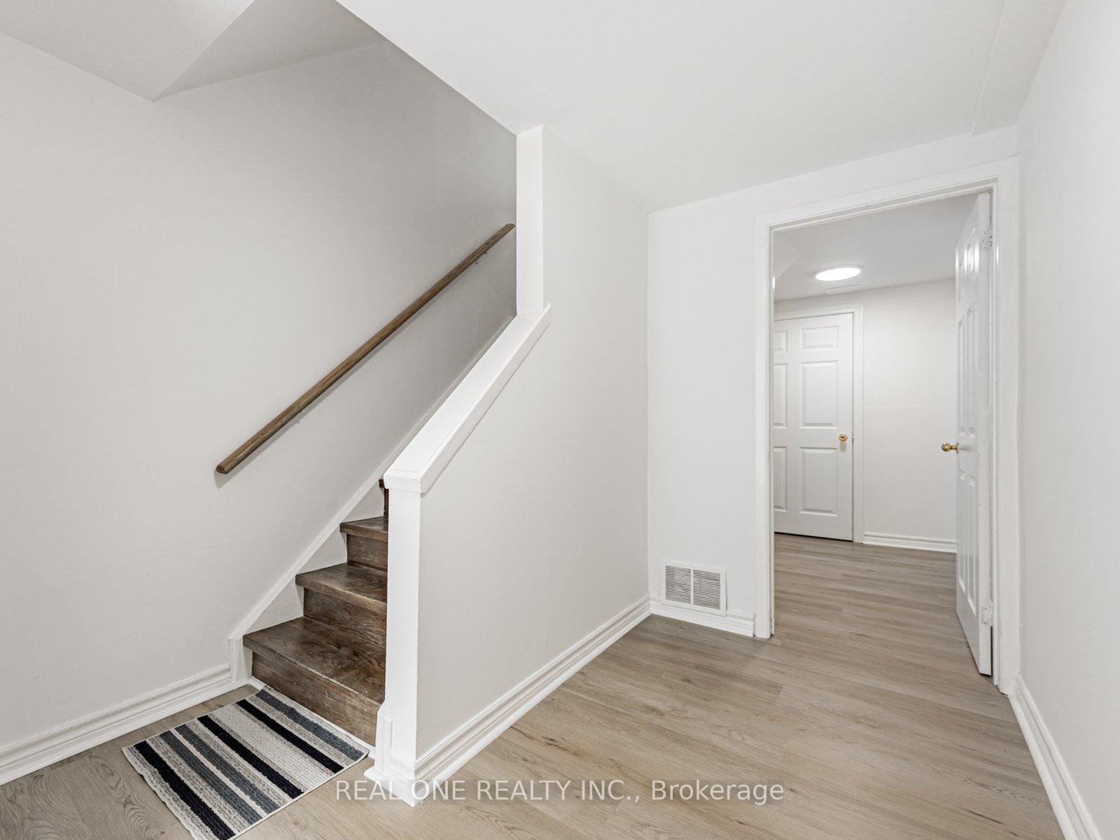 See all 32 photos
Property history
Facts and features
- BasementFinished
- ExposureNorth
- LaundryIn-suite
- LockerNone
- Central air
The homeCondo Townhouse, 3-storey, 1,200–1,399 sq ft
- TypeCondo Townhouse
- Style3-storey
- Living space1,200–1,399 sq ft
- BasementFinished
- ExposureNorth
- ViewPark/greenbelt
InsideCeramic, Vinyl, In-suite laundry, lower level, Other
- FlooringCeramic, Vinyl
- LaundryIn-suite laundry, lower level
- FeaturesOther
- Rooms above ground7
- Bedrooms3 + 1 in the basement
- Bathrooms2
- Kitchens1
OutsideAluminum siding, brick, Asphalt shingle, Balcony None
- ExteriorAluminum siding, brick
- RoofAsphalt shingle
- BalconyNone
- FeaturesBacks on green belt
Parking and locker3 Parking (1 garage + 2 drive), Built-in, Exclusive
- Spaces3 Parking (1 garage + 2 drive)
- GarageBuilt-in
- Parking typeExclusive
- DrivewayOther
- SpotGarage
- LockerNone
BuildingPurpledusk Trail Townhomes, Storeys 2, Units 200
- NamePurpledusk Trail Townhomes
- Storeys2
- Units200
- Registered1996
- Condo corporation1123
- PetsNot allowed
Heating, water and powerForced air, gas, Central air
- HeatingForced air, gas
- CoolingCentral air
Costs and taxesTaxes $2,089 a year, Condo fee $560 a month, Common elements included, building insurance included, parking included, water included
- Taxes, 2024$2,089 a year
- Condo fee$560 a month
- Fee includesCommon elements included, building insurance included, parking included, water included
- HSTHST included in the price
- Rental itemsHot water tank
Included in the saleBrand new fridge, brand new range hood & stove, dishwasher, washer & dryer, all existing lighting fixtures
- IncludedBrand new fridge, brand new range hood & stove, dishwasher, washer & dryer, all existing lighting fixtures
NearbyFenced yard, hospital, park, public transit, rec./commun.centre, school
- Close toFenced yard, hospital, park, public transit, rec./commun.centre, school
Listing detailsE12284591, Sold, Jul 14, 2025
- MLS® numberE12284591
- StatusSold
- Listed onJul 14, 2025
- Days on market80
- UpdatedOct 2, 2025
- Possession2025-08-15 / Flexible
- Occupied byVacant
- Listing brokerageREAL ONE REALTY INC.
About this home
146 Purpledusk Trail, Scarborough (Morningside), ON M1E 4E1
Well-Maintained End Unit! Rare Opportunity, Extra Outdoor Parking Spot. Total 3 Parking Spots Included. Direct Access to a Fenced Large Backyard and Annex to Common Space for Outdoor Party/BBQ/Raising Children! Freshly Painted Throughout. Brand New Main Floor Full Bathroom. Fantastic Main Floor Layouts W/Open Concept, Pot Lights, Living/Dining Area And Walk Out To Backyard. Renovated Kitchen and LED lighting, Glossy Hardwood Floors, Prime Location, Close To Golf Course, Centenary Hospital, University Of Toronto, Centennial College, STC Shopping Mall, 401, Steps To TTC stops. Bring In Your Clients To Own a Beautiful Home 3-Bedroom Plus Study/Bedroom. See Virtual Video Link: https://www.houssmax.ca/showVideo/h6840903/1075021909
Ask about this home
A HOMEH agent will answer your questions about this home.
Know more about Purpledusk Trail Townhomes
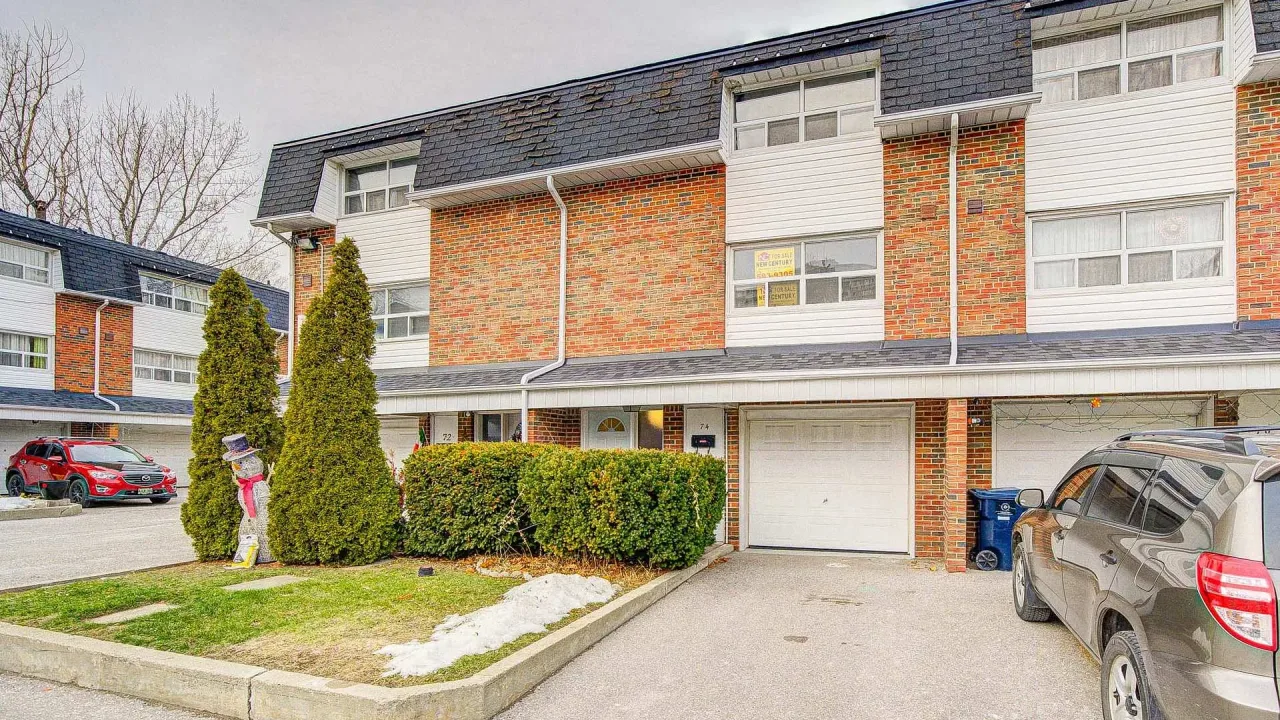
Condo building · 107-155 Purpledusk Tr
Purpledusk Trail Townhomes is a 2-storey condo with 200 suites, built in 1996 by Unknown. No units are on the market here right now.
- 2storeys
- 200suites
- $529/sq ft
- 1996built
No similar units for sale in Purpledusk Trail Townhomes right now.
Around this home
Daily convenience, out of 100, from the distances below
Schools nearby
School rating, out of 10.
Helpful calculators
Your HOMEH agent

"I would see it this week."