

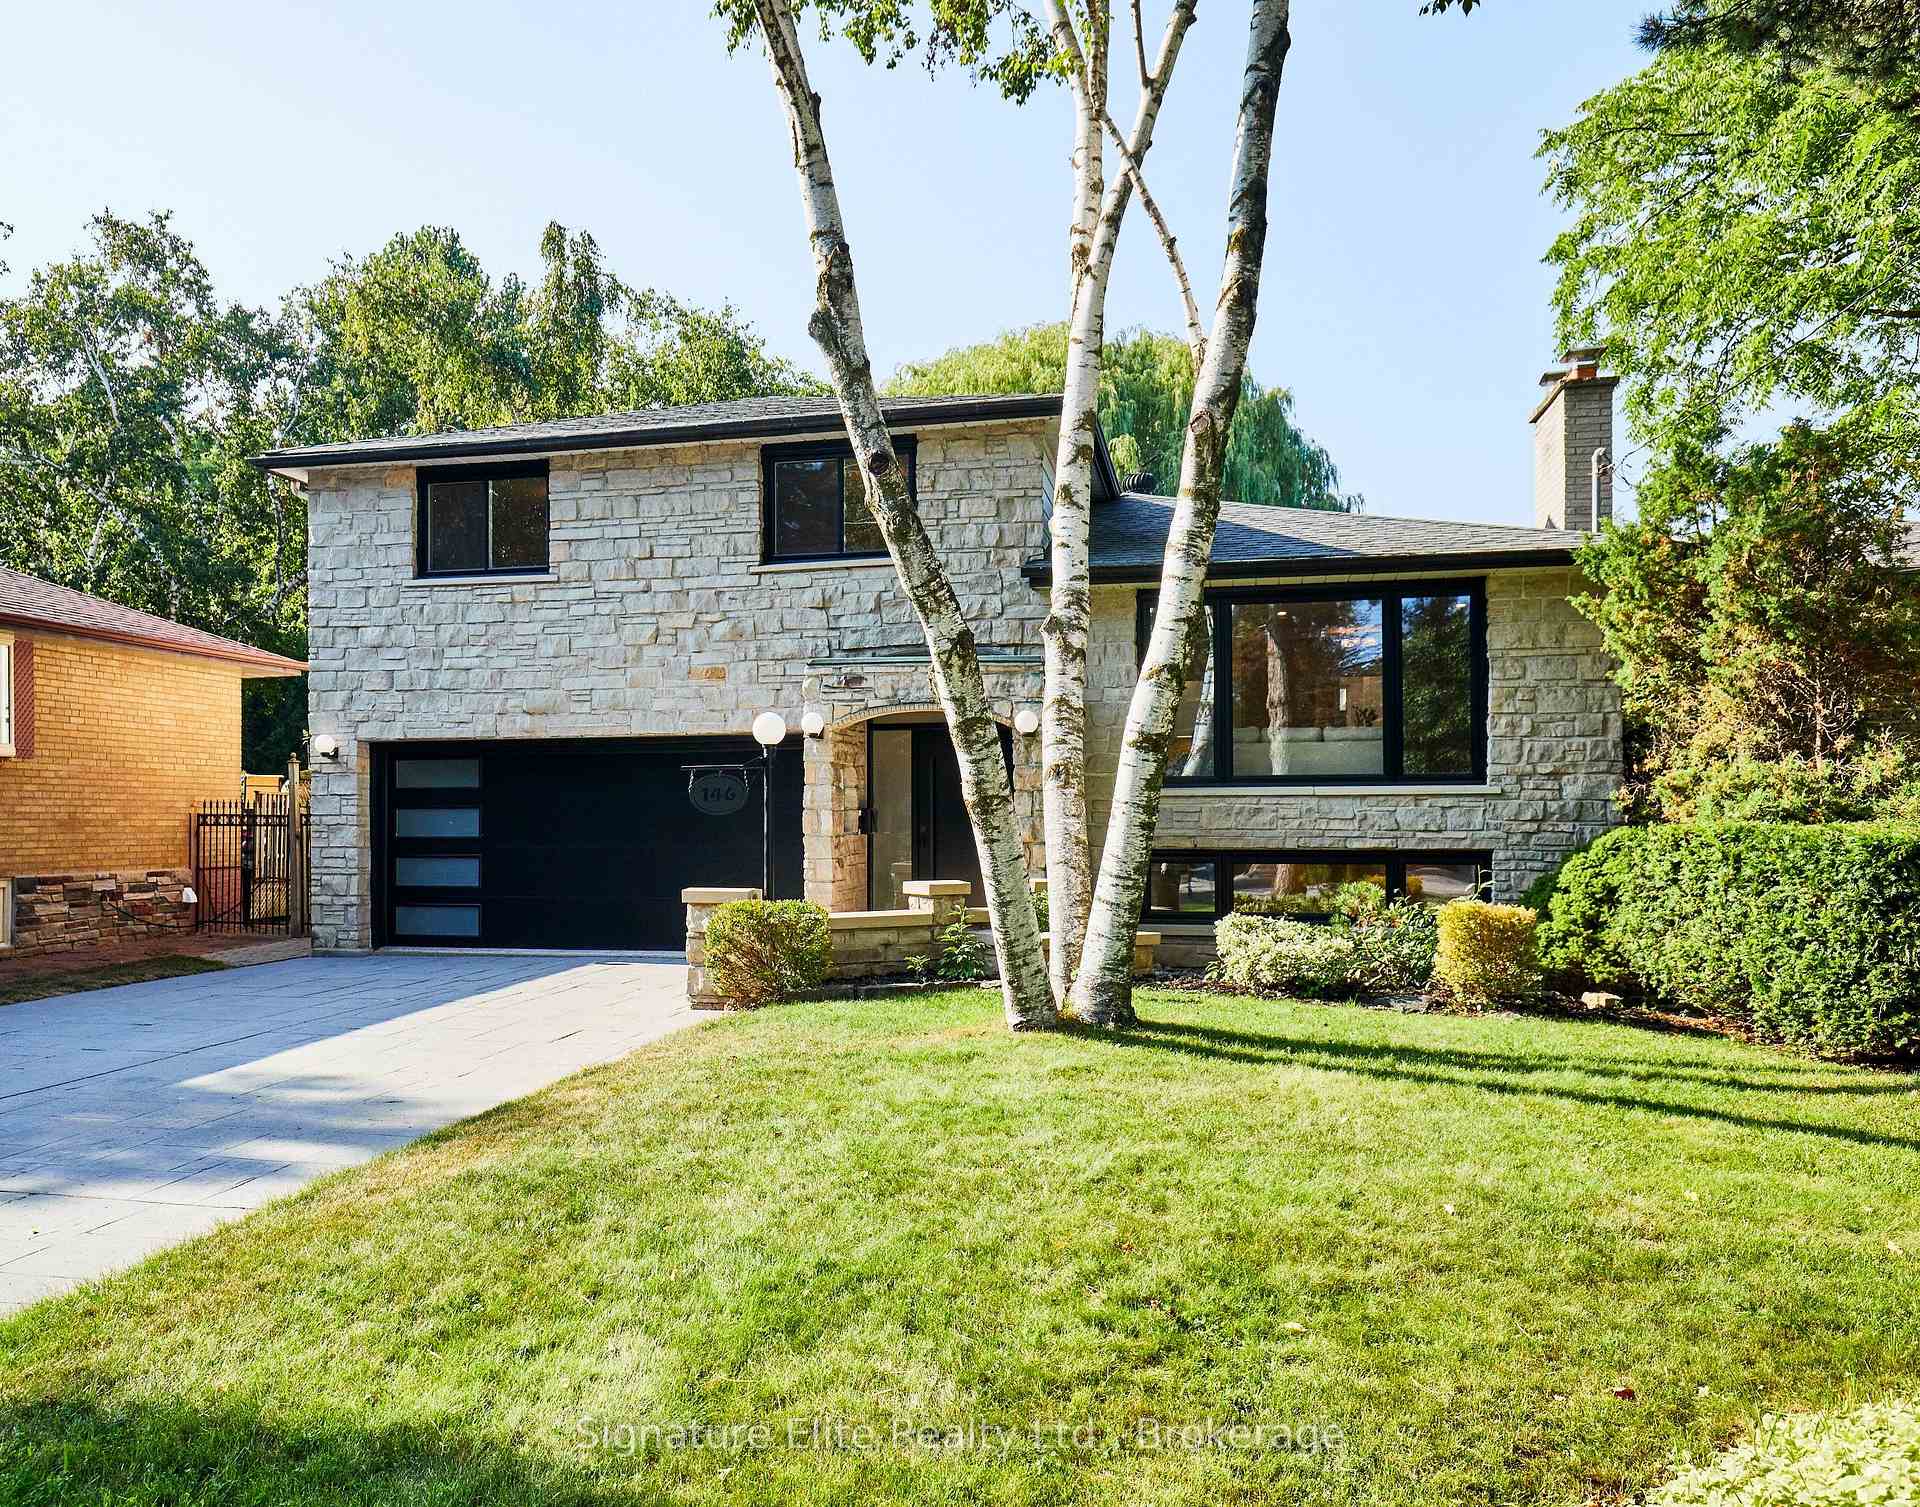
146 Sylvan Avenue
146 Sylvan Avenue
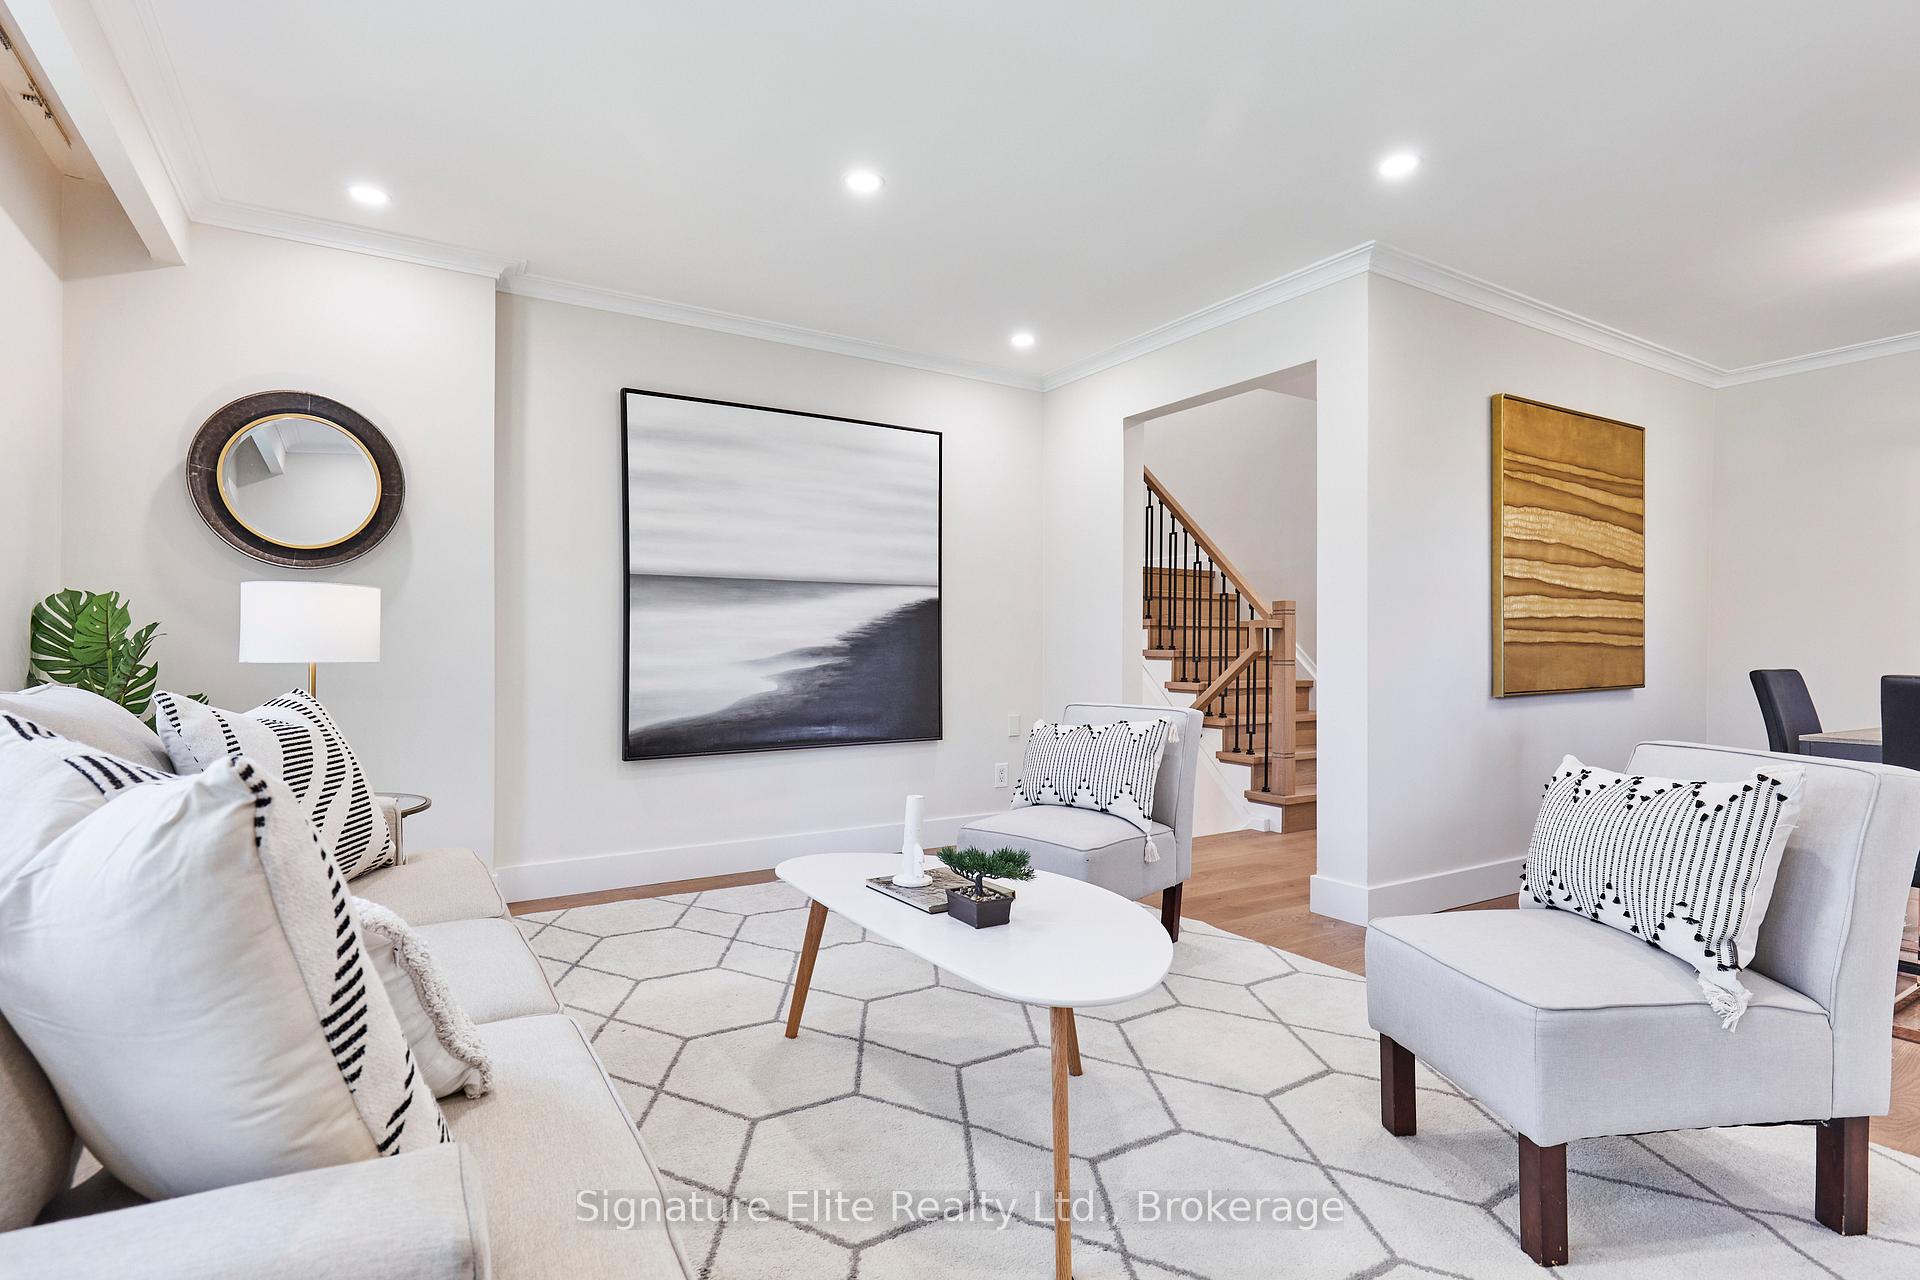 See all 47 photos
Property history
Facts and features
- BasementFinished
- Water, sewerMunicipal
- HeatingForced air
- CoolingCentral air
- Hardwood floors
- Fireplace
- Central air
The homeDetached, Sidesplit 4, 1,500–2,000 sq ft
- Type: Detached
- Style: Sidesplit 4
- Living space: 1,500–2,000 sq ft
- Basement: Finished
- Special designation: Other
InsideFireplace Yes, natural gas, Tile, Hardwood, Carpet free, central vacuum, in-law capability
- Fireplace: Yes, natural gas
- Flooring: Tile, Hardwood
- Features: Carpet free, central vacuum, in-law capability
- Rooms above ground: 9
- Rooms in the basement: 3
- Bedrooms: 4
- Bathrooms: 4
- Kitchens: 1
- Family room: Yes
Outside and lotStucco (plaster), brick, Shingles, Block
- Exterior: Stucco (plaster), brick
- Roof: Shingles
- Foundation: Block
- Features: Deck
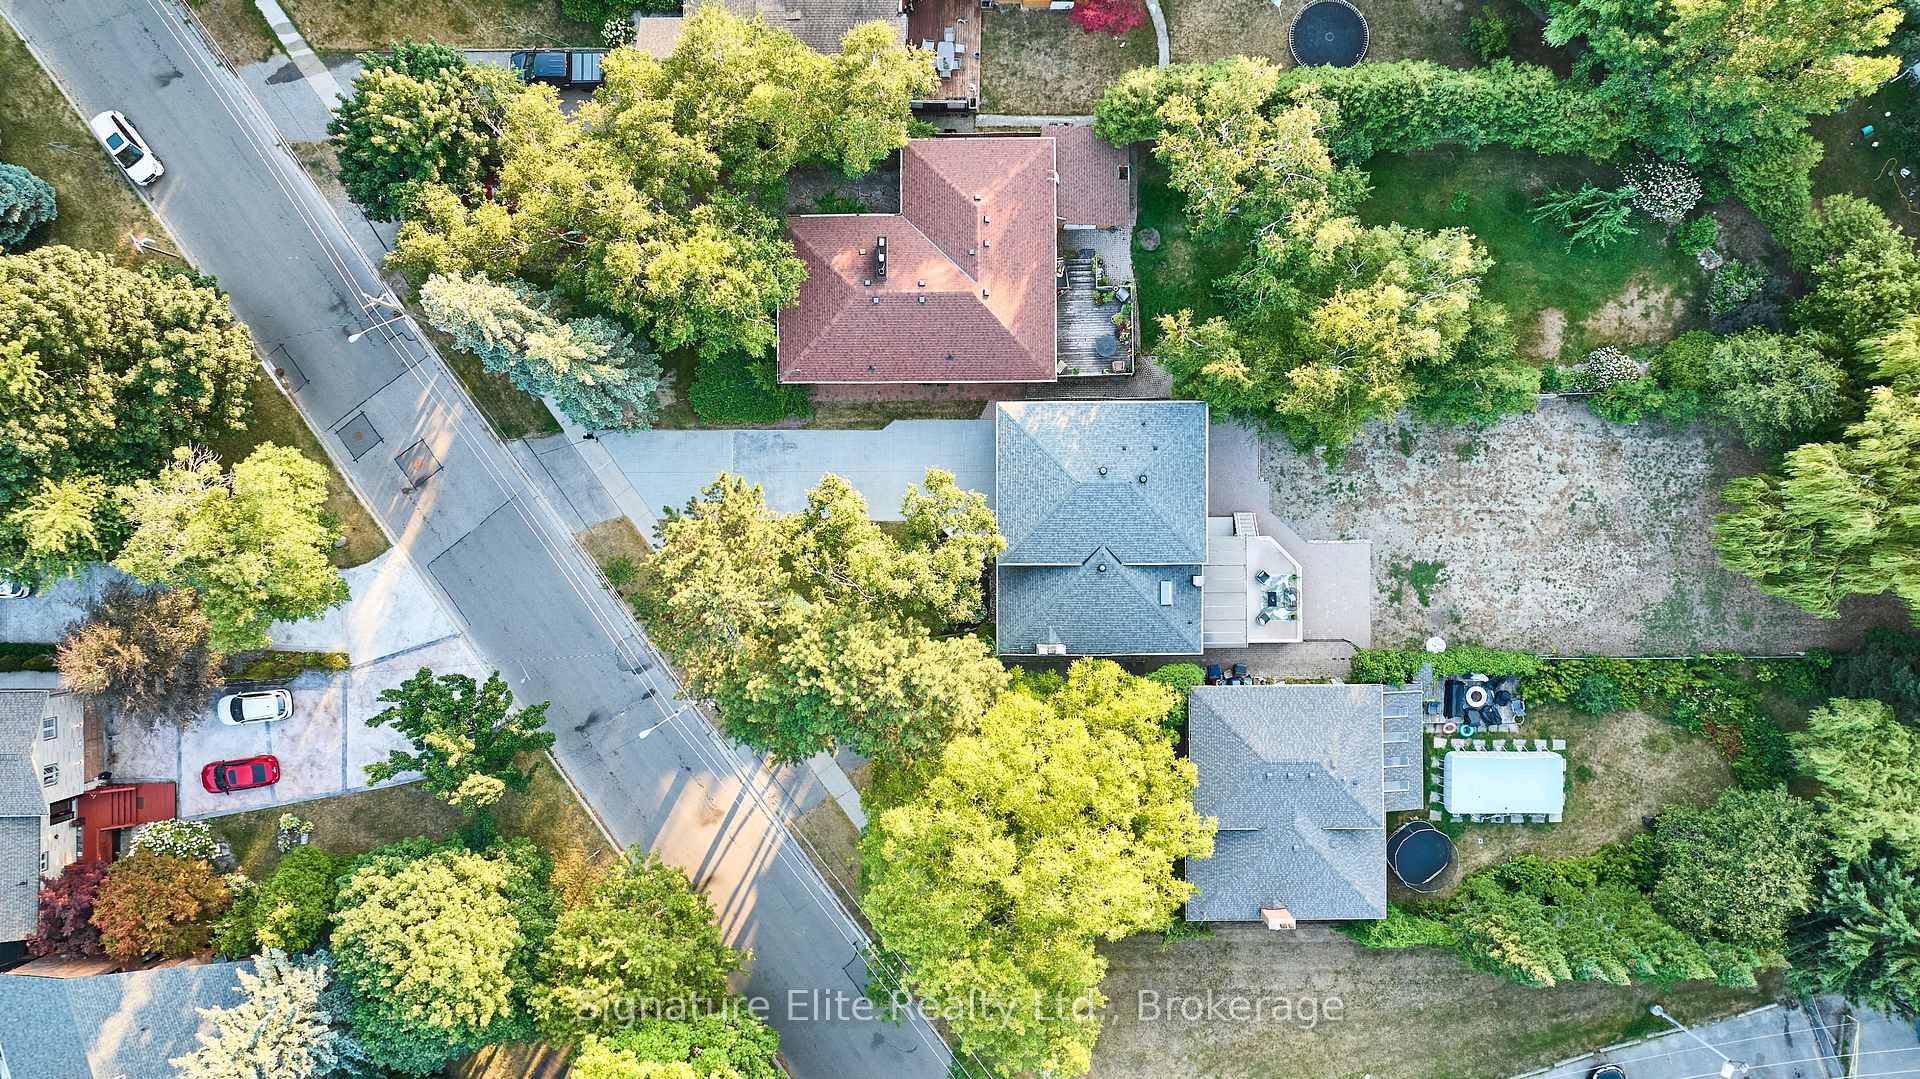
- Size: 61.92 × 253 ft
Parking2 Garage, Built-in, Private
- Spaces: 2 Garage
- Garage: Built-in
- Driveway: Private
Heating, water and powerForced air, gas, Central air, Municipal water
- Heating: Forced air, gas
- Cooling: Central air
- Water: Municipal water
- Sewer: Municipal sewer
Costs and taxesTaxes $6,018 a year, HST No HST, Hot water tank, $46.28 monthly
- Taxes, 2025: $6,018 a year
- HST: No HST
- Rental items: Hot water tank, $46.28 monthly
Included in the saleAll appliances (fridge, stove, built-in microwave, dishwasher). washer and dryer. emerson sensi st55 wi-fi smart thermostat. wi-fi-enabled garage door opener. central vacuum system. see full list in schedule c., Decor mirrors (except bathroom mirrors), all staging decor, and all staging fixtures. see full list in schedule c.
- Included: All appliances (fridge, stove, built-in microwave, dishwasher). washer and dryer. emerson sensi st55 wi-fi smart thermostat. wi-fi-enabled garage door opener. central vacuum system. see full list in schedule c.
- Not included: Decor mirrors (except bathroom mirrors), all staging decor, and all staging fixtures. see full list in schedule c.
NearbyFenced yard, park, public transit, school, wooded/treed
- Close to: Fenced yard, park, public transit, school, wooded/treed
Listing detailsE12340590, Sold, Aug 12, 2025
- MLS® number: E12340590
- Status: Sold
- Listed on: Aug 12, 2025
- Days on market: 63
- Updated: Oct 14, 2025
- Possession: 30-59 days
- Occupied by: Vacant
- Listing brokerage: Signature Elite Realty Ltd.
About this home
146 Sylvan Avenue, Scarborough (Guildwood), ON M1M 1K4
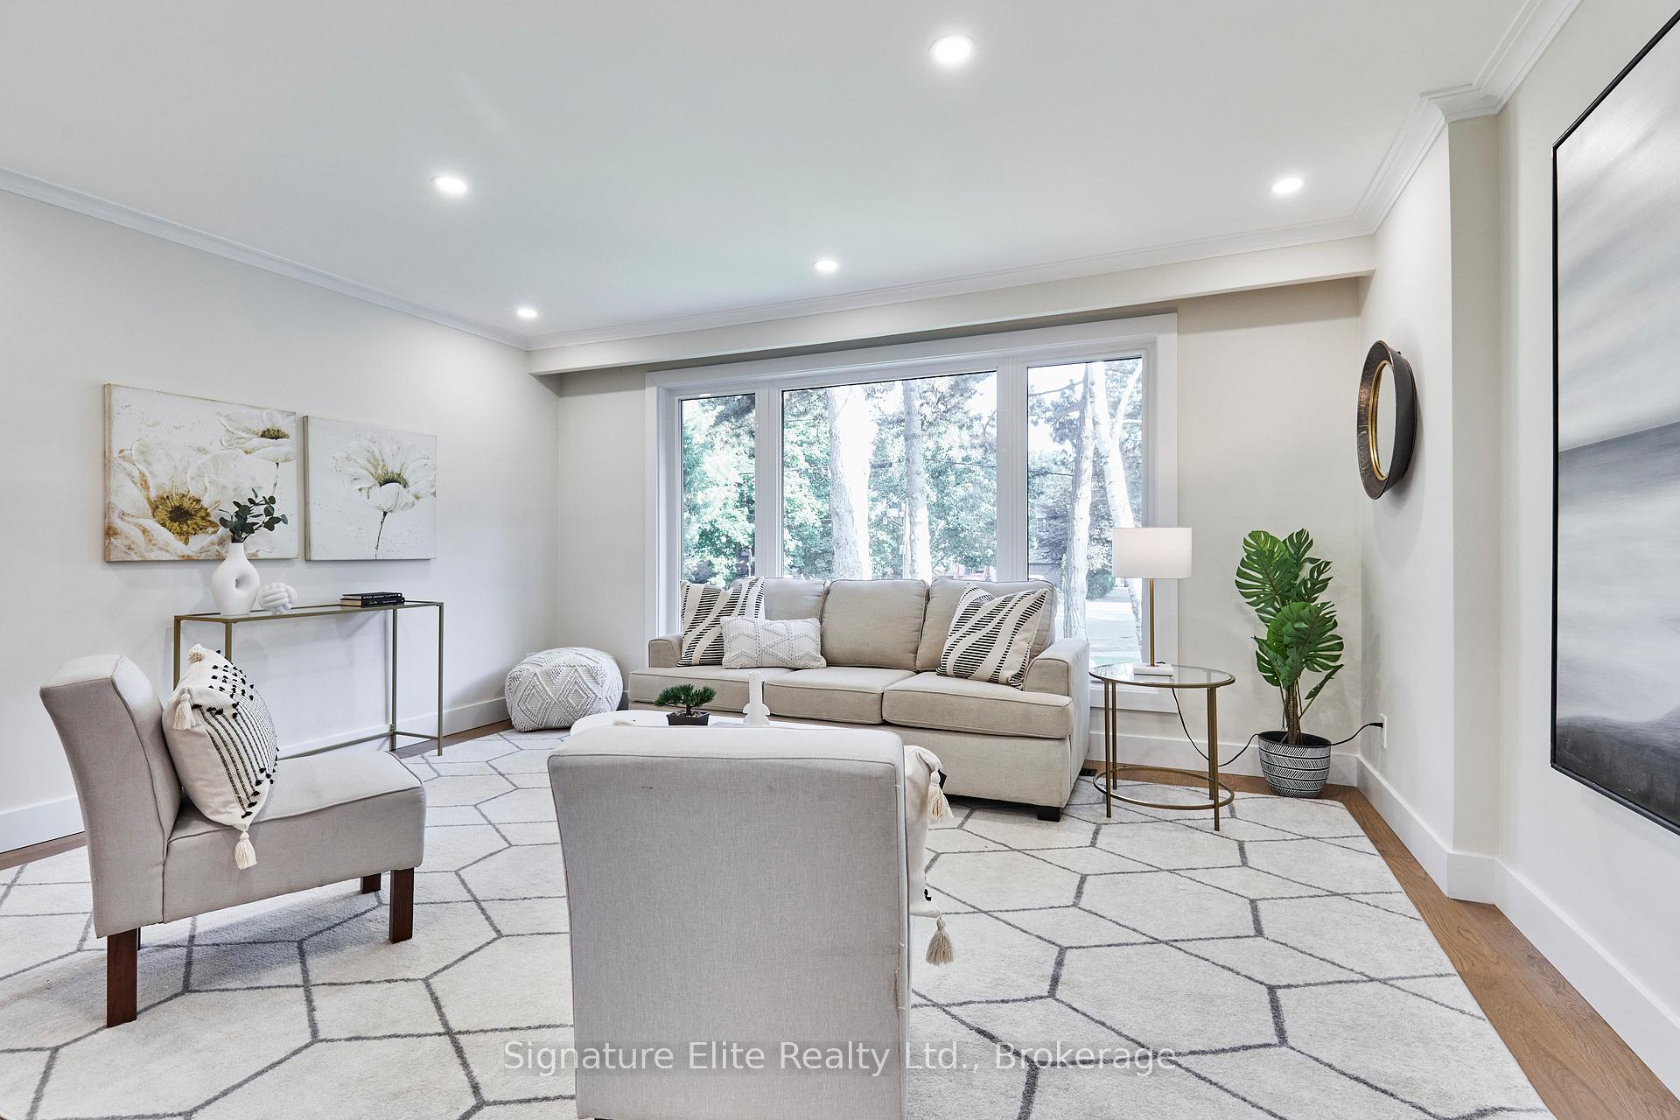
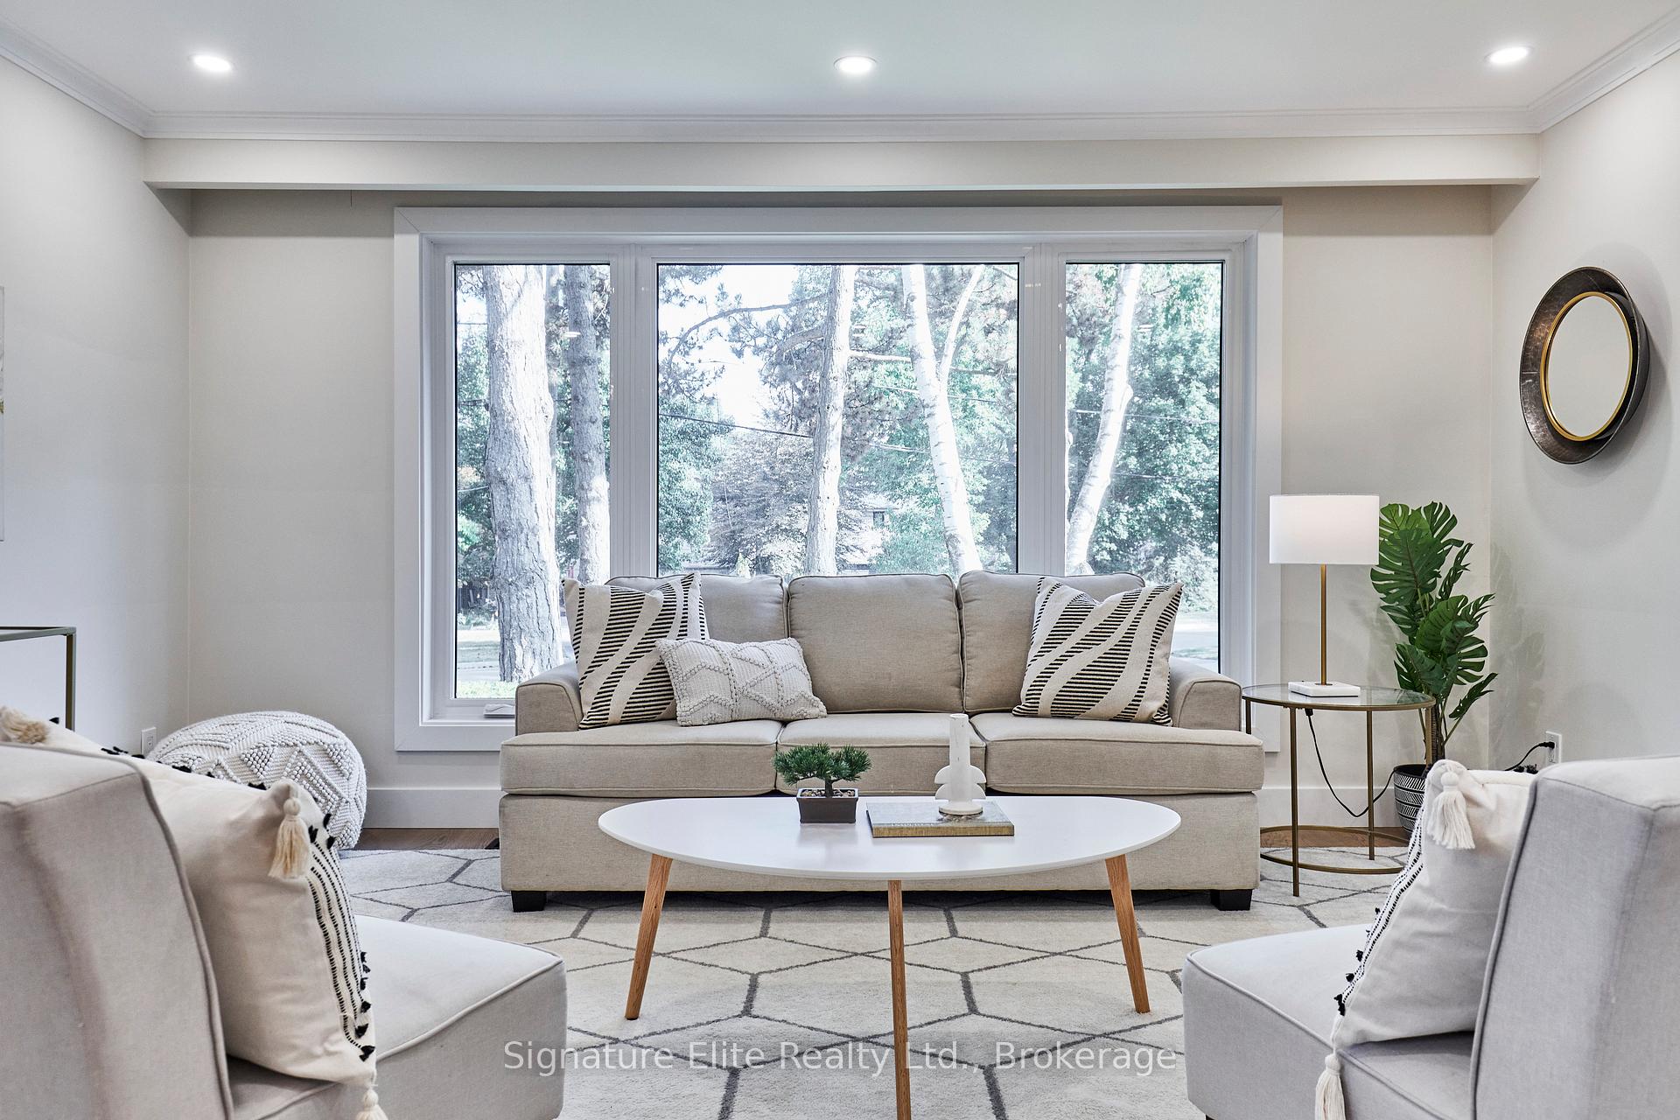
Situated on an extraordinary 253-foot deep lot in the prestigious Guildwood community, this fully detached, turnkey home combines modern updates, functional design, and unbeatable location. Renovated from top to bottom, it's ideal for families, professionals, or investors looking for strong long-term value. No detail overlooked - Engineered oak hardwood floors, new stairs and railing, chef's kitchen featuring quartz counters and brand new stainless steel appliances, fresh paint, a modern Wi-Fi-enabled garage door, energy-efficient windows (2024), and more. Generous principal rooms and multiple living spaces make it perfect for both daily living and entertaining. The finished basement offers incredible versatility, featuring ample storage, rec room with a fireplace, a 322 sq. ft. workshop, and plenty of space for a potential in-law suite, home office, or rental unit. Outdoors, the expansive backyard is fully fenced, offering privacy, green space, and endless possibilities for play, gardening, or future enhancements. A built-in double garage plus a private drive for 6 more vehicles provides ample parking. This prime location puts you steps from parks, wooded trails, waterfront paths, and top-rated schools, with TTC, GO Transit, and the 401 minutes away. Guildwood's vibrant community spirit and proximity to shopping, dining, and recreation make it one of Toronto's most sought-after neighbourhoods. Opportunities to secure a move-in-ready home on a lot this size in this area are rare. Act fast - 146 Sylvan Avenue will not last.
Ask about this home
A HOMEH agent will answer your questions about this home.
Around this home
Daily convenience, out of 100, from the distances below
Schools nearby
School rating, out of 10.
Helpful calculators
Your HOMEH agent

"I would see it this week."