

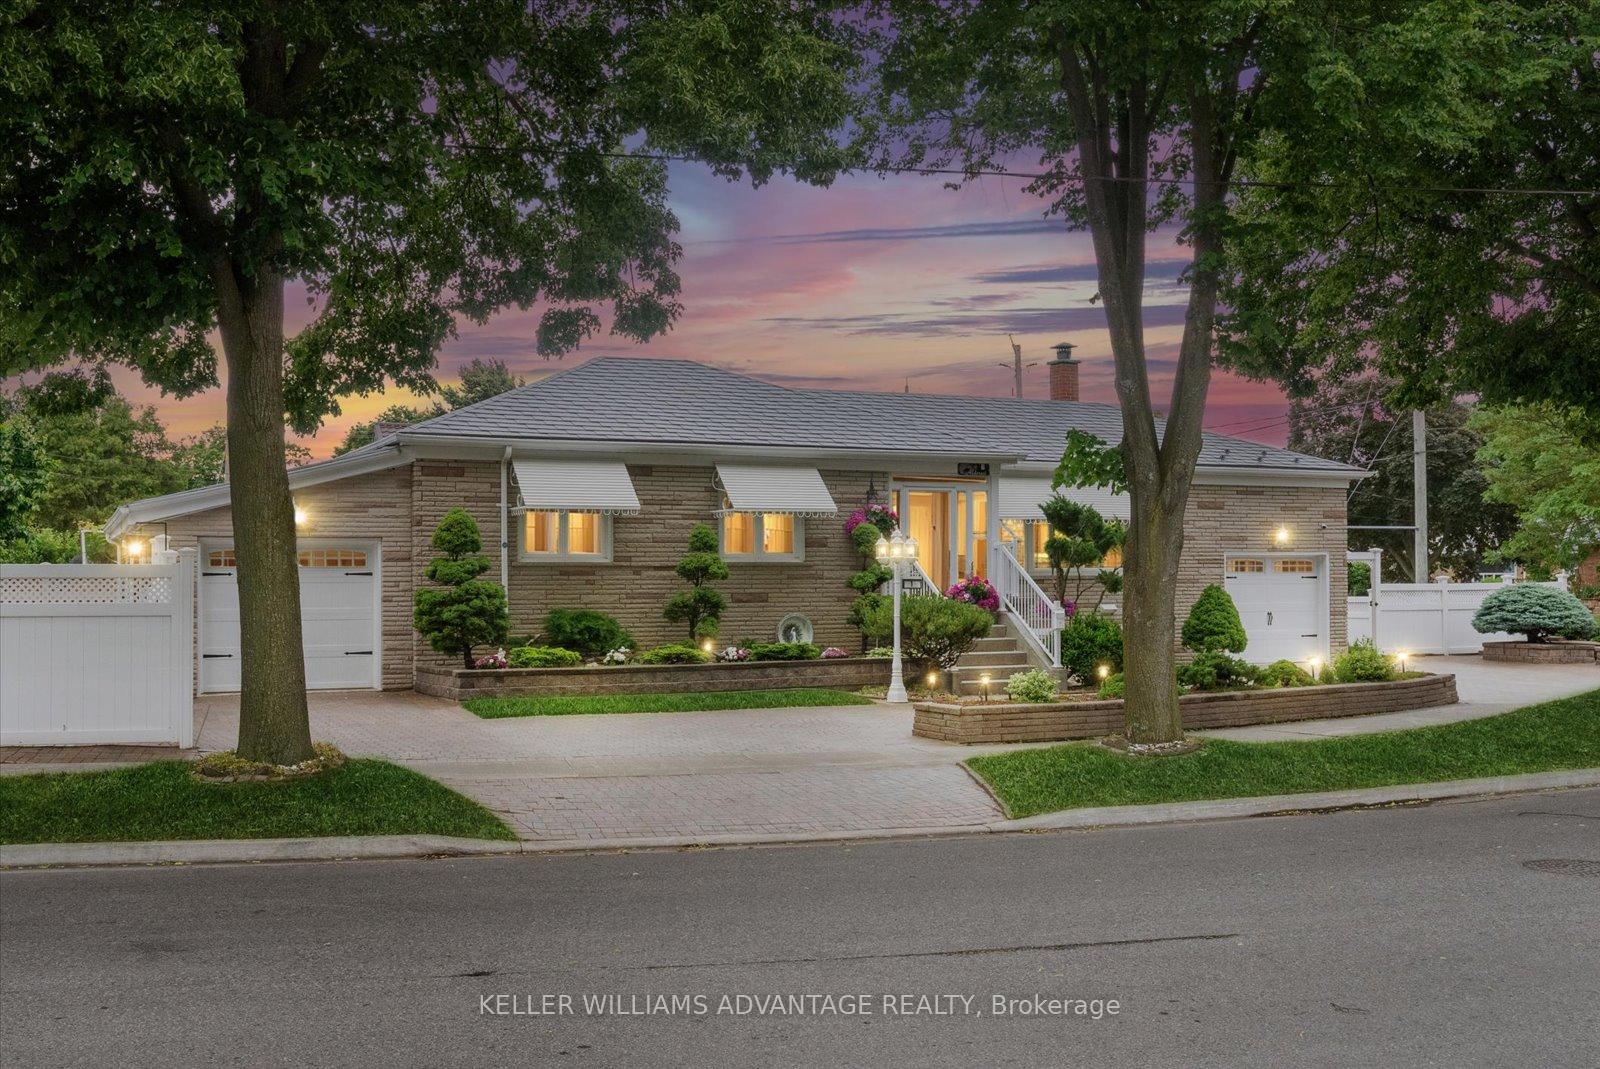
1 Montvale Drive
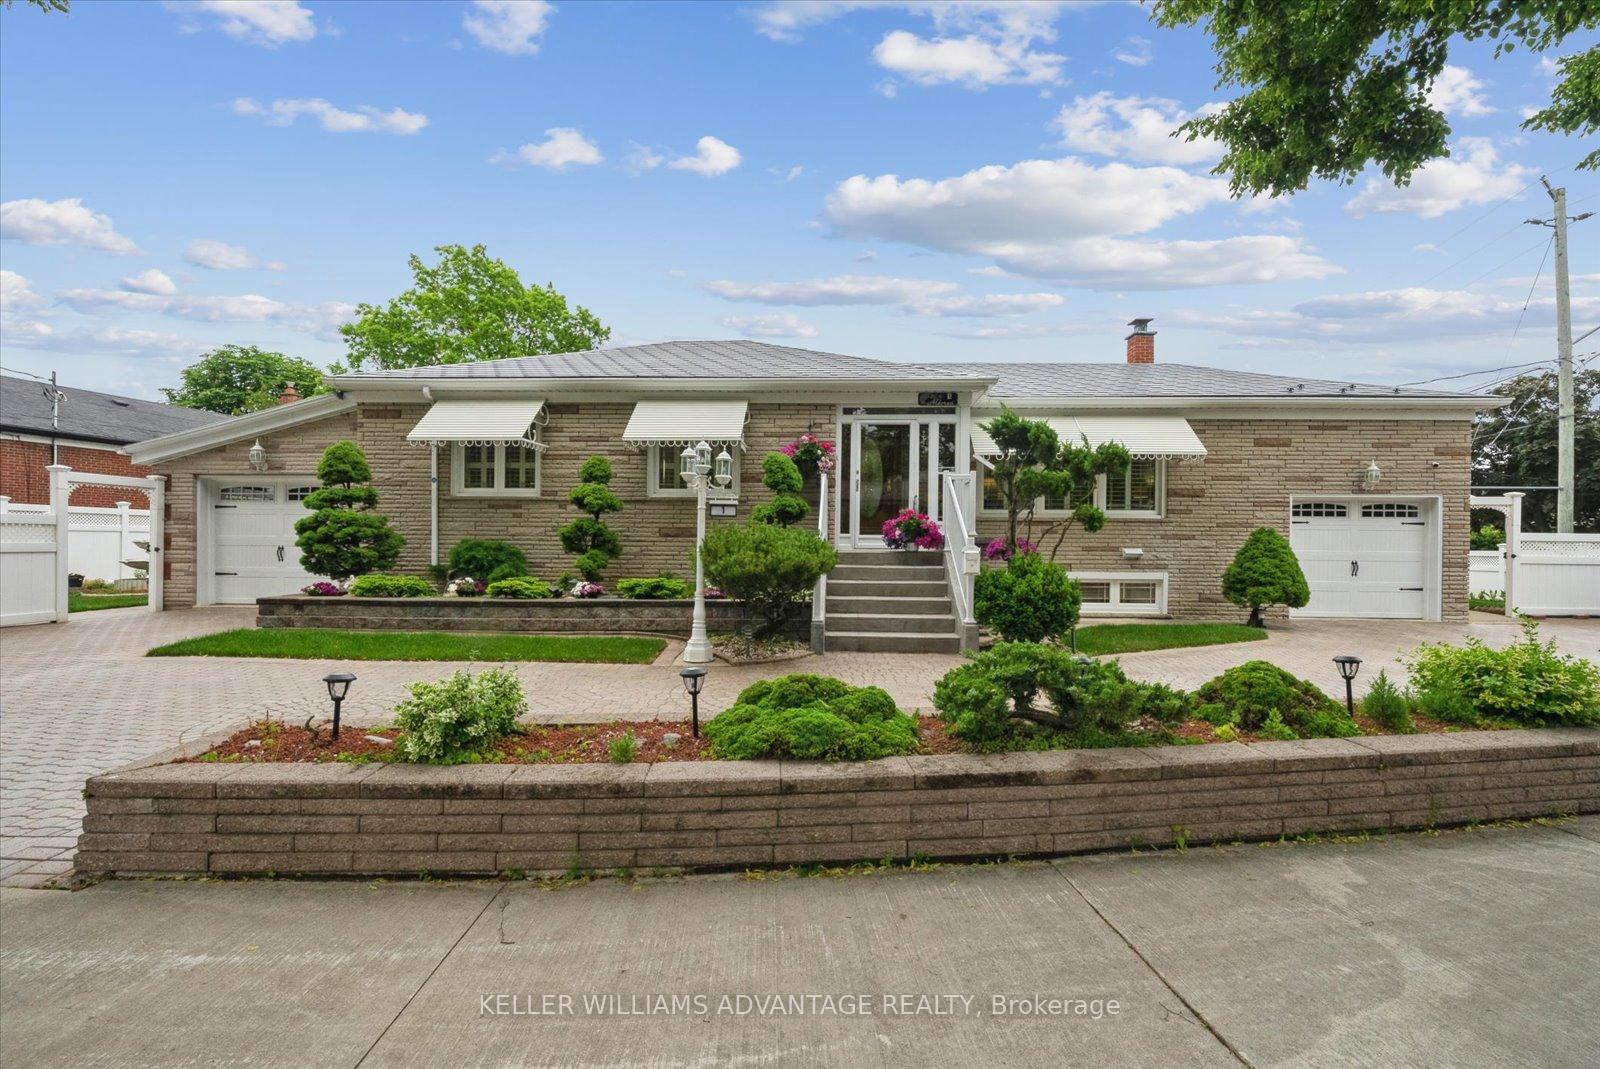
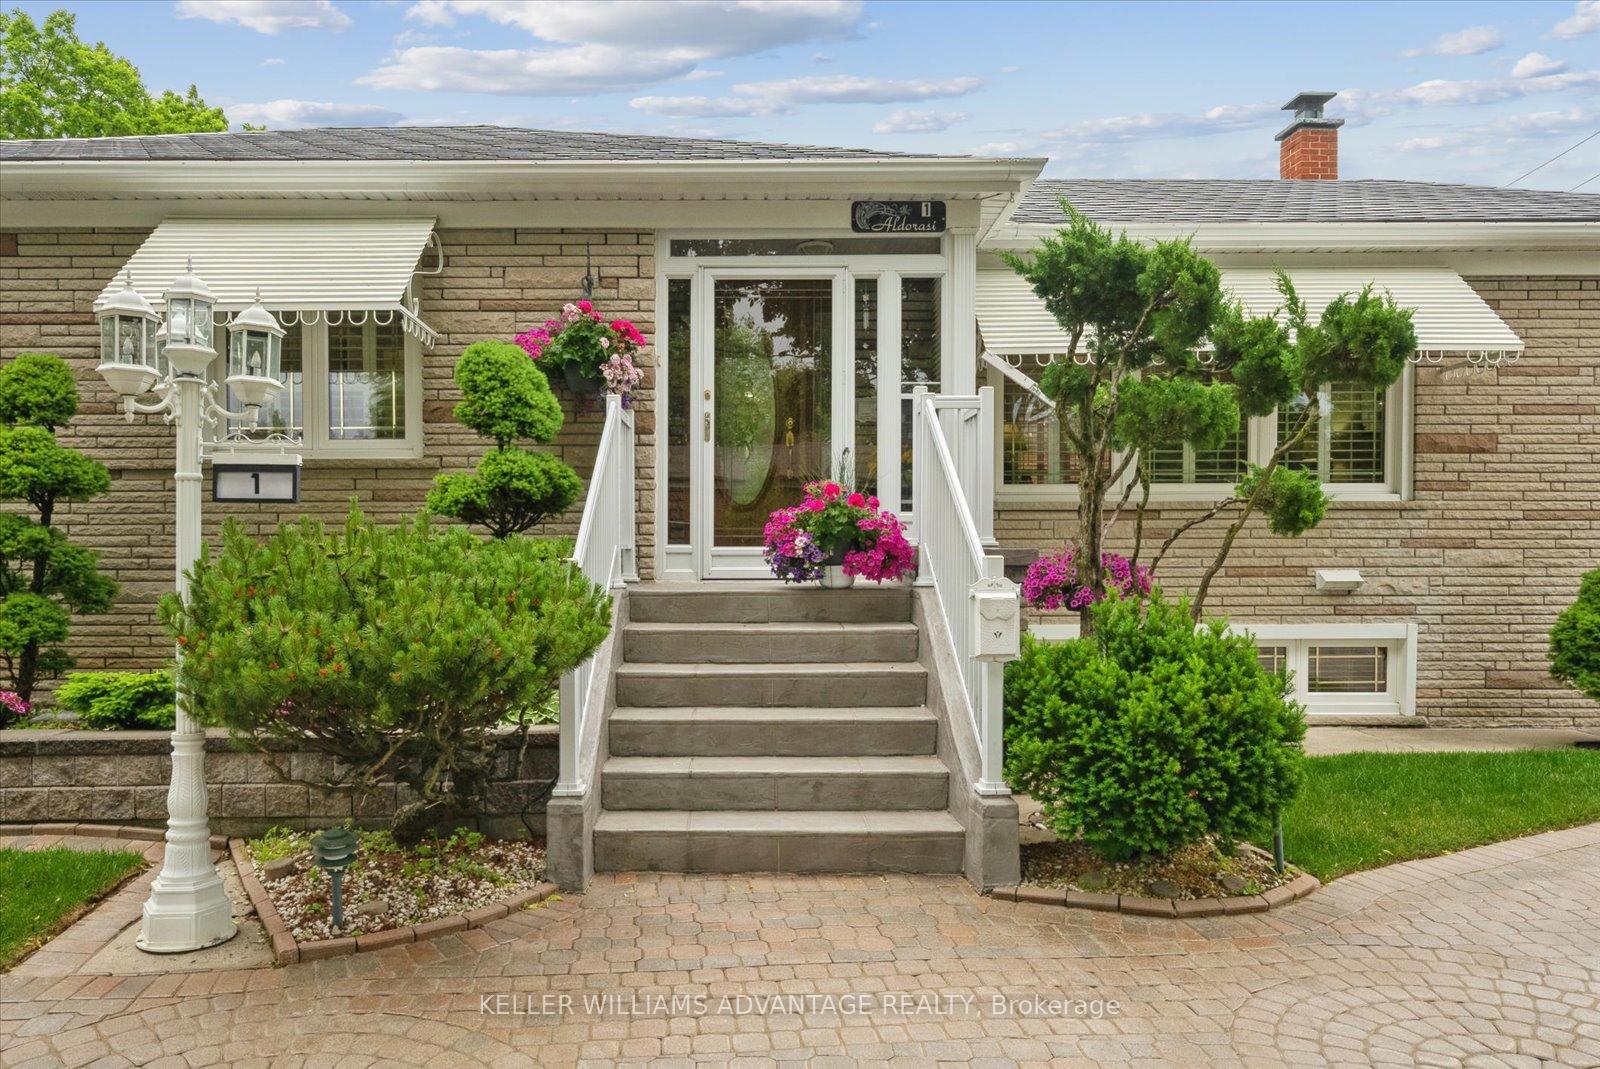
1 Montvale Drive
 See all 37 photos
Property history
Facts and features
- BasementFinished
- Age of home51–99 years
- Water, sewerMunicipal
- HeatingForced air
- Second kitchen
- Fireplace
- Central air
The homeDetached, Bungalow, Age 51–99 years
- Type: Detached
- Style: Bungalow
- Age: 51–99 years
- Living space: 1,100–1,500 sq ft
- Basement: Full, finished
InsideFireplace Yes, electric, Lower level, Other
- Fireplace: Yes, electric
- Laundry: Lower level
- Features: Other
- Rooms above ground: 9
- Rooms in the basement: 6
- Bedrooms: 3
- Bathrooms: 3
- Kitchens: 2
Outside and lotBrick, brick front, Other, Unknown
- Exterior: Brick, brick front
- Roof: Other
- Foundation: Unknown
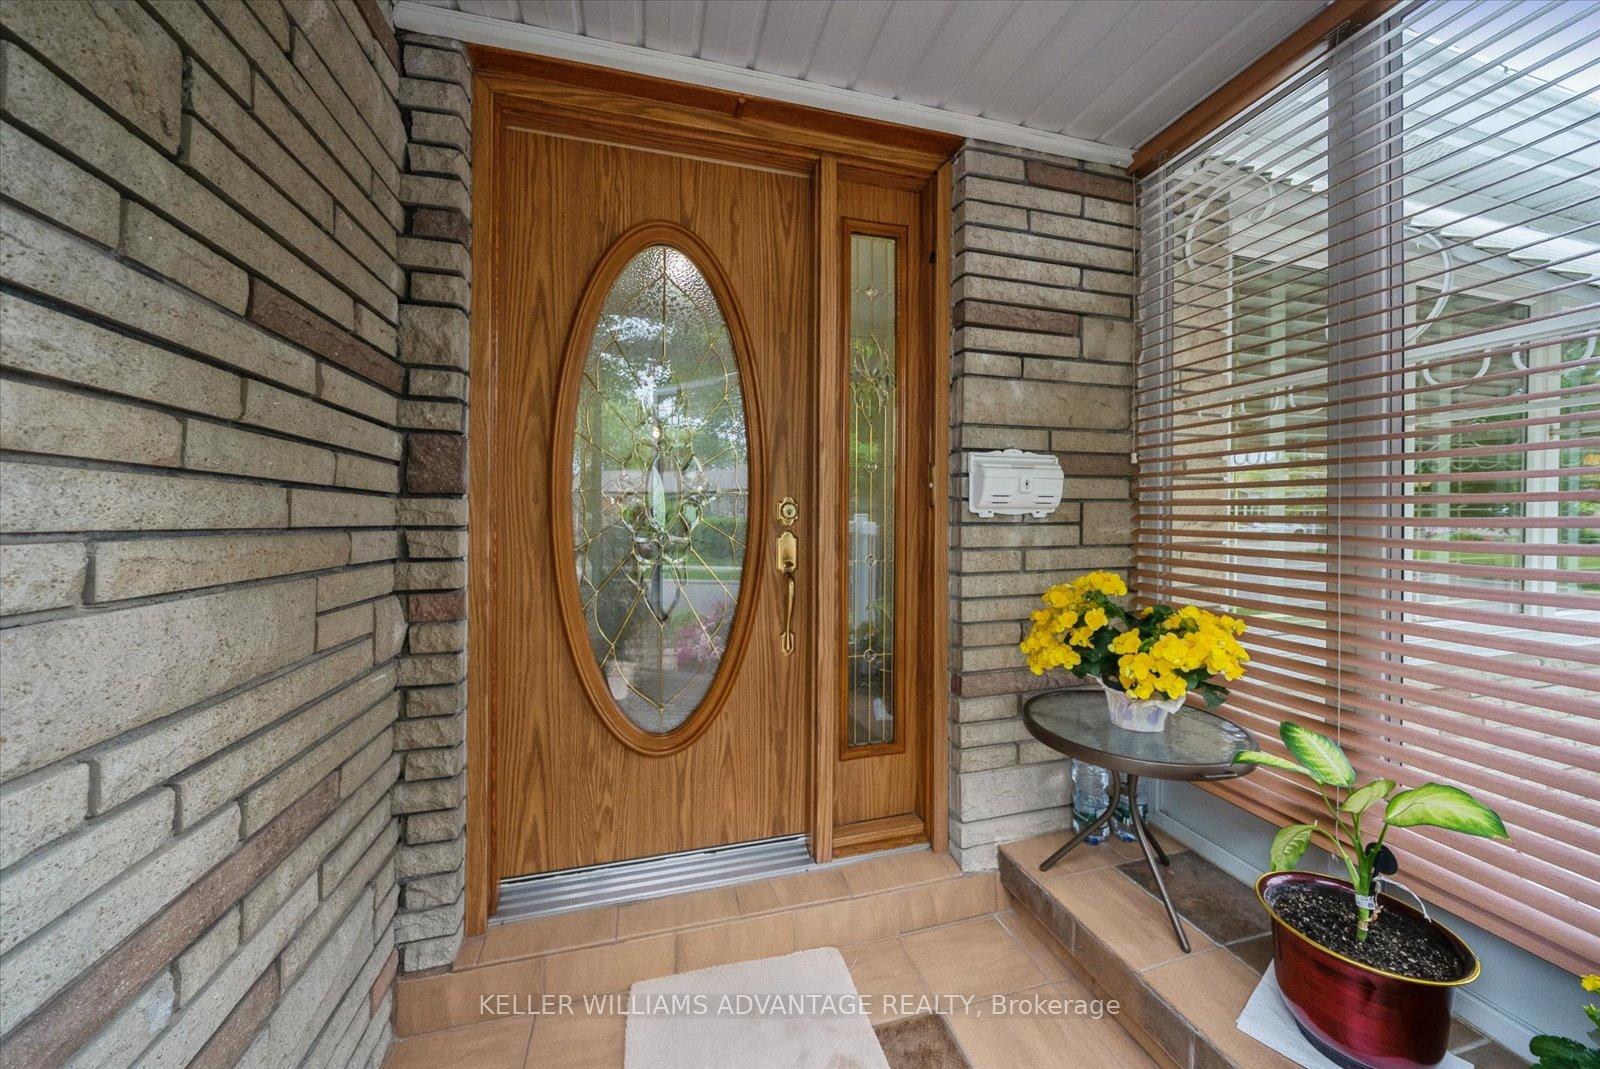
- Features: Porch enclosed, landscaped, awnings
- Size: 40.11 × 111 ft
Parking2 Garage, Attached, Circular drive, private
- Spaces: 2 Garage
- Garage: Attached
- Driveway: Circular drive, private
Heating, water and powerForced air, gas, Central air, Municipal water
- Heating: Forced air, gas
- Cooling: Central air
- Water: Municipal water
- Sewer: Municipal sewer
Costs and taxesTaxes $3,877 a year, HST included in the price, Hwt - $42.18
- Taxes, 2024: $3,877 a year
- HST: HST included in the price
- Rental items: Hwt - $42.18
Included in the saleAll elfs, shutters, window coverings, upstairs: fridge, cooktop, range hood, basement: fridge, stove, dishwasher, wet bar freezer, Lg washer & dryer
- Included: All elfs, shutters, window coverings, upstairs: fridge, cooktop, range hood, basement: fridge, stove, dishwasher, wet bar freezer
- Not included: Lg washer & dryer
Listing detailsE12423333, Sold, Sep 24, 2025
- MLS® number: E12423333
- Status: Sold
- Listed on: Sep 24, 2025
- Days on market: 16
- Updated: Oct 10, 2025
- Possession: Flexible
- Occupied by: Owner
- Listing brokerage: KELLER WILLIAMS ADVANTAGE REALTY
About this home
1 Montvale Drive, Scarborough (Cliffcrest), ON M1M 3E5
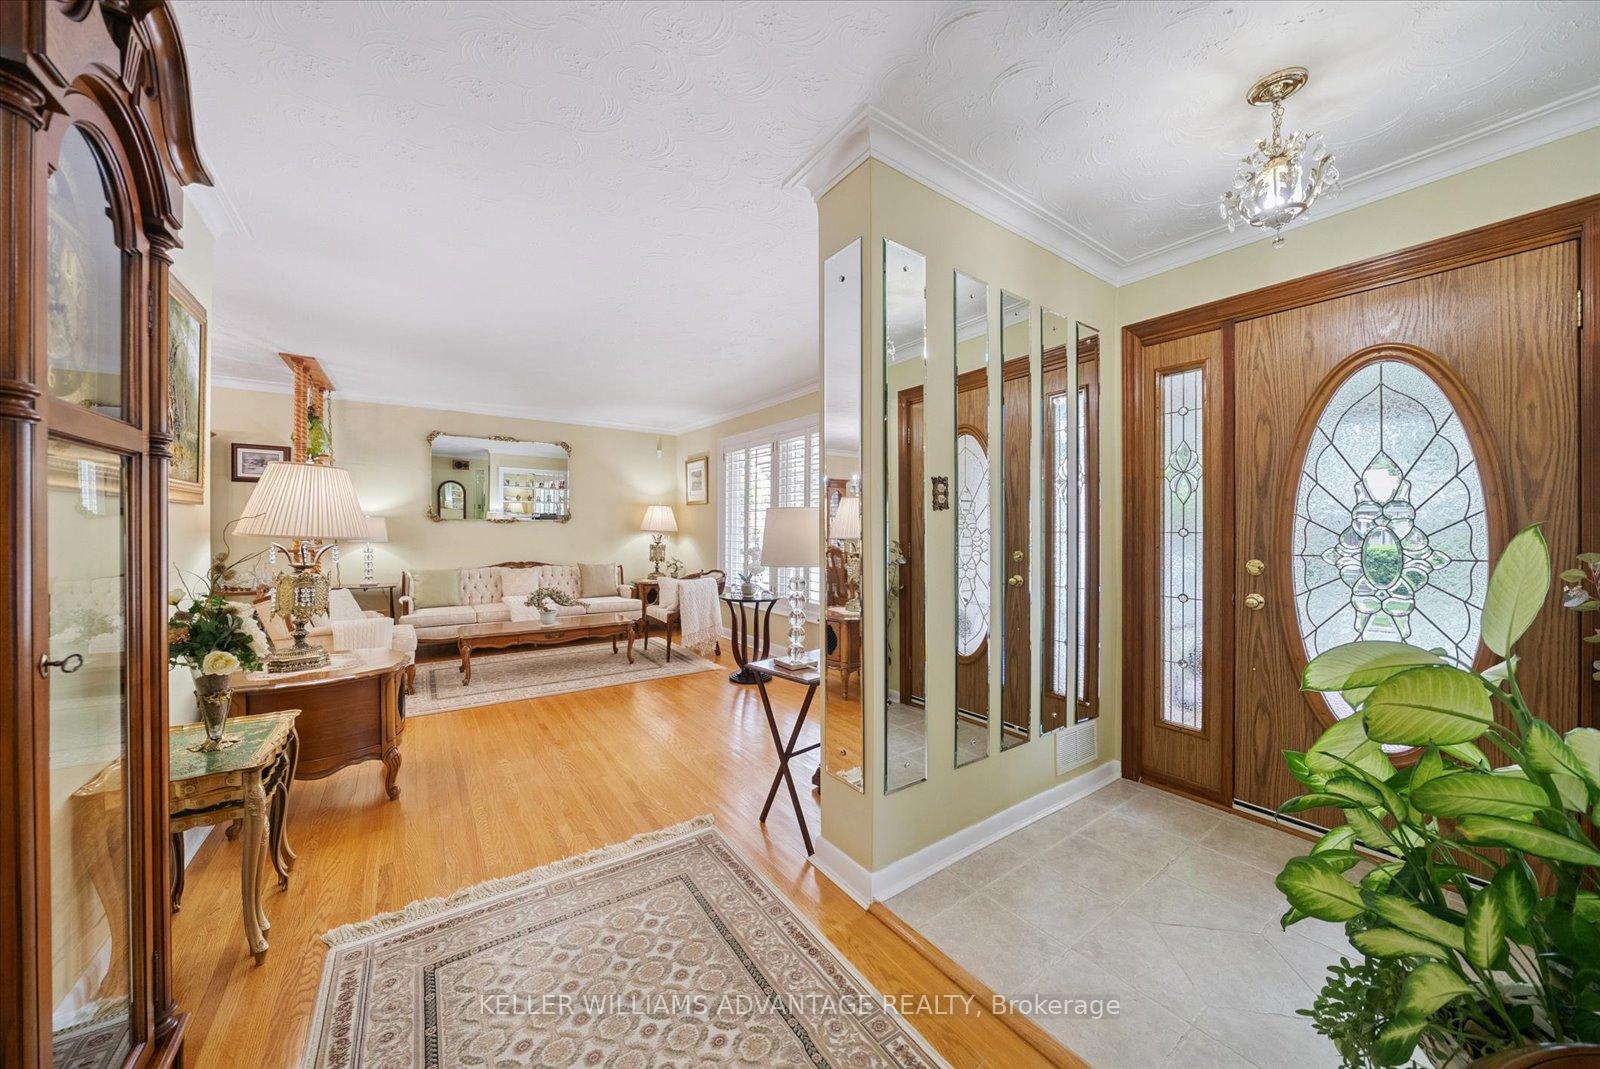
Welcome to 1 Montvale Dr, a beautifully maintained 3-bedroom, 3-bathroom gem situated on a spacious corner lot in one of Scarborough's most sought-after neighbourhoods. From the moment you arrive, you'll be impressed by the meticulously landscaped yard, fully fenced backyard, and undeniable curb appeal, perfect for those who value both style and privacy. Step inside to discover a thoughtfully designed interior featuring well-kept hardwood floors throughout the main living spaces, enhancing the homes warmth and charm. The bright and functional layout flows seamlessly from room to room, offering ample space for families of all sizes. The bathrooms are beautifully appointed, including a spa-inspired soaker tub ideal for relaxing after a long day. With two full kitchens, this home is perfectly suited for multi-generational living, rental income, or entertaining with ease. A separate entrance adds even more flexibility for future opportunities. You'll also enjoy the rare bonus of two separate garages and lots of parking, providing convenience for multiple drivers or visiting guests. Located just minutes from the Scarborough Bluffs, and close to schools, parks, shopping, restaurants, public transit, and much more, this home offers the perfect balance of comfort, functionality, and location. A true Scarborough treasure you wont want to miss.
Ask about this home
A HOMEH agent will answer your questions about this home.
Around this home
Daily convenience, out of 100, from the distances below
Schools nearby
School rating, out of 10.
Helpful calculators
Your HOMEH agent

"I would see it this week."