

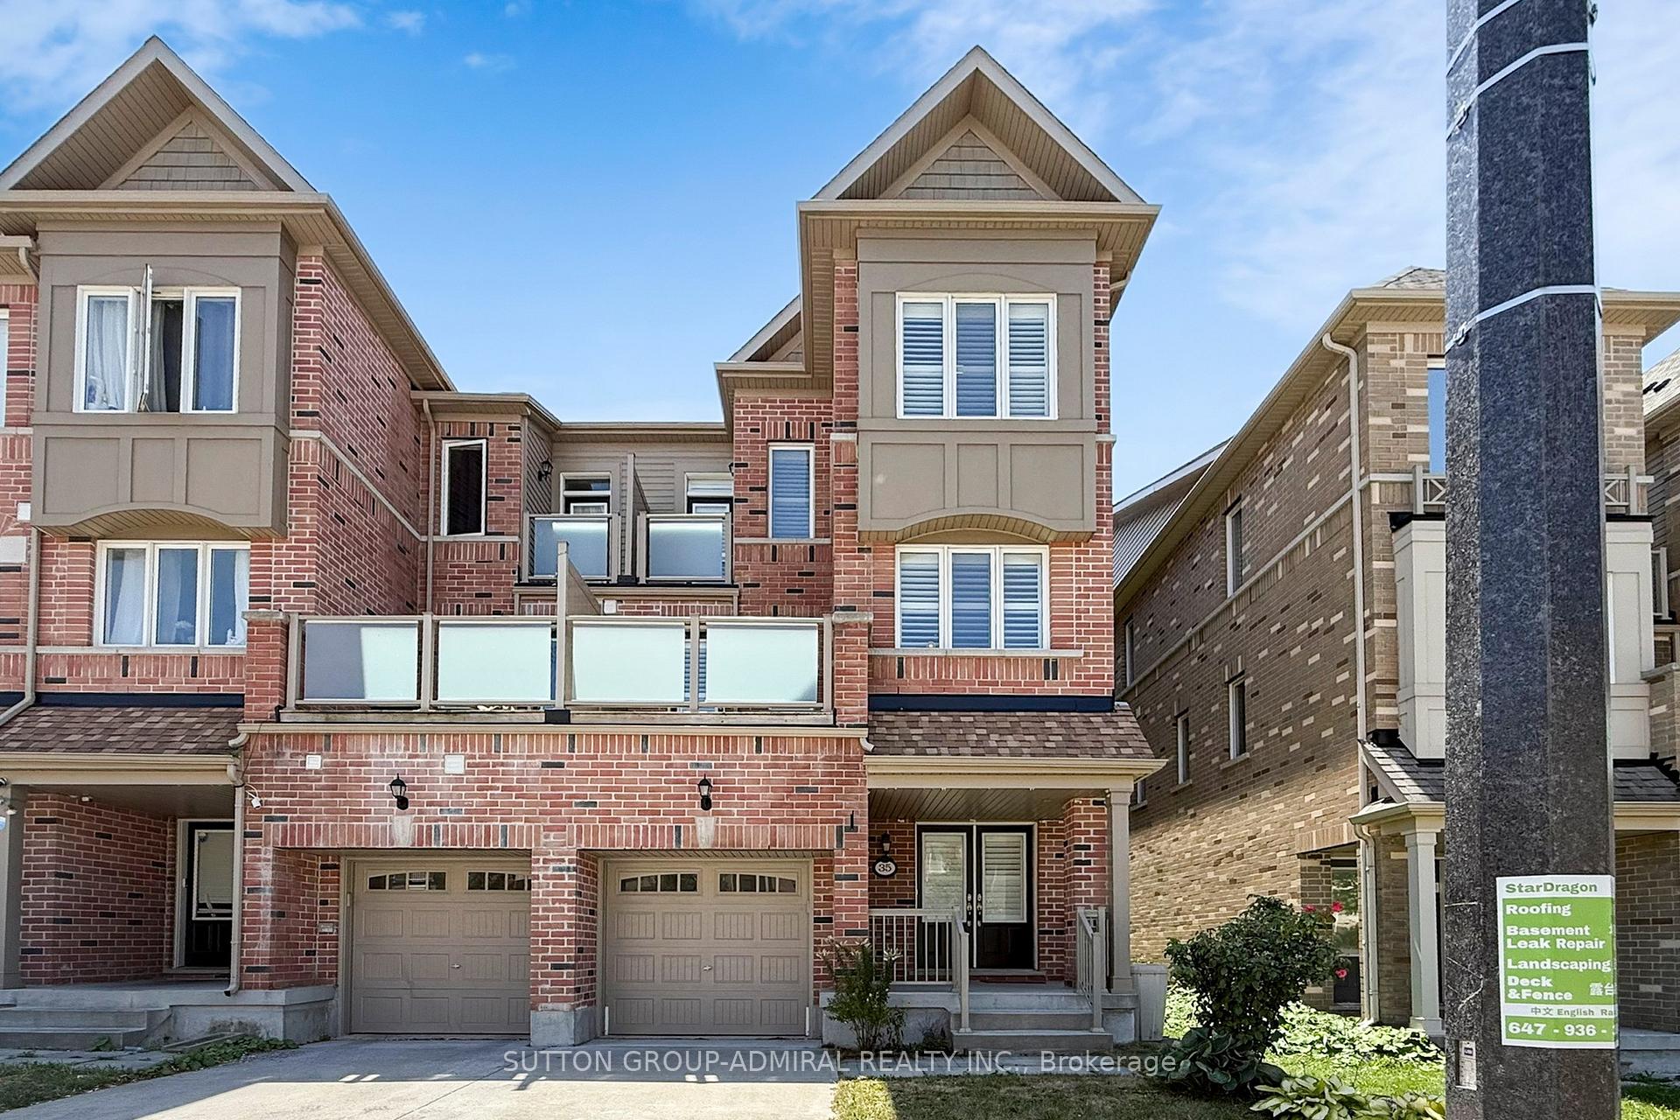
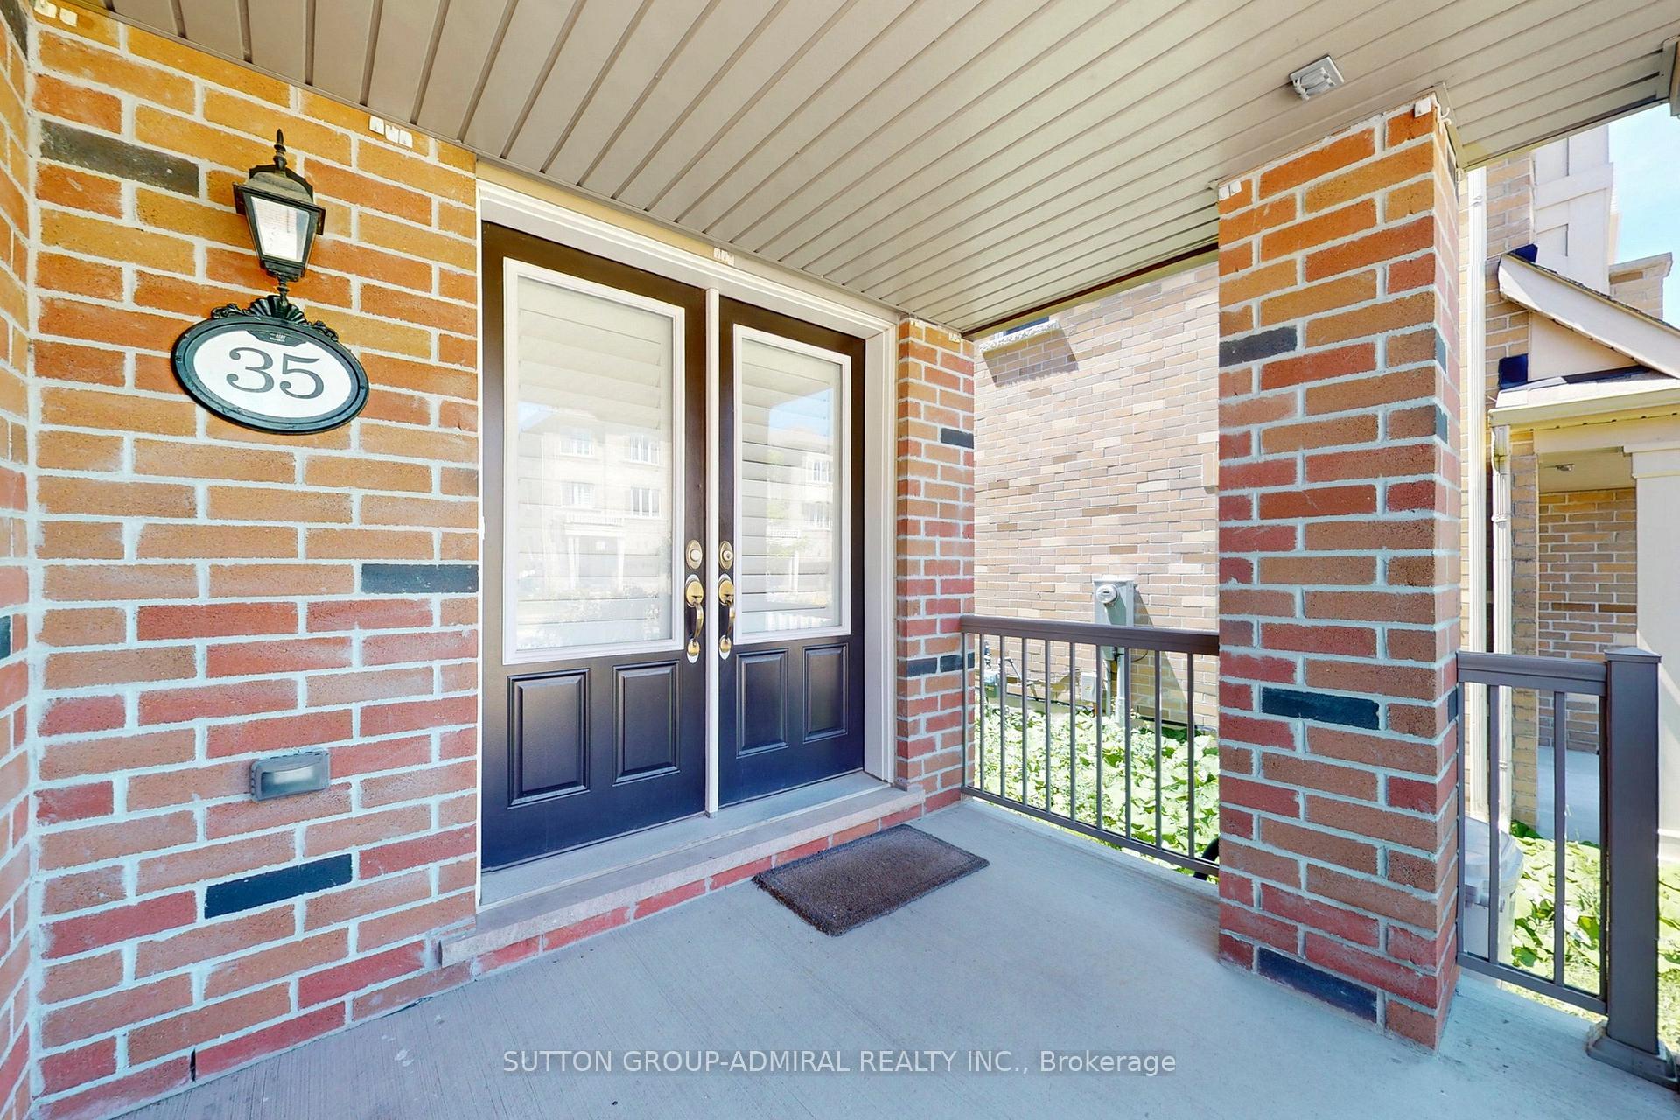
35 Pringdale Gardens Circle
35 Pringdale Gardens Circle
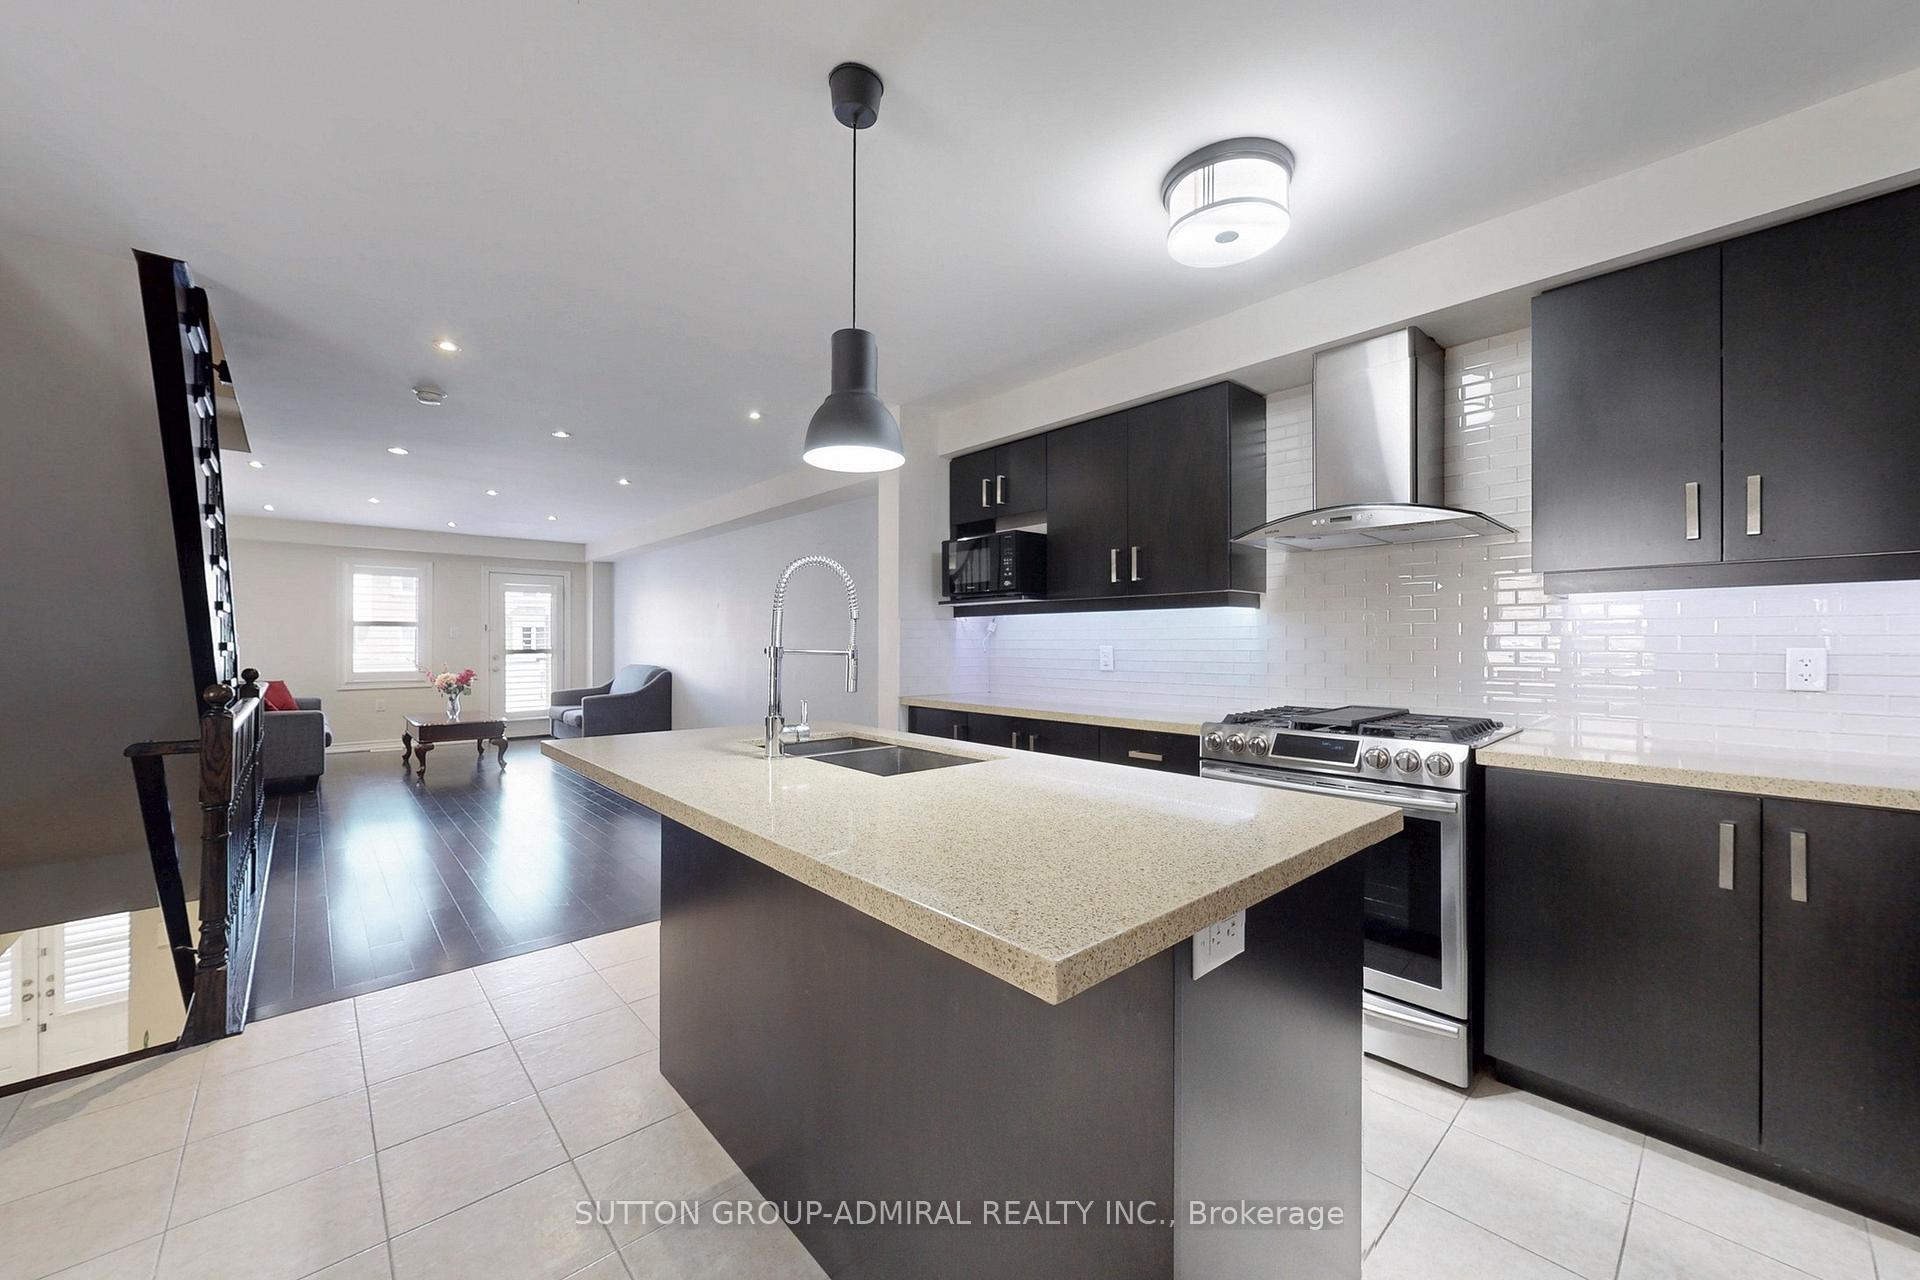 See all 36 photos
Property history
Facts and features
- BasementApartment
- Water, sewerMunicipal
- HeatingForced air
- CoolingCentral air
- Second kitchen
- Separate entrance
- Hardwood floors
- Central air
The homeFreehold Townhouse, 2-storey, 1,500–2,000 sq ft
- Type: Freehold Townhouse
- Style: 2-storey
- Living space: 1,500–2,000 sq ft
- Basement: Apartment, separate entrance
InsideHardwood, Ceramic, Tile, Main level, Carpet free, in-law suite
- Flooring: Hardwood, Ceramic, Tile
- Laundry: Main level
- Features: Carpet free, in-law suite
- Rooms above ground: 8
- Rooms in the basement: 2
- Bedrooms: 3
- Bathrooms: 4
- Kitchens: 2
Outside and lotBrick, Shingles, Unknown
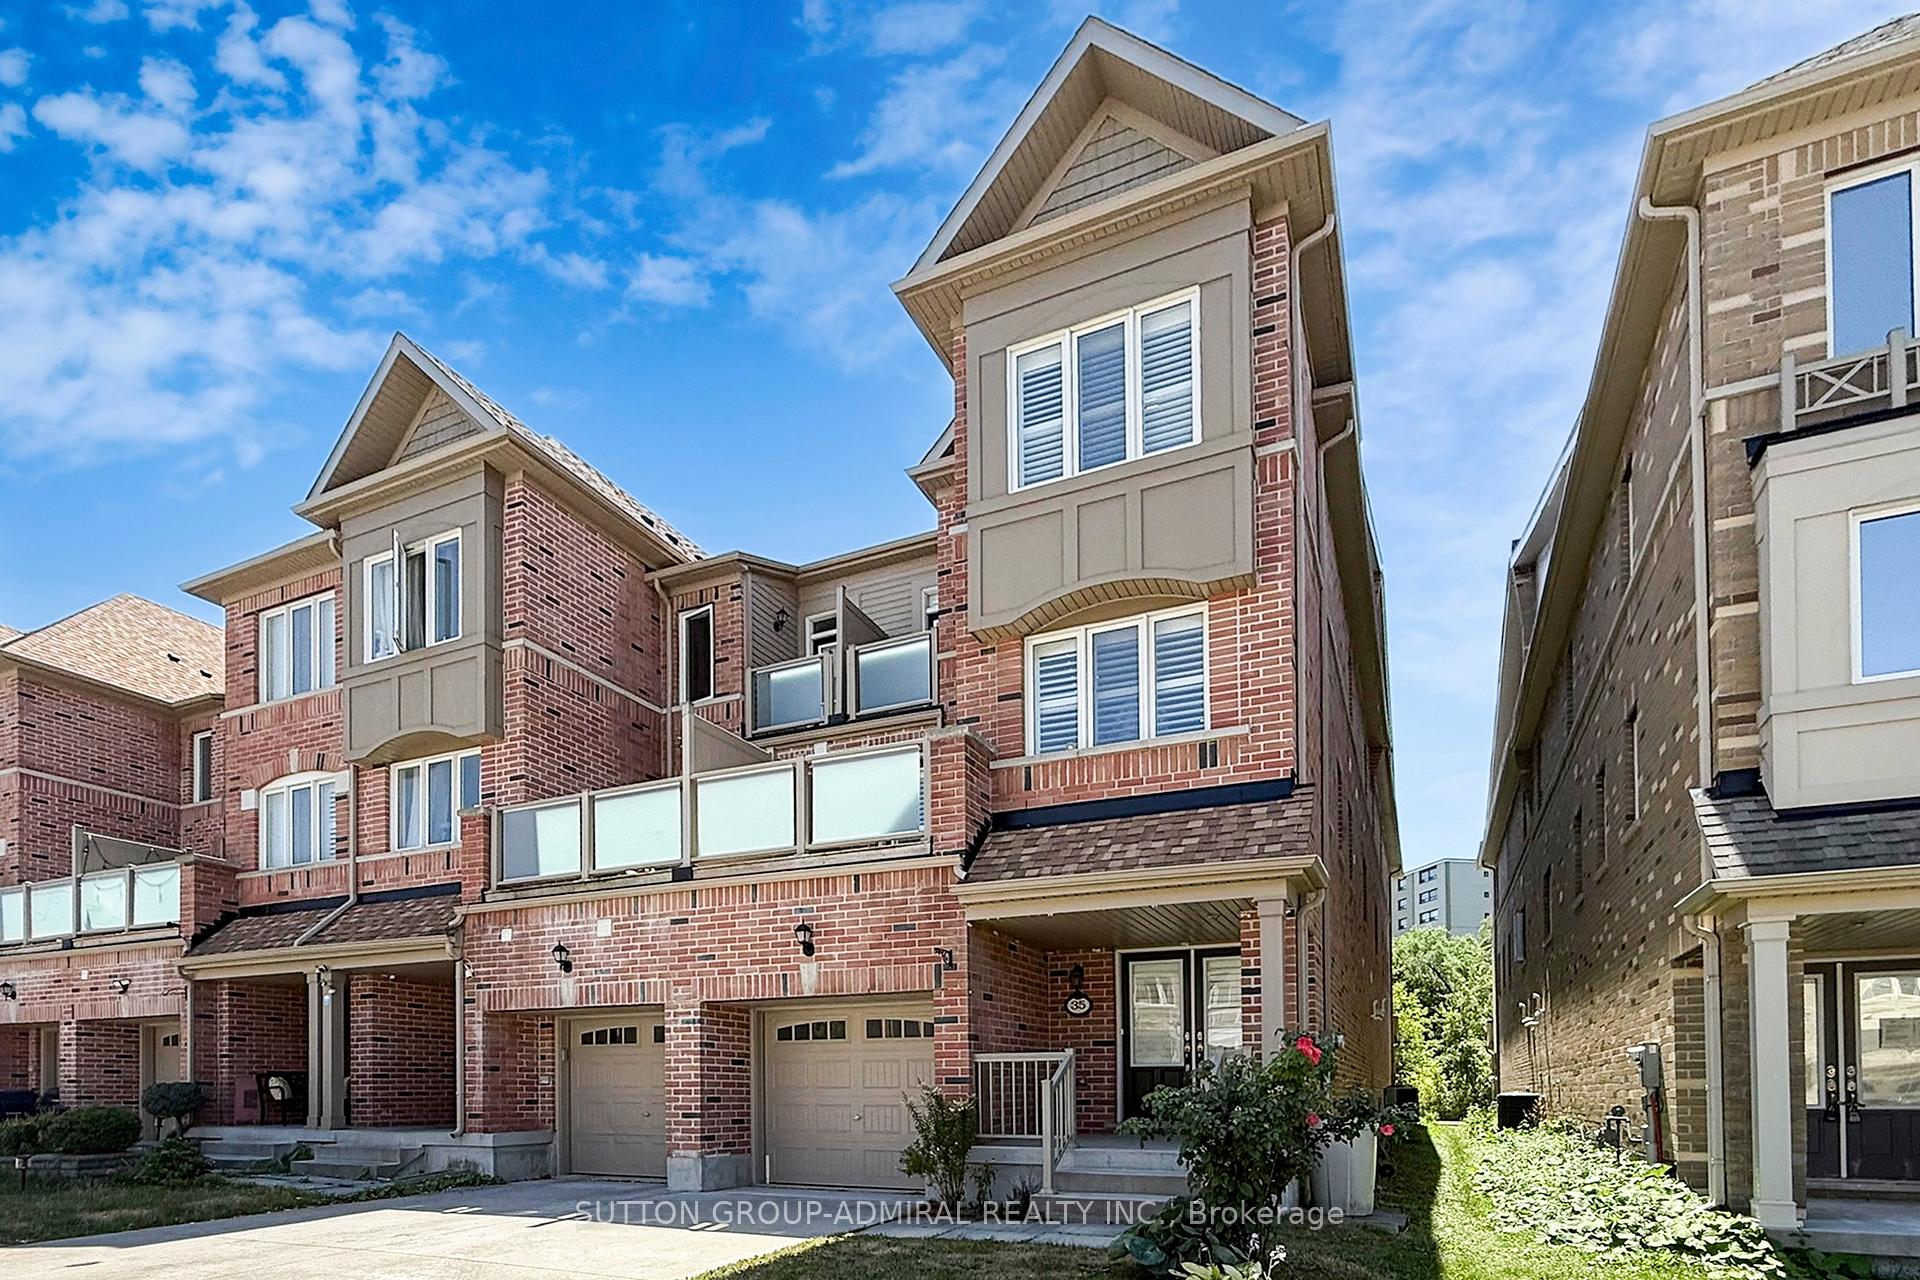
- Exterior: Brick
- Roof: Shingles
- Foundation: Unknown
- Size: 25.59 × 65.62 ft
Parking1 Garage, Attached, Private
- Spaces: 1 Garage
- Garage: Attached
- Driveway: Private
Heating, water and powerForced air, gas, Central air, Municipal water
- Heating: Forced air, gas
- Cooling: Central air
- Water: Municipal water
- Sewer: Municipal sewer
Costs and taxesTaxes $4,804 a year, HST included in the price, Hot water tank
- Taxes, 2025: $4,804 a year
- HST: HST included in the price
- Rental items: Hot water tank
Included in the saleMain floor: fridge, stove, rangehood, microwave, dishwasher, washer & dryer ; ground floor: fridge, cooktop, and rangehood ; all elfs, and california shutters (as-is)., Front door deadbolt and security cameras.
- Included: Main floor: fridge, stove, rangehood, microwave, dishwasher, washer & dryer ; ground floor: fridge, cooktop, and rangehood ; all elfs, and california shutters (as-is).
- Not included: Front door deadbolt and security cameras.
NearbyHospital, park, place of worship, public transit, rec./commun.centre, school
- Close to: Hospital, park, place of worship, public transit, rec./commun.centre, school
Listing detailsE12306525, Sold, Jul 25, 2025
- MLS® number: E12306525
- Status: Sold
- Listed on: Jul 25, 2025
- Days on market: 75
- Updated: Oct 8, 2025
- Possession: 60-89 days
- Occupied by: Owner
- Listing brokerage: SUTTON GROUP-ADMIRAL REALTY INC.
About this home
35 Pringdale Gardens Circle, Scarborough (Eglinton East), ON M1J 0B1
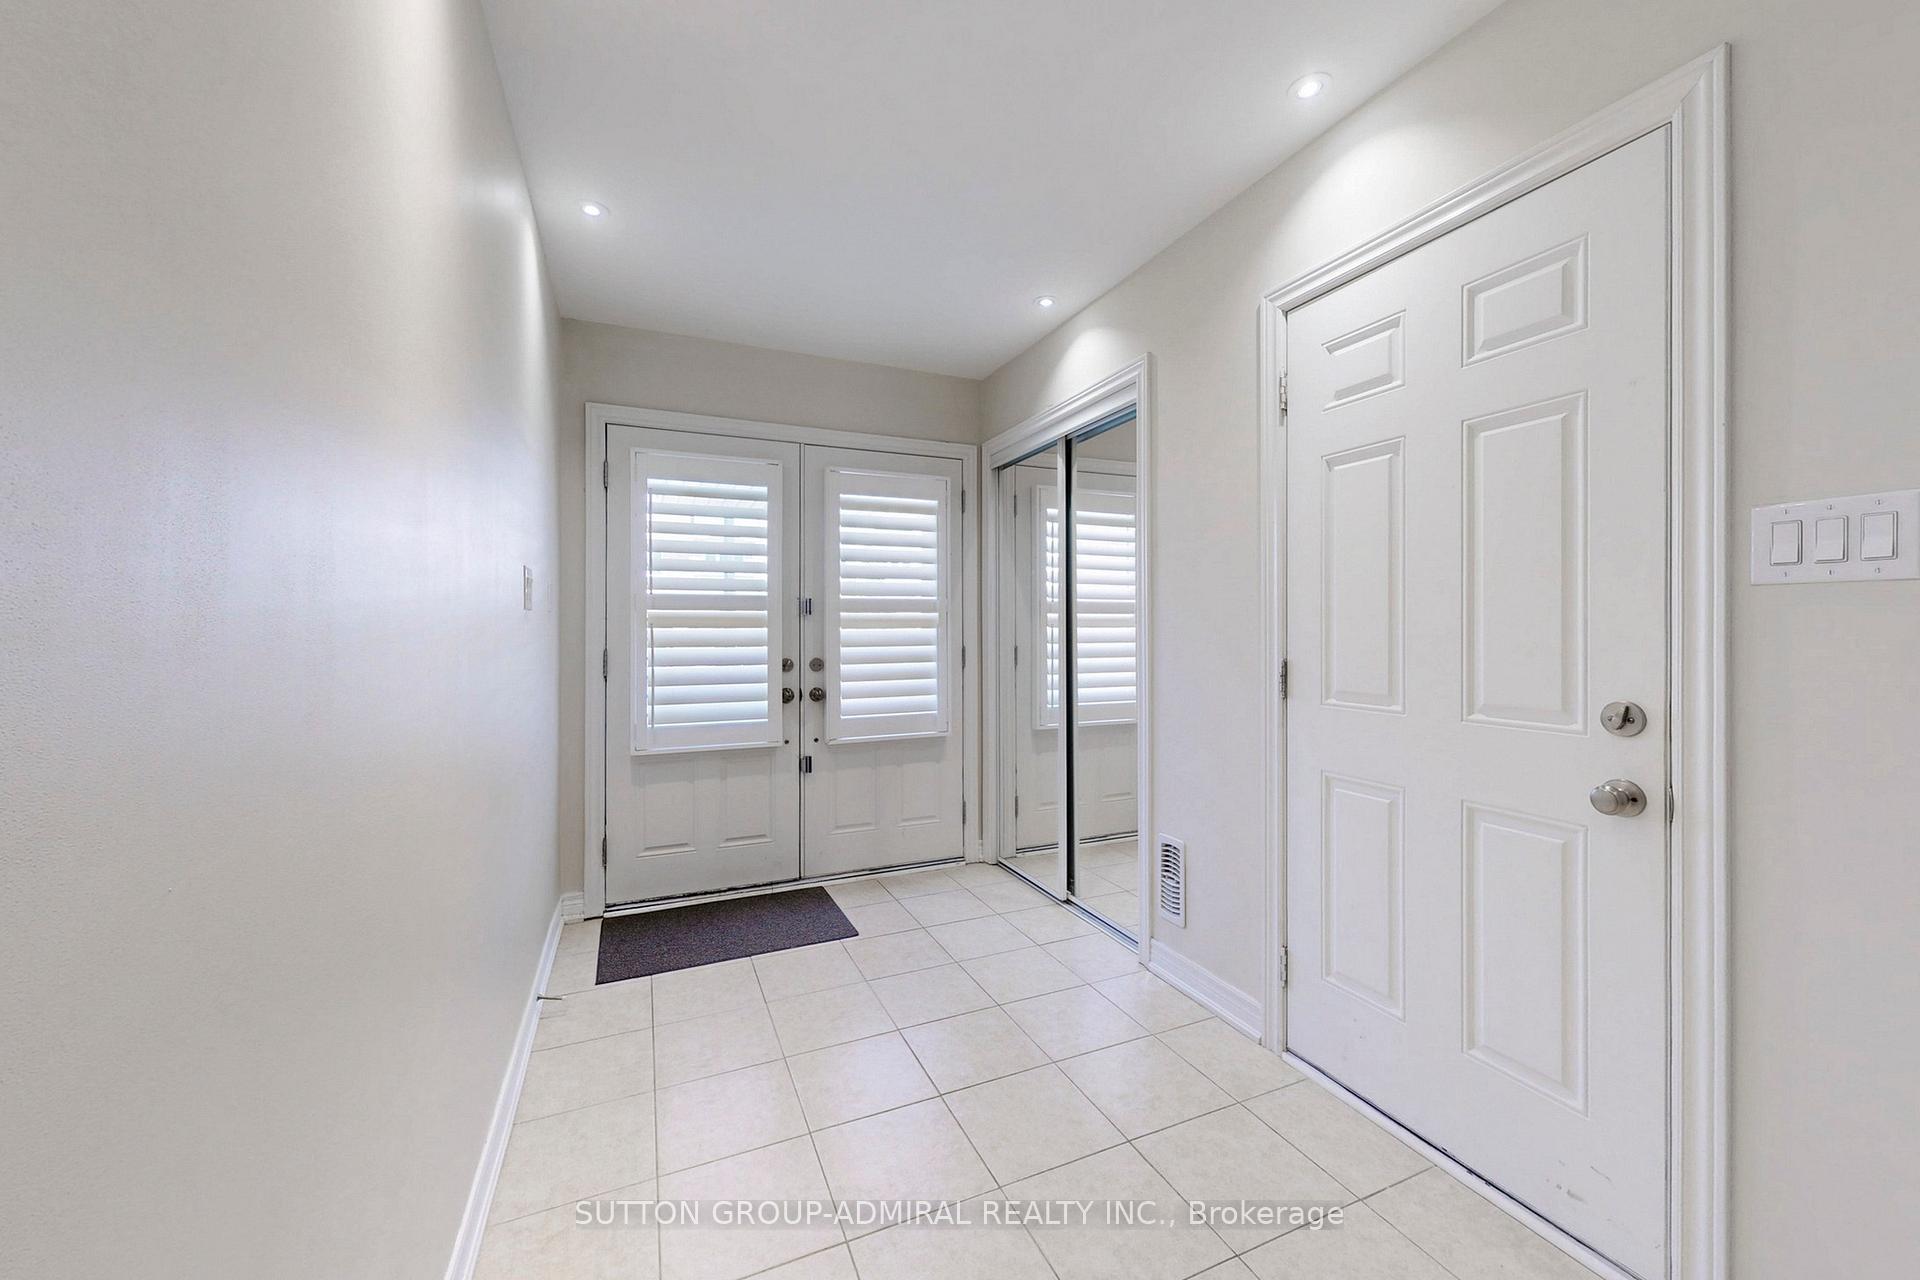
Stunning and Exclusive Freehold End-Unit Townhome by Renowned Builder Monarch, Offering Generous, Luxurious Living Across All Levels. Built In 2015, This Home Features An Open-Concept Layout With High-End Finishes Throughout - Perfect For Entertaining. Potlights, Hardwood & Ceramic Floors Throughout. California Shutters In Every Room. The Chef-Inspired Kitchen Boasts Quartz Counters, Stainless Steel Appliances, Breakfast Bar, Backsplash, And Pantry. The Spacious Primary Retreat Includes A Skylight, Walk-In Closets, 5-Piece Ensuite With Dual Vanities, And A Private Balcony. Enjoy Two Walk-Out Decks For Easy Outdoor Living. The Finished Lower Level Offers Direct Garage Access. Separate Bachelor SuiteIdeal For In-Laws Suite, Or Airbnb. Long Driveway, No Sidewalk! Prime Location Near TTC, Go Train, Hwy 401, Parks, Shops, Dining, And More!
Ask about this home
A HOMEH agent will answer your questions about this home.
Around this home
Daily convenience, out of 100, from the distances below
Schools nearby
School rating, out of 10.
Helpful calculators
Your HOMEH agent

"I would see it this week."