

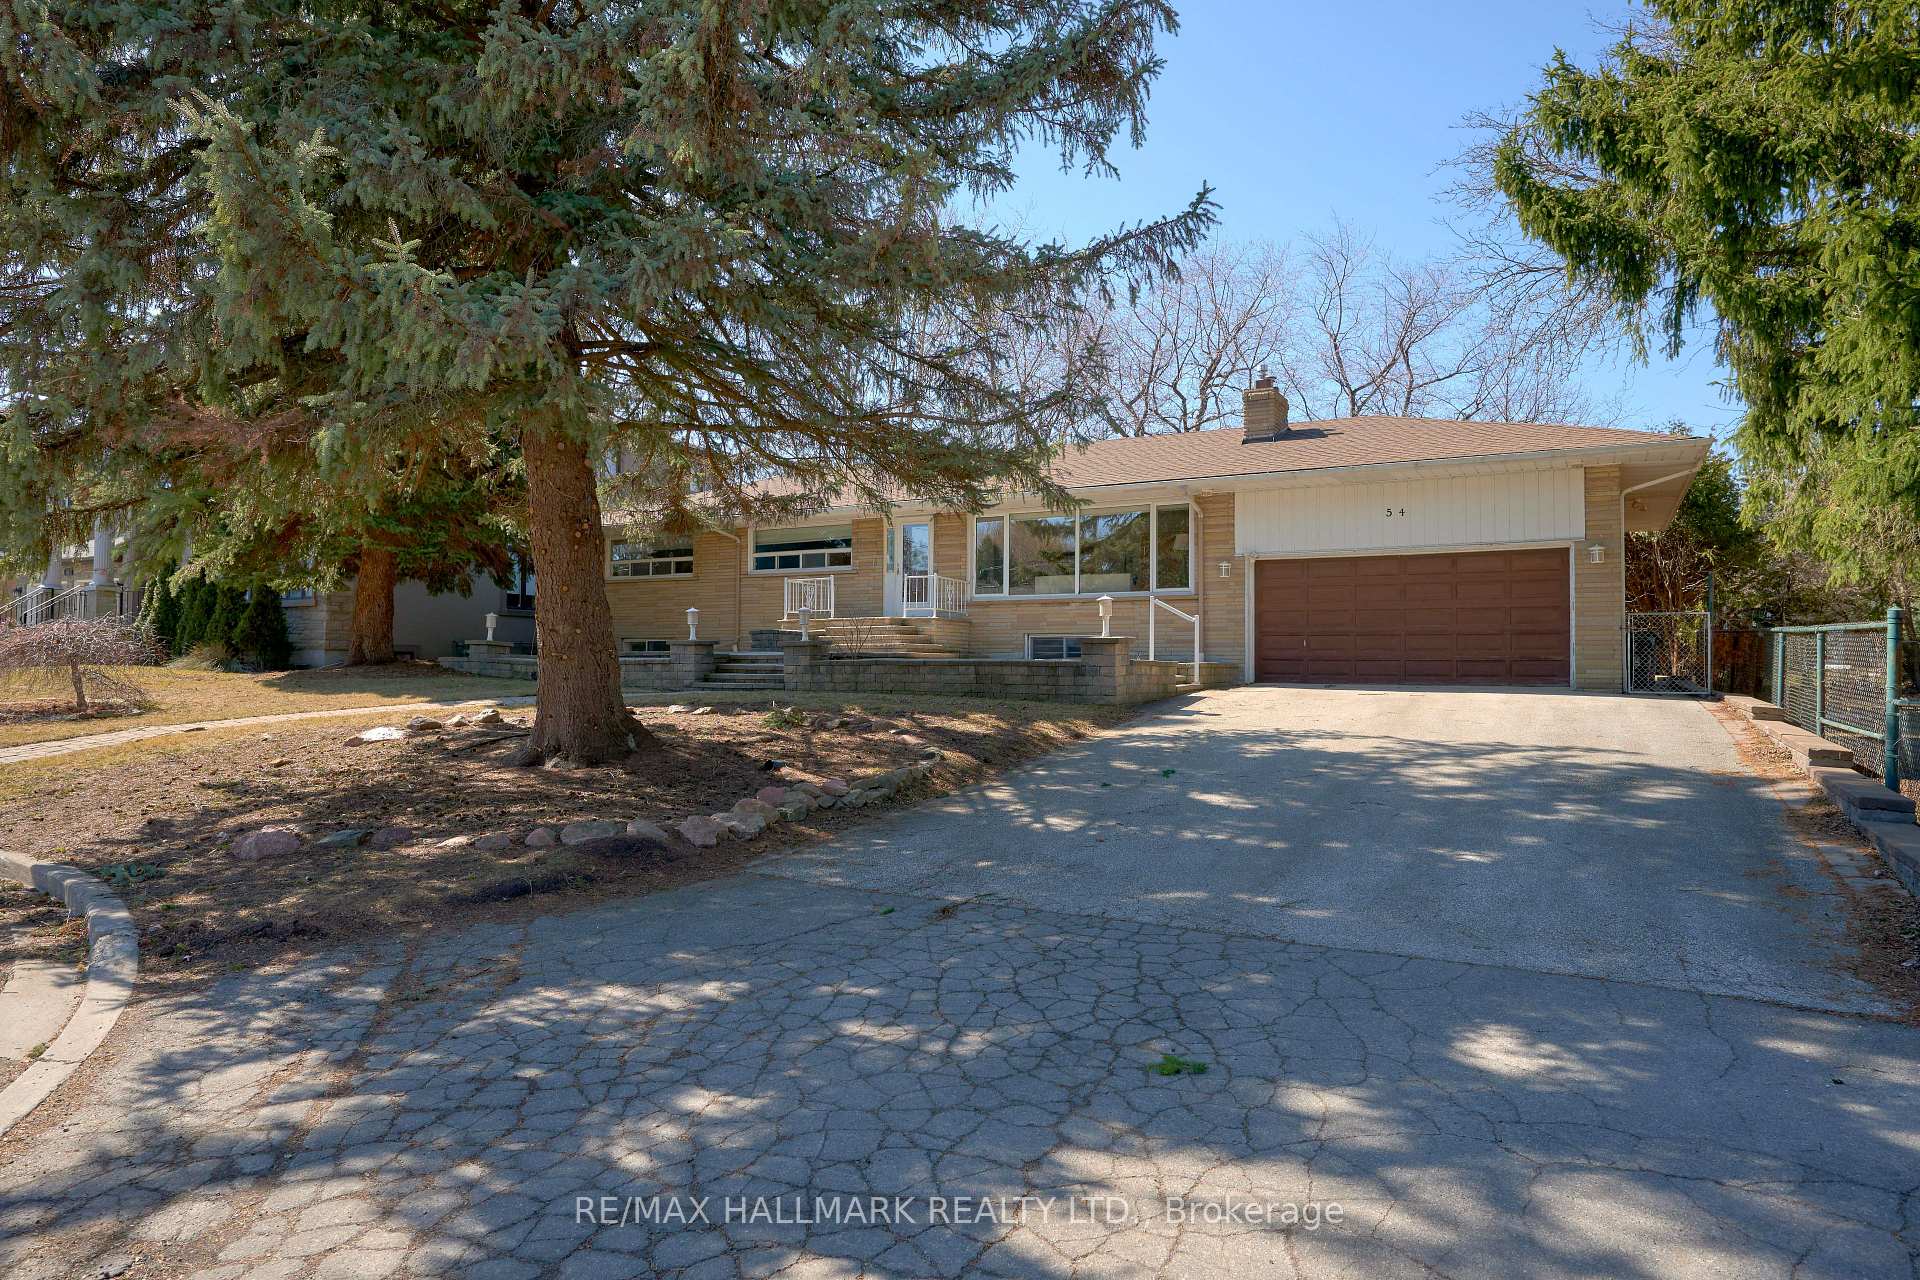
54 Heathfield Drive
54 Heathfield Drive
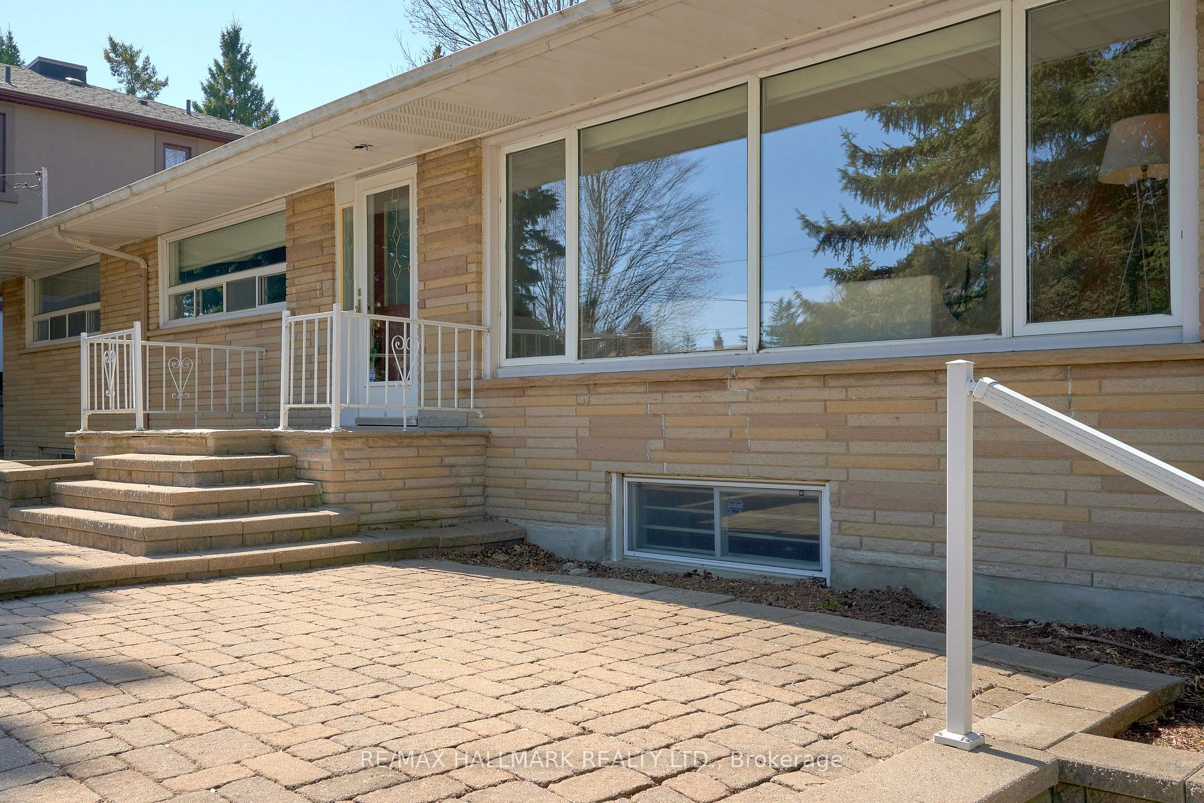
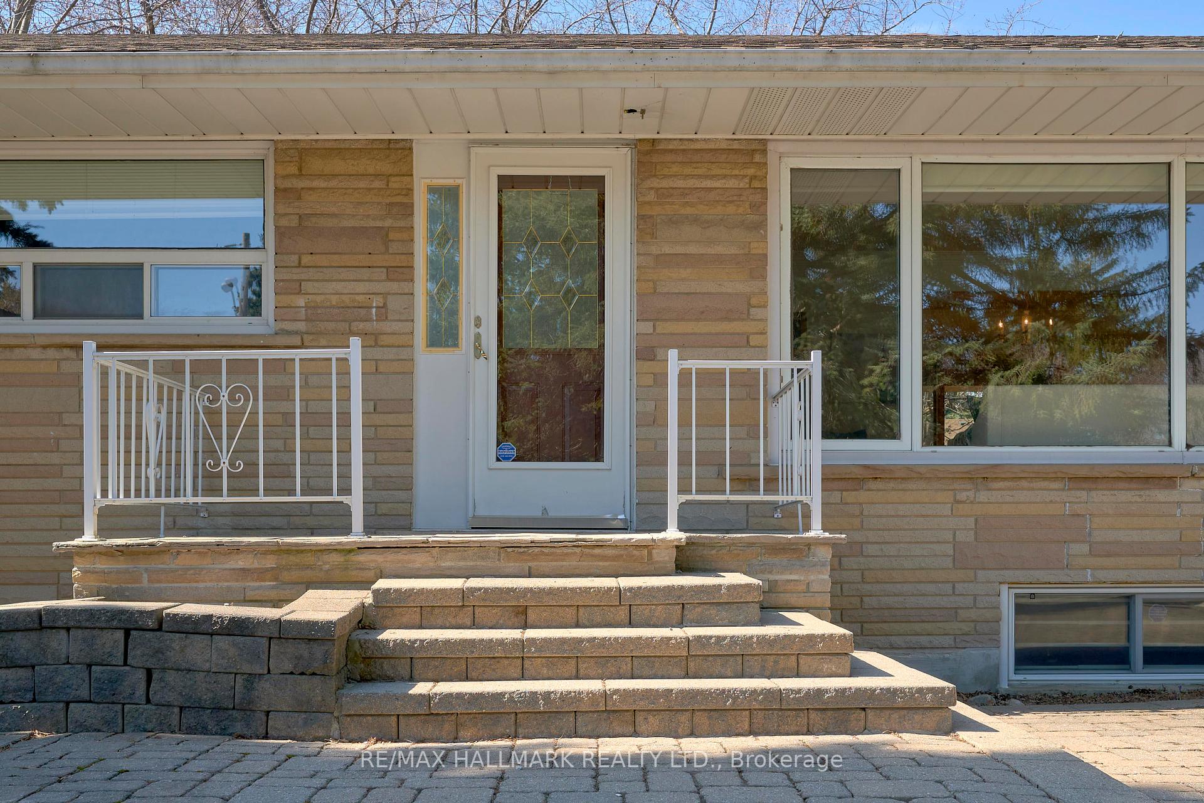
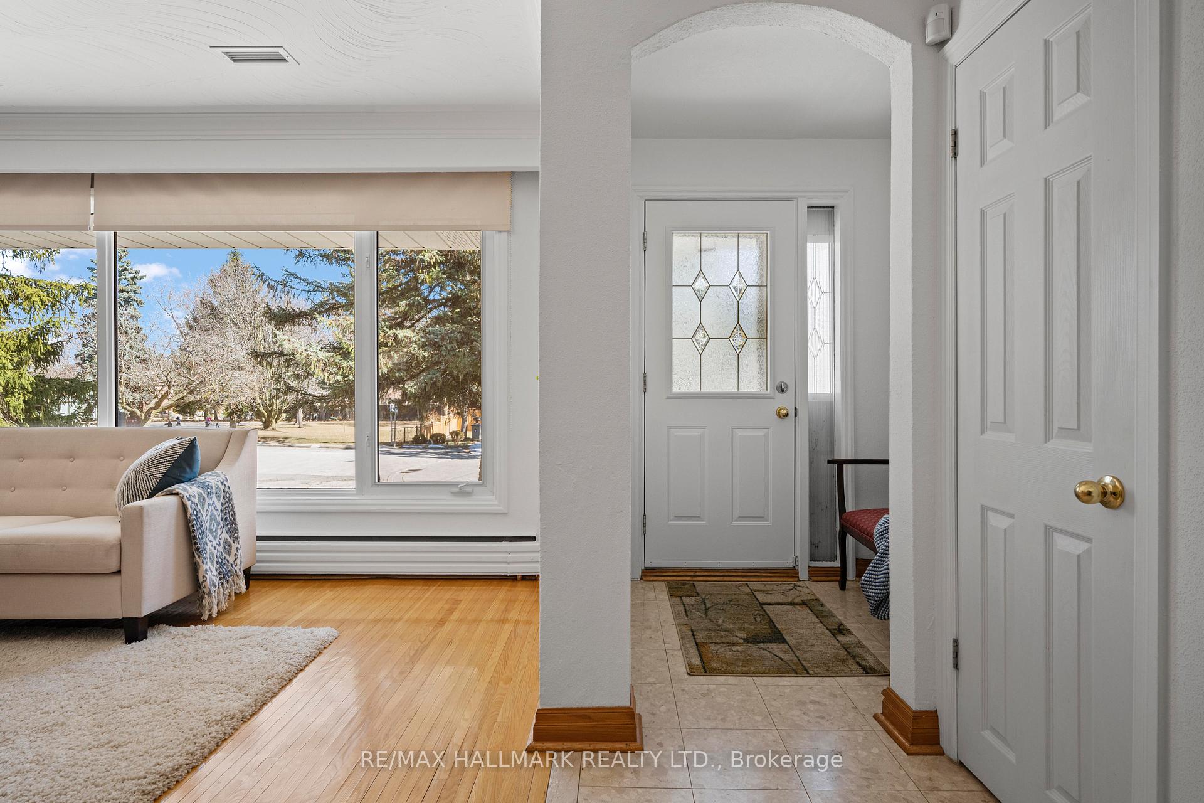
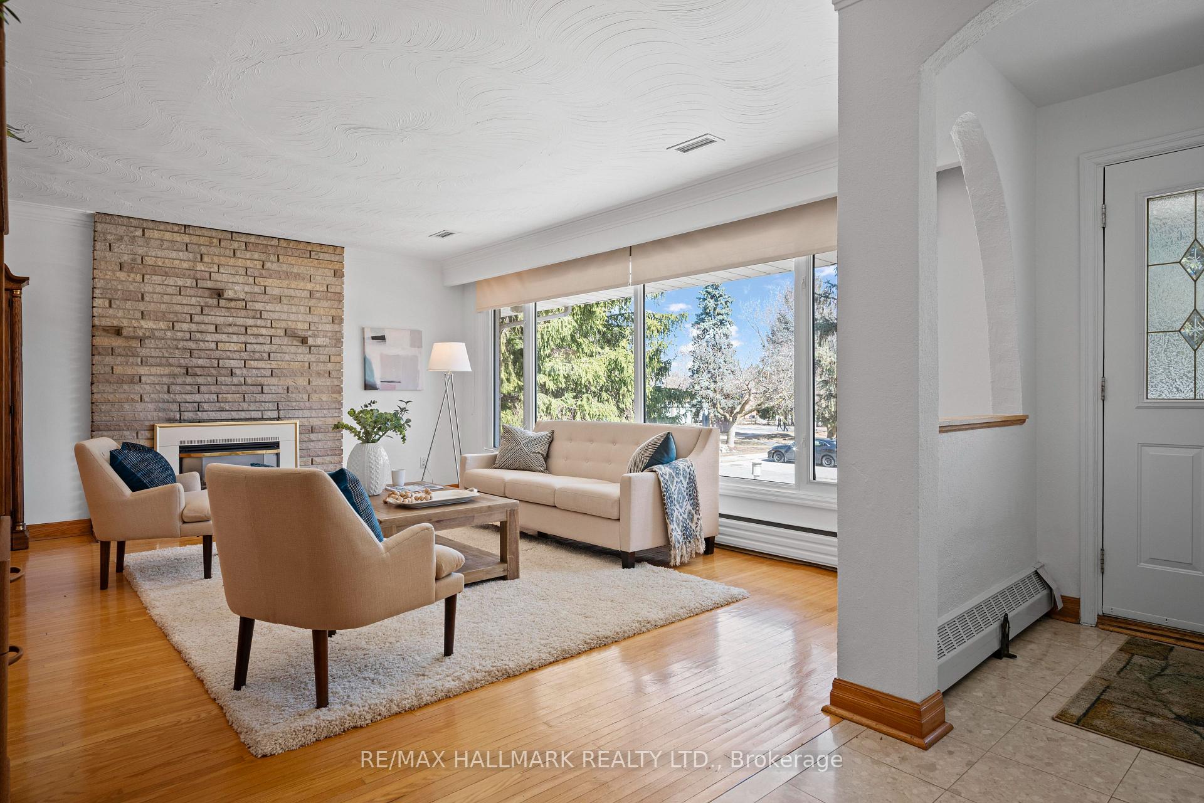 See all 46 photos
Property history
Facts and features
- BasementWalk-out
- Age of home51–99 years
- Water, sewerMunicipal
- HeatingWater
- Separate entrance
- Hardwood floors
- Fireplace
- Central air
The homeDetached, Bungalow, Age 51–99 years
- Type: Detached
- Style: Bungalow
- Age: 51–99 years
- Living space: 1,100–1,500 sq ft
- Basement: Finished with walk-out, separate entrance
InsideFireplace Yes, natural gas, Hardwood, Tile, Lower level
- Fireplace: Yes, natural gas
- Flooring: Hardwood, Tile
- Laundry: Lower level
- Features: Built-in oven, primary bedroom - main floor, storage, water heater
- Rooms above ground: 6
- Rooms in the basement: 5
- Bedrooms: 3 + 2 in the basement
- Bathrooms: 3
- Kitchens: 1
- Family room: Yes
Outside and lotBrick, Asphalt shingle, Concrete block
- Exterior: Brick
- Roof: Asphalt shingle
- Foundation: Concrete block
- Features: Deck, porch enclosed
- Size: 85.98 × 125 ft
- Zoning: RD*394)
Parking2 Garage, Attached
- Spaces: 2 Garage
- Garage: Attached
Heating, water and powerWater, gas, Central air, Municipal water
- Heating: Water, gas
- Cooling: Central air
- Water: Municipal water
- Sewer: Municipal sewer
- Hydro: Yes
- Cable: Available
Costs and taxesTaxes $5,535 a year, HST included in the price, Hot water tank; $37.97/month
- Taxes, 2025: $5,535 a year
- HST: HST included in the price
- Rental items: Hot water tank; $37.97/month
Included in the saleFridge, stove, dishwasher, washer, dryer (all in as-is condition), all existing window coverings, electric light fixtures, gas burner and equipment, central air, garage door remote.
- Included: Fridge, stove, dishwasher, washer, dryer (all in as-is condition), all existing window coverings, electric light fixtures, gas burner and equipment, central air, garage door remote.
NearbyFenced yard, school, park
- Close to: Fenced yard, school, park
Listing detailsE12442917, Sold, Oct 3, 2025
- MLS® number: E12442917
- Status: Sold
- Listed on: Oct 3, 2025
- Days on market: 4
- Updated: Oct 7, 2025
- Possession: Flexible
- Occupied by: Owner
- Listing brokerage: RE/MAX HALLMARK REALTY LTD.
About this home
54 Heathfield Drive, Scarborough (Scarborough Village), ON M1M 3B1
Incredible opportunity in prestigious Bluffs/Hill Crescent neighbourhood. Excellent potential for builder. Rambling ranch bungalow with 1,440 square feet of living space on main level plus another 1,340 square feet in the high, finished basement. This home is on a premium 85.98 ft. x 125 ft. lot. It has a walkout from main level to fabulous covered deck and huge backyard. Primary bedroom has a 4 piece ensuite bath. Two gas fireplaces - one in the living room and another in the basement recreation room. Separate entrance to basement for in-law potential. "Other" is a large closet adjacent to the Family Room with loads of storage space and cupboards perfect for crafts, games, out of season clothes... The attached double garage and large private driveway can accomodate up to six cars. This wonderful home is ideal for a family, located on a safe and quiet cul-de-sac, and adjacent to George P Mackie Jr PS. A very short walk to nature trails leading to the bluffs and an abundance of green space. Move in and do your updates over time. *Note - photos from when home was staged. Rooms are empty* Offers anytime.
Ask about this home
A HOMEH agent will answer your questions about this home.
Around this home
Daily convenience, out of 100, from the distances below
Schools nearby
School rating, out of 10.
Helpful calculators
Your HOMEH agent

"I would see it this week."