

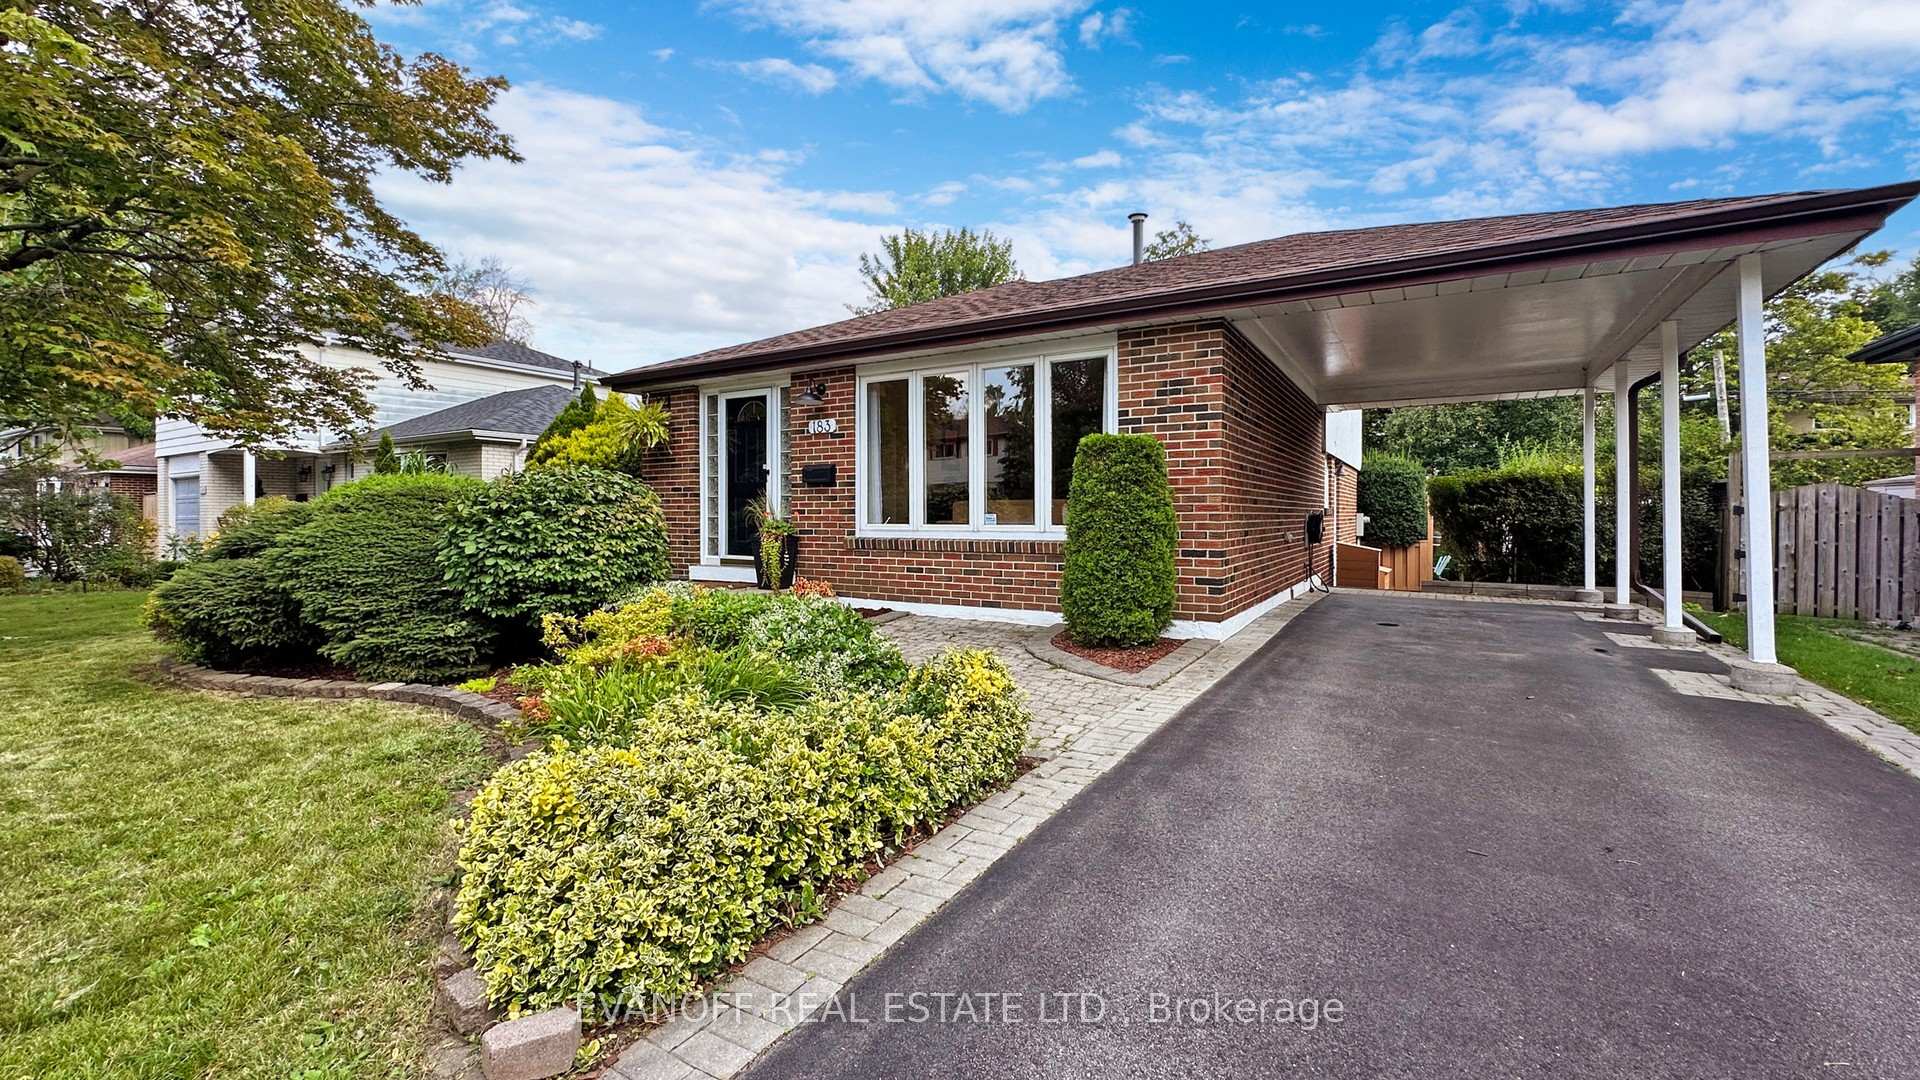
183 Sylvan Avenue
183 Sylvan Avenue
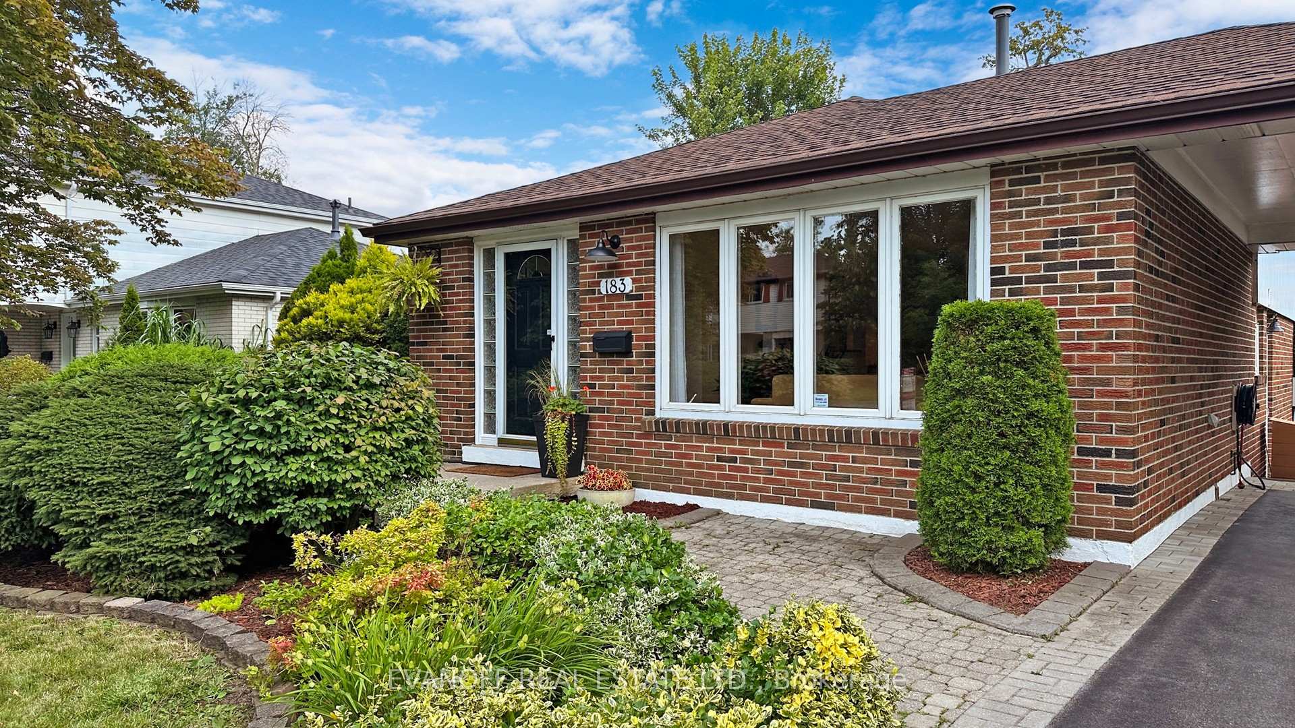
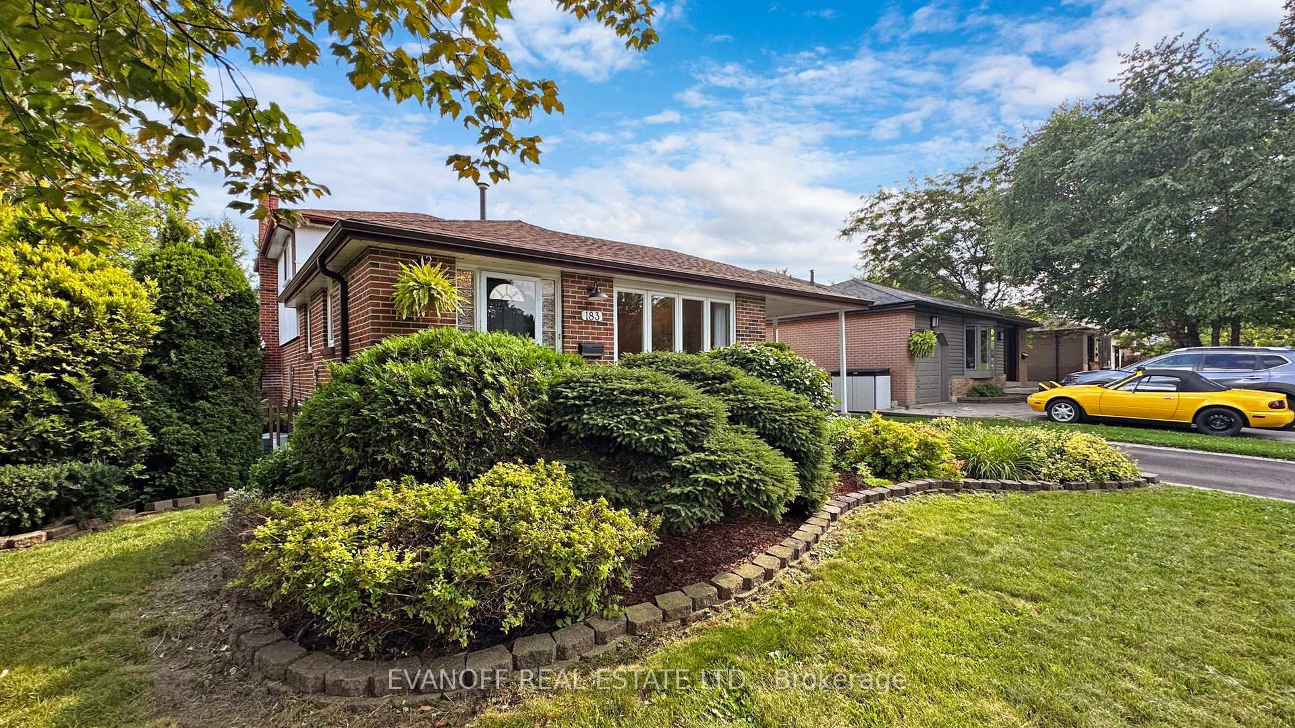
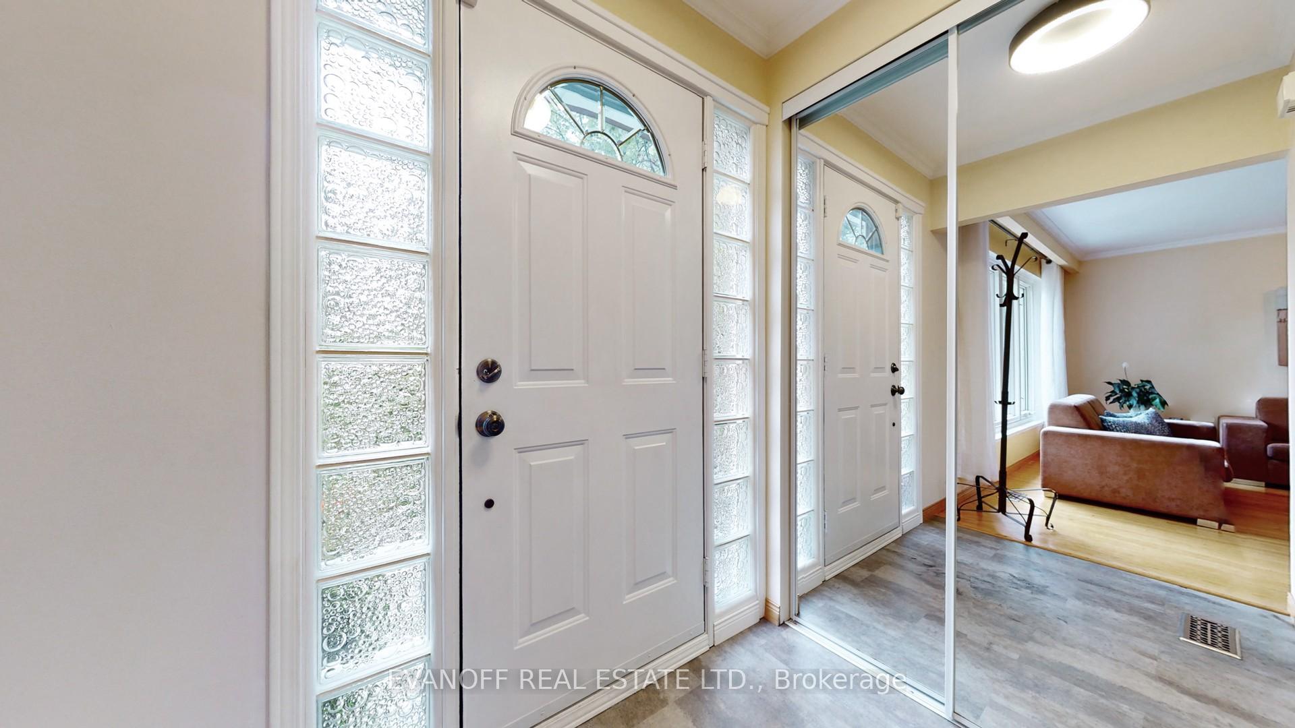
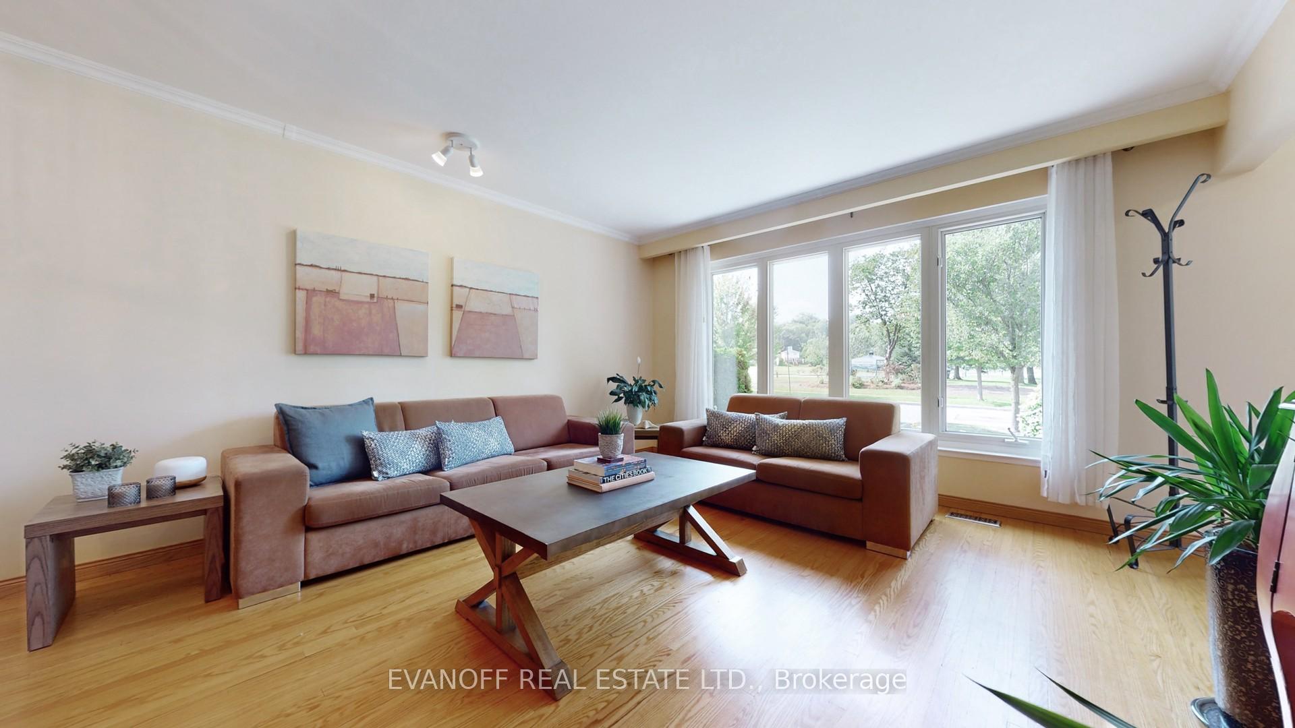 See all 47 photos
Property history
Facts and features
- BasementFinished
- Water, sewerMunicipal
- HeatingForced air
- CoolingCentral air
- Hardwood floors
- Fireplace
- Central air
The homeDetached, Backsplit 4, 1,500–2,000 sq ft
- Type: Detached
- Style: Backsplit 4
- Living space: 1,500–2,000 sq ft
- Basement: Finished
InsideFireplace Yes, natural gas, Hardwood, Lower level
- Fireplace: Yes, natural gas
- Flooring: Hardwood
- Laundry: Lower level
- Features: Carpet free, in-law capability
- Rooms above ground: 8
- Rooms in the basement: 1
- Bedrooms: 4
- Bathrooms: 2
- Kitchens: 1
- Family room: Yes
Outside and lotBrick, Asphalt shingle, Concrete block
- Exterior: Brick
- Roof: Asphalt shingle
- Foundation: Concrete block
- Size: 53.42 × 110 ft
- Zoning: Single Family Residential
Parking1 Garage, Carport, Private
- Spaces: 1 Garage
- Garage: Carport
- Driveway: Private
Heating, water and powerForced air, gas, Central air, Municipal water
- Heating: Forced air, gas
- Cooling: Central air
- Water: Municipal water
- Sewer: Municipal sewer
Costs and taxesTaxes $4,385 a year, HST included in the price, Hot water tank
- Taxes, 2024: $4,385 a year
- HST: HST included in the price
- Rental items: Hot water tank
- Under contract: Hot water tank-gas
Included in the saleExisting s/s fridge, s/s stove, s/s b/i dishwasher, washer, dryer, all window covg's, all elfs, two garden sheds
- Included: Existing s/s fridge, s/s stove, s/s b/i dishwasher, washer, dryer, all window covg's, all elfs, two garden sheds
Listing detailsE12418239, Sold, Sep 22, 2025
- MLS® number: E12418239
- Status: Sold
- Listed on: Sep 22, 2025
- Days on market: 14
- Updated: Oct 6, 2025
- Possession: 2025-12-15 / 60-89 days
- Occupied by: Owner
- Listing brokerage: EVANOFF REAL ESTATE LTD.
About this home
183 Sylvan Avenue, Scarborough (Guildwood), ON M1E 1A4
LOCATION, LOCATION, LOCATION!! This Beauty is perfectly situated across from Elizabeth Simcoe Park where the kids can play all day at the Splash Pad, Tennis Courts, Multiple Playgrounds, Soccer & Baseball Leagues & even a Toboggan Hill! Big, Beautiful 4-Level Backsplit has room for the whole Family! Well-appointed and spacious Principal rooms, 4 Bedrooms, large Family Rm and great Rec Rm hangout will have you feeling at home in no time! Two full Bathrooms and a handy side door/mud entrance! Enjoy Summer Days & Nights on south-facing deck overlooking beautiful private gardens! Lots of storage in huge dry crawlspace! Fully updated & move-in ready! Furnace & CAC (2022), Roof (2019), re-paved driveway, newer windows! Excellent potential for in-law suite, or two separate units! Elizabeth Simcoe P.S., Jack Miner Sr P.S., & Sir Wilfrid Laurier C.I district! Walk to the Lake and enjoy all the Nature trails! Easy access to TTC, GO train & local shopping!
Ask about this home
A HOMEH agent will answer your questions about this home.
Around this home
Daily convenience, out of 100, from the distances below
Schools nearby
School rating, out of 10.
Helpful calculators
Your HOMEH agent

"I would see it this week."