

195 Toynbee Trail
195 Toynbee Trail
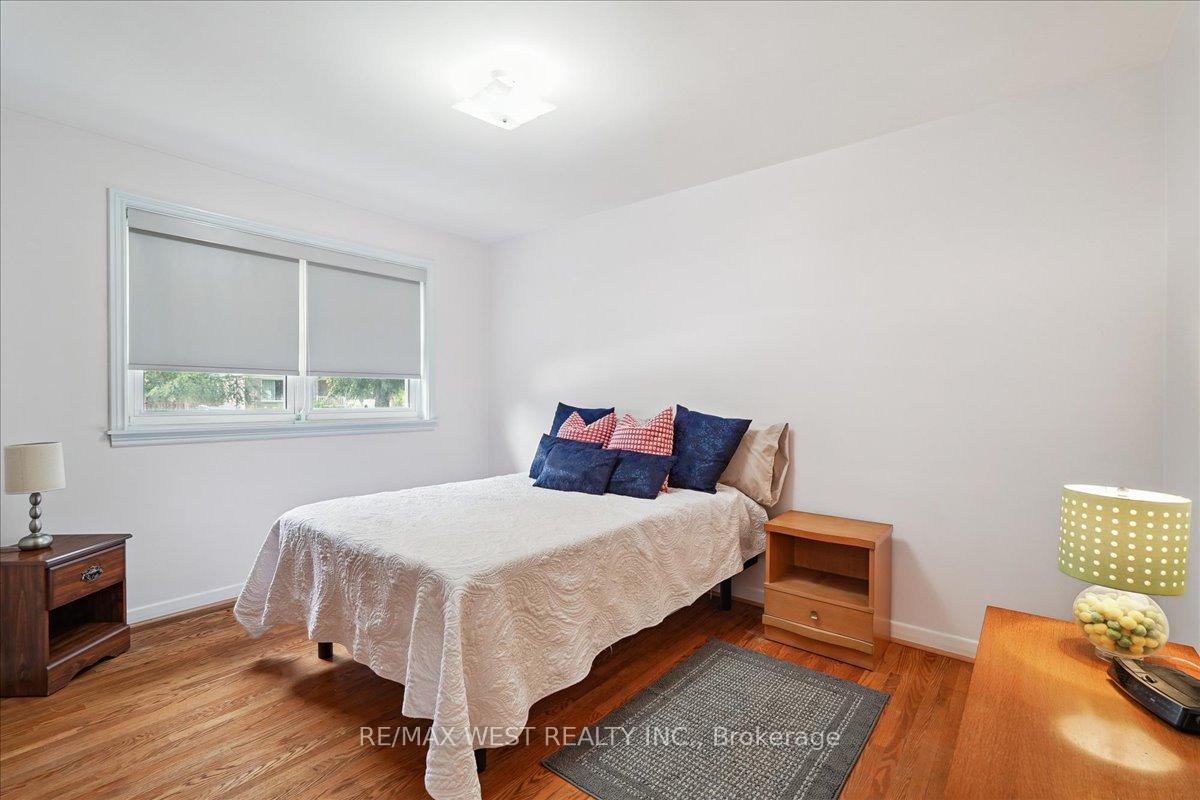 See all 7 photos
Property history
Facts and features
- BasementUnfinished
- Age of home51–99 years
- Water, sewerMunicipal
- Lot shapeIrregular
- Separate entrance
- Hardwood floors
- Central air
The homeDetached, Bungalow, Age 51–99 years
- Type: Detached
- Style: Bungalow
- Age: 51–99 years
- Living space: 700–1,100 sq ft
- Basement: Development potential, separate entrance
- Waterfront: None
InsideHardwood, Lower level, In-law capability
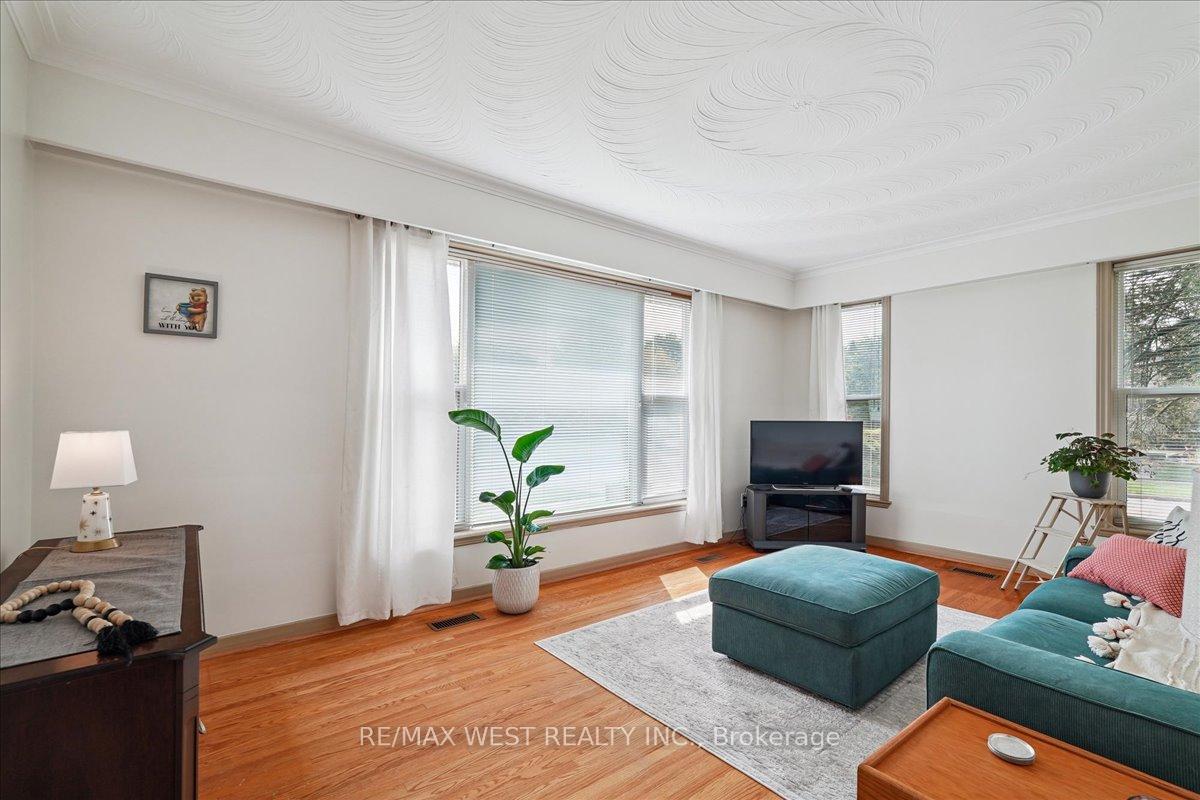
- Flooring: Hardwood
- Laundry: Lower level
- Features: In-law capability
- Rooms above ground: 7
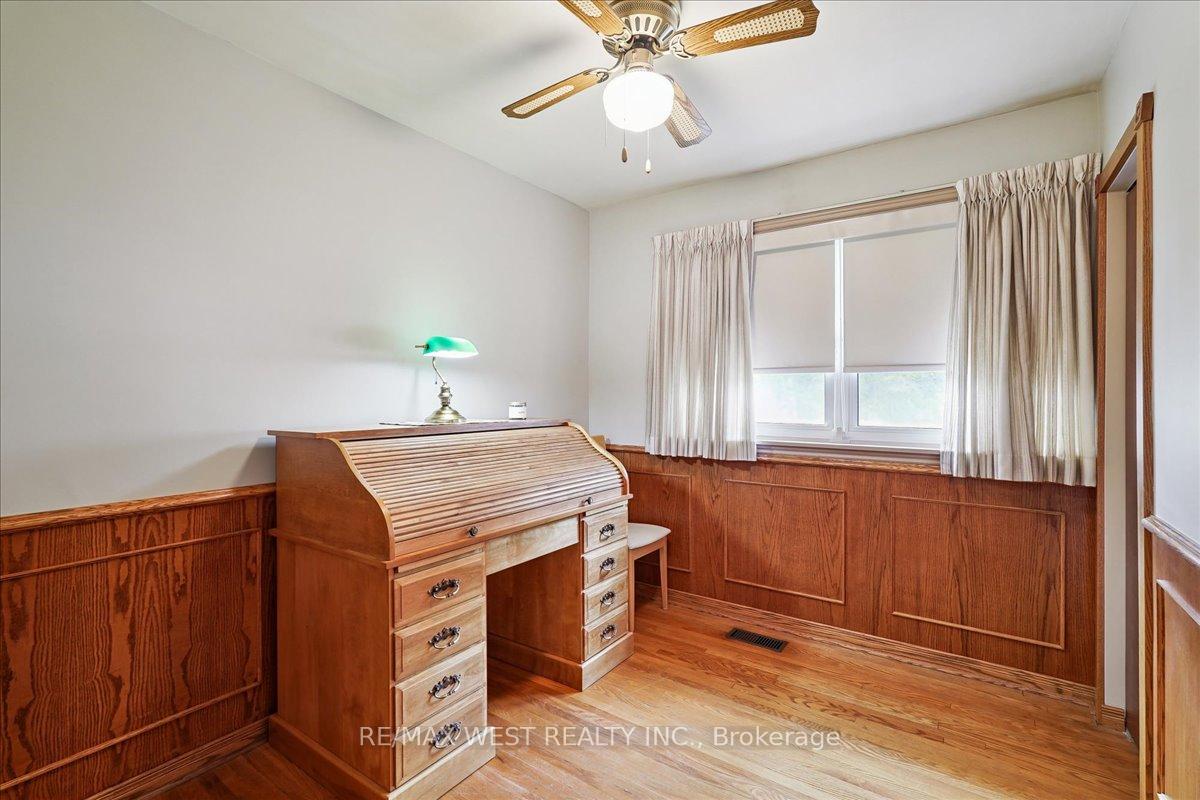
- Bedrooms: 3
- Bathrooms: 1
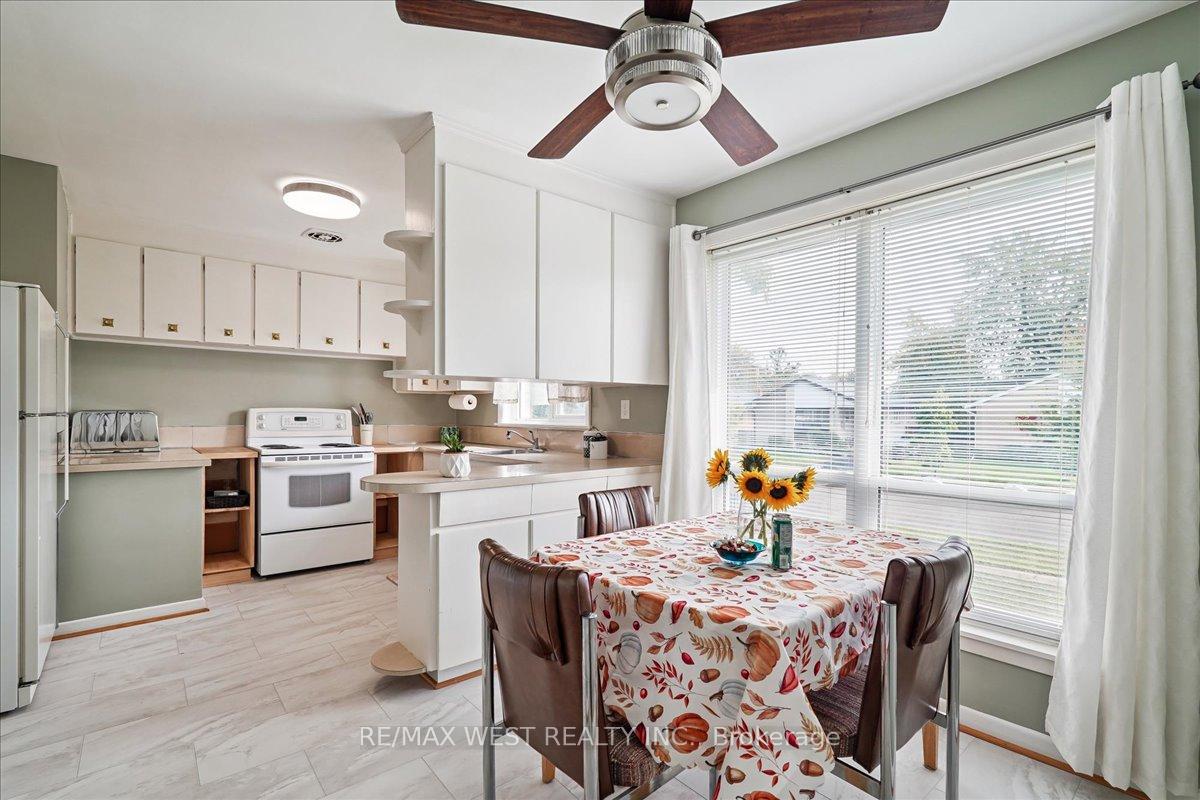
- Kitchens: 1
Outside and lotBrick, Asphalt shingle, Brick, concrete
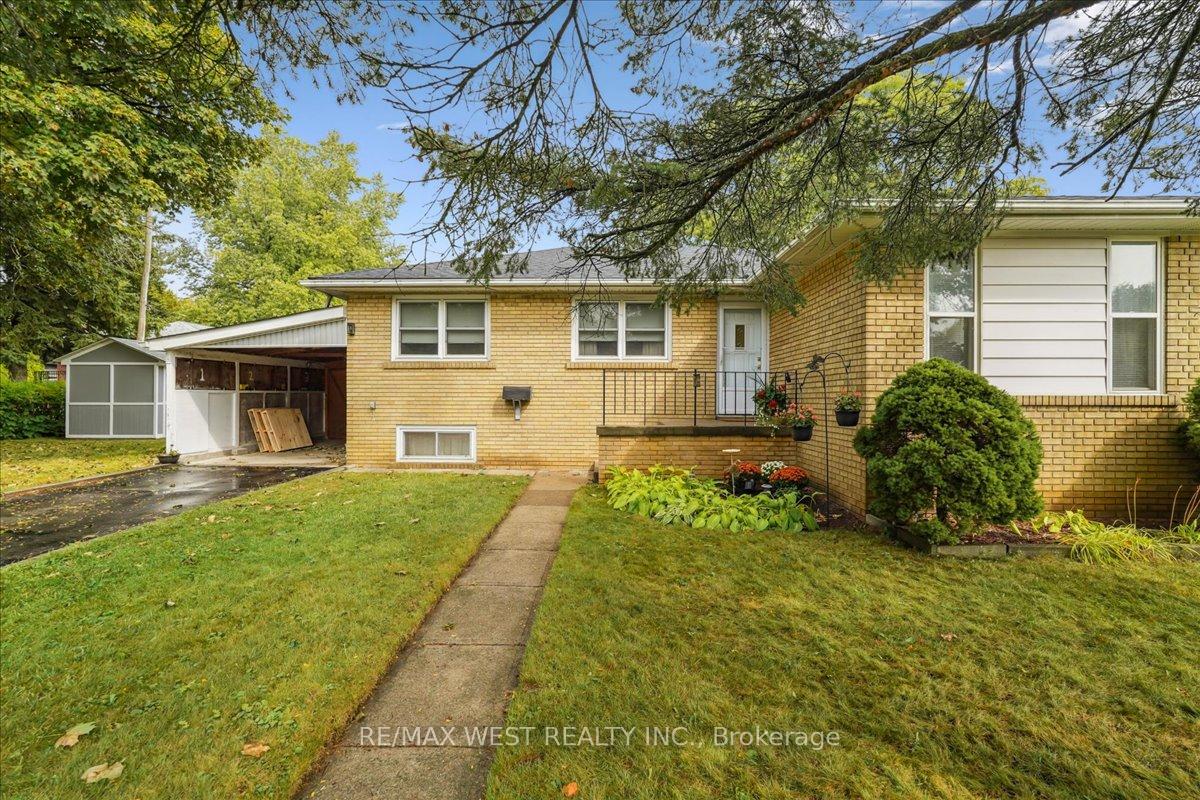
- Exterior: Brick
- Roof: Asphalt shingle
- Foundation: Brick, concrete
- Size: 60 × 95 ft
- Shape: Irregular
Parking3 Garage, Carport, Covered, private
- Spaces: 3 Garage
- Garage: Carport
- Driveway: Covered, private
Heating, water and powerForced air, gas, Central air, Municipal water
- Heating: Forced air, gas
- Cooling: Central air
- Water: Municipal water
- Sewer: Municipal sewer
Costs and taxesTaxes $4,328 a year, HST included in the price, Hot water tank
- Taxes, 2025: $4,328 a year
- HST: HST included in the price
- Rental items: Hot water tank
Included in the saleAll existing appliances, fridge, stove and new washer & dryer. all elfs, shed
- Included: All existing appliances, fridge, stove and new washer & dryer. all elfs, shed
Listing detailsE12421350, Sold, Sep 23, 2025
- MLS® number: E12421350
- Status: Sold
- Listed on: Sep 23, 2025
- Days on market: 13
- Updated: Oct 6, 2025
- Possession: Flexible
- Occupied by: Partial
- Listing brokerage: RE/MAX WEST REALTY INC.
About this home
195 Toynbee Trail, Scarborough (Guildwood), ON M1E 1G5
Attention all first-time home buyers and renovators! This incredible corner lot bungalow offers immense potential. This immaculately kept home has been cherished by the same owner for over 60 years. This 3-bedroom home boasts a fantastic layout, featuring an oversized living room filled with natural light, original hardwood floors, and three large windows. This space seamlessly leads into the kitchen with a combined dining area, offering tons of potential and perfect for entertaining. A separate entrance provides potential for added income or a multi-family dwelling. The huge, partially finished basement includes a large recreational space, potential for a massive workshop, and a separate laundry room, all waiting for your finishing touches. The large corner lot is a gardener's dream. Located in an AAA location, this property is very close to the GO train, great schools, trails, and many amenities.
Ask about this home
A HOMEH agent will answer your questions about this home.
Around this home
Daily convenience, out of 100, from the distances below
Schools nearby
School rating, out of 10.
Helpful calculators
Your HOMEH agent

"I would see it this week."