

52 Earswick Drive
52 Earswick Drive
 See all 41 photos
Property history
Facts and features
- BasementFinished
- Water, sewerMunicipal
- HeatingForced air
- CoolingCentral air
- Separate entrance
- Hardwood floors
- Central air
The homeDetached, Bungalow, 1,100–1,500 sq ft
- Type: Detached
- Style: Bungalow
- Living space: 1,100–1,500 sq ft
- Basement: Finished, separate entrance
InsideHardwood, Broadloom, Lower level, Other
- Flooring: Hardwood, Broadloom
- Laundry: Lower level
- Features: Other
- Rooms above ground: 7
- Rooms in the basement: 3
- Bedrooms: 3 + 1 in the basement
- Bathrooms: 2
- Kitchens: 1
Outside and lotBrick, Shingles, Concrete
- Exterior: Brick
- Roof: Shingles
- Foundation: Concrete
- Size: 45.5 × 110 ft
- Zoning: Residential
Parking3 Garage, Carport, Private
- Spaces: 3 Garage
- Garage: Carport
- Driveway: Private
Heating, water and powerForced air, gas, Central air, Municipal water
- Heating: Forced air, gas
- Cooling: Central air
- Water: Municipal water
- Sewer: Municipal sewer
Costs and taxesTaxes $4,464 a year, HST included in the price
- Taxes, 2025: $4,464 a year
- HST: HST included in the price
Included in the saleWasher/dryer, fridge, stove, dishwasher, all elf's, microwave, Entertainment unit negotiable
- Included: Washer/dryer, fridge, stove, dishwasher, all elf's, microwave
- Not included: Entertainment unit negotiable
Listing detailsE12409683, Sold, Sep 17, 2025
- MLS® number: E12409683
- Status: Sold
- Listed on: Sep 17, 2025
- Days on market: 13
- Updated: Sep 30, 2025
- Possession: 30-59 days
- Occupied by: Owner
- Listing brokerage: RE/MAX URBAN TORONTO TEAM REALTY INC.
About this home
52 Earswick Drive, Scarborough (Guildwood), ON M1E 1C6
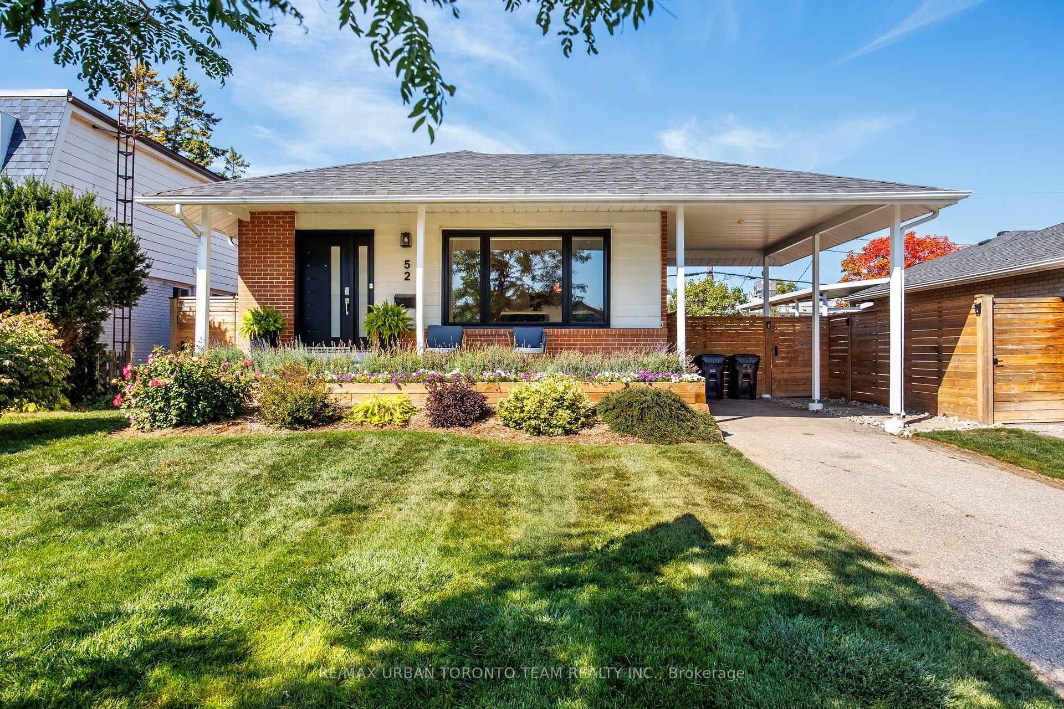
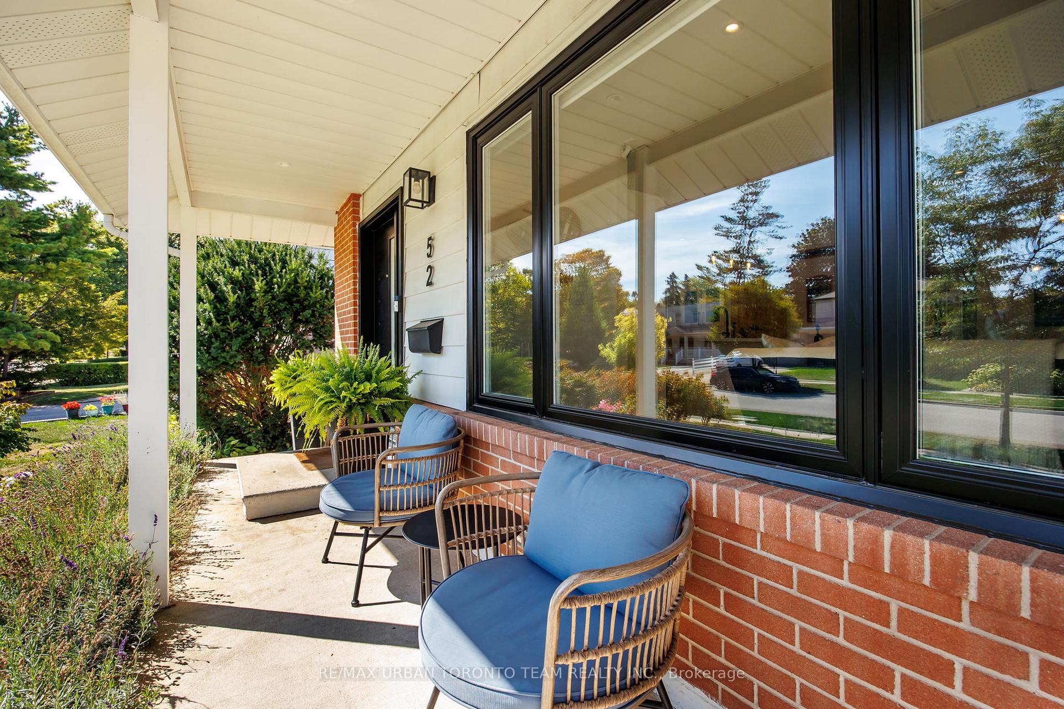
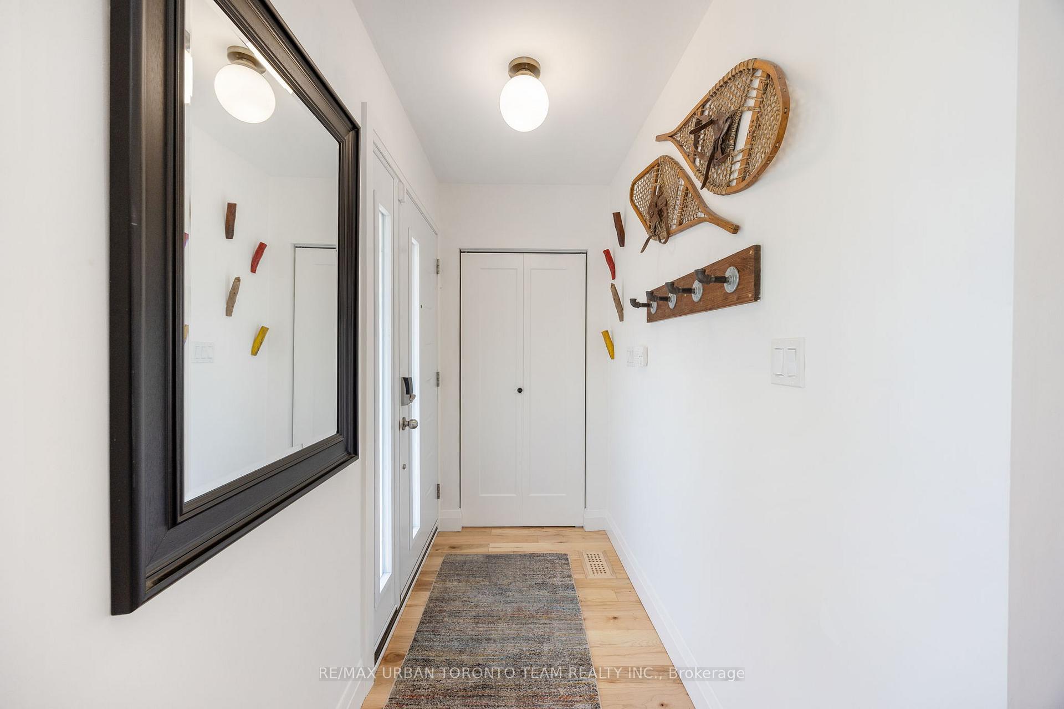
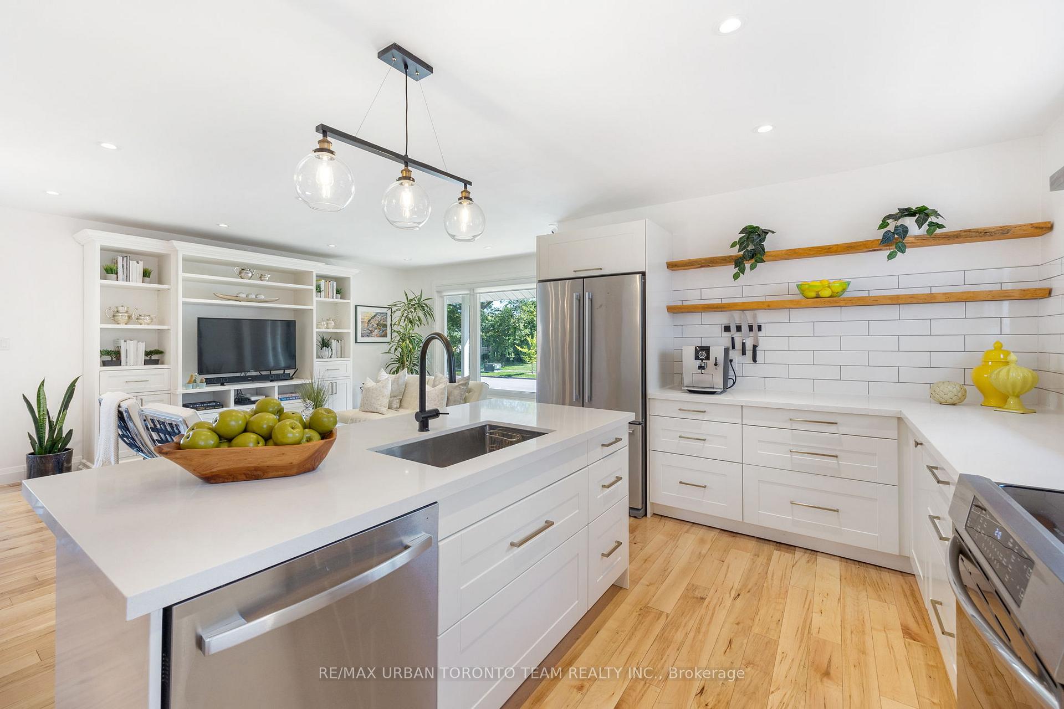
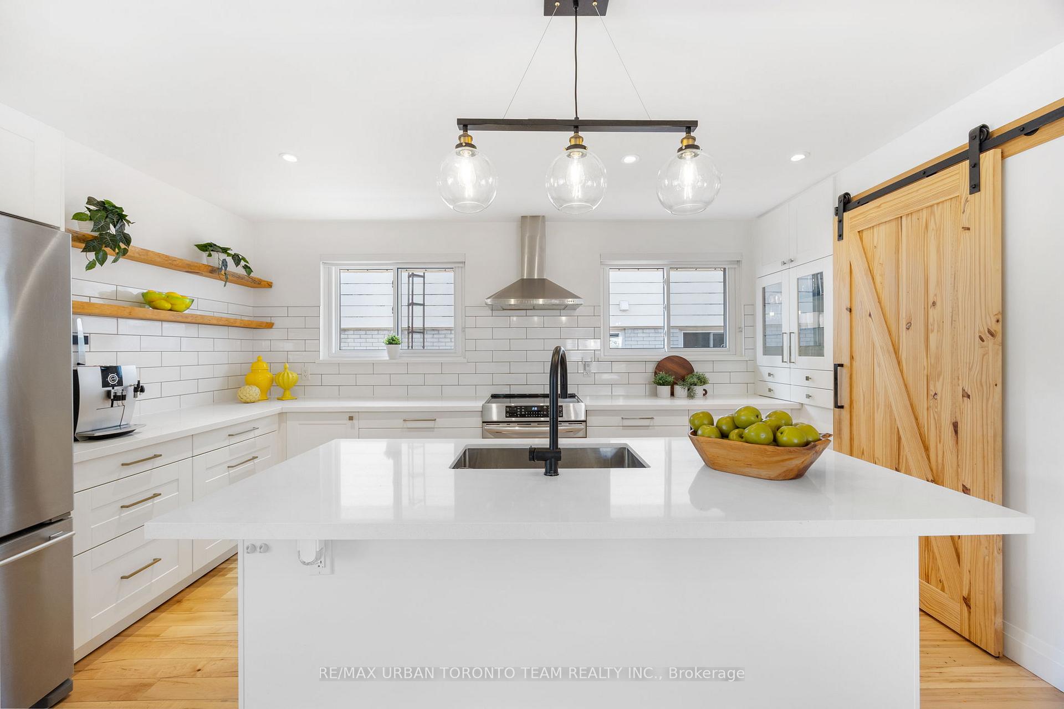
Welcome to this fully renovated 3+1 bedroom, 2 bathroom bungalow in the sought-after Guildwood neighbourhood just steps to the lake, Guildwood GO, and Elizabeth Simcoe Junior Public School. Thoughtfully updated since 2019 with over $300,000 in renovations, this turn-key home features open-concept living with an engineer-approved support beam, a custom kitchen with quartz countertops, walk-in pantry, and full appliance package, solid maple hardwood floors, modern doors and trim, pot lights, updated wiring and plumbing, R60 attic insulation, and whole-home ethernet wiring.The professionally finished basement was gutted to concrete and rebuilt with a redesigned layout ideal for a future rental or in-law suite, spa-like bath with heated floors and oversized shower, soundproofing, new pex plumbing and electrical, and a custom wall unit with hidden water shut-off. Exterior highlights include new shingles, windows, modern doors, perimeter fencing, stone patio, wood deck, and a landscaped perennial garden with a lavender hedge wrapping the front entry. Recent updates include a timber retaining wall, high-efficiency A/C, fresh paint, and exterior lighting. Located on a quiet street with friendly neighbours, just a short walk to waterfront trails and minutes to Guildwood Plaza amenities this home combines modern finishes, thoughtful details, and family-friendly living in one of Torontos most desirable lakefront communities.
Ask about this home
A HOMEH agent will answer your questions about this home.
Around this home
Daily convenience, out of 100, from the distances below
Schools nearby
School rating, out of 10.
Helpful calculators
Your HOMEH agent

"I would see it this week."