

41 Allister Avenue
41 Allister Avenue
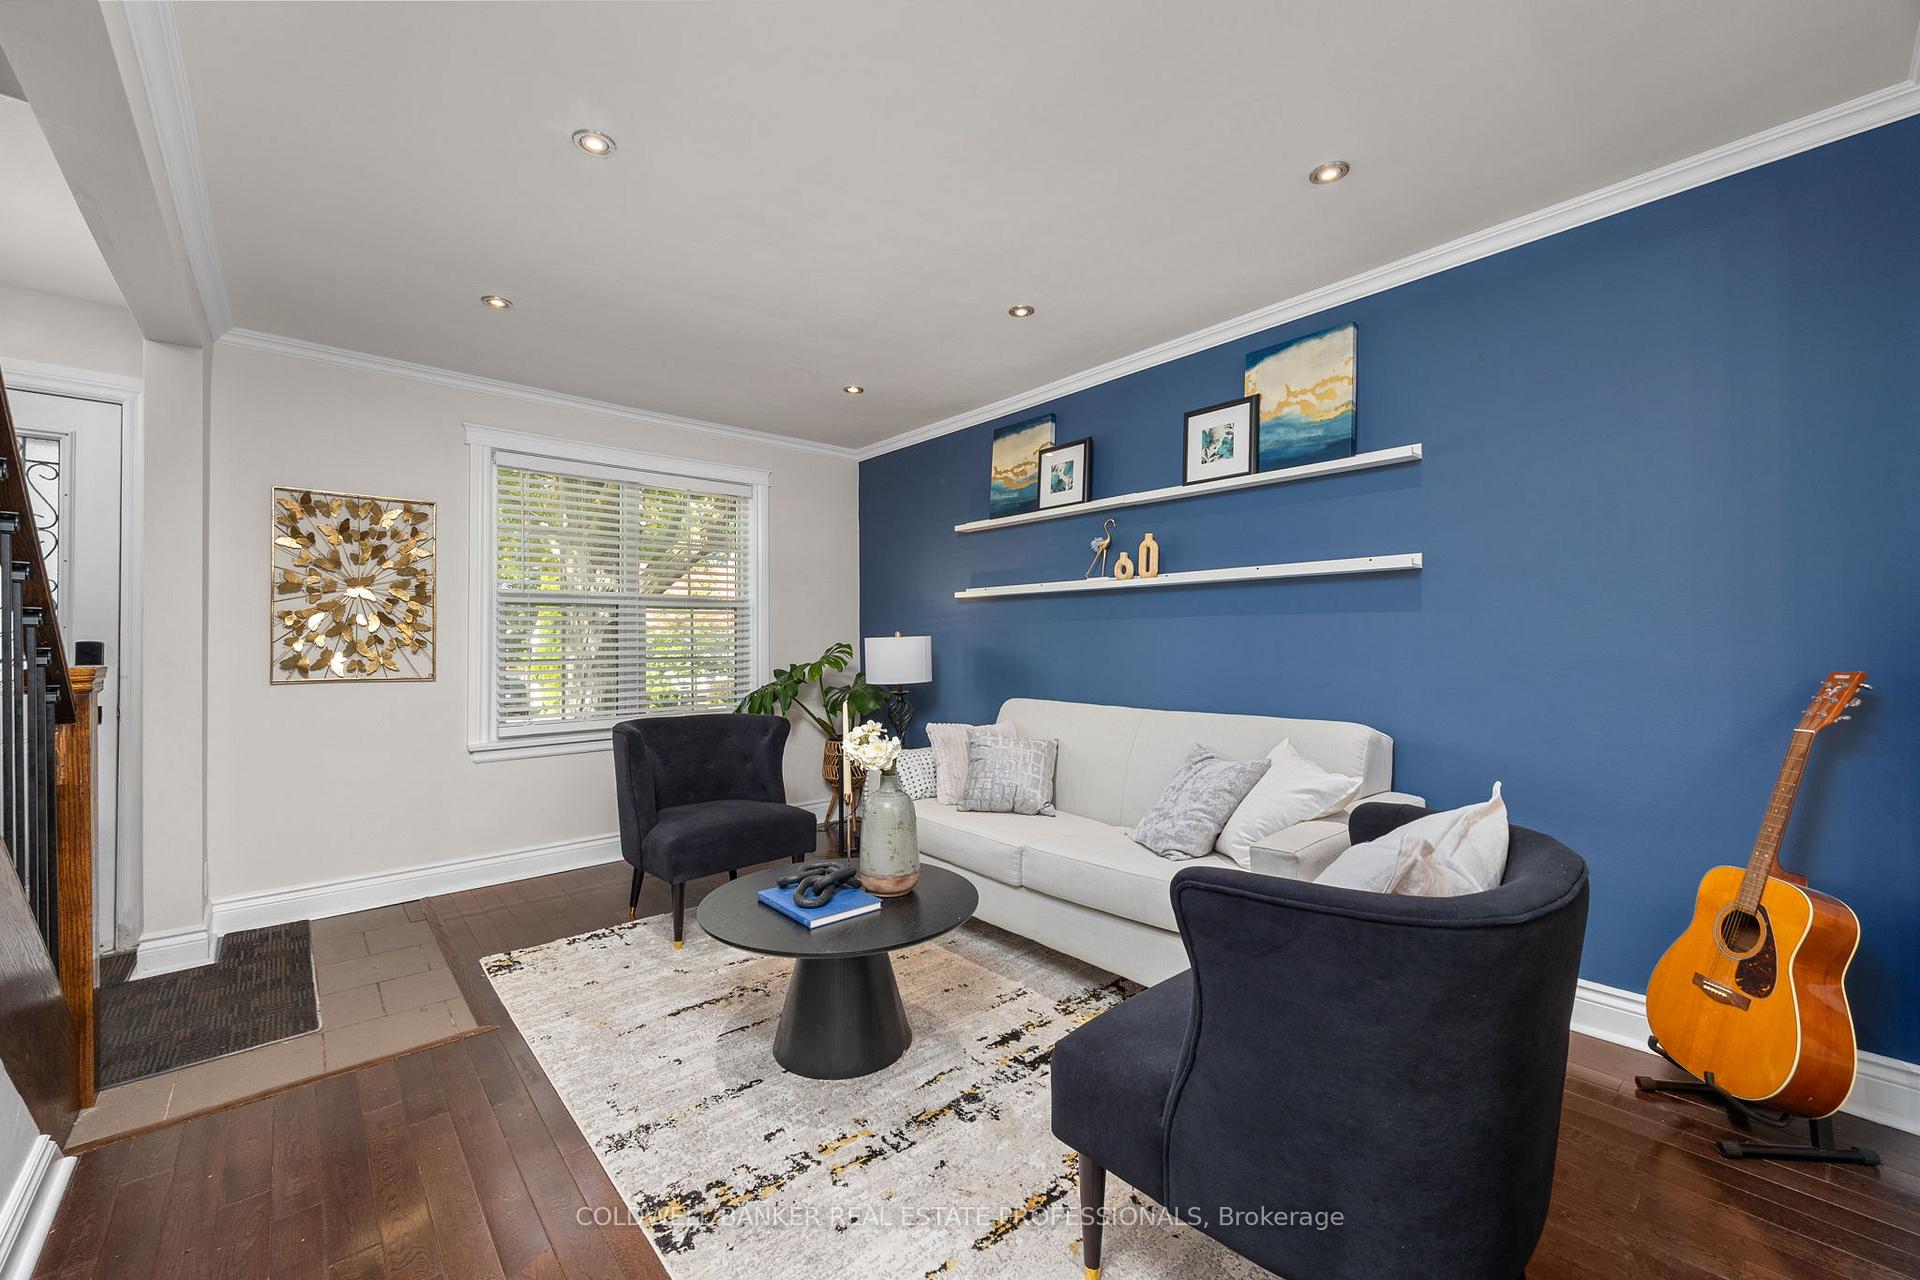 See all 41 photos
Property history
Facts and features
- BasementFinished
- Age of home51–99 years
- Water, sewerMunicipal
- HeatingForced air
- Second kitchen
- Separate entrance
- Hardwood floors
- Fireplace
- Central air
- Pool
The homeDetached, 1 1/2 storey, Age 51–99 years
- Type: Detached
- Style: 1 1/2 storey
- Age: 51–99 years
- Living space: 1,100–1,500 sq ft
- Basement: Separate entrance, finished
InsideFireplace Yes, Hardwood, Lower level
- Fireplace: Yes
- Flooring: Hardwood
- Laundry: Lower level
- Features: In-law suite
- Security: Carbon monoxide detectors, smoke detector
- Rooms above ground: 7
- Bedrooms: 3 + 1 in the basement
- Bathrooms: 3
- Kitchens: 2
- Family room: Yes
Outside and lotBrick, Asphalt shingle, Concrete block
- Exterior: Brick
- Roof: Asphalt shingle
- Foundation: Concrete block
- Pool: On ground
- Features: Deck, patio
- Size: 50 × 137 ft
- Zoning: residential
Parking4 Parking, Private
- Spaces: 4 Parking
- Driveway: Private
Heating, water and powerForced air, gas, Central air, Municipal water
- Heating: Forced air, gas
- Cooling: Central air
- Water: Municipal water
- Sewer: Municipal sewer
Costs and taxesTaxes $4,006 a year, HST included in the price, Rental items None
- Taxes, 2025: $4,006 a year
- HST: HST included in the price
- Rental items: None
Included in the saleExisting washer/dryer, 3 refrigerators (main, basement and backyard) 2 stoves, all existing light fixtures, all window blinds, custom mosquito curtains, on ground pool and pool heater and equipment, Chest freezer in basement
- Included: Existing washer/dryer, 3 refrigerators (main, basement and backyard) 2 stoves, all existing light fixtures, all window blinds, custom mosquito curtains, on ground pool and pool heater and equipment
- Not included: Chest freezer in basement
NearbyFenced yard, marina, public transit, beach
- Close to: Fenced yard, marina, public transit, beach
Listing detailsE12400166, Sold, Sep 10, 2025
- MLS® number: E12400166
- Status: Sold
- Listed on: Sep 10, 2025
- Days on market: 19
- Updated: Sep 29, 2025
- Possession: 60-89 days
- Occupied by: Owner
- Listing brokerage: COLDWELL BANKER REAL ESTATE PROFESSIONALS
About this home
41 Allister Avenue, Scarborough (Cliffcrest), ON M1M 3L1
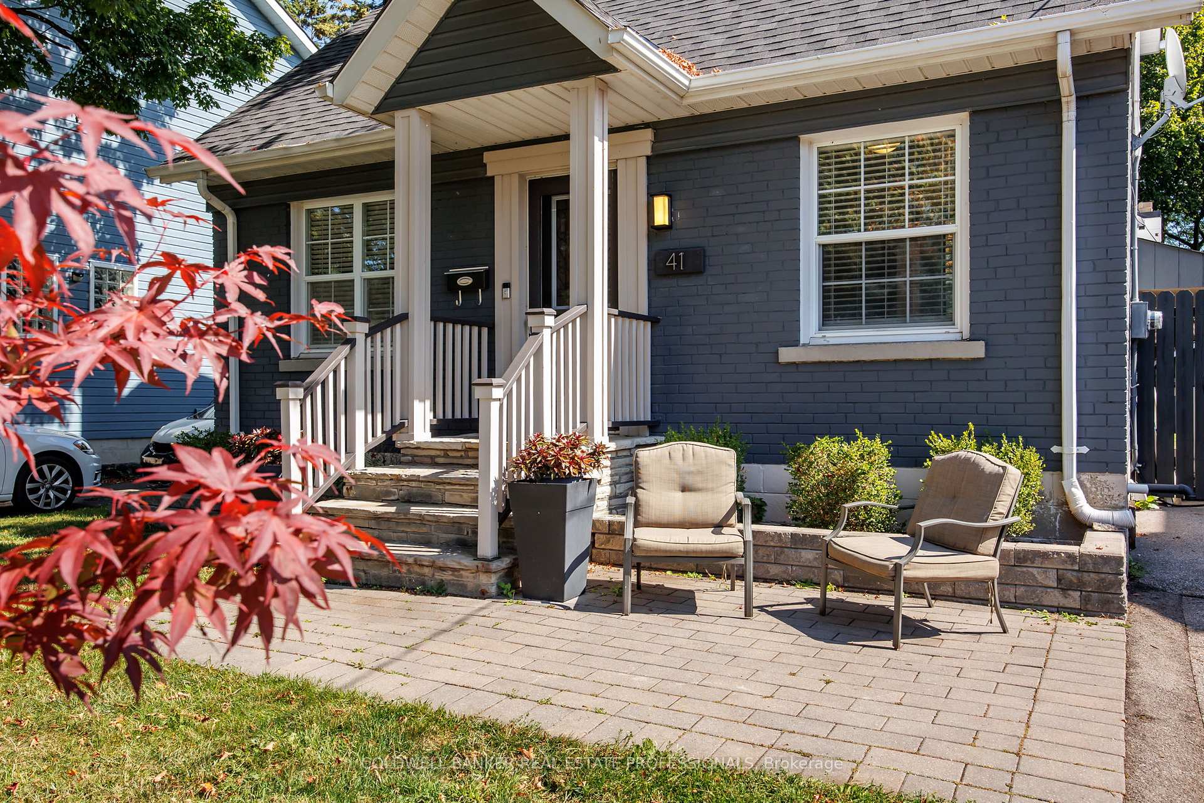
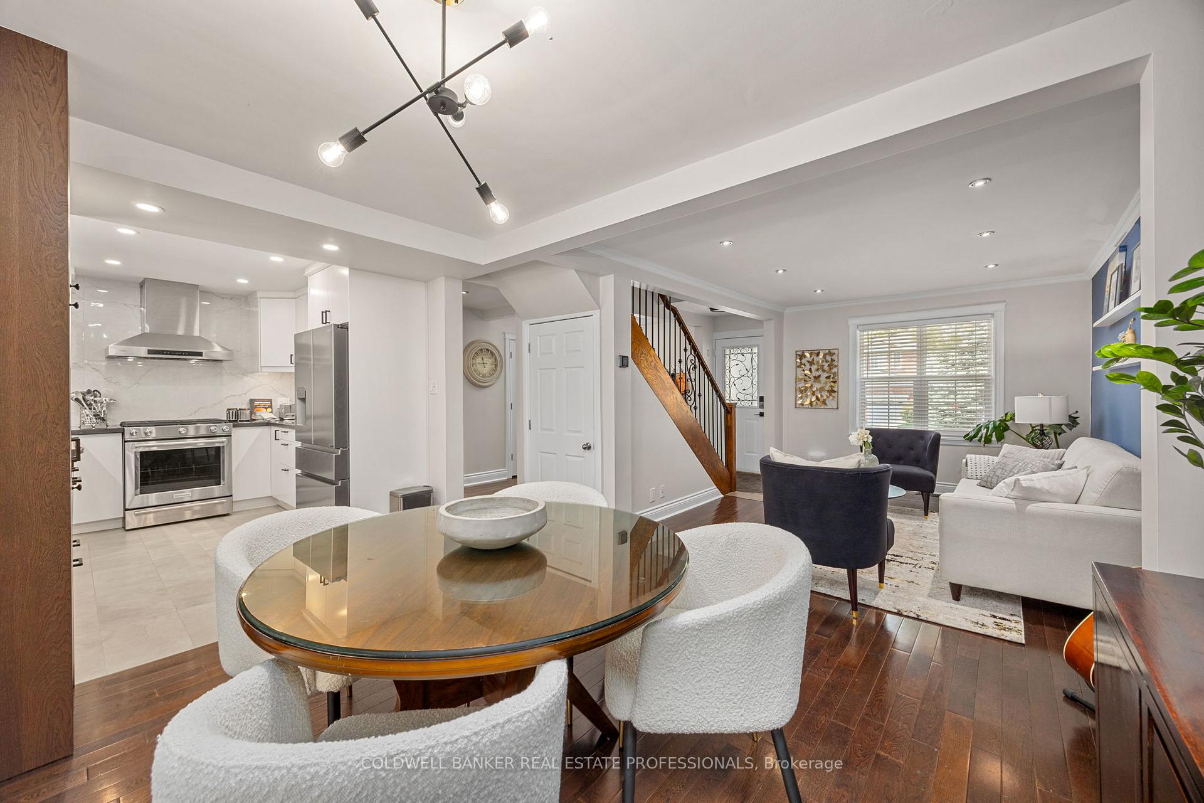
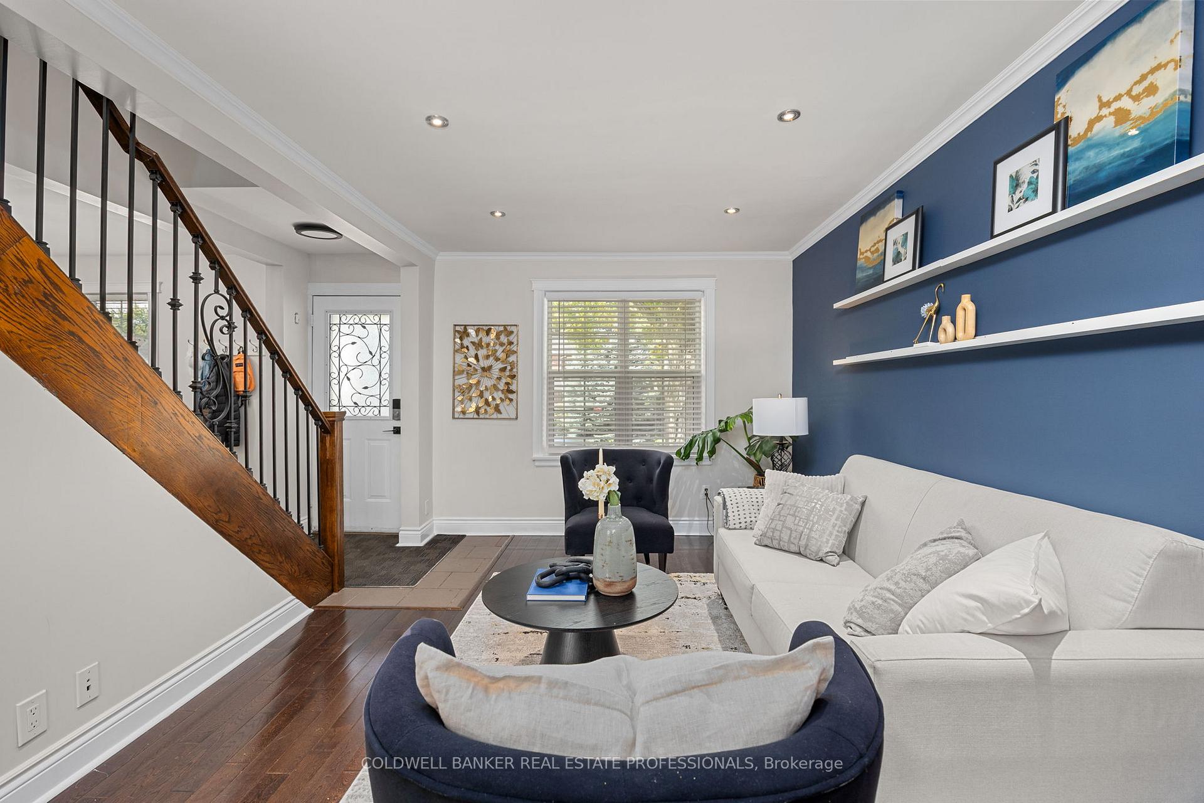
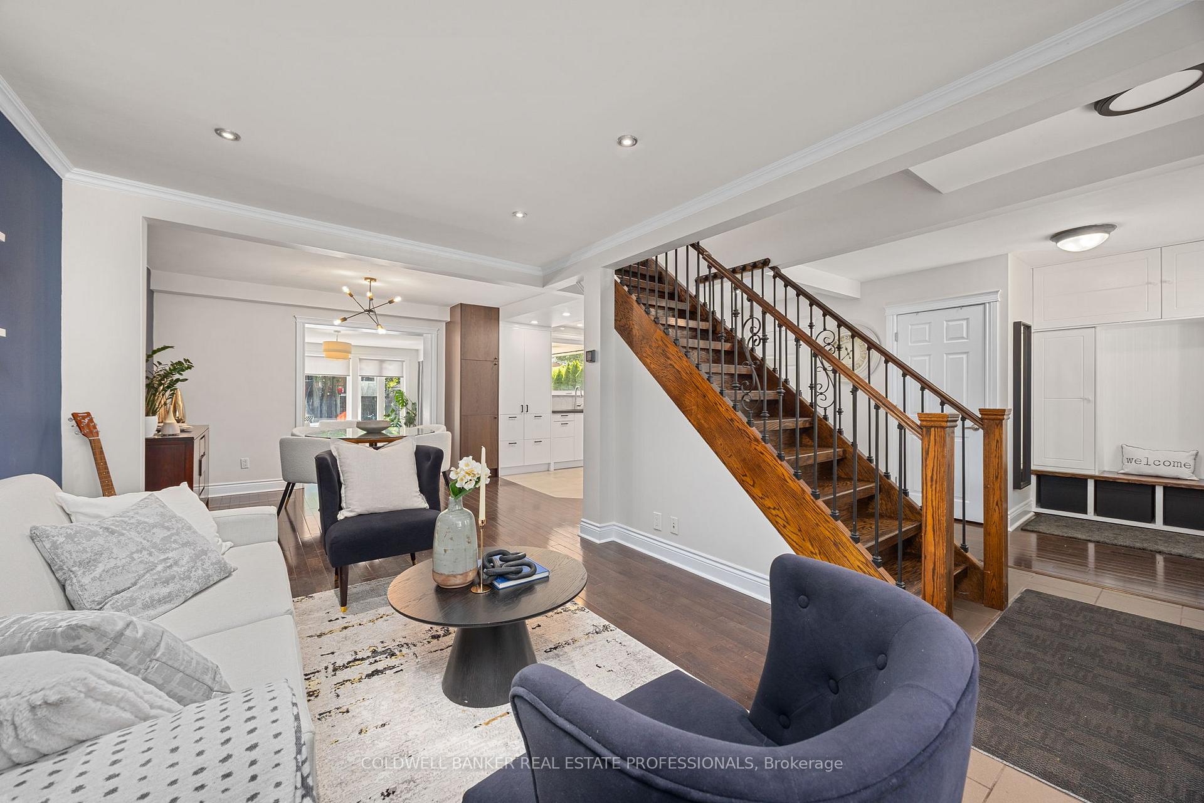
Welcome to 41 Allister Ave - Cottage Living in the City! Discover the perfect blend of timeless charm and modern comfort in this beautifully updated home. Nestled on an oversized lot, this unique property offers cozy character, thoughtful renovations, and incredible outdoor living - a rare gem in the city. Inside, you'll find two newly renovated kitchens (on the main floor and in the basement) done in 2025, a sun-filled living room addition, and 3+1 bedrooms with 2.5 bathrooms, offering generous space for families of all sizes. Approximately, 1800 sq ft of livable space. This house is much bigger than it looks on the outside! Whether you're hosting guests or enjoying a quiet night in, the functional layout caters to every lifestyle. Step outside to your private backyard oasis:18-ft round semi-inground heated pool. Expansive patio with custom mosquito curtains for comfort. Attached deck for lounging or BBQs. Ample green space for a lawn, garden beds, and even a vegetable patch. Two custom sheds for additional storage. The fully finished basement features a separate side entrance and a self-contained in-law suite, perfect for extended family or rental income. Thoughtfully renovated with spray foam insulation, an insulated concrete slab, and roughed-in for in-floor radiant heating, this space is as comfortable as it is practical. Key Updates & Features: New roof (2022), Move-in ready condition. Excellent rental potential or multi-generational living. Unbeatable Location: 5 minutes to Scarborough GO Station, 10 minutes to Warden Subway, 15 minutes to downtown via GO Transit. Close to Bluffers Beach & Marina, perfect for beach days, boating, kayaking, and evening strolls by the lake. Enjoy the best of both worlds peaceful, cottage-style living with city convenience at your doorstep.
Ask about this home
A HOMEH agent will answer your questions about this home.
Around this home
Daily convenience, out of 100, from the distances below
Schools nearby
School rating, out of 10.
Helpful calculators
Your HOMEH agent

"I would see it this week."