

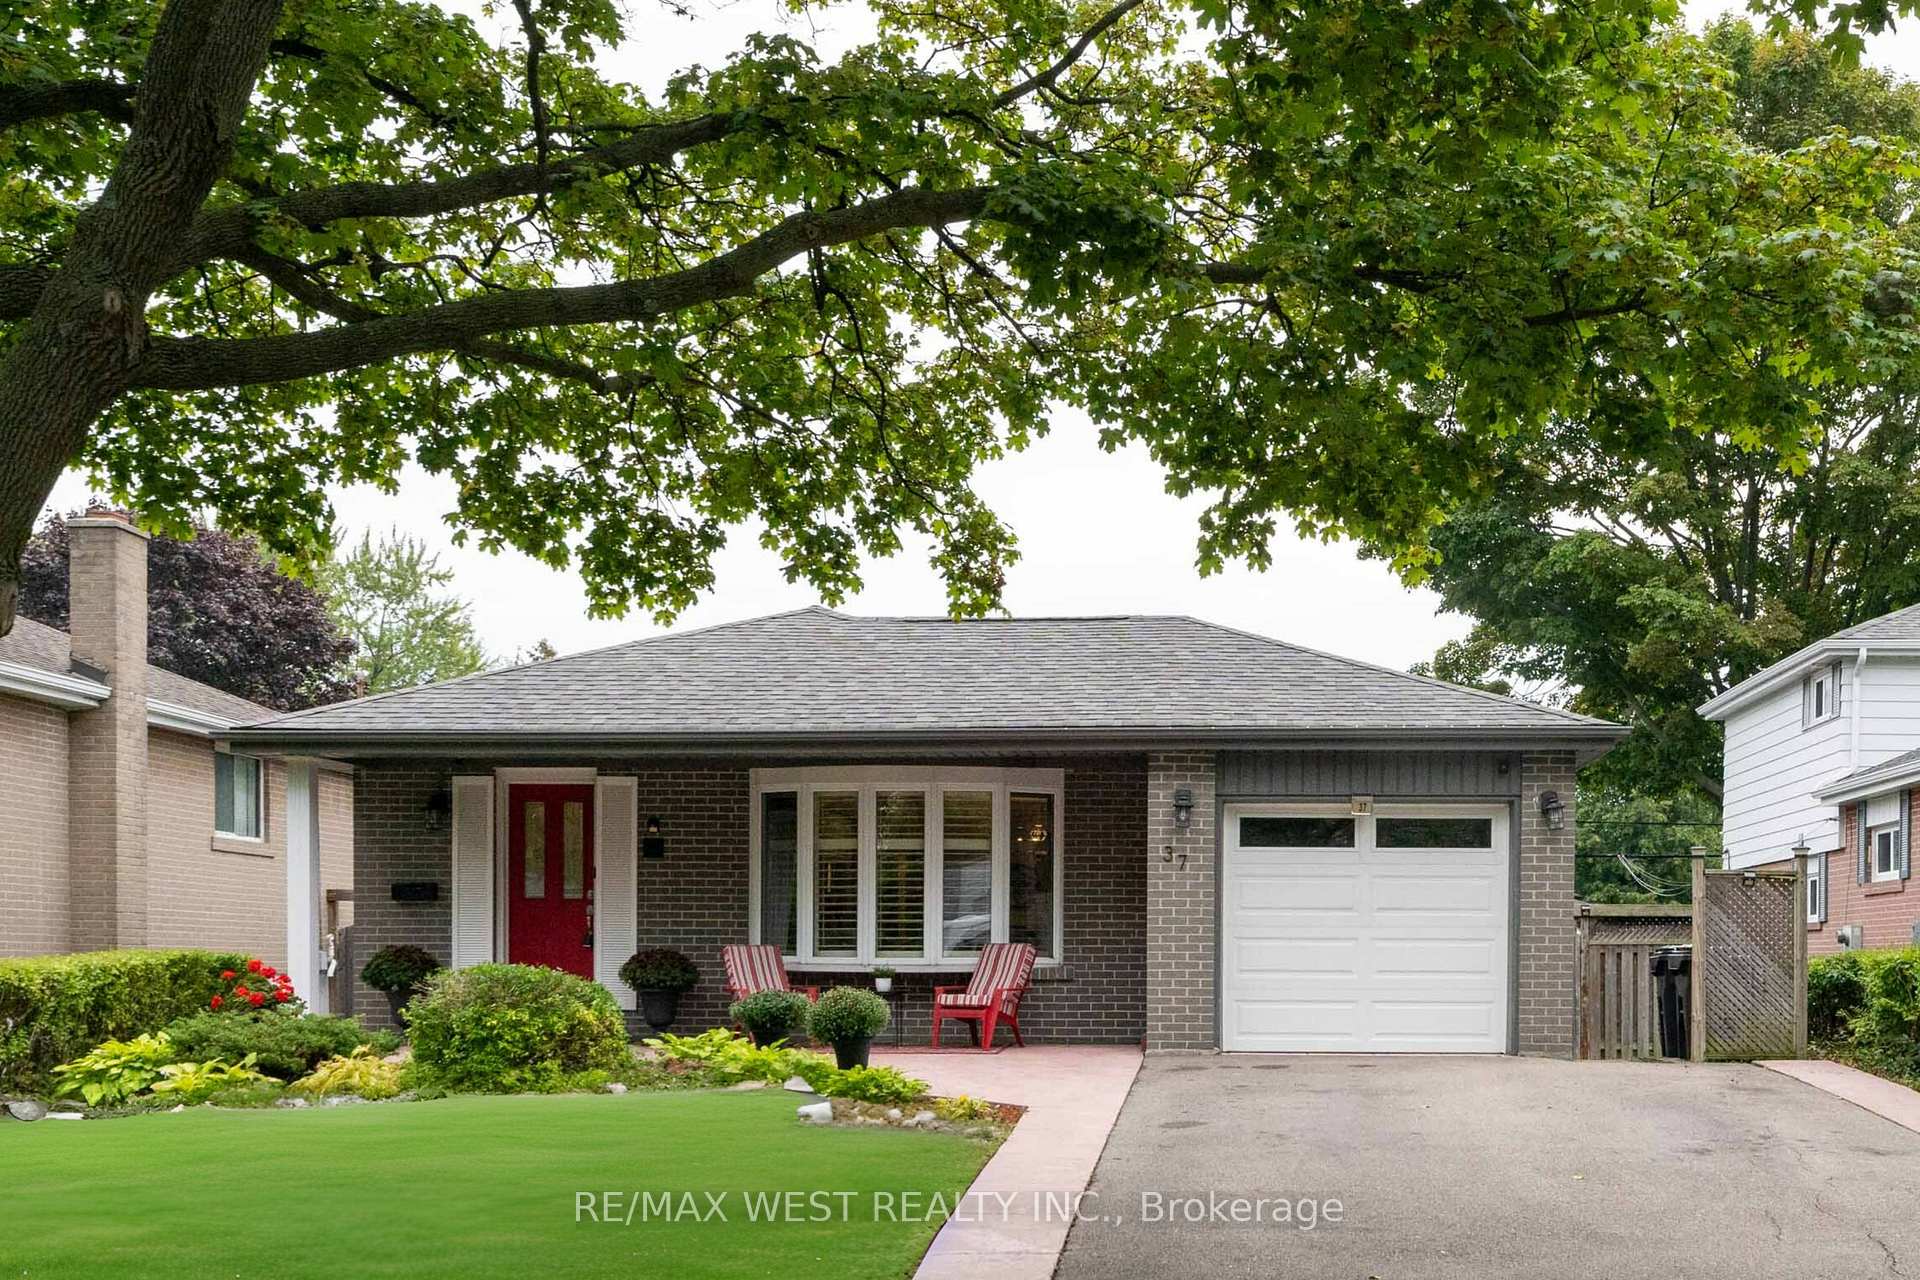
37 Bledlow Manor Drive
37 Bledlow Manor Drive
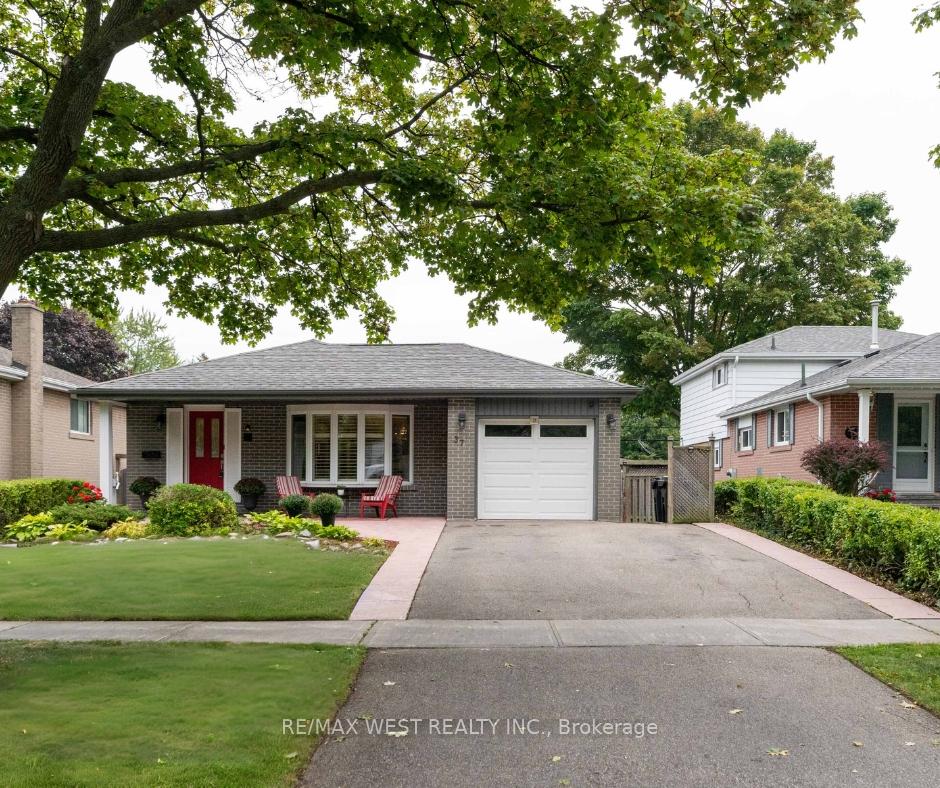
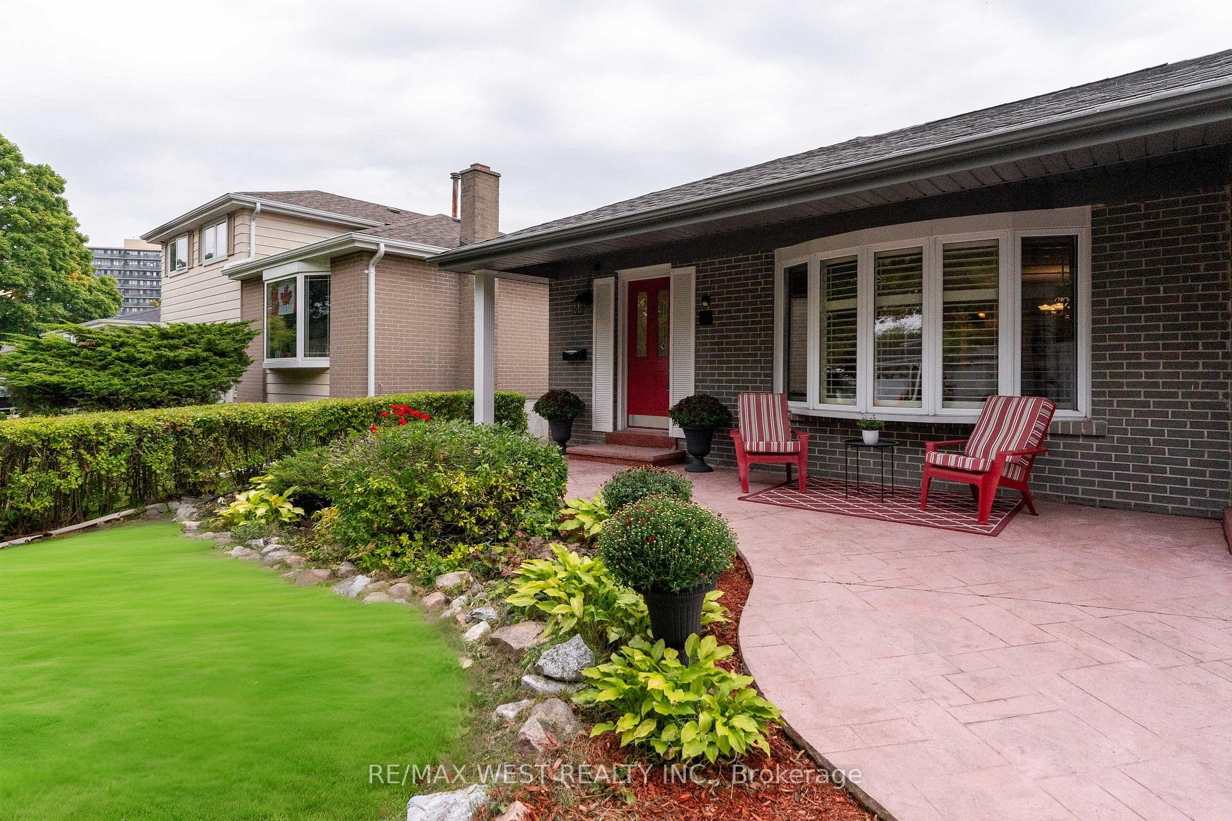
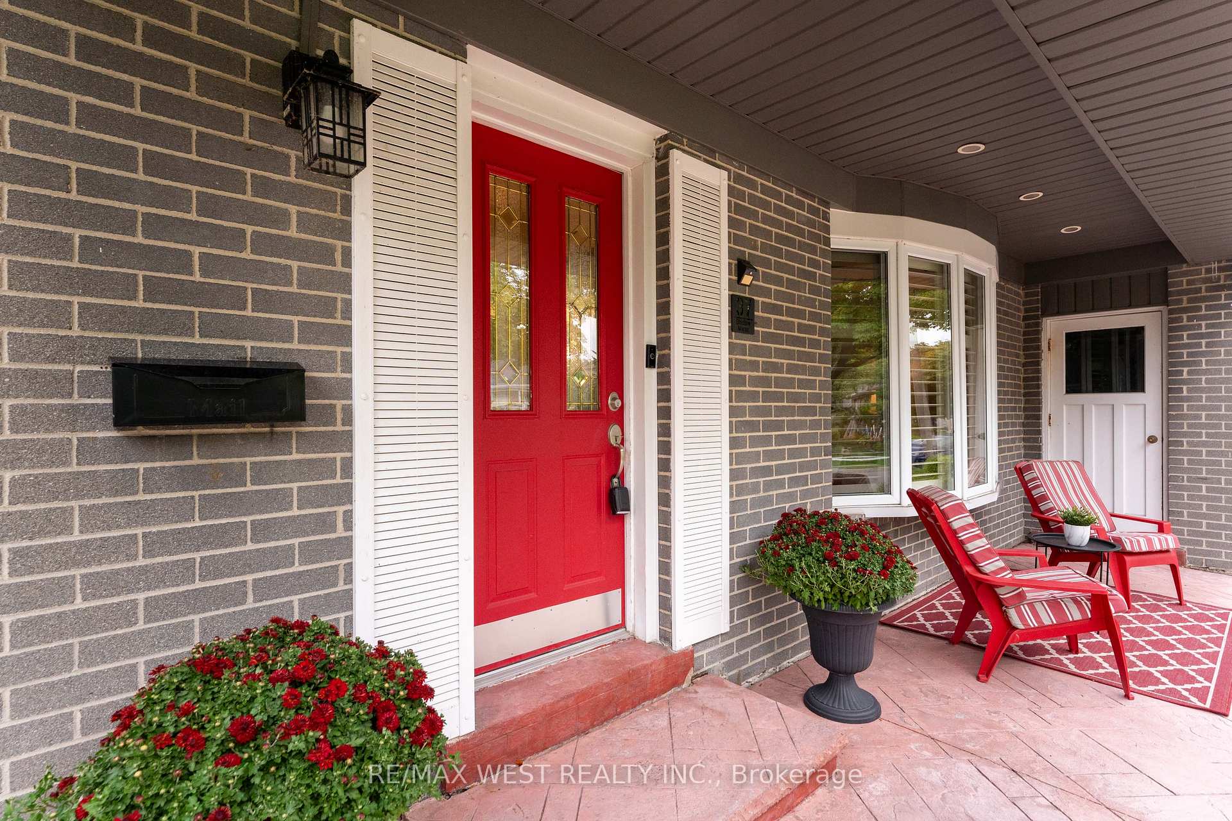
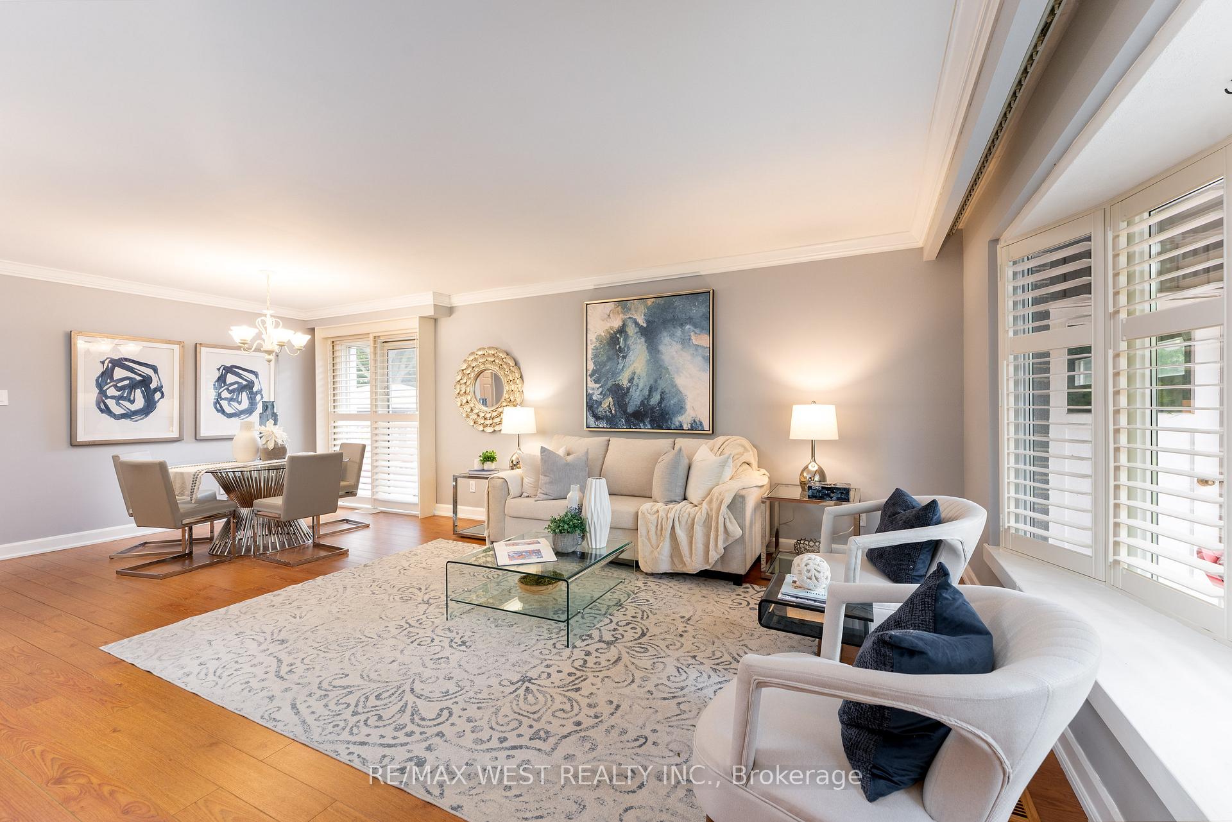 See all 50 photos
Property history
Facts and features
- BasementFinished
- Age of home51–99 years
- Water, sewerMunicipal
- HeatingForced air
- Second kitchen
- Separate entrance
- Fireplace
- Central air
- Inground pool
The homeDetached, Bungalow, Age 51–99 years
- Type: Detached
- Style: Bungalow
- Age: 51–99 years
- Living space: 1,100–1,500 sq ft
- Basement: Finished, separate entrance
- View: Pool
InsideFireplace Yes, electric, Broadloom, Lower level
- Fireplace: Yes, electric
- Flooring: Broadloom
- Laundry: Lower level
- Features: In-law capability, on demand water heater, primary bedroom - main floor
- Rooms above ground: 5
- Rooms in the basement: 5
- Bedrooms: 2 + 2 in the basement
- Bathrooms: 2
- Kitchens: 2
Outside and lotBrick, Asphalt shingle, Concrete
- Exterior: Brick
- Roof: Asphalt shingle
- Foundation: Concrete
- Pool: Inground
- Features: Deck, patio, privacy
- Other structures: Garden shed, gazebo, shed
- Size: 50 × 110 ft
Parking1 Garage, Attached, Available, private
- Spaces: 1 Garage
- Garage: Attached
- Driveway: Available, private
Heating, water and powerForced air, gas, Central air, Municipal water
- Heating: Forced air, gas
- Cooling: Central air
- Water: Municipal water
- Sewer: Municipal sewer
Costs and taxesTaxes $4,856 a year, HST included in the price, Rental items None
- Taxes, 2025: $4,856 a year
- HST: HST included in the price
- Rental items: None
Included in the saleFridge (2), stove (2), dishwasher, clothes washer & dryer, hoodfan/microwave, kitchen wine fridge main floor, furnace, a/c, tankless hwt (owned), electric fireplace sold in as is condition, outdoor gazebo and outdoor chiminea., Curtains on main floor in 2nd bedroom as it is a staging item
- Included: Fridge (2), stove (2), dishwasher, clothes washer & dryer, hoodfan/microwave, kitchen wine fridge main floor, furnace, a/c, tankless hwt (owned), electric fireplace sold in as is condition, outdoor gazebo and outdoor chiminea.
- Not included: Curtains on main floor in 2nd bedroom as it is a staging item
NearbyArts centre, park, place of worship, rec./commun.centre, school, public transit
- Close to: Arts centre, park, place of worship, rec./commun.centre, school, public transit
Listing detailsE12408386, Sold, Sep 17, 2025
- MLS® number: E12408386
- Status: Sold
- Listed on: Sep 17, 2025
- Days on market: 19
- Updated: Oct 6, 2025
- Possession: Flexible
- Occupied by: Owner
- Listing brokerage: RE/MAX WEST REALTY INC.
About this home
37 Bledlow Manor Drive, Scarborough (Guildwood), ON M1E 1B1
Welcome to this beautifully maintained home in the heart of Guildwood Village! Step into a fully renovated kitchen designed for both functionality and entertaining, complete with ample storage, a built-in charging station, and a spacious peninsula perfect for gathering with family and friends. This home was originally 3 bedrooms and turned into a 2 bedroom home - But it can easily be converted back to 3 bedrooms. It is ideal for first-time home buyers, downsizers, or multi-generational families. The fully finished basement offers a separate entrance, two additional bedrooms, a kitchen, a large rec room and bonus room perfect for extended family or potential in law suite. Enjoy your summers in the backyard oasis featuring your very own inground pool. Walk to Guildwood GO Station, transit, schools, shops, walking and biking trails, and much more. It doesn't get better than this!
Ask about this home
A HOMEH agent will answer your questions about this home.
Around this home
Daily convenience, out of 100, from the distances below
Schools nearby
School rating, out of 10.
Helpful calculators
Your HOMEH agent

"I would see it this week."