

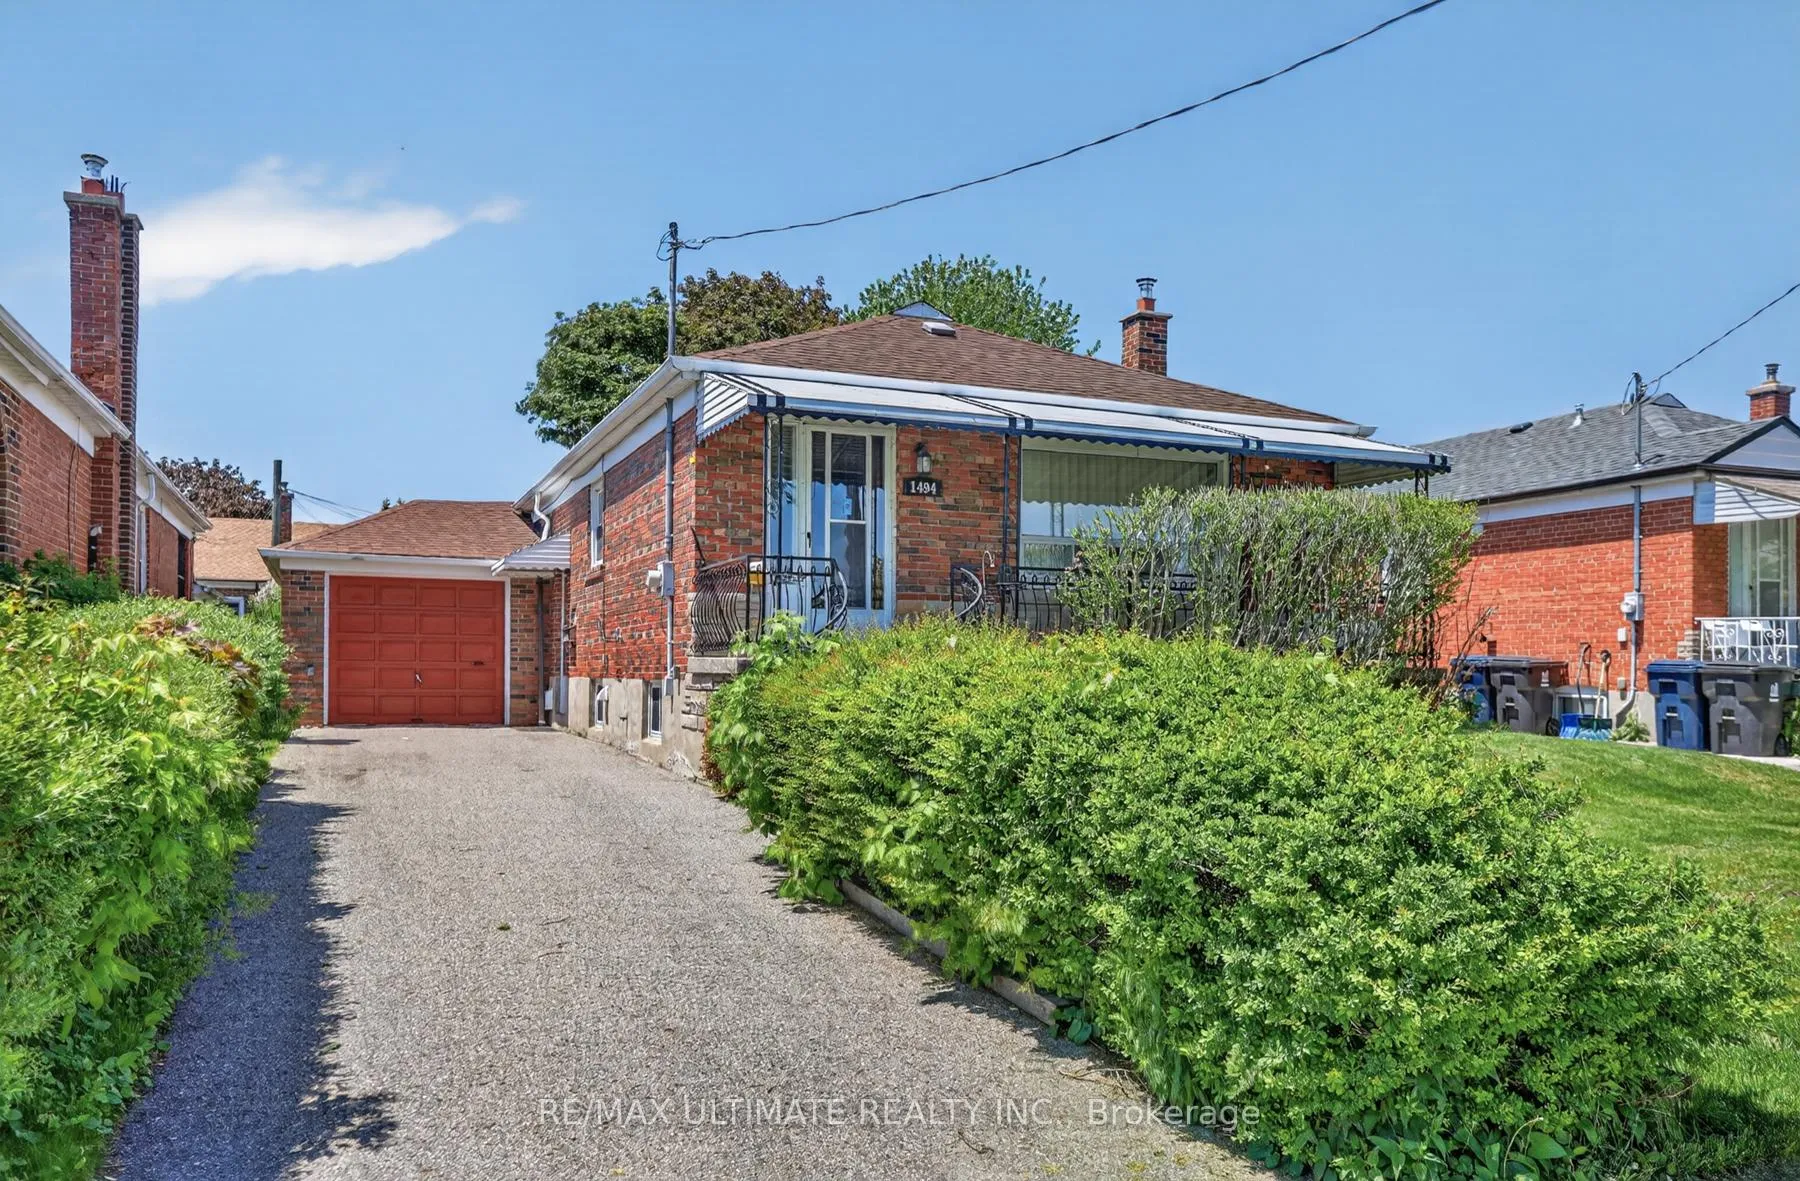
1494 Danforth Road
Detached Sold
1/491494 Danforth Road
Detached Sold
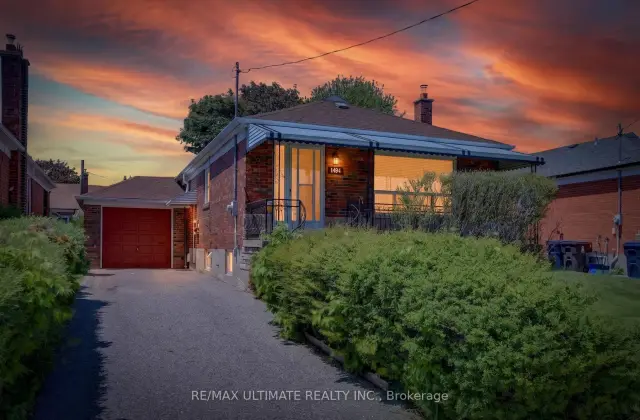
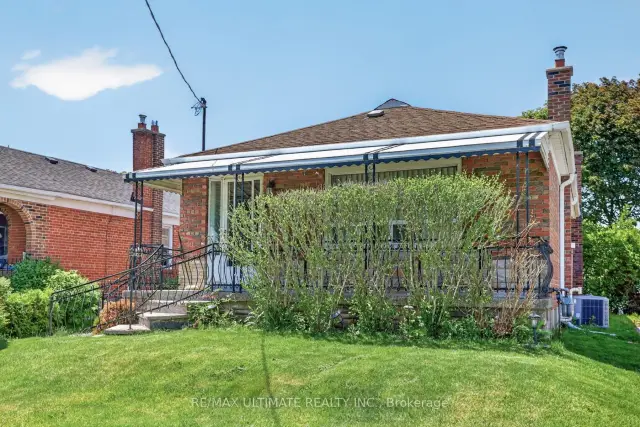
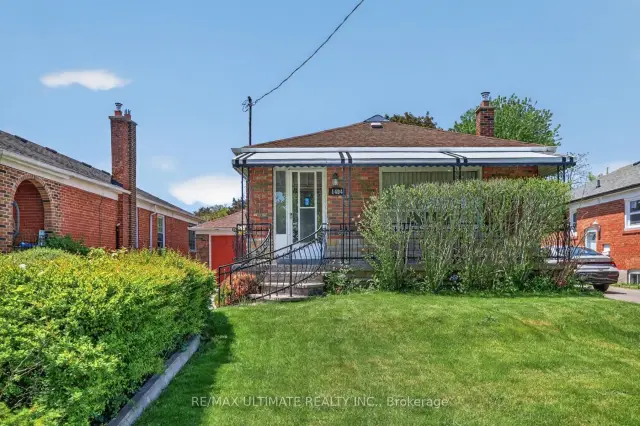
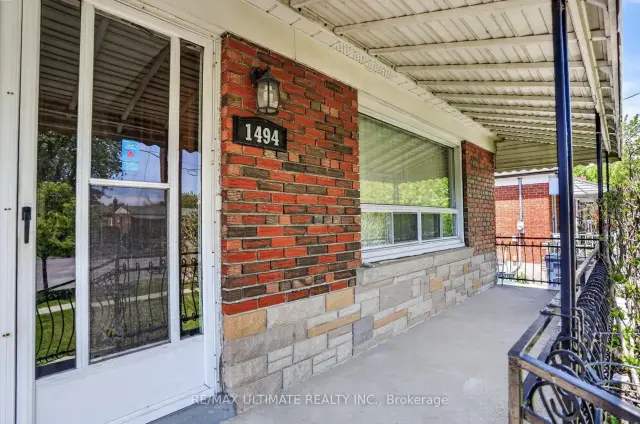 See all 49 photos
Asked for: $799,900Sold Sep 3, 2026
3 Bedrooms
2 Bathrooms
1 Garage
1.1K–1.5K sq.ft
41.69×120 ft
$3,642/yr
Property history
Facts and features
- BasementSeparate entrance
- Water, sewerMunicipal
- HeatingForced air
- CoolingCentral air
What stands out
- Separate entrance
- Hardwood floors
- Fireplace
- Central air
The homeDetached, Bungalow, 1,100–1,500 sq ft
- TypeDetached
- StyleBungalow
- Living space1,100–1,500 sq ft
- BasementSeparate entrance
InsideFireplace Yes, Hardwood, Broadloom, Other
- FireplaceYes
- FlooringHardwood, Broadloom
- FeaturesOther
- Rooms above ground6
- Rooms in the basement4
- Bedrooms3
- Bathrooms2
- Kitchens1
Outside and lotBrick, Unknown, Unknown
- ExteriorBrick
- RoofUnknown
- FoundationUnknown
- Size41.69 × 120 ft
Parking1 Garage, Attached, Private
- Spaces1 Garage
- GarageAttached
- DrivewayPrivate
Heating, water and powerForced air, gas, Central air, Municipal water
- HeatingForced air, gas
- CoolingCentral air
- WaterMunicipal water
- SewerMunicipal sewer
Costs and taxesTaxes $3,642 a year, HST included in the price
- Taxes, 2025$3,642 a year
- HSTHST included in the price
Included in the saleElectric light fixtures, fridge, stand-up freezer, 2 stoves ( bsmt stove 'as is" ), wood burning fireplace "as is"), hot water tank (owned), central air, central vacuum, window coverings, tool shed, washer & dryer, work bench in bsmt.
- IncludedElectric light fixtures, fridge, stand-up freezer, 2 stoves ( bsmt stove 'as is" ), wood burning fireplace "as is"), hot water tank (owned), central air, central vacuum, window coverings, tool shed, washer & dryer, work bench in bsmt.
Listing detailsE13222164, Sold, Jun 1, 2026
- MLS® numberE13222164
- StatusSold
- Listed onJun 1, 2026
- Days on market94
- UpdatedSep 3, 2026
- Possession2026-07-15 / 30-59 days
- Occupied byVacant
- Listing brokerageRE/MAX ULTIMATE REALTY INC.
About this home
1494 Danforth Road, Scarborough (Bendale), ON M1J 1H7
Other
Welcome to this spacious ( 1133 Sqft per Mpac), Attractive exterior (Quality Brick) Bungalow nestled on a nice section of Danforth Rd. Featuring Quality concrete front verandha & steps, large attached garage, separate entry to massive-sized basement - featuring 2 recreation rooms & 1 - 3pc bath. Also has newer keep-rite central air conditioner & furnace; private driveway can accommodate up to 4 cars. Situated between Eglinton Ave East & Lawrence Ave. Same owners since 1964
Read more
Ask about this home
A HOMEH agent will answer your questions about this home.
Ask a question
Thinking of selling your home?See what your home is worth today.
Around this home
Danforth Road/ South of Lawrence Ave. E
Errands
Parks
Schools
Daily convenience, out of 100, from the distances below
ParkBendale Park · 2 within 1 km13 min walk797 m
GroceryCountry Farms Market6 min walk374 m
SchoolKnob Hill Public School10 min walk620 m
PharmacyRexall13 min walk780 m
Cafés & foodSubway · 14 within 1 km6 min walk380 m
Gym & rec centreCommunity Care Access Centre22 min walk1.3 km
LibraryToronto Public Library - Bendale3 min walk172 m
HospitalScarborough Health Network - General Campus13 min walk782 m
WalkDriveStraight-line distance, open map data
Grocery0.4 km
Park0.8 km
Coffee0.8 km
Dining0.4 km
Gym1.7 km
Hospital0.8 km
Schools nearby
School rating, out of 10.
Knob Hill Public Schoolelementary · Public · 0.6 km
5.1/10Fair
Simra Academy Private Schoolsecondary · Private · 0.7 km
—
Rosalie Hallsecondary · Public · 0.7 km
—
Contact agent
Helpful calculators
Mortgage
Affordability
Closing costs
Land transfer tax
Property tax
Down payment
CMHC insurance
Stress test
Cashback Rebate
Your HOMEH agent

NimaHOMEH agent · Scarborough
"Priced 2% over the Hestimate. I would see it this week."
Ask Nima