

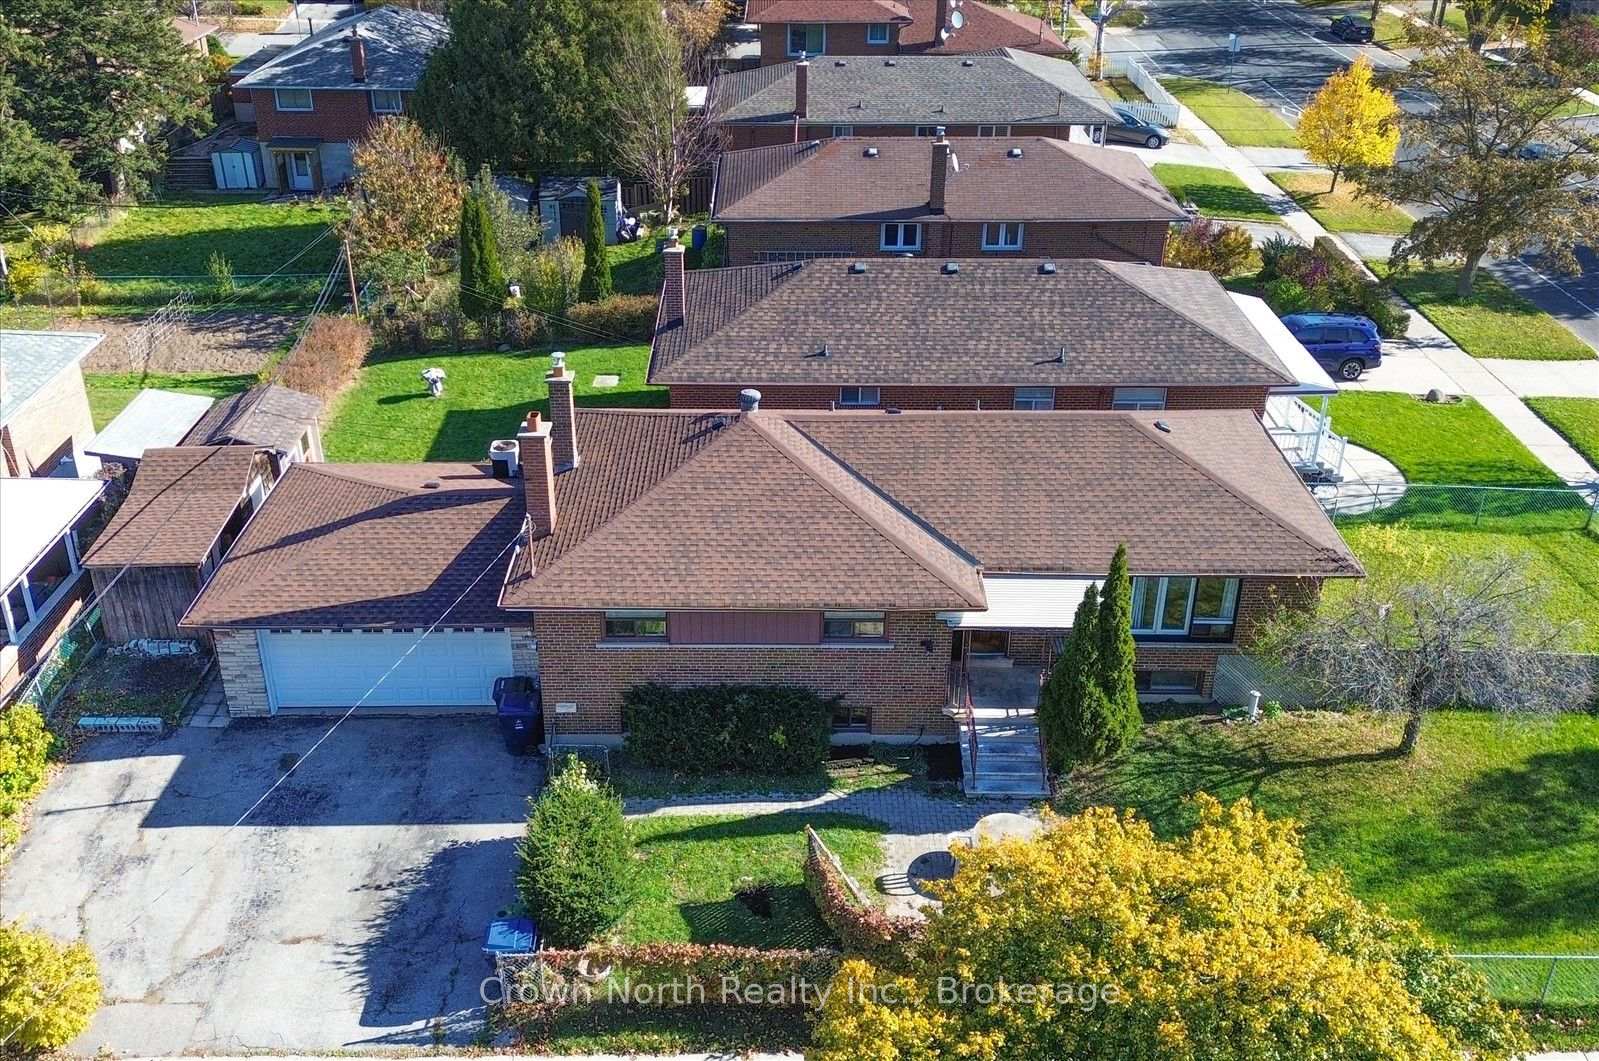
15 Bainhart Crescent
15 Bainhart Crescent
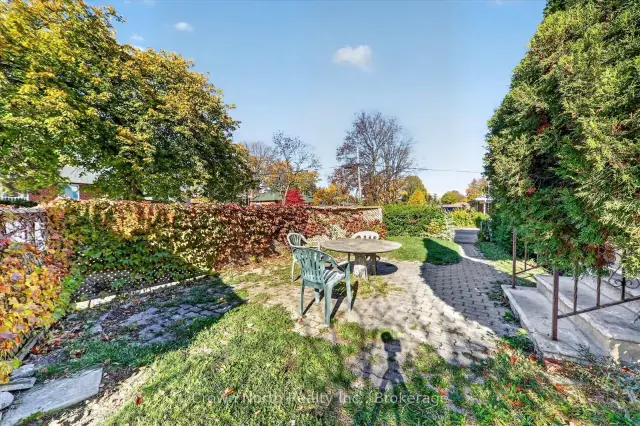 See all 46 photos
Facts and features
- BasementFinished
- Price per sq ft~$730
- Water, sewerMunicipal
- HeatingForced air
- Second kitchen
- Separate entrance
- Fireplace
- Central air
The homeDetached, Bungalow, 1,100–1,500 sq ft
- Type: Detached
- Style: Bungalow
- Living space: 1,100–1,500 sq ft
- Basement: Finished, separate entrance
InsideFireplace Yes, Ceramic, Main level
- Fireplace: Yes
- Flooring: Ceramic
- Laundry: Main level
- Features: Carpet free, in-law suite
- Rooms above ground: 7
- Rooms in the basement: 6
- Bedrooms: 4 + 4 in the basement
- Bathrooms: 4
- Kitchens: 2
- Family room: Yes
Outside and lotBrick, Asphalt shingle, Poured concrete
- Exterior: Brick
- Roof: Asphalt shingle
- Foundation: Poured concrete
- Size: 112 × 50 ft
Parking2 Garage, Attached, Private
- Spaces: 2 Garage
- Garage: Attached
- Driveway: Private
Heating, water and powerForced air, gas, Central air, Municipal water
- Heating: Forced air, gas
- Cooling: Central air
- Water: Municipal water
- Sewer: Municipal sewer
Costs and taxesTaxes $4,612 a year, HST included in the price
- Taxes, 2026: $4,612 a year
- HST: HST included in the price
Included in the saleBrand new roof (october 2026), 2 fridges, 2 stoves, 2 microwaves, 2 washers, 2 dryers, shed, all electrical light fixtures & all window coverings.
- Included: Brand new roof (october 2026), 2 fridges, 2 stoves, 2 microwaves, 2 washers, 2 dryers, shed, all electrical light fixtures & all window coverings.
NearbyFenced yard, public transit, school
- Close to: Fenced yard, public transit, school
Listing detailsE14139828, For Sale, Nov 1, 2026
- MLS® number: E14139828
- Status: For Sale
- Listed on: Nov 1, 2026
- Days on market: 19
- Updated: Nov 12, 2026
- Possession: Flexible
- Occupied by: Vacant
- Listing brokerage: Crown North Realty Inc.
About this home
15 Bainhart Crescent, Scarborough (Woburn), ON M1H 2R4
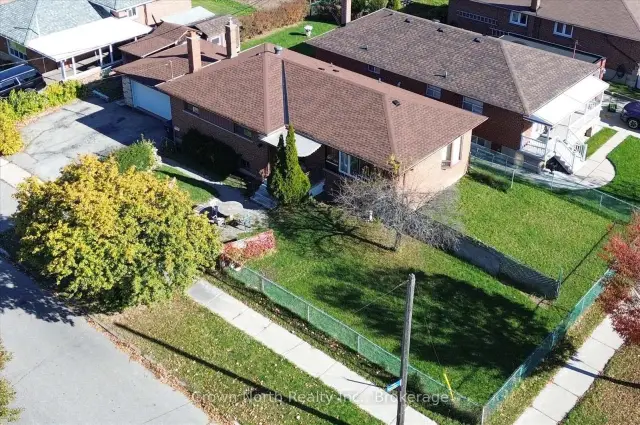
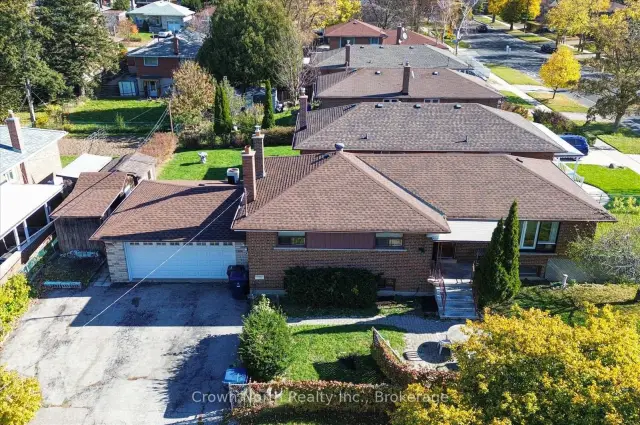
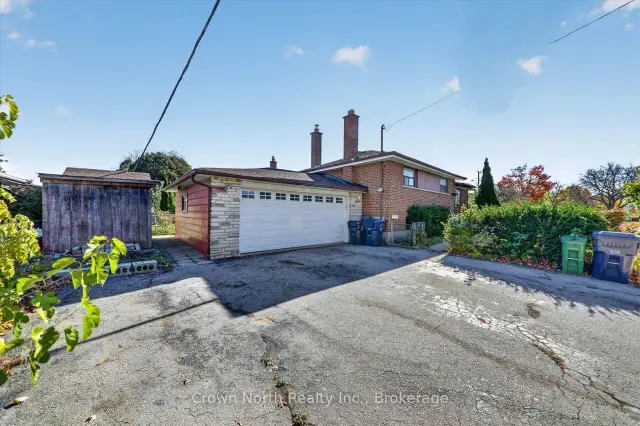
A Fantastic Opportunity for Investors & Growing Families! Welcome to this spacious bungalow in the highly sought-after Bendale neighbourhood of Scarborough. Recent updates include a brand-new roof (October 2026). Situated on a desirable corner lot, this versatile property offers exceptional space, flexibility and endless possibilities. Featuring 4+4 bedrooms, 2 kitchens, 4 Bathrooms, one 4pc with bathtub, three 3pc with shower. 2 laundry. Basement unit and main floor are totally separate. This home is ideal for extended or multi-generational families, investors, or buyers looking for additional living space and potential rental income. The expansive basement offers two generously sized, versatile living areas, providing plenty of options for extended family accommodation or future possibilities. Enjoy the added convenience of a full double-car garage, oversized driveway with ample parking, and a backyard shed for additional outdoor storage. Located in a quiet, mature neighbourhood, just minutes from Scarborough Town Centre, TTC, parks, schools, shopping and everyday amenities. Whether you're looking to accommodate a large family, explore income potential or invest in a property with room to grow, this is an opportunity you won't want to miss!
Book a viewing
Around this home
Daily convenience, out of 100, from the distances below
Schools nearby
School rating, out of 10.
Helpful calculators

Your HOMEH agent
"Priced 2% over the Hestimate. I would see it this week."