

85 Pegasus Trail
85 Pegasus Trail
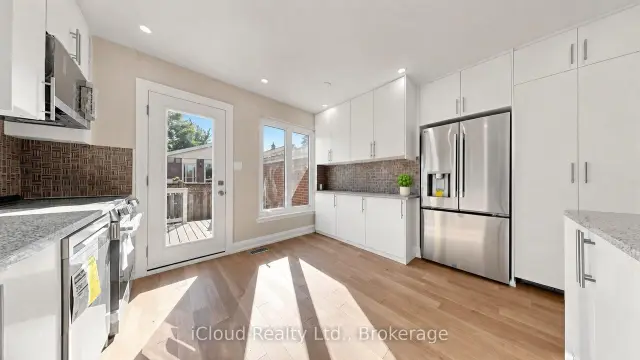 See all 34 photos
Facts and features
- BasementApartment
- Price per sq ft~$742
- Water, sewerMunicipal
- HeatingForced air
- Second kitchen
- Separate entrance
- Walk-out basement
- Hardwood floors
- Fireplace
- Central air
The homeDetached, Bungalow, 1,500–2,000 sq ft
- TypeDetached
- StyleBungalow
- Living space1,500–2,000 sq ft
- BasementFinished with walk-out, finished, walk-out, separate entrance, apartment
InsideFireplace Yes, electric, Hardwood, Auto garage door remote, carpet free, in-law suite, primary bedroom - main floor
- FireplaceYes, electric
- FlooringHardwood
- FeaturesAuto garage door remote, carpet free, in-law suite, primary bedroom - main floor
- Rooms above ground8
- Rooms in the basement6
- Bedrooms4 + 2 in the basement
- Bathrooms3
- Kitchens2
- Family roomYes
Outside and lotBrick, Asphalt shingle, Concrete
- ExteriorBrick
- RoofAsphalt shingle
- FoundationConcrete
- Size60 × 140.27 ft
Parking2 Garage, Attached
- Spaces2 Garage
- GarageAttached
Heating, water and powerForced air, gas, Central air, Municipal water
- HeatingForced air, gas
- CoolingCentral air
- WaterMunicipal water
- SewerMunicipal sewer
Costs and taxesTaxes $5,346 a year, HST No HST
- Taxes, 2025$5,346 a year
- HSTNo HST
Included in the saleAll brand-new lg stainless steel fridge, stove, microwave, dishwasher, washer and dryer (main). stainless steel fridge, stove, dishwasher, washer and dryer (basement). hot water tank (owned).
- IncludedAll brand-new lg stainless steel fridge, stove, microwave, dishwasher, washer and dryer (main). stainless steel fridge, stove, dishwasher, washer and dryer (basement). hot water tank (owned).
Listing detailsE14140710, For Sale, Nov 2, 2026
- MLS® numberE14140710
- StatusFor Sale
- Listed onNov 2, 2026
- Days on market18
- UpdatedNov 13, 2026
- PossessionFlexible
- Occupied byVacant
- Listing brokerageiCloud Realty Ltd.
About this home
85 Pegasus Trail, Scarborough (Woburn), ON M1G 3N8
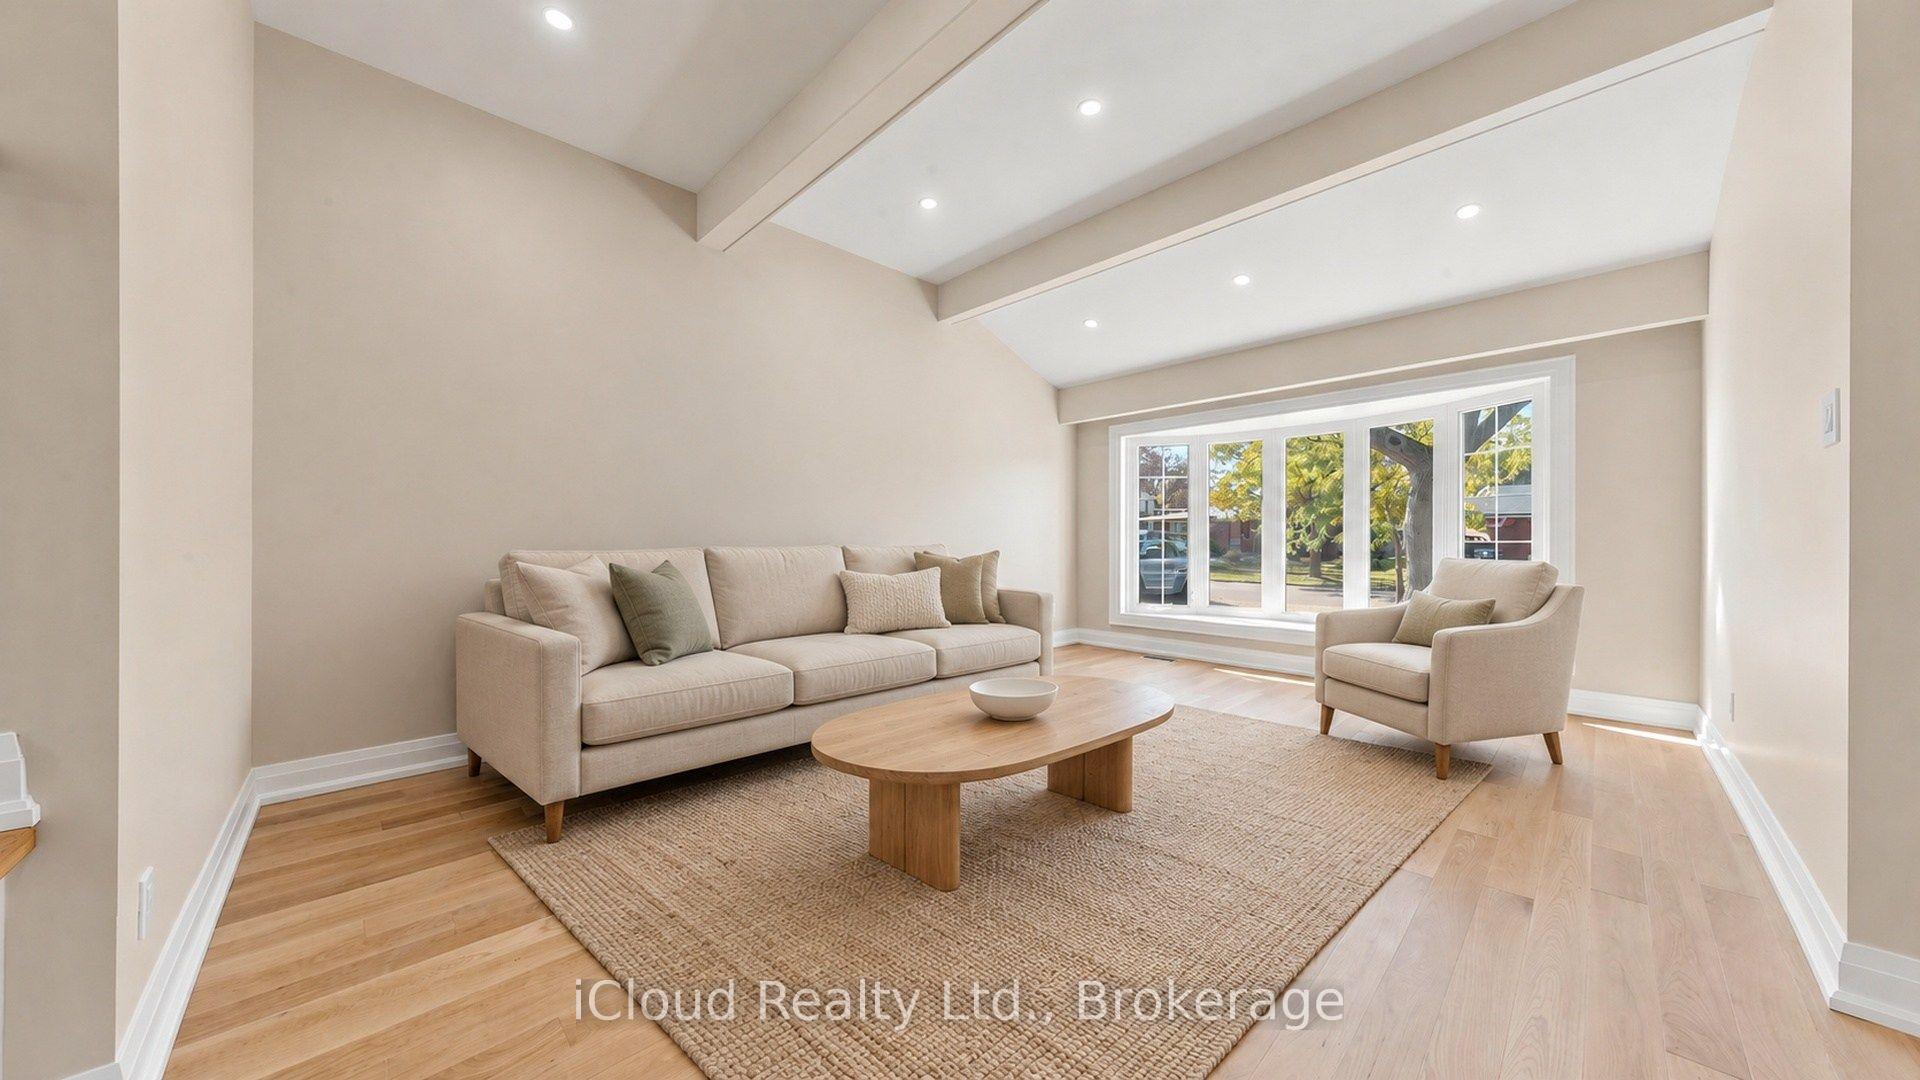
RAVINE-BACKED, METICULOUSLY RENOVATED BUNGALOW IN PRESTIGIOUS SEVEN OAKS!A rare ravine-side bungalow offering refined modern living, exceptional privacy, and a fully self-contained in-law suite. Featuring 4 bedrooms on the main floor, premium finishes, and seamless indoor-outdoor flow, this home is ideal for families, multi-generational living, professionals, and investors.The main level showcases Superior white oak hardwood, designer paint, pot lights, new trim, and a custom glass-rail staircase. The renovated kitchen offers granite counters, stylish backsplash, double sink, and new LG stainless steel appliances, with walkouts to two private decks.Spa-inspired bathrooms include premium tiles, Sintered Stone vanity, custom Riobel showers, and smart/Kohler toilets. A double-car garage provides secure parking and abundant storage.The newly finished lower-level suite features two bedrooms, a full Samsung-equipped kitchen, its own bathroom, dedicated laundry, and generous crawl-space storage. Its income-producing potential offers a rare opportunity to meaningfully reduce mortgage expenses while maintaining complete privacy.The expansive fenced backyard backs directly onto a peaceful ravine, offering quietness, privacy, and multiple outdoor living zones-true resort-style outdoor living within the city.Prime location: Steps to parks, trails, top schools, UTSC, Centennial College, Centenary Hospital, grocery, shops, Scarborough Town Centre, TTC, Scarborough Centre Subway, Kennedy Station, and quick access to Highway 401.Updates: Roof (2024), furnace & hot water tank (5 yrs), new A/C, smart thermostat.Inclusions: All brand-new LG appliances (main), stainless steel appliances (basement), hot water tank (owned).
Book a viewing
Around this home
Daily convenience, out of 100, from the distances below
Schools nearby
School rating, out of 10.
Helpful calculators

Your HOMEH agent
"Priced 2% over the Hestimate. I would see it this week."