

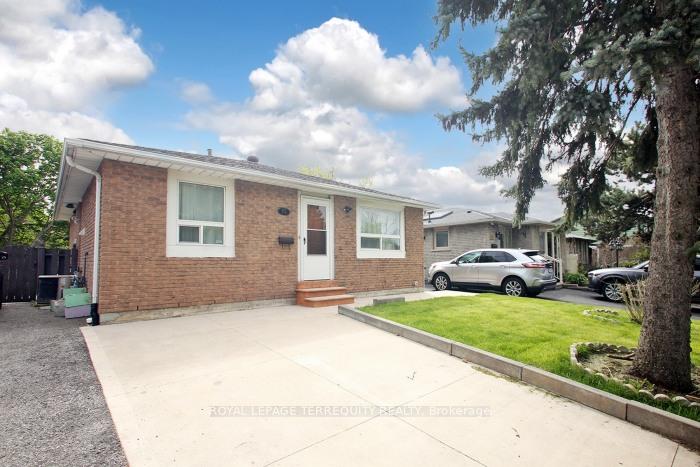
15 Baldoon Road
15 Baldoon Road
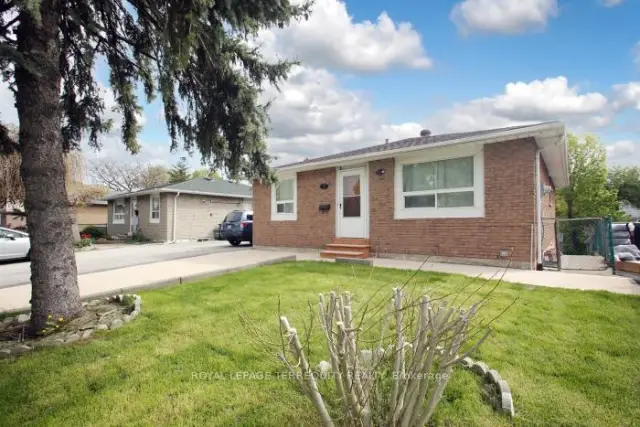
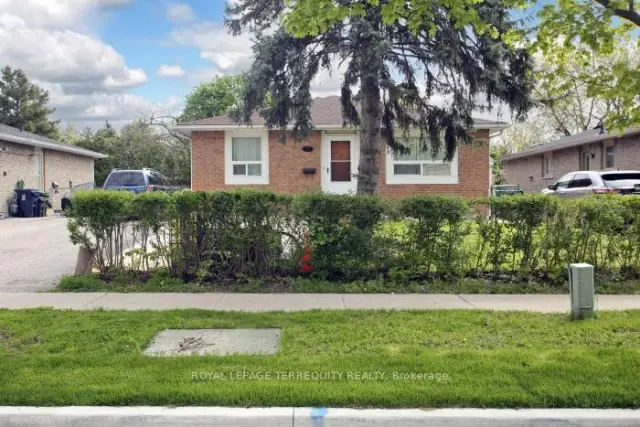
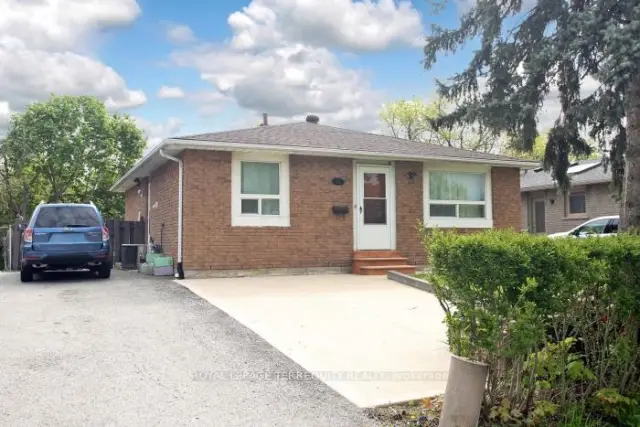
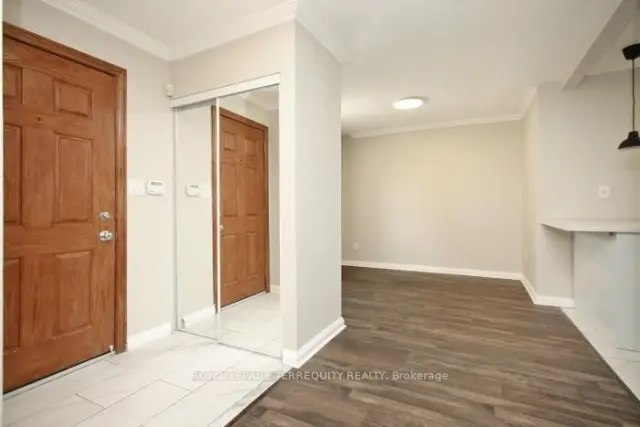 See all 29 photos
Facts and features
- BasementOther
- Lease term12 months
- FurnishedUnfurnished
- Age of home31–50 years
- Central air
The homeDetached, Bungalow, Age 31–50 years
- Type: Detached
- Style: Bungalow
- Age: 31–50 years
- Living space: 1,100–1,500 sq ft
- Basement: Other
InsideIn-suite laundry, main level, Carpet free, primary bedroom - main floor, Carbon monoxide detectors, smoke detector
- Laundry: In-suite laundry, main level
- Features: Carpet free, primary bedroom - main floor
- Security: Carbon monoxide detectors, smoke detector
- Rooms above ground: 6
- Bedrooms: 3
- Bathrooms: 2
- Kitchens: 1
Outside and lotBrick, Asphalt shingle, Concrete block
- Exterior: Brick
- Roof: Asphalt shingle
- Foundation: Concrete block
Parking1 Parking, Private
- Spaces: 1 Parking
- Driveway: Private
Heating, water and powerForced air, gas, Central air, Municipal water
- Heating: Forced air, gas
- Cooling: Central air
- Water: Municipal water
- Sewer: Municipal sewer
Rent and termsRent $2,800 a month, Main, Unfurnished
- Rent: $2,800 a month
- Space for rent: Main
- Furnished: Unfurnished
- Lease: 12 months
- Paid: Monthly
- Rent includes: Central air conditioning, parking
- Rental items: N/a
IncludedStainless steel fridge, stove, stove hood and dishwasher....white stacked washer &dryer....existing window coverings, pot lights and electrical fixtures....smoke and carbonmonoxide alarms., N/a
- Included: Stainless steel fridge, stove, stove hood and dishwasher....white stacked washer &dryer....existing window coverings, pot lights and electrical fixtures....smoke and carbonmonoxide alarms.
- Not included: N/a
NearbyLibrary, park, place of worship, public transit, school, fenced yard
- Close to: Library, park, place of worship, public transit, school, fenced yard
Listing detailsE14166002, For Rent, Nov 9, 2026
- MLS® number: E14166002
- Status: For Rent
- Listed on: Nov 9, 2026
- Days on market: 11
- Updated: Nov 10, 2026
- Possession: Immediate
- Occupied by: Vacant
- Listing brokerage: ROYAL LEPAGE TERREQUITY REALTY
About this home
15 Baldoon Road, Scarborough (Malvern), ON M1B 1V6
Welcome to this spacious, recently renovated 3-bedroom, 2-bathroom main-floor bungalow in a desirable, family-friendly neighbourhood. Offering a rare and sought-after feature for bungalows in the area, the primary bedroom boasts its own private 2-piece ensuite in addition to the beautifully updated 3-piece main bathroom. Enjoy a fresh, modern interior featuring a brand-new kitchen with contemporary shaker-style cabinetry, elegant quartz countertops, a convenient breakfast bar, tiled backsplash, pantry, pot drawers, and dishwasher. New, gleaming flooring, stylish pot lights, and updated light fixtures throughout create a bright, welcoming atmosphere. With its desirable west-facing exposure, the home enjoys an abundance of natural light. Step outside to your spacious private front patio, perfect for relaxing and enjoying the afternoon and evening sun. Additional features include ensuite laundry and mirrored closets. Ideally located just steps from TTC transit, schools, parks, and shopping, this home is also minutes from the University of Toronto Scarborough and Centennial College, with convenient one-bus access to Seneca College and subway to downtown Toronto. Perfect for a small family, working professionals, or mature students seeking a stylish, move-in-ready home in a convenient location. Additional Terms: Tenant is responsible for 70% of utilities, snow removal, and shared lawncare. The basement is separately tenanted. Tenant must obtain content and liability insurance.
Book a viewing
Around this home
Daily convenience, out of 100, from the distances below
Schools nearby
School rating, out of 10.
Helpful calculators

Your HOMEH agent
"I would see it this week."