

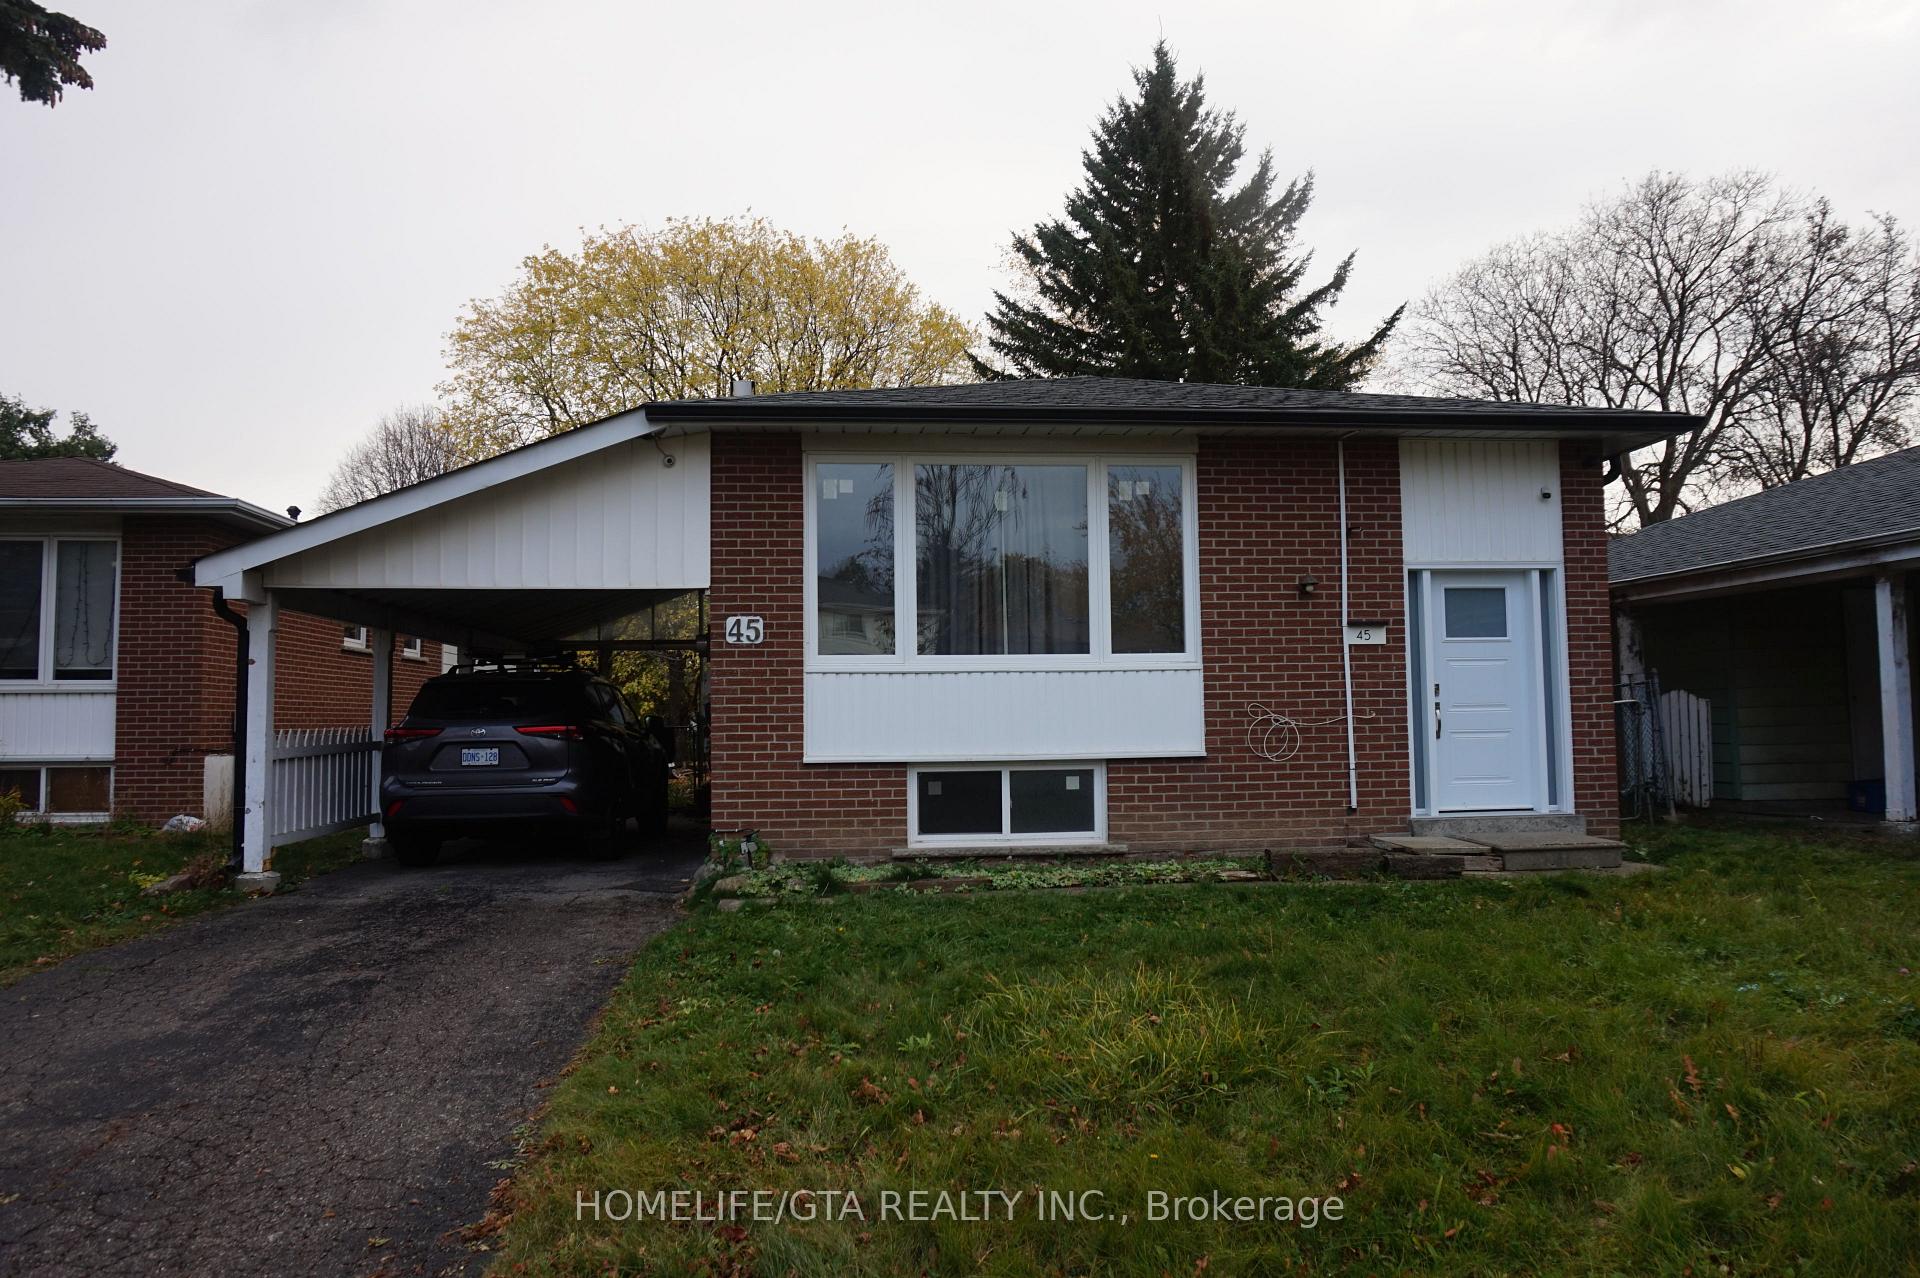
45 Berner Trail
Detached For Sale
1/1945 Berner Trail
Detached For Sale
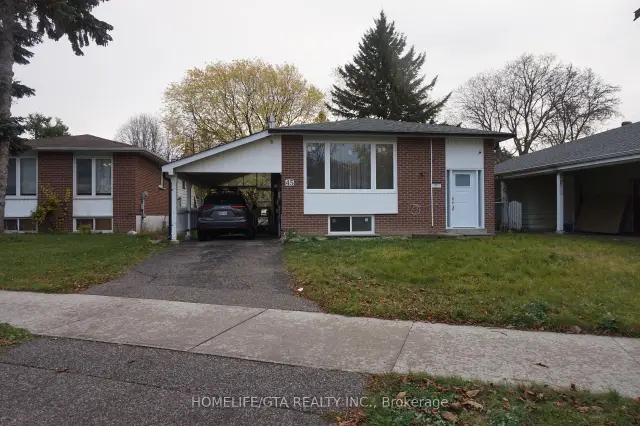
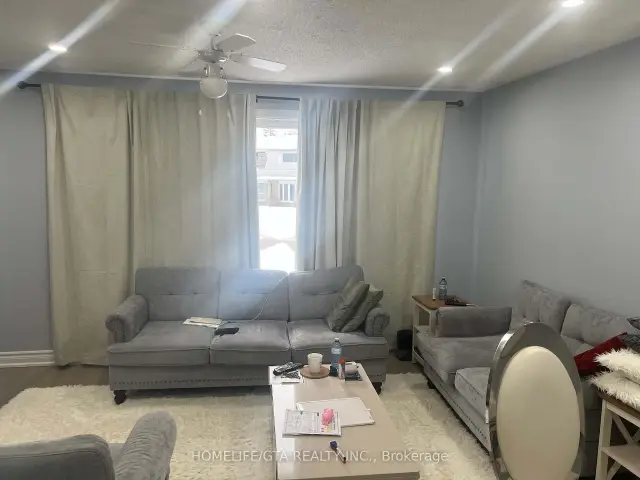
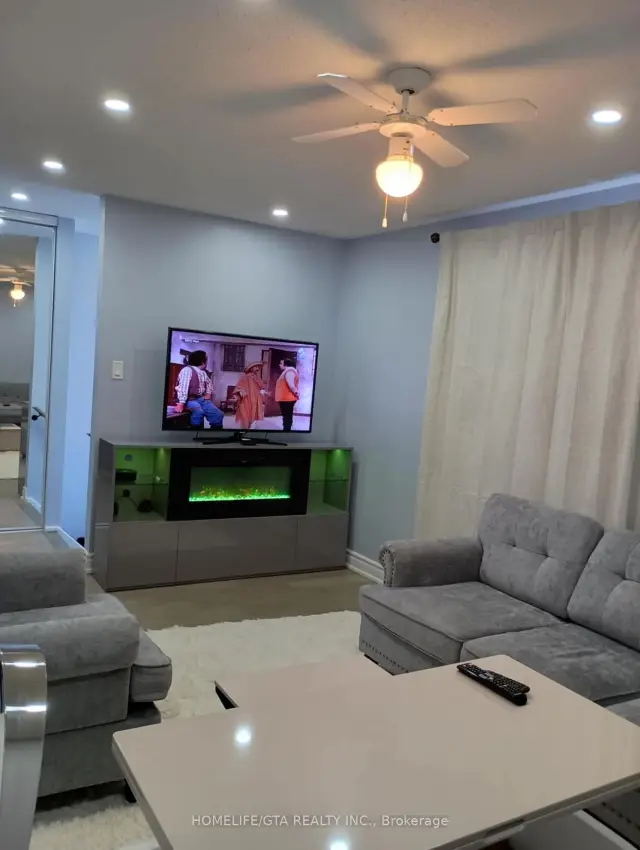
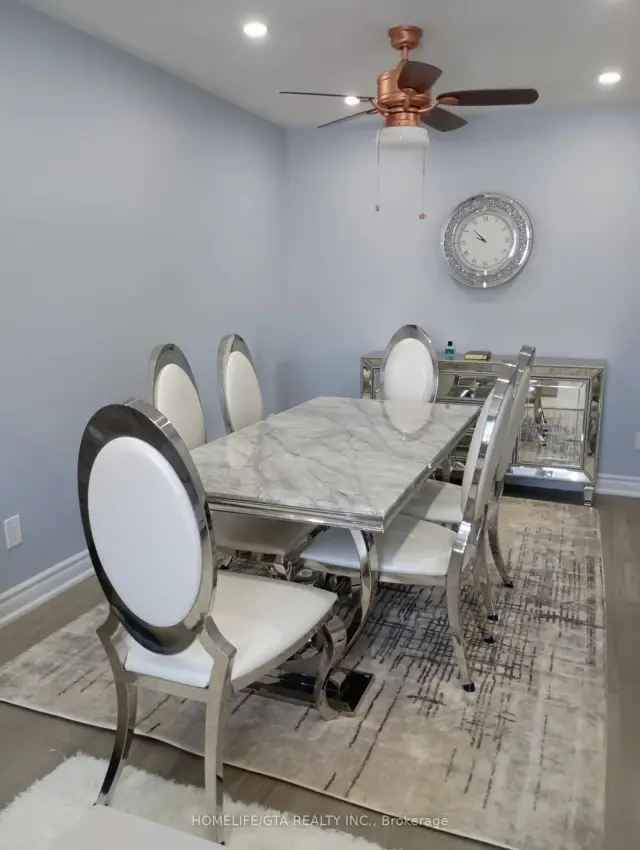 See all 19 photos
Listed for:Listed 10 days ago
$980,000
Hestimate*: $967,000▼ 1%3+3 Bedrooms
2 Bathrooms
1 Garage
1.1K–1.5K sq.ft
47.98×166.4 ft
$3,600/yr
Facts and features
- BasementApartment
- Price per sq ft~$754
- Water, sewerMunicipal
- HeatingForced air
What stands out
- Second kitchen
- Central air
The homeDetached, Bungalow, 1,100–1,500 sq ft
- Type: Detached
- Style: Bungalow
- Living space: 1,100–1,500 sq ft
- Basement: Apartment, finished
InsideCarpet free, Rooms above ground 6, Rooms in the basement 5
- Features: Carpet free
- Rooms above ground: 6
- Rooms in the basement: 5
- Bedrooms: 3 + 3 in the basement
- Bathrooms: 2
- Kitchens: 2
Outside and lotBrick, Asphalt rolled, Concrete block
Outside
- Exterior: Brick
- Roof: Asphalt rolled
- Foundation: Concrete block
- Size: 47.98 × 166.4 ft
Parking1 Garage, Carport
- Spaces: 1 Garage
- Garage: Carport
Heating, water and powerForced air, gas, Central air, Municipal water
- Heating: Forced air, gas
- Cooling: Central air
- Water: Municipal water
- Sewer: Municipal sewer
Costs and taxesTaxes $3,600 a year, HST included in the price, Hot water tank.
- Taxes, 2025: $3,600 a year
- HST: HST included in the price
- Rental items: Hot water tank.
Included in the saleTop schools nearby: berner trail jps (jk-6), dr. marion hilliard sps (7-8), and lester b. pearson ci (9-12), plus french immersion options. this home is just minutes from schools, parks, shopping, restaurants, and everyday conveniences. enjoy quick access to malvern town centre, the toronto zoo, scenic walking trails, and nearby recreation facilities. commuters will appreciate easy access to highway 401, ttc transit, and go transit, making travel across the gta a breeze.
- Included: Top schools nearby: berner trail jps (jk-6), dr. marion hilliard sps (7-8), and lester b. pearson ci (9-12), plus french immersion options. this home is just minutes from schools, parks, shopping, restaurants, and everyday conveniences. enjoy quick access to malvern town centre, the toronto zoo, scenic walking trails, and nearby recreation facilities. commuters will appreciate easy access to highway 401, ttc transit, and go transit, making travel across the gta a breeze.
Listing detailsE14166886, For Sale, Nov 10, 2026
- MLS® number: E14166886
- Status: For Sale
- Listed on: Nov 10, 2026
- Days on market: 10
- Updated: Nov 10, 2026
- Possession: 2027-01-01 / 60-89 days
- Occupied by: Tenant
- Listing brokerage: HOMELIFE/GTA REALTY INC.
About this home
45 Berner Trail, Scarborough (Malvern), ON M1B 1B1
Carpet Free
Welcome to 45 Berner Trail! This beautifully upgraded 3 bedroom main floor 3 bedroom basement bungalow nestled in a family friendly neighborhood. Huge lot size (47 feet x 166 feet) High quality laminate floor through out. Car Port, Pot lights, 3 bedrooms basement apartment with separate entrance, Fully renovated top to bottom, windows and doors (3 years), roof (4 years), gutters with leaf guard (4 years), Air Condition (4 years), Furnace (4 years).
Read more
Book a viewing
Fri20Nov
Sat21Nov
Sun22Nov
Mon23Nov
Tue24Nov
Wed25Nov
Thu26Nov
Pick A Time
Buy with HOMEH and get back$14,700Cashback Rebate, paid at closing
Claim my rebate
Around this home
Neilson/Sheppard
Errands
Parks
Schools
Daily convenience, out of 100, from the distances below
ParkBerner Trail Park · 9 within 1 km4 min walk272 m
GroceryLapsley Food and Conveniences7 min walk442 m
SchoolBerner Trail Junior Public School6 min walk340 m
PharmacyI.D.A.7 min walk427 m
Cafés & foodPizza Pizza · 15 within 1 km7 min walk419 m
Gym & rec centrePlanet Fitness15 min walk926 m
LibraryRichard Charles Lee Resource Centre16 min walk973 m
WalkDriveStraight-line distance, open map data
Grocery0.4 km
Park0.3 km
Coffee0.7 km
Dining0.5 km
Gym0.9 km
Schools nearby
School rating, out of 10.
Berner Trail Junior Public Schoolelementary · Public · 0.3 km
4.2/10Low
Dr Marion Hilliard Senior Public Schoolelementary · Public · 0.4 km
—
St Barnabas Catholic Schoolelementary · Catholic · 0.4 km
5.6/10Fair
Contact agent
Helpful calculators
Mortgage
Affordability
Closing costs
Land transfer tax
Property tax
Down payment
CMHC insurance
Stress test
Cashback Rebate
Your HOMEH agent

NimaHOMEH agent · Scarborough
"Priced 1% over the Hestimate. I would see it this week."
Ask Nima