

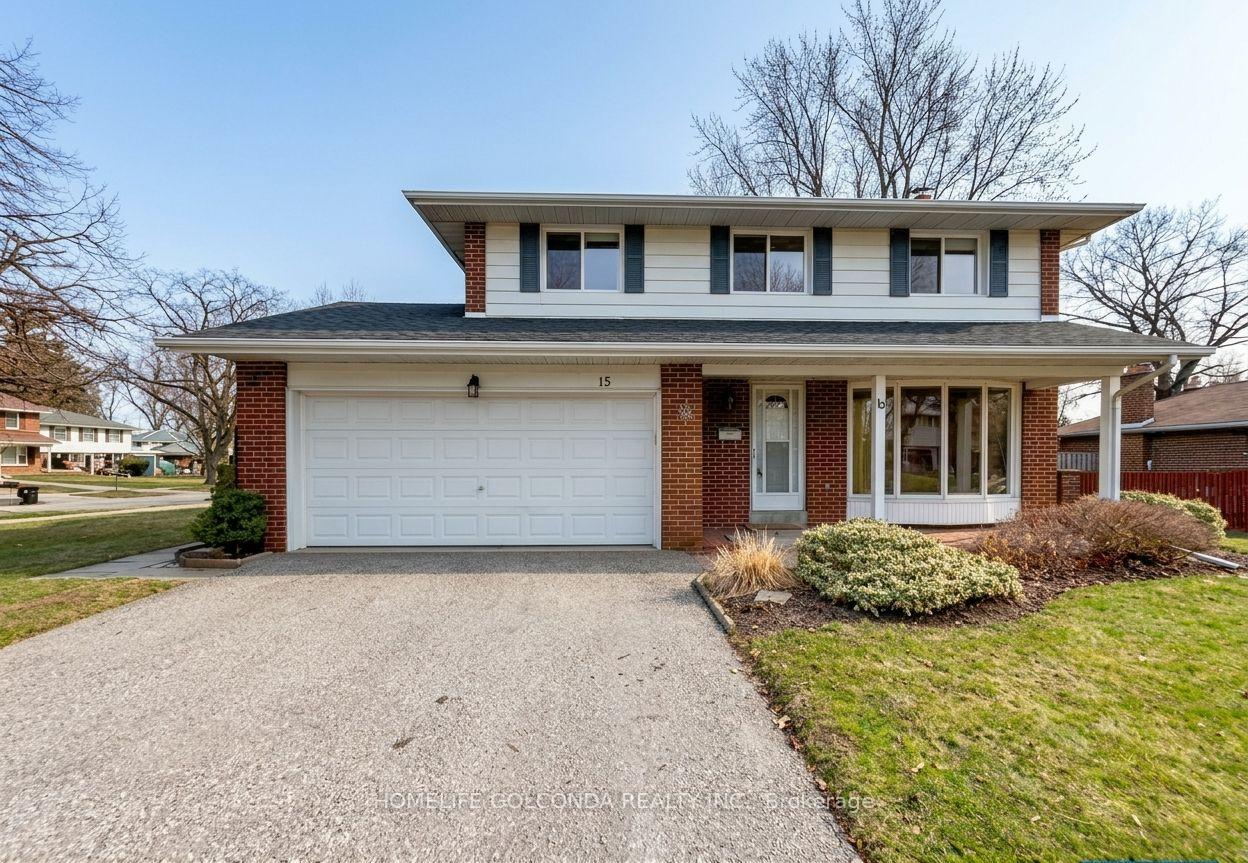
15 Bowater Drive
Detached For Rent
1/1515 Bowater Drive
Detached For Rent
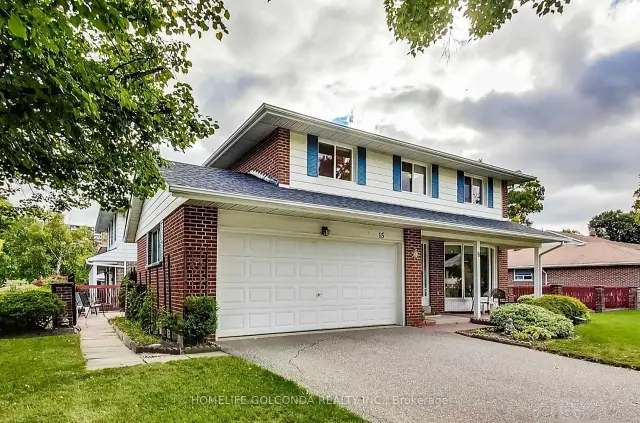
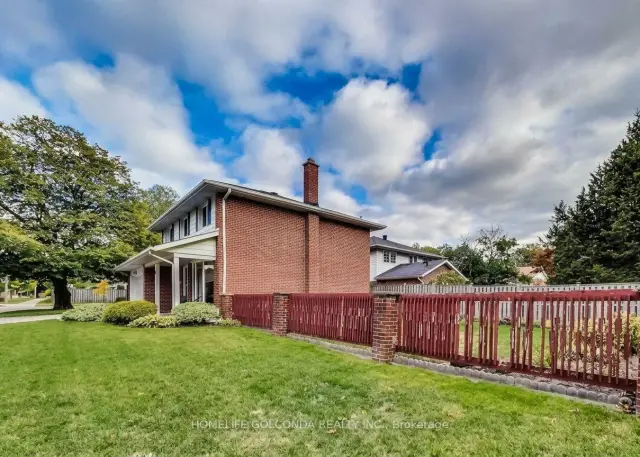
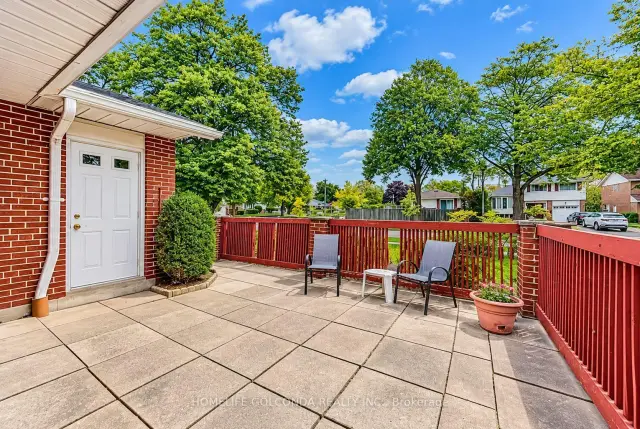
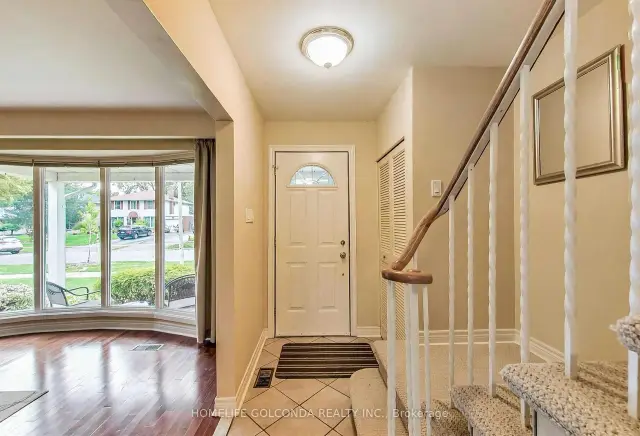 See all 15 photos
4 Bedrooms
3 Bathrooms
2 Garage
1.1K–1.5K sq.ft
Entire Home
From Dec 1
Facts and features
- BasementFinished
- Lease term12 months
- FurnishedUnfurnished
- LaundryIn basement
What stands out
- Hardwood floors
- Fireplace
- Central air
The homeDetached, 2-storey, 1,100–1,500 sq ft
- TypeDetached
- Style2-storey
- Living space1,100–1,500 sq ft
- BasementFinished
InsideFireplace Yes, Hardwood, Tile, In basement
- FireplaceYes
- FlooringHardwood, Tile
- LaundryIn basement
- Rooms above ground8
- Bedrooms4
- Bathrooms3
- Kitchens1
Outside and lotAluminum siding, brick, Asphalt shingle, Concrete block
- ExteriorAluminum siding, brick
- RoofAsphalt shingle
- FoundationConcrete block
Parking2 Garage, Attached
- Spaces2 Garage
- GarageAttached
Heating, water and powerForced air, gas, Central air, Municipal water
- HeatingForced air, gas
- CoolingCentral air
- WaterMunicipal water
- SewerMunicipal sewer
Rent and termsRent $3,900 a month, Entire property, Unfurnished
- Rent$3,900 a month
- Space for rentEntire property
- FurnishedUnfurnished
- Lease12 months
- Rent includesParking
IncludedExisting fridge, stove, range hood, washer & dryer, carrier furnace and central air unit, all electrical light fixtures, all window coverings.
- IncludedExisting fridge, stove, range hood, washer & dryer, carrier furnace and central air unit, all electrical light fixtures, all window coverings.
Listing detailsE14179894, For Rent, Nov 13, 2026
- MLS® numberE14179894
- StatusFor Rent
- Listed onNov 13, 2026
- Days on market7
- UpdatedNov 13, 2026
- Possession2026-12-01 / Flexible
- Occupied byTenant
- Listing brokerageHOMELIFE GOLCONDA REALTY INC.
About this home
15 Bowater Drive, Scarborough (Tam O'Shanter-Sullivan), ON M1T 1T3
Highly Sought After South Bridlewood Home On A Wide Corner Lot. Four Spacious Bedrooms, Three Bathrooms, Four Parkings In Total. Well Maintained And Ready For Move In. Great Neighborhood With Fantastic Schools, Shops, Parks. Easy Access To 401,404 And TTC.
Read more
Book a viewing
Fri20Nov
Sat21Nov
Sun22Nov
Mon23Nov
Tue24Nov
Wed25Nov
Thu26Nov
Pick A Time
Around this home
Warden/Sheppard
Errands
Parks
Schools
Daily convenience, out of 100, from the distances below
ParkBridlewood Park · 6 within 1 km8 min walk513 m
GroceryShell Select6 min walk390 m
SchoolBridlewood Junior Public School6 min walk350 m
PharmacyFARS Medical Pharmacy6 min walk341 m
Cafés & foodRed Lobster · 15 within 1 km4 min walk265 m
Gym & rec centreStephen Leacock Community Centre16 min walk966 m
LibraryToronto Public Library - Agincourt24 min walk1.5 km
WalkDriveStraight-line distance, open map data
Grocery0.4 km
Park0.5 km
Coffee0.5 km
Dining0.3 km
Gym1.2 km
Schools nearby
School rating, out of 10.
Bridlewood Junior Public Schoolelementary · Public · 0.3 km
8.5/10
Unique Chinese School - 2elementary · Private · 0.6 km
—
Holy Spirit Catholic Schoolelementary · Catholic · 0.7 km
5.8/10
Contact agent
Helpful calculators
Rent vs buy
Affordability
Mortgage
Down payment
Stress test
CMHC insurance

Your HOMEH agent
KimHOMEH agent · Scarborough
"I would see it this week."
Ask Kim