

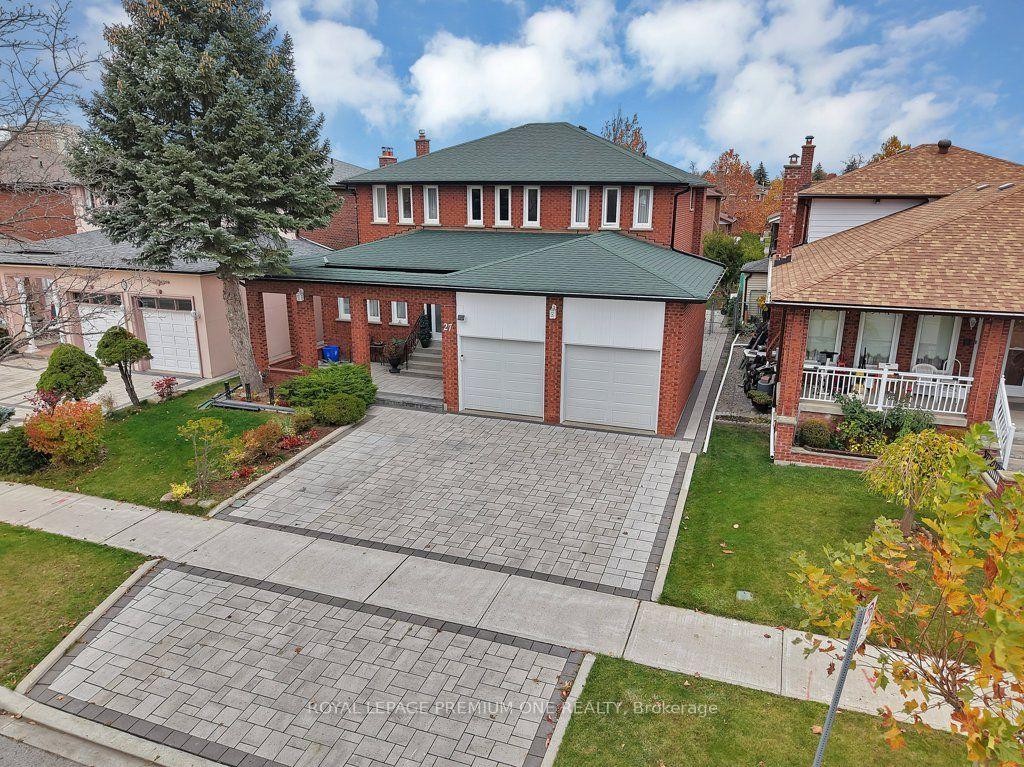
27 Elmartin Drive
27 Elmartin Drive
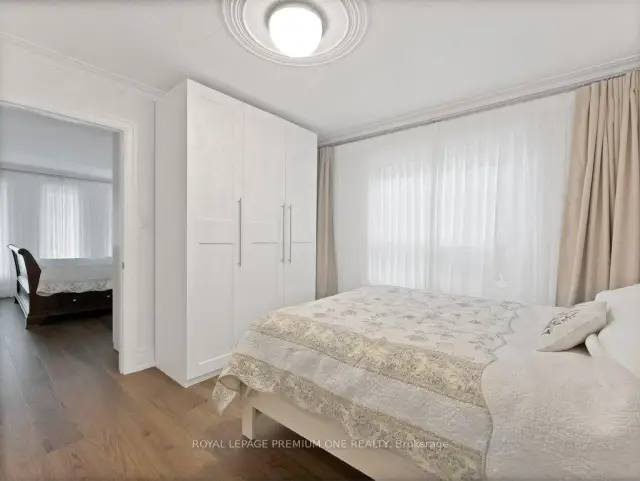 See all 39 photos
Facts and features
- BasementApartment
- Age of home31–50 years
- Price per sq ft~$531
- Water, sewerMunicipal
- Second kitchen
- Separate entrance
- Fireplace
- Central air
The homeDetached, 2-storey, Age 31–50 years
- Type: Detached
- Style: 2-storey
- Age: 31–50 years
- Living space: 2,500–3,000 sq ft
- Basement: Separate entrance, apartment, walk-up
InsideFireplace Yes, Tile, Broadloom, Ceramic, Lower level
- Fireplace: Yes
- Flooring: Tile, Broadloom, Ceramic
- Laundry: Lower level
- Rooms above ground: 9
- Rooms in the basement: 2
- Bedrooms: 4 + 2 in the basement
- Bathrooms: 6
- Kitchens: 2
- Family room: Yes
Outside and lotBrick, Asphalt shingle, Poured concrete
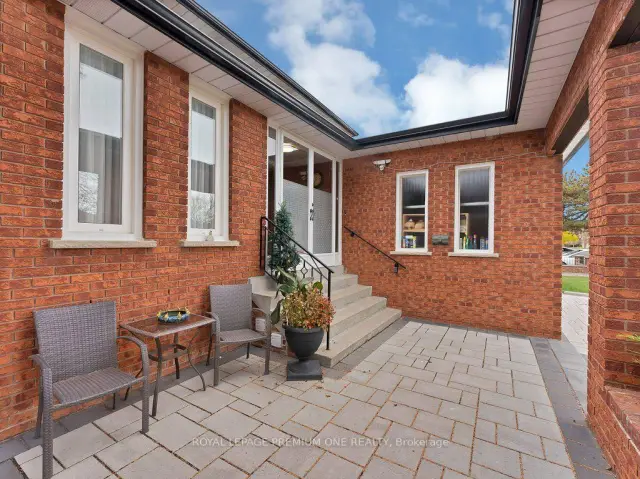
- Exterior: Brick
- Roof: Asphalt shingle
- Foundation: Poured concrete
- Size: 50 × 110 ft
Parking2 Garage, Attached, Private double
- Spaces: 2 Garage
- Garage: Attached
- Driveway: Private double
Heating, water and powerForced air, gas, Central air, Municipal water
- Heating: Forced air, gas
- Cooling: Central air
- Water: Municipal water
- Sewer: Municipal sewer
- Natural gas: Yes
- Hydro: Yes
- Cable: Available
- Telephone: Available
Costs and taxesTaxes $7,527 a year, HST included in the price
- Taxes, 2026: $7,527 a year
- HST: HST included in the price
NearbyFenced yard, park, public transit, school
- Close to: Fenced yard, park, public transit, school
Listing detailsE14181704, For Sale, Nov 14, 2026
- MLS® number: E14181704
- Status: For Sale
- Listed on: Nov 14, 2026
- Days on market: 7
- Updated: Nov 14, 2026
- Possession: Flexible
- Occupied by: Owner
- Listing brokerage: ROYAL LEPAGE PREMIUM ONE REALTY
About this home
27 Elmartin Drive, Scarborough (Steeles), ON M1W 3C6
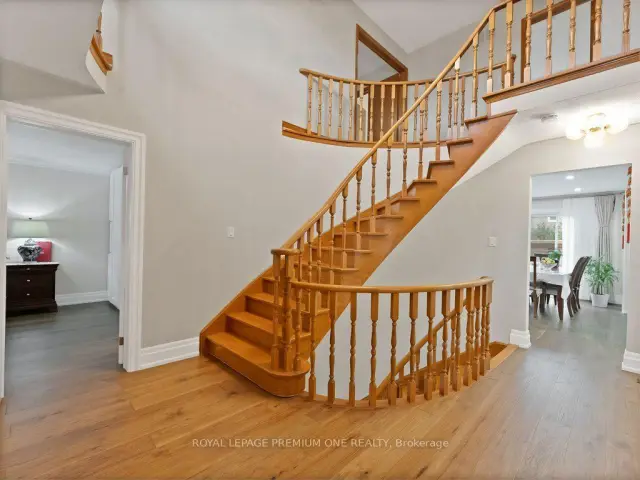
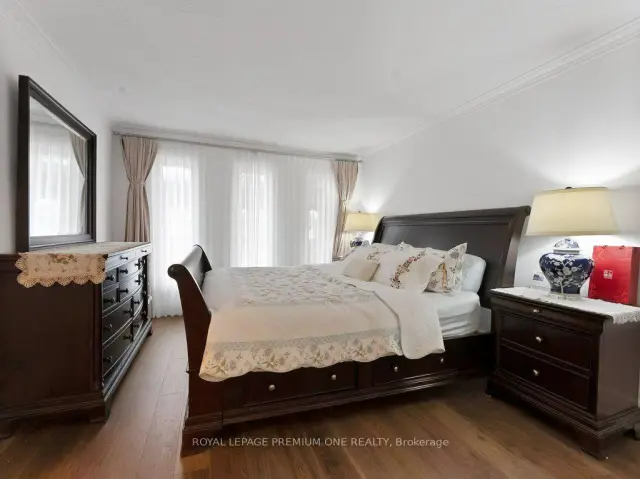
Need more bedrooms, or would you rather have a dedicated home office and space to host? At 27 Elmartin Drive in Scarborough, the main floor gives you the choice. The home is currently configured with seven above-grade bedrooms, including three main-floor rooms originally used as the living room, dining room and office.Keep the current setup if your household needs the extra bedrooms, or return any of the three rooms to its original use. Bring back the living and dining rooms for family dinners and get-togethers, and keep the former office as a guest room. Or restore all three spaces for a traditional main-floor layout with a dedicated place to work from home. A full bathroom added on the main floor serves this level and is especially convenient if you choose to keep a bedroom here.Book a private showing to see how the layout could work for your household.
Book a viewing
Around this home
Daily convenience, out of 100, from the distances below
Schools nearby
School rating, out of 10.
Helpful calculators

Your HOMEH agent
"Priced 1% over the Hestimate. I would see it this week."