

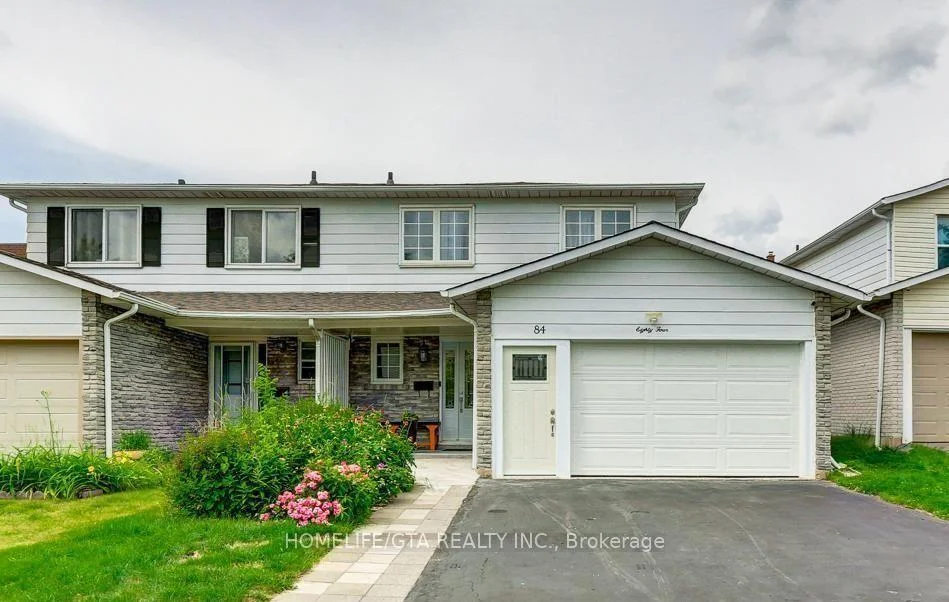
Basement, 84 Nortonville Drive
Semi-Detached For Rent
1/1Basement, 84 Nortonville Drive
Semi-Detached For Rent
2 Bedrooms
1 Bathroom
1 Garage
1.5K–2K sq.ft
Basement
From Dec 1
Facts and features
- BasementApartment
- Lease term12 months
- FurnishedUnfurnished
- Age of home31–50 years
What stands out
- Separate entrance
- Central air
The homeSemi-Detached, 2-storey, Age 31–50 years
- Type: Semi-Detached
- Style: 2-storey
- Age: 31–50 years
- Living space: 1,500–2,000 sq ft
- Basement: Apartment, finished, separate entrance
- View: Clear
InsideEnsuite, Rooms above ground 4, Bedrooms 2
- Laundry: Ensuite
- Rooms above ground: 4
- Bedrooms: 2
- Bathrooms: 1
- Kitchens: 1
Outside and lotBrick, vinyl siding, Asphalt shingle, Concrete
- Exterior: Brick, vinyl siding
- Roof: Asphalt shingle
- Foundation: Concrete
- Other structures: Shed
Parking1 Garage, Attached, Front yard parking
- Spaces: 1 Garage
- Garage: Attached
- Driveway: Front yard parking
Heating, water and powerForced air, gas, Central air, Municipal water
- Heating: Forced air, gas
- Cooling: Central air
- Water: Municipal water
- Sewer: Municipal sewer
Rent and termsRent $1,600 a month, Basement, Unfurnished
- Rent: $1,600 a month
- Space for rent: Basement
- Furnished: Unfurnished
- Lease: 12 months
- Paid: Monthly
- Rent includes: Parking
- Deposit: Required
- Credit check: Required
- Employment letter: Required
- Rental application: Required
- References: Required
NearbyClear view, fenced yard, library, park, public transit, school
- Close to: Clear view, fenced yard, library, park, public transit, school
Listing detailsE14182434, For Rent, Nov 15, 2026
- MLS® number: E14182434
- Status: For Rent
- Listed on: Nov 15, 2026
- Days on market: 7
- Updated: Nov 16, 2026
- Possession: 2026-12-01 / Flexible
- Occupied by: Vacant
- Listing brokerage: HOMELIFE/GTA REALTY INC.
About this home
Basement, 84 Nortonville Drive, Scarborough (Tam O'Shanter-Sullivan), ON M1T 2G8
ClearClear ViewFenced YardLibraryParkPublic Transit
Private entrance and private laundry. Quiet Family Friendly Street Close To Park And School, Minutes To Hwy 401 + Dvp, And All Amenities. Good Location, Close To School, Shopping Mall*Recently renovated and move-in ready. Easy access to TTC (Catwalk)
Read more
Book a viewing
Sun22Nov
Mon23Nov
Tue24Nov
Wed25Nov
Thu26Nov
Fri27Nov
Sat28Nov
Pick A Time
Around this home
Warden/Sheppard
Errands
Parks
Schools
Daily convenience, out of 100, from the distances below
ParkVradenberg Park · 6 within 1 km10 min walk643 m
GroceryShell Select4 min walk248 m
SchoolHoly Spirit Catholic School8 min walk480 m
PharmacySheppard Warden Pharmacy2 min walk152 m
Cafés & foodMcDonald's · 15 within 1 km4 min walk276 m
Gym & rec centreStephen Leacock Community Centre14 min walk832 m
LibraryToronto Public Library - Agincourt21 min walk1.3 km
WalkDriveStraight-line distance, open map data
Grocery0.2 km
Park0.6 km
Coffee0.6 km
Dining0.3 km
Gym1.3 km
Schools nearby
School rating, out of 10.
Holy Spirit Catholic Schoolelementary · Catholic · 0.5 km
5.8/10Fair
Bridlewood Junior Public Schoolelementary · Public · 0.6 km
8.5/10Excellent
Pauline Johnson Junior Public Schoolelementary · Public · 0.6 km
5.2/10Fair
Contact agent
Helpful calculators
Rent vs buy
Affordability
Mortgage
Down payment
Stress test
CMHC insurance

Your HOMEH agent
KimHOMEH agent · Scarborough
"I would see it this week."
Ask Kim
Keep exploring
You are here