

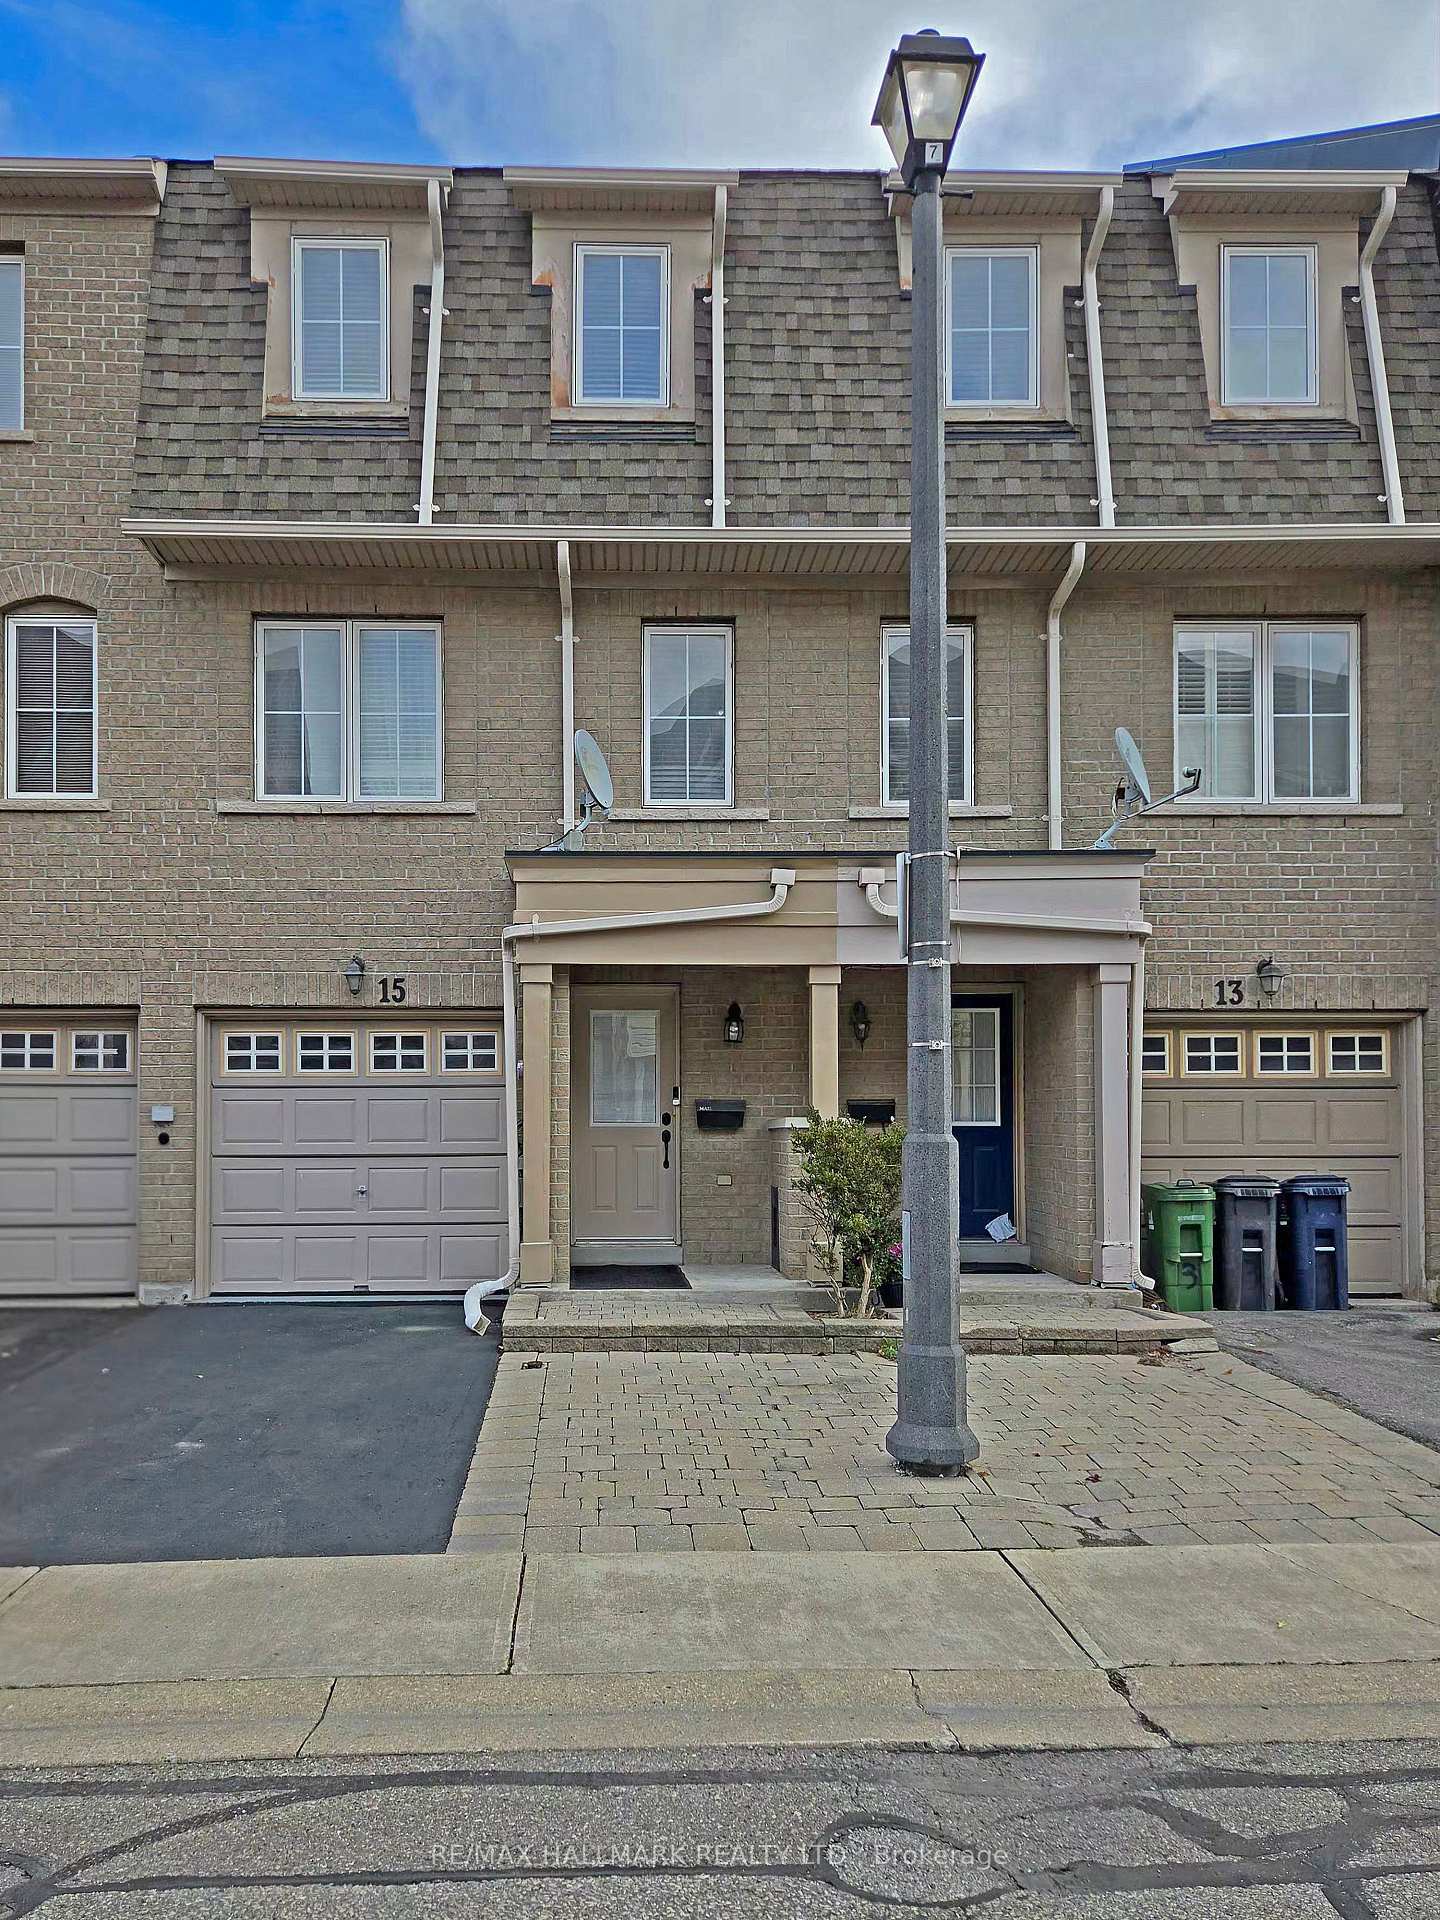
Unit 51, 15 Brisby Mews
Condo Townhouse For Rent
1/28Unit 51, 15 Brisby Mews
Condo Townhouse For Rent
 See all 28 photos
3 Bedrooms
2 Bathrooms
2 Parking
1.6K–1.8K sq.ft
Entire Home
From Feb 1
Facts and features
- BasementNone
- LaundryIn-suite
- Lease term12 months
- PetsAllowed
What stands out
- Central air
The homeCondo Townhouse, 3-storey, 1,600–1,799 sq ft
- Type: Condo Townhouse
- Style: 3-storey
- Living space: 1,600–1,799 sq ft
- Basement: None
- Exposure: East
- Waterfront: None
InsideIn-suite laundry, Storage, Rooms above ground 7
- Laundry: In-suite laundry
- Features: Storage
- Rooms above ground: 7
- Bedrooms: 3
- Bathrooms: 2
- Kitchens: 1
- Family room: Yes
OutsideBrick veneer, Asphalt shingle, Balcony None
- Exterior: Brick veneer
- Roof: Asphalt shingle
- Balcony: None
Parking and locker2 Parking (1 garage + 1 drive), Built-in, Parking type Owned
- Spaces: 2 Parking (1 garage + 1 drive)
- Garage: Built-in
- Parking type: Owned
- Locker: None
Building15 Brisby Mews, Condo corporation 1552, Pets Allowed
- Name: 15 Brisby Mews
- Condo corporation: 1552
- Pets: Allowed
Heating, water and powerForced air, gas, Central air
- Heating: Forced air, gas
- Cooling: Central air
Rent and termsRent $2,900 a month, Entire property, Unfurnished
- Rent: $2,900 a month
- Space for rent: Entire property
- Furnished: Unfurnished
- Lease: 12 months
- Paid: Monthly
- Rent includes: Building insurance, common elements, parking
- Deposit: Required
- Credit check: Required
- Employment letter: Required
- Rental application: Required
- References: Required
IncludedSs stove, fridge, range hood, dishwasher. washer/ dryer. central air. building insurance. grounds maintenance, common elements. snow removal.
- Included: Ss stove, fridge, range hood, dishwasher. washer/ dryer. central air. building insurance. grounds maintenance, common elements. snow removal.
Listing detailsE14196870, For Rent, Nov 19, 2026
- MLS® number: E14196870
- Status: For Rent
- Listed on: Nov 19, 2026
- Days on market: 2
- Updated: Nov 19, 2026
- Possession: 2027-02-01 / 30-59 days
- Occupied by: Owner
- Listing brokerage: RE/MAX HALLMARK REALTY LTD.
About this home
Unit 51, 15 Brisby Mews, Scarborough (Dorset Park), ON M1P 5H7
Storage
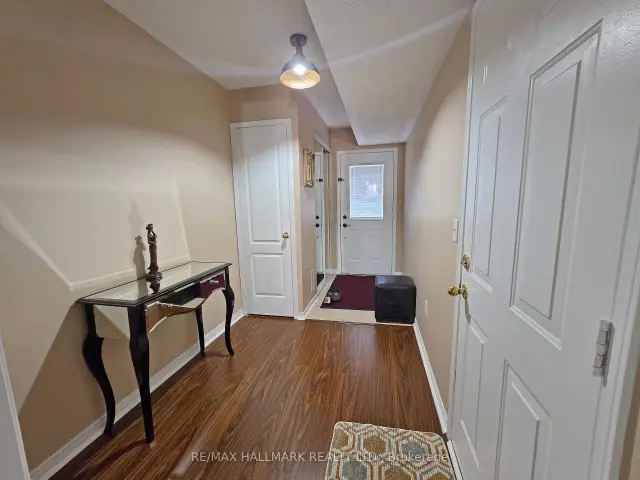
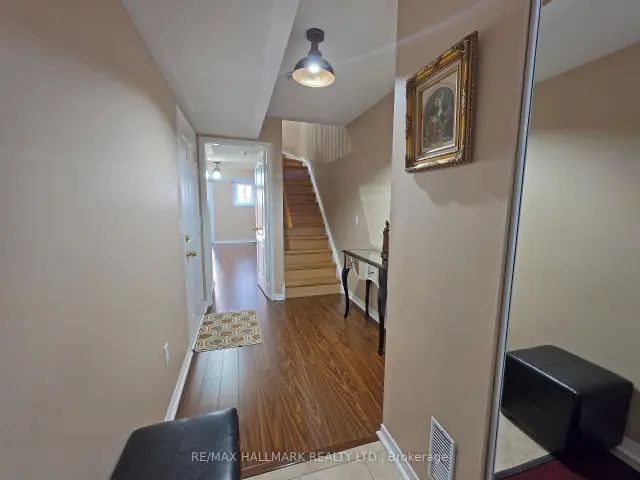
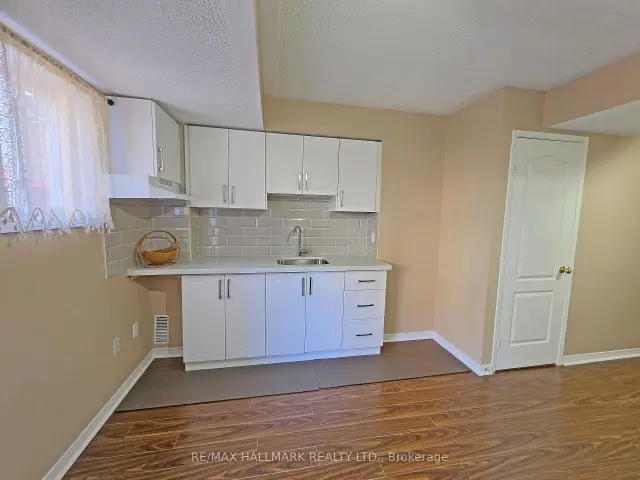
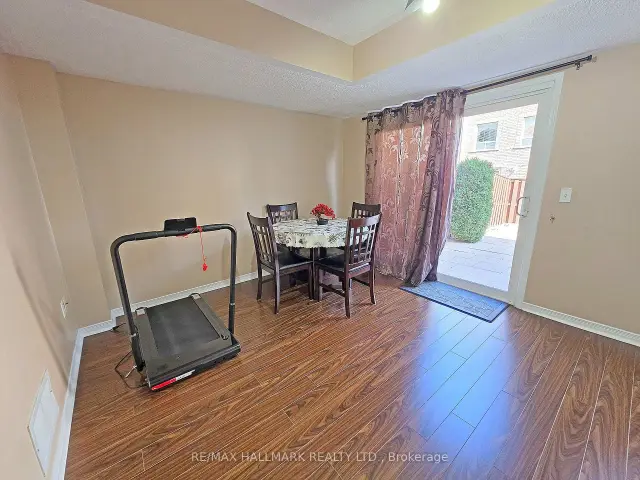
Spacious and Open Concept 3 Storey Townhouse Close to Transit. Upgraded Counter Top. Upgraded Bathroom. Newly Painted. 2 Full Bathrooms. Attached Garage With Access From Living Area. Beautifully Interlocked Backyard, Great For Entertaining. Plenty Of Closets. Garage And Driveway Parking As Well As Visitor Parking in Complex. Kids Play Park in the Complex.
Read more
Book a viewing
Sat21Nov
Sun22Nov
Mon23Nov
Tue24Nov
Wed25Nov
Thu26Nov
Fri27Nov
Pick A Time
Know more about 15 Brisby Mews
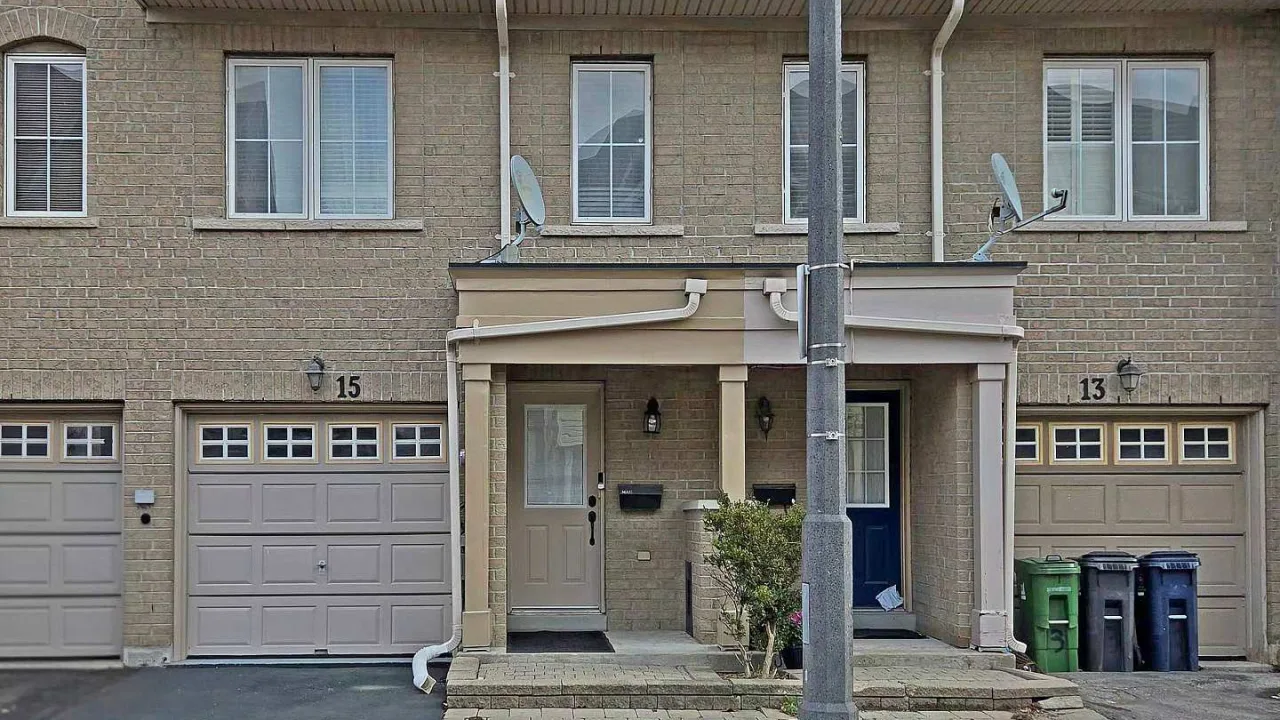
Condo building · 15 Brisby Mews
15 Brisby Mews is a condo. Right now 1 for rent is on the market here.
No similar units for rent in 15 Brisby Mews right now.
Around this home
Kennedy Rd / Lawrence Ave
Errands
Parks
Schools
Daily convenience, out of 100, from the distances below
ParkArsandco Park · 9 within 1 km3 min walk197 m
GroceryCircle K5 min walk293 m
SchoolSpringboard Attendance Centre8 min walk500 m
PharmacyShoppers Drug Mart7 min walk453 m
Cafés & foodTim Hortons · 15 within 1 km5 min walk299 m
Gym & rec centreEthiopian Communion Center6 min walk377 m
LibraryToronto Public Library - McGregor Park14 min walk836 m
WalkDriveStraight-line distance, open map data
Grocery0.3 km
Park0.2 km
Coffee0.3 km
Dining0.4 km
Gym0.5 km
Schools nearby
School rating, out of 10.
Springboard Attendance Centresecondary · Public · 0.5 km
—
Winston Churchill Collegiate Institutesecondary · Public · 0.6 km
3.4/10Low
Strides-Churchill 2secondary · Public · 0.6 km
—
Contact agent
Helpful calculators
Rent vs buy
Affordability
Mortgage
Down payment
Stress test
CMHC insurance

Your HOMEH agent
KimHOMEH agent · Scarborough
"I would see it this week."
Ask Kim
Keep exploring
You are here