

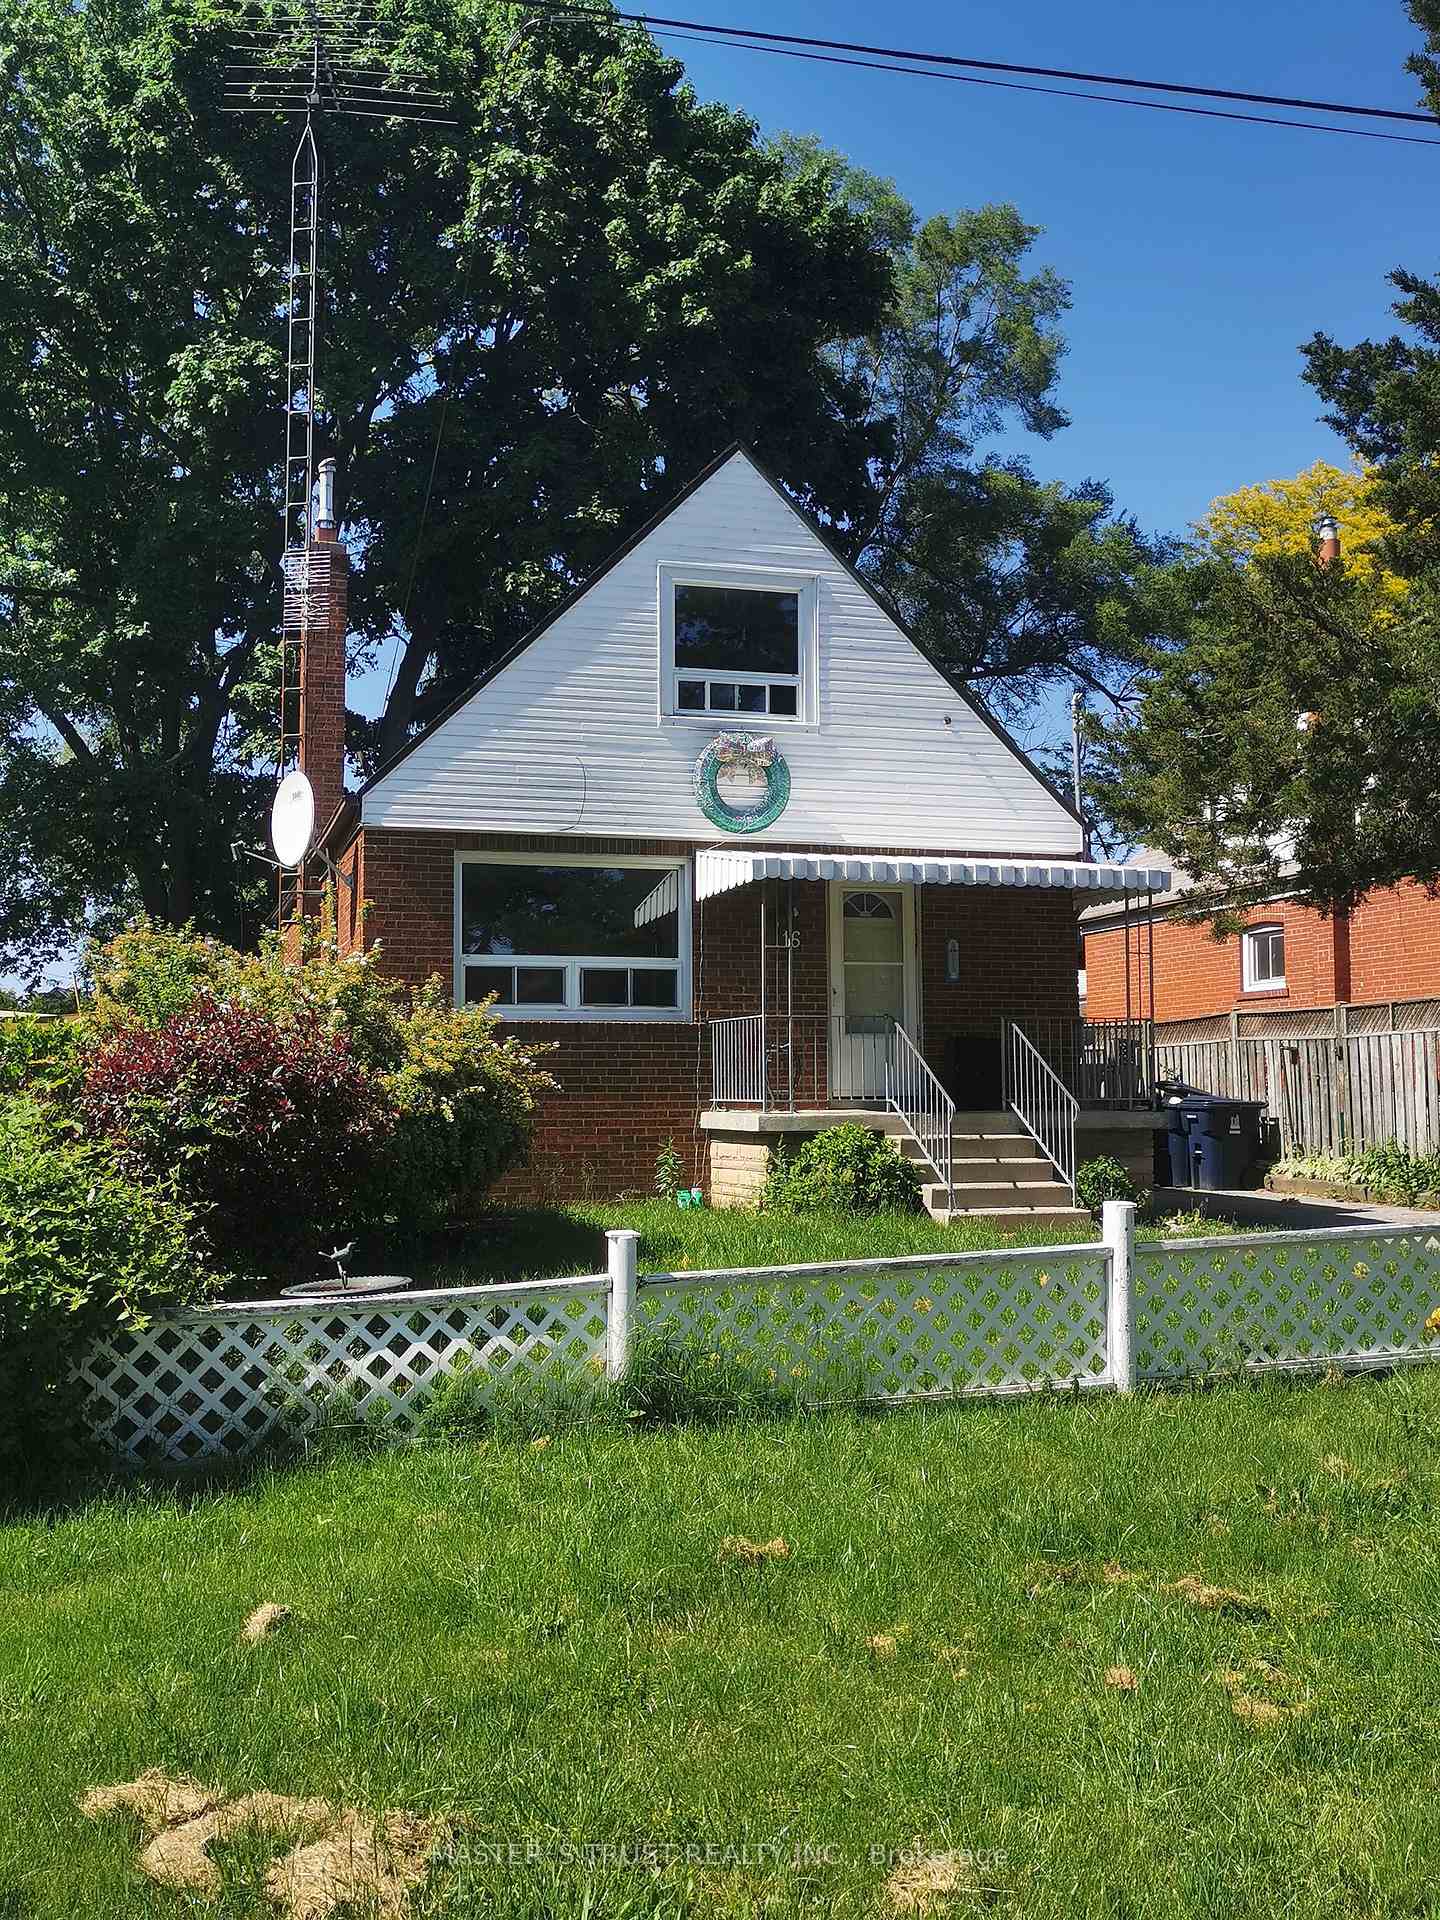
16 Landseer Road
Detached For Rent
1/1916 Landseer Road
Detached For Rent
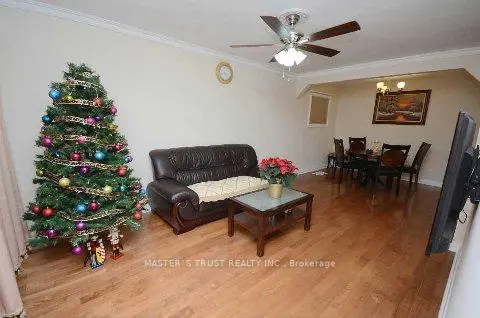
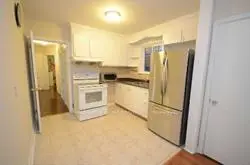 See all 19 photos
4+3 Bedrooms
3 Bathrooms
1 Garage
1.1K–1.5K sq.ft
Entire Home
Available Now
Facts and features
- BasementFinished
- Lot size42 × 120 m
- Lease term12 months
- FurnishedPartially
What stands out
- Second kitchen
- Hardwood floors
- Central air
The homeDetached, 1 1/2 storey, Age 51–99 years
- Type: Detached
- Style: 1 1/2 storey
- Age: 51–99 years
- Living space: 1,100–1,500 sq ft
- Basement: Finished
- Waterfront: None
InsideHardwood, Tile, In basement, lower level, Water meter
- Flooring: Hardwood, Tile
- Laundry: In basement, lower level
- Features: Water meter
- Rooms above ground: 7
- Rooms in the basement: 3
- Bedrooms: 4 + 3 in the basement
- Bathrooms: 3
- Kitchens: 2
Outside and lotAluminum siding, brick, Roof Not applicable, Foundation Not applicable
Outside
- Exterior: Aluminum siding, brick
- Roof: Not applicable
- Foundation: Not applicable
- Size: 41.67 × 120 m
Parking1 Garage, Detached, Private
- Spaces: 1 Garage
- Garage: Detached
- Driveway: Private
Heating, water and powerForced air, gas, Central air, Municipal water
- Heating: Forced air, gas
- Cooling: Central air
- Water: Municipal water
- Sewer: Municipal sewer
Rent and termsRent $3,500 a month, Entire property, Partially
- Rent: $3,500 a month
- Space for rent: Entire property
- Furnished: Partially
- Lease: 12 months
- Rent includes: Parking
NearbyFenced yard, library, park, public transit, school
- Close to: Fenced yard, library, park, public transit, school
Listing detailsE14197530, For Rent, Nov 19, 2026
- MLS® number: E14197530
- Status: For Rent
- Listed on: Nov 19, 2026
- Days on market: 2
- Updated: Nov 20, 2026
- Possession: Immediate
- Occupied by: Tenant
- Listing brokerage: MASTER`S TRUST REALTY INC.
About this home
16 Landseer Road, Scarborough (Ionview), ON M1K 3A7
Water MeterFenced YardLibraryParkPublic TransitSchool
For both of long term or short term. Lovely Family Home With 7 Bedrooms And 3 Baths As Well As 2 Kitchens, Brand New Stainless-Steel Stove, Range Hood And Fridge. Income Opportunity - Fantastic Basement Apartment With Separate Entry. Deep Garage With New Garage Door And Opener. Walking Distance To Subway Station And New Eglinton Lrt, Amenities, Lots Of Shopping And Schools Close By.
Read more
Book a viewing
Sat21Nov
Sun22Nov
Mon23Nov
Tue24Nov
Wed25Nov
Thu26Nov
Fri27Nov
Pick A Time
Around this home
Kennedy/Eglinton
Errands
Transit
Parks
Schools
Daily convenience, out of 100, from the distances below
ParkTreverton Park · 8 within 1 km4 min walk276 m
GroceryScarborough Variety5 min walk327 m
SchoolIonview Public School6 min walk340 m
Train stationIonview7 min walk412 m
PharmacyShoppers Drug Mart6 min walk379 m
Cafés & foodVinushan A-1 Roti Expert · 15 within 1 km5 min walk327 m
Gym & rec centreJack Goodlad Community Centre13 min walk801 m
LibraryToronto Public Library - Kennedy/Eglinton5 min walk324 m
WalkDriveStraight-line distance, open map data
Grocery0.3 km
Park0.3 km
Coffee0.5 km
Dining0.3 km
Gym0.9 km
Ionview0.4 km
Schools nearby
School rating, out of 10.
Ionview Public Schoolelementary · Public · 0.3 km
4.3/10Low
Salaheddin Islamic Schoolelementary · Private · 0.6 km
—
St Maria Goretti Catholic Schoolelementary · Catholic · 0.7 km
5.6/10Fair
Contact agent
Helpful calculators
Rent vs buy
Affordability
Mortgage
Down payment
Stress test
CMHC insurance

Your HOMEH agent
NimaHOMEH agent · Scarborough
"I would see it this week."
Ask Nima