

15 Chapel Park Square
Detached Sold
1/1415 Chapel Park Square
Detached Sold
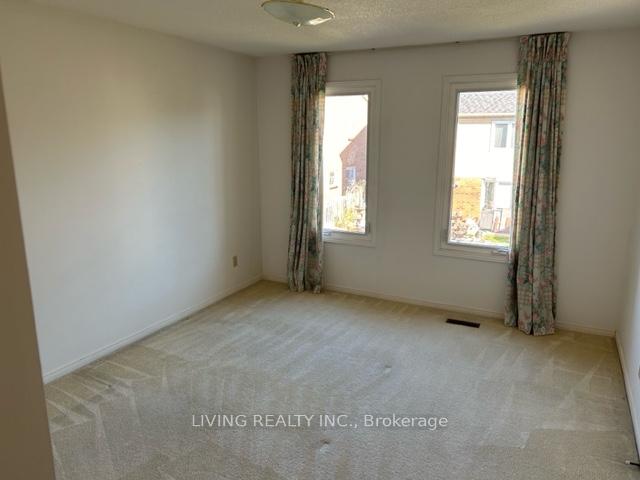 See all 14 photos
Asked for: $1,398,000Sold Dec 4, 2024
4+2 Bedrooms
4 Bathrooms
2 Garage
2K–2.5K sq.ft
34.44×109.9 ft
$6,438/yr
Property history
Facts and features
- BasementFinished
- Age of home31–50 years
- Water, sewerMunicipal
- HeatingForced air
What stands out
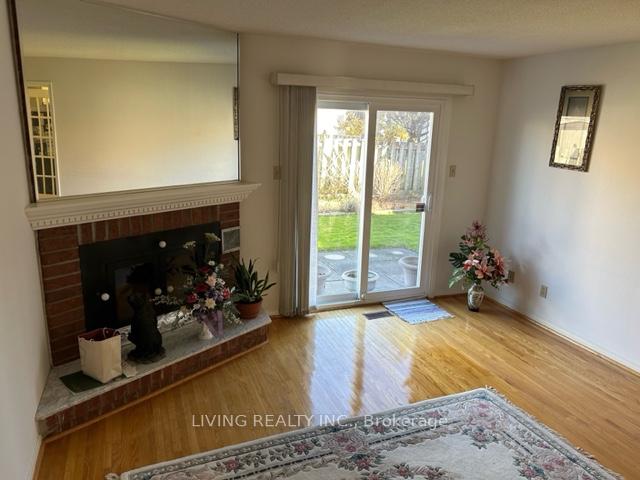
- Hardwood floors
- Fireplace
- Central air
The homeDetached, 2-storey, Age 31–50 years
- TypeDetached
- Style2-storey
- Age31–50 years
- Living space2,000–2,500 sq ft
- BasementFinished
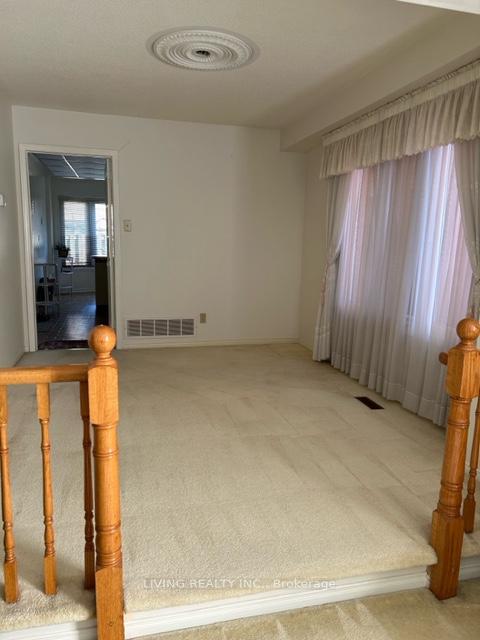
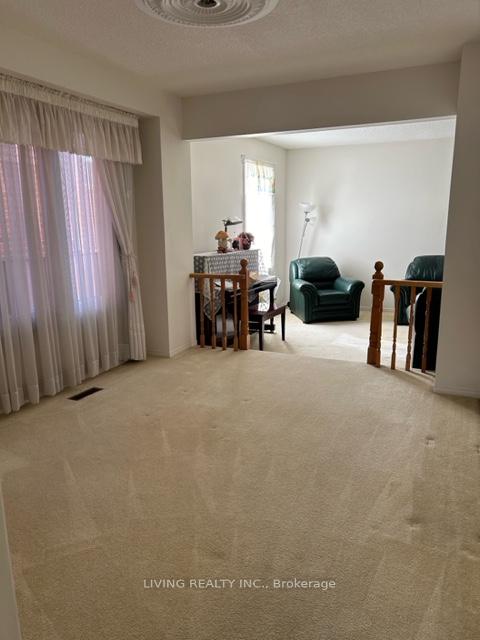
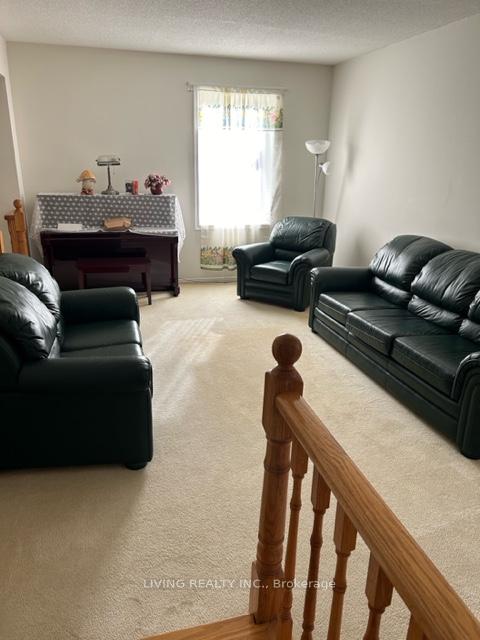
InsideFireplace Yes, Broadloom, Ceramic, Hardwood, Main level
- FireplaceYes
- FlooringBroadloom, Ceramic, Hardwood
- LaundryMain level
- FeaturesAuto garage door remote, storage, water heater, water softener, water treatment
- SecurityAlarm system, carbon monoxide detectors, smoke detector
- ElevatorYes
- Rooms above ground8
- Rooms in the basement3
- Bedrooms4 + 2 in the basement
- Bathrooms4
- Kitchens1
- Family roomYes
Outside and lotBrick, Unknown, Unknown
- ExteriorBrick
- RoofUnknown
- FoundationUnknown
- FeaturesLandscaped, lawn sprinkler system, porch enclosed
- Size34.44 × 109.9 ft
Parking2 Garage, Attached, Private double
- Spaces2 Garage
- GarageAttached
- DrivewayPrivate double
Heating, water and powerForced air, gas, Central air, Municipal water
- HeatingForced air, gas
- CoolingCentral air
- WaterMunicipal water
- SewerMunicipal sewer
- Natural gasYes
- HydroYes
- CableAvailable
- TelephoneYes
Costs and taxesTaxes $6,438 a year, HST included in the price
- Taxes, 2024$6,438 a year
- HSTHST included in the price
NearbyPark, place of worship, public transit, rec./commun.centre, school
- Close toPark, place of worship, public transit, rec./commun.centre, school
Listing detailsE11580188, Sold, Nov 28, 2024
- MLS® numberE11580188
- StatusSold
- Listed onNov 28, 2024
- Days on market6
- UpdatedDec 5, 2024
- Possession2025-01-31 / January 31, 2025
- Occupied byVacant
- Listing brokerageLIVING REALTY INC.
About this home
15 Chapel Park Square, Scarborough (Steeles), ON M1V 2S3
Auto Garage Door RemoteStorageWater HeaterWater SoftenerWater TreatmentPark
Location! Location! Location! Close to Highway, walking distance to TTC, Go Train, shopping (Pacific Mall), groceries (T&T, No Frills), schools, etc. Spacious all brick detached featuring practical layout, separate side entrance, 4 spacious bedrooms, double garage, finished basement with 2 bedrooms & wet bar, stunning front & backyard garden with automatic sprinklers.
Read more
Ask about this home
A HOMEH agent will answer your questions about this home.
Ask a question
Thinking of selling your home?See what your home is worth today.
Around this home
Birchmount & Steeles
Errands
Parks
Schools
Daily convenience, out of 100, from the distances below
ParkSanwood Park · 7 within 1 km6 min walk374 m
GroceryPetro-Canada12 min walk710 m
SchoolKennedy Public School8 min walk500 m
PharmacyGuardian5 min walk300 m
Cafés & foodFishmen Wharf Seafood · 15 within 1 km4 min walk266 m
Gym & rec centrePlanet Fitness18 min walk1.1 km
LibraryToronto Public Library - Steeles14 min walk838 m
WalkDriveStraight-line distance, open map data
Grocery0.7 km
Park0.4 km
Coffee0.8 km
Dining0.3 km
Gym1.1 km
Schools nearby
School rating, out of 10.
Kennedy Public Schoolelementary · Public · 0.5 km
8.1/10Excellent
Terry Fox Public Schoolelementary · Public · 0.6 km
5.3/10Fair
Amberson College High Schoolsecondary · Private · 0.7 km
—
Contact agent
Helpful calculators
Mortgage
Affordability
Closing costs
Land transfer tax
Property tax
Down payment
CMHC insurance
Stress test
Cashback Rebate
Your HOMEH agent

KimHOMEH agent · Scarborough
"I would see it this week."
Ask Kim
Keep exploring
You are here