

317 Chester Le Boulevard
Semi-Detached Sold
1/6317 Chester Le Boulevard
Semi-Detached Sold
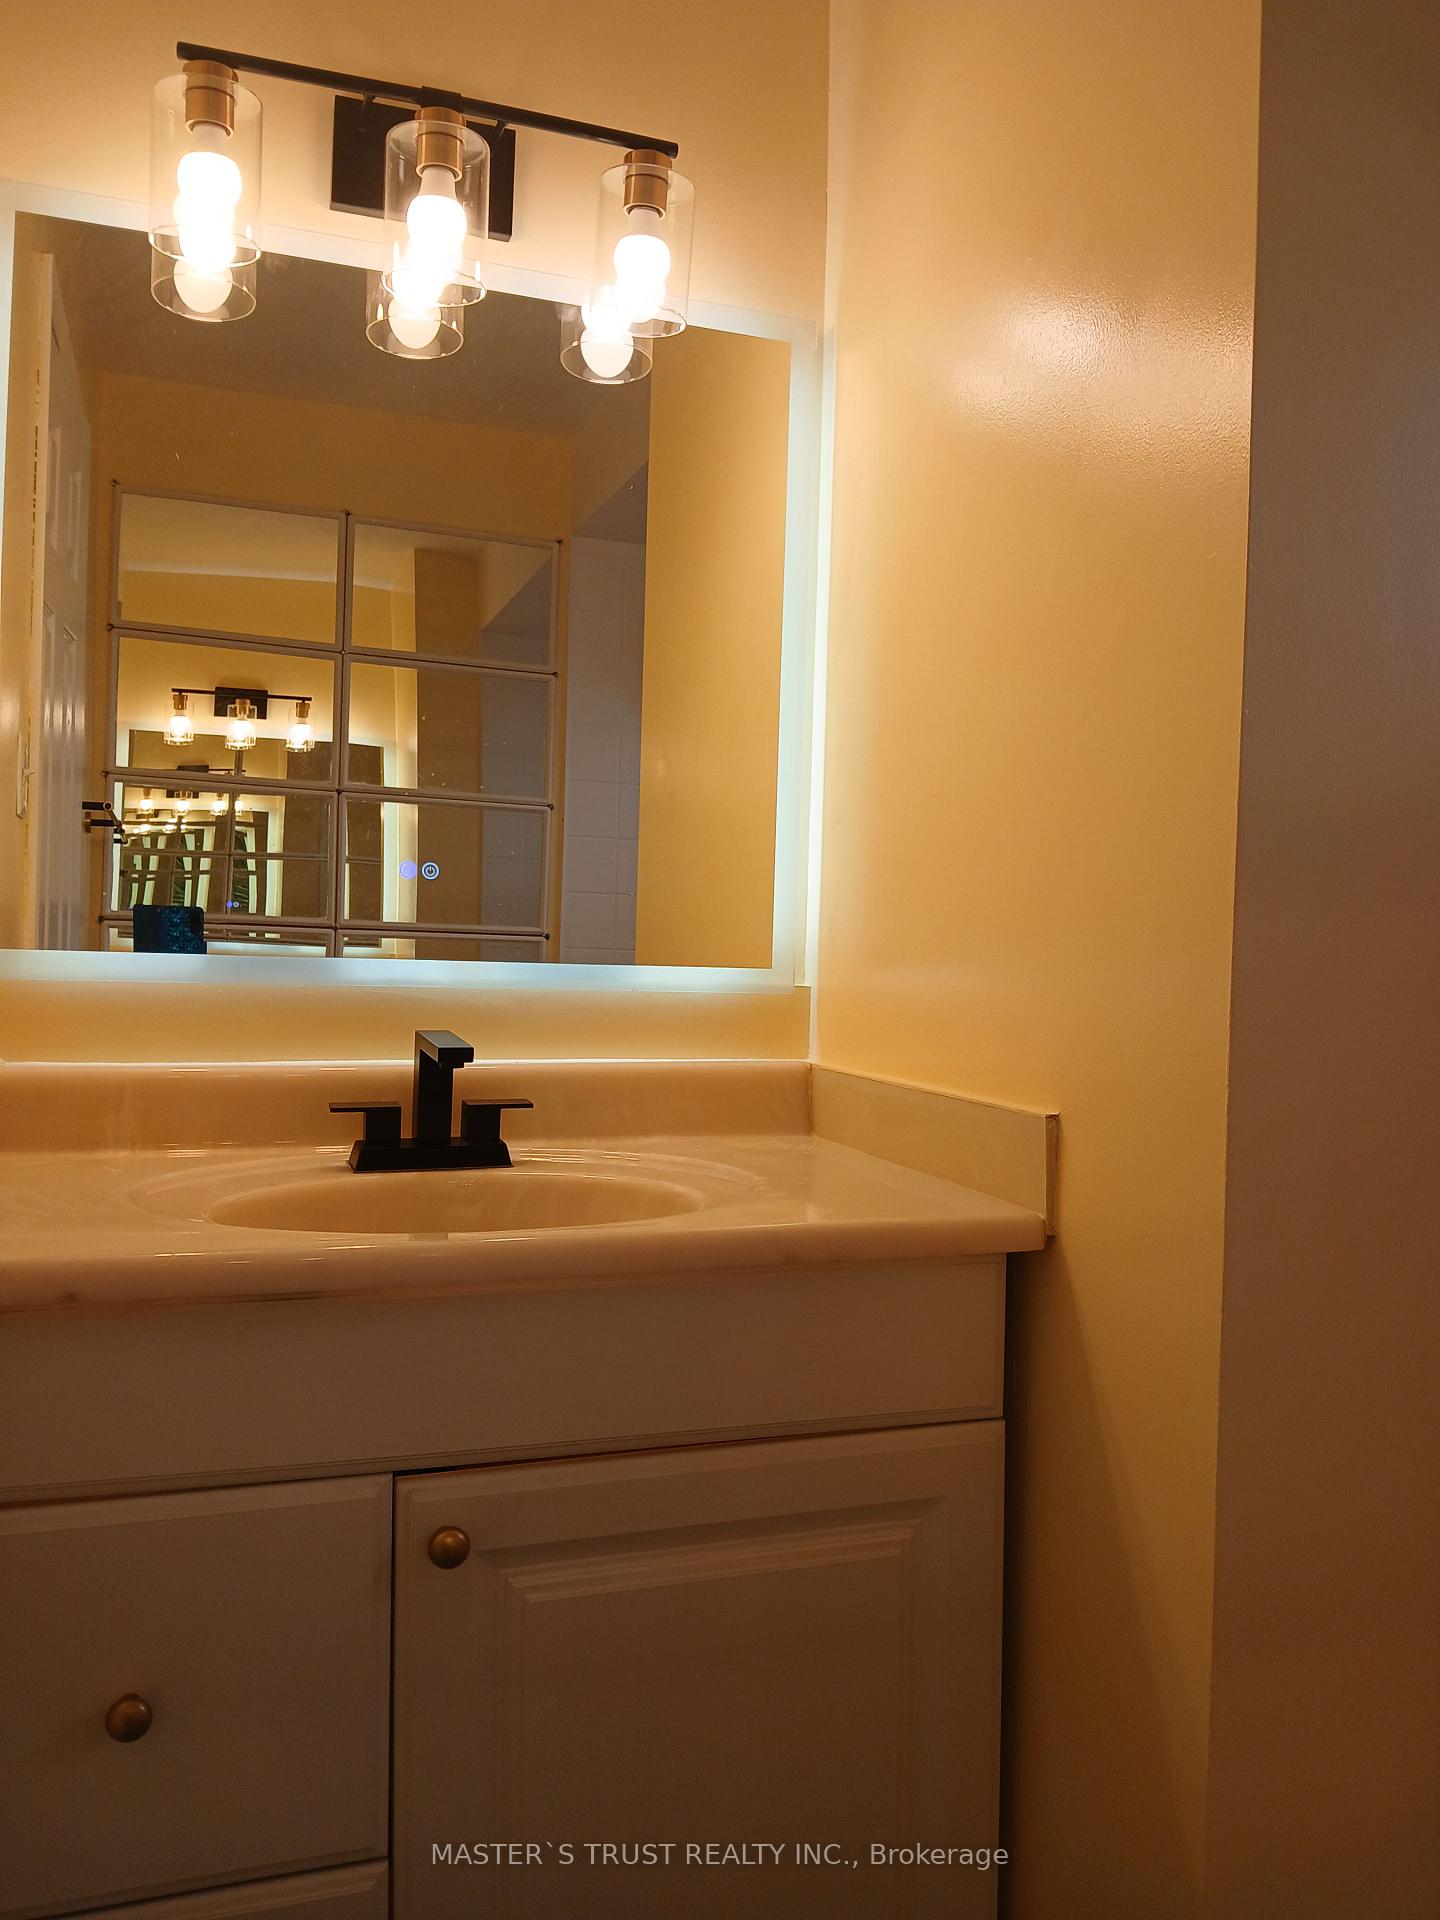 See all 6 photos
Asked for: $899,999Sold Jan 6, 2025
5+1 Bedrooms
3 Bathrooms
1 Garage
1.5K–2K sq.ft
33×133 ft
$4,206/yr
Property history
Facts and features
- BasementWalk-out
- Age of home31–50 years
- Water, sewerMunicipal
- HeatingForced air
What stands out
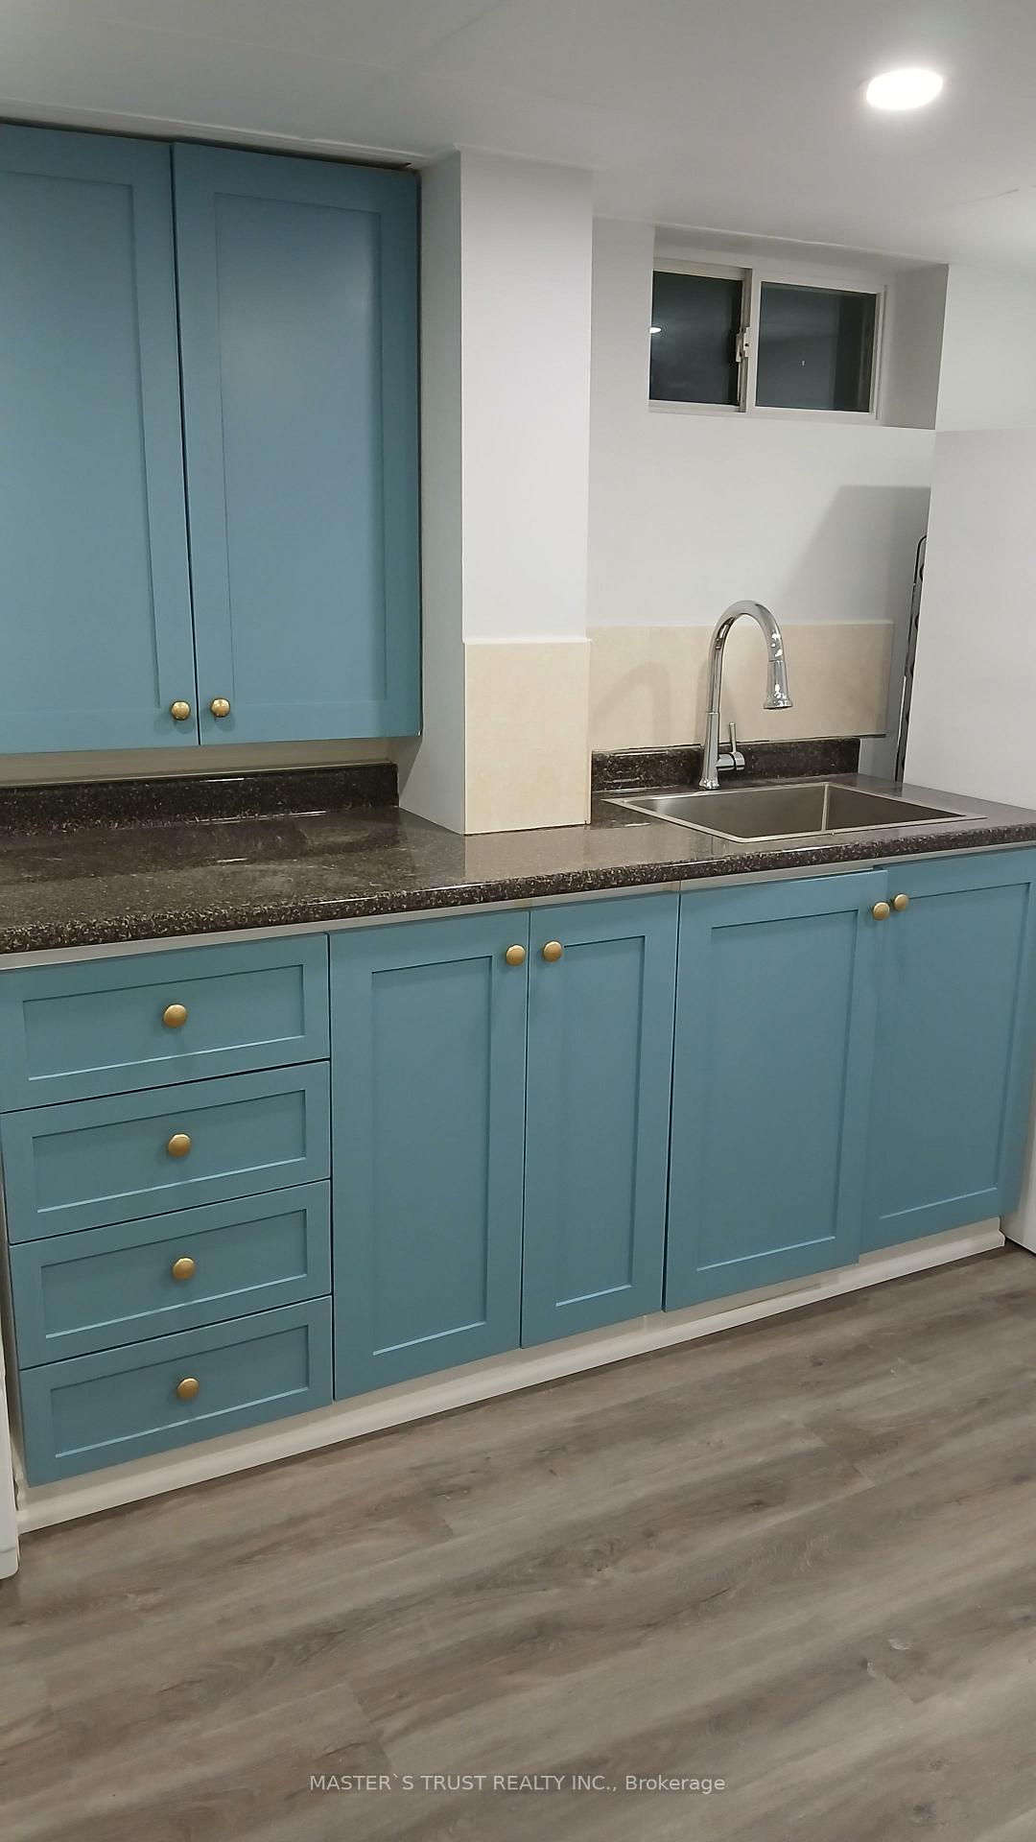
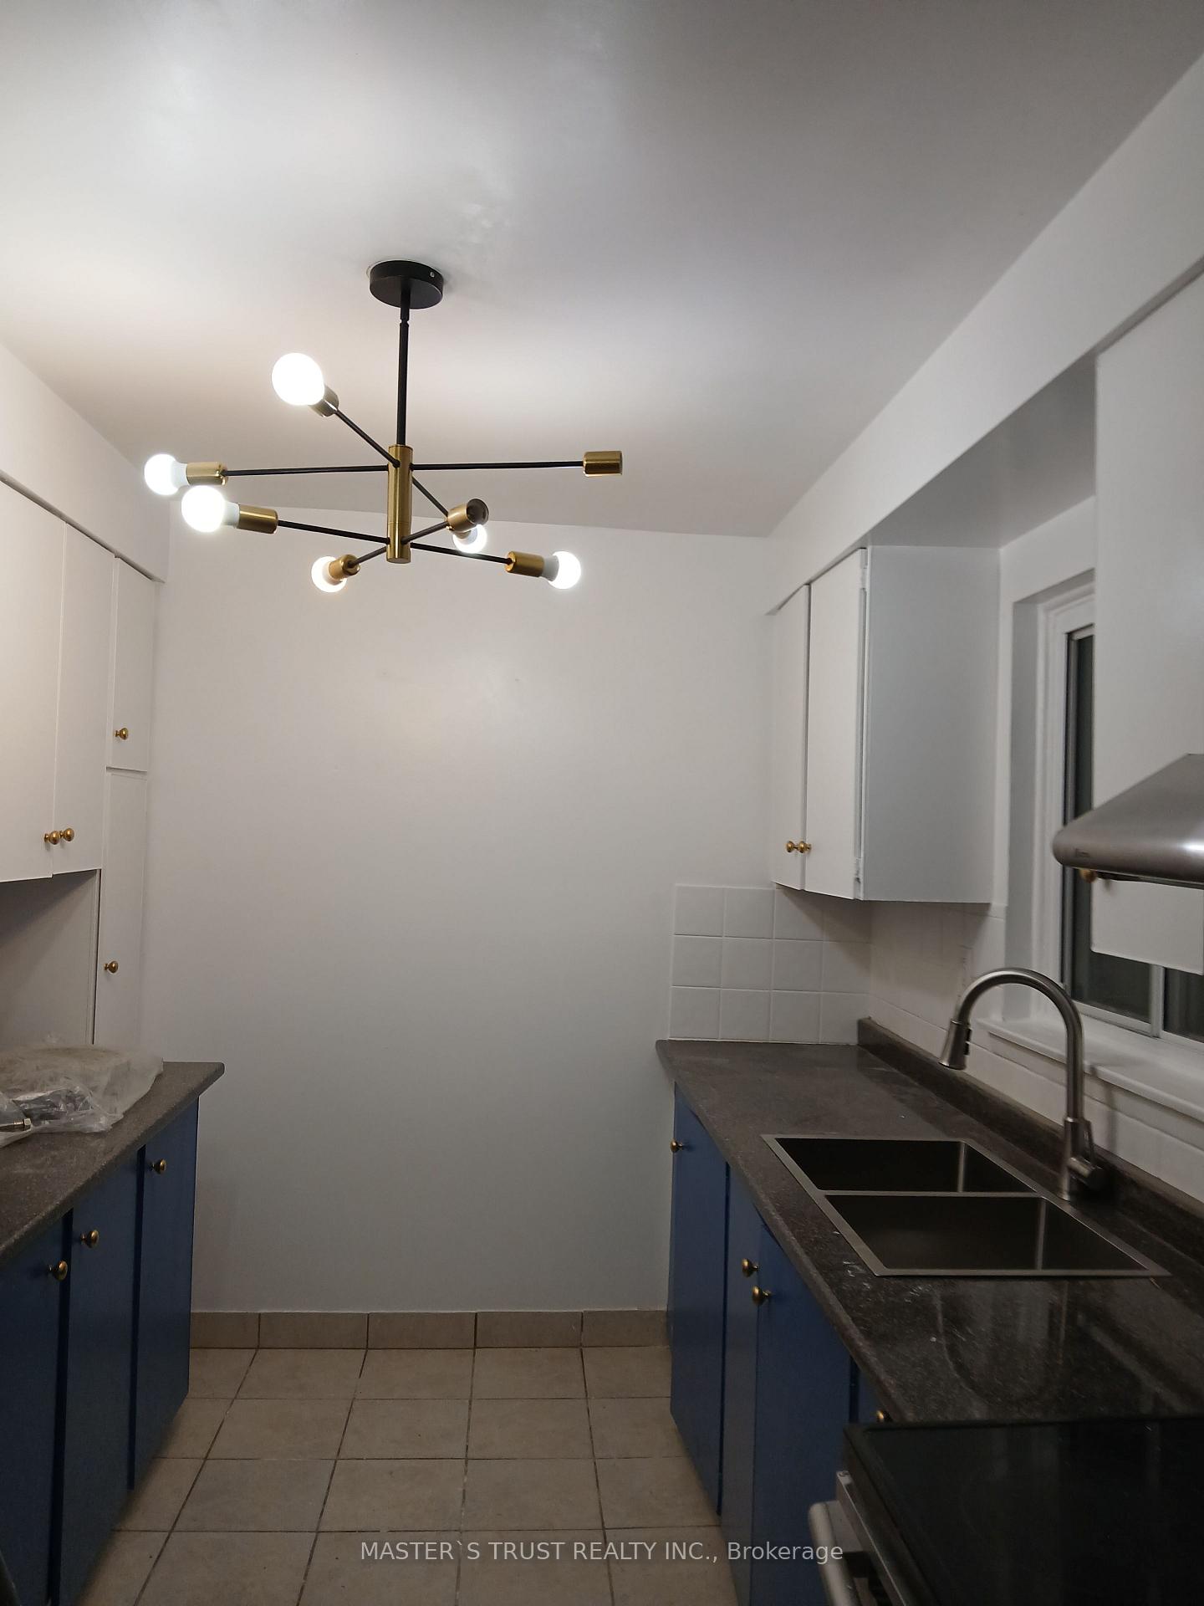
- Second kitchen
- Separate entrance
- Central air
The homeSemi-Detached, 2-storey, Age 31–50 years
- Type: Semi-Detached
- Style: 2-storey
- Age: 31–50 years
- Living space: 1,500–2,000 sq ft
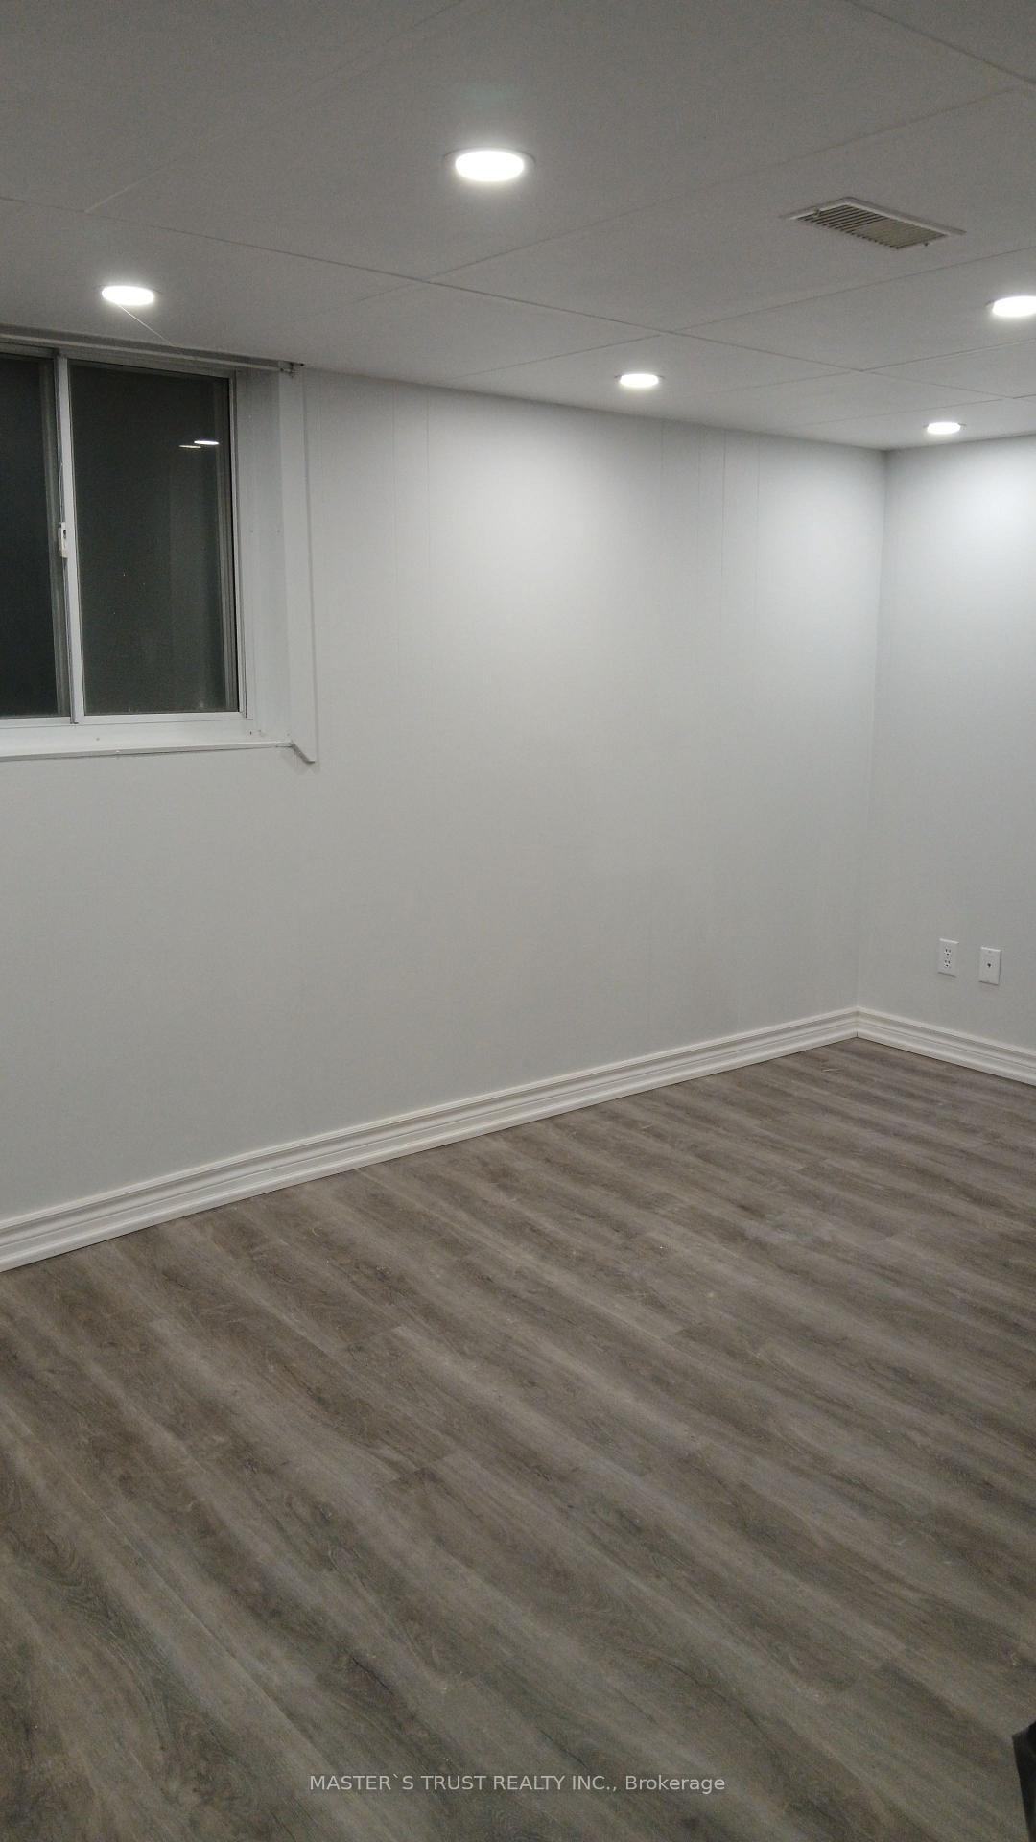
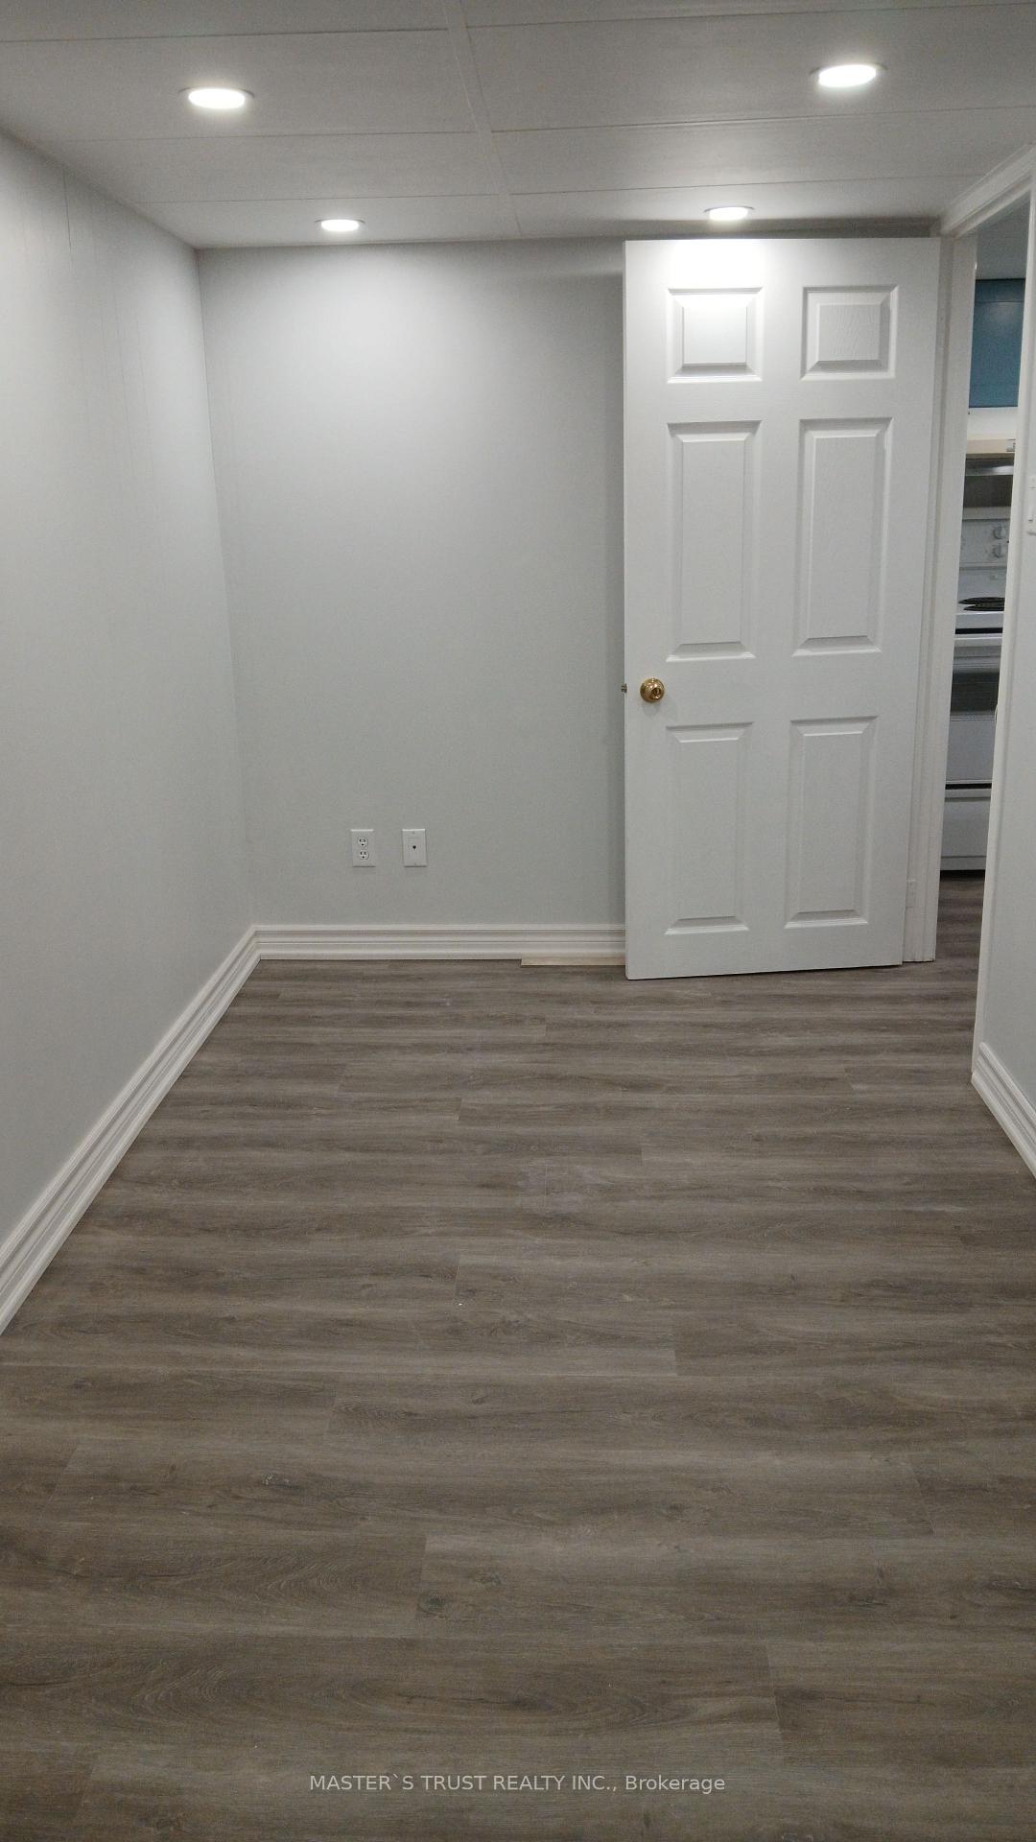
- Basement: Finished with walk-out, separate entrance
InsideLower level, Water heater owned, Rooms above ground 7
- Laundry: Lower level
- Features: Water heater owned
- Rooms above ground: 7
- Rooms in the basement: 2
- Bedrooms: 5 + 1 in the basement
- Bathrooms: 3
- Kitchens: 2
- Family room: Yes
Outside and lotBrick, vinyl siding, Asphalt shingle, Poured concrete
Outside
- Exterior: Brick, vinyl siding
- Roof: Asphalt shingle
- Foundation: Poured concrete
- Size: 33 × 133 ft
Parking1 Garage, Attached, Private triple
- Spaces: 1 Garage
- Garage: Attached
- Driveway: Private triple
Heating, water and powerForced air, gas, Central air, Municipal water
- Heating: Forced air, gas
- Cooling: Central air
- Water: Municipal water
- Sewer: Municipal sewer
- Natural gas: Yes
- Hydro: Yes
- Cable: Yes
- Telephone: Yes
Costs and taxesTaxes $4,206 a year, HST included in the price, N/a
- Taxes, 2024: $4,206 a year
- HST: HST included in the price
- Rental items: N/a
Included in the saleWater heater tank
- Included: Water heater tank
Listing detailsE11906258, Sold, Jan 3, 2025
- MLS® number: E11906258
- Status: Sold
- Listed on: Jan 3, 2025
- Days on market: 3
- Updated: Jan 6, 2025
- Possession: Vacant
- Occupied by: Vacant
- Listing brokerage: MASTER`S TRUST REALTY INC.
About this home
317 Chester Le Boulevard, Scarborough (L'Amoreaux), ON M1W 2K7
Water Heater Owned
Stunning 6 beds + 3 baths semi-detached in prime location. Well-maintained and finished basement with walk-out & separate entrance. Renovated Home on a *** PREMIUM LOT BACKING ONTO PARK *** with High-Quality Materials and Finishes. *** TWO SELF-CONTAINED UNITS WITH TWO SEPARATE ENTRANCES, 2 KITCHENS*** Great For Potential Rental Income. Huge Backyard for Entertaining and Relaxing. Potential to build more units at the Backyard. Move in and Enjoy Your Life.
Read more
Ask about this home
A HOMEH agent will answer your questions about this home.
Ask a question
Thinking of selling your home?See what your home is worth today.
Around this home
Pharmacy/Chester Le
Errands
Parks
Schools
Daily convenience, out of 100, from the distances below
ParkChester Le Park · 5 within 1 km2 min walk132 m
GroceryCircle K9 min walk582 m
SchoolChester Le Junior Public School4 min walk270 m
PharmacyGuardian12 min walk750 m
Cafés & foodXin Jiang Barbeque Restaurant · 14 within 1 km6 min walk394 m
Gym & rec centreHockey Factory Ice Rink12 min walk745 m
LibraryToronto Public Library - Bridlewood17 min walk1.0 km
WalkDriveStraight-line distance, open map data
Grocery0.6 km
Park0.1 km
Coffee0.6 km
Dining0.4 km
Gym0.9 km
Schools nearby
School rating, out of 10.
Chester Le Junior Public Schoolelementary · Public · 0.3 km
1.0/10Low
Alathena International Academysecondary · Private · 0.3 km
—
Epiphany of our Lord Catholic Academyelementary · Catholic · 0.3 km
4.6/10Low
Contact agent
Helpful calculators
Mortgage
Affordability
Closing costs
Land transfer tax
Property tax
Down payment
CMHC insurance
Stress test
Cashback Rebate
Your HOMEH agent

NimaHOMEH agent · Scarborough
"I would see it this week."
Ask Nima
Keep exploring
You are here