

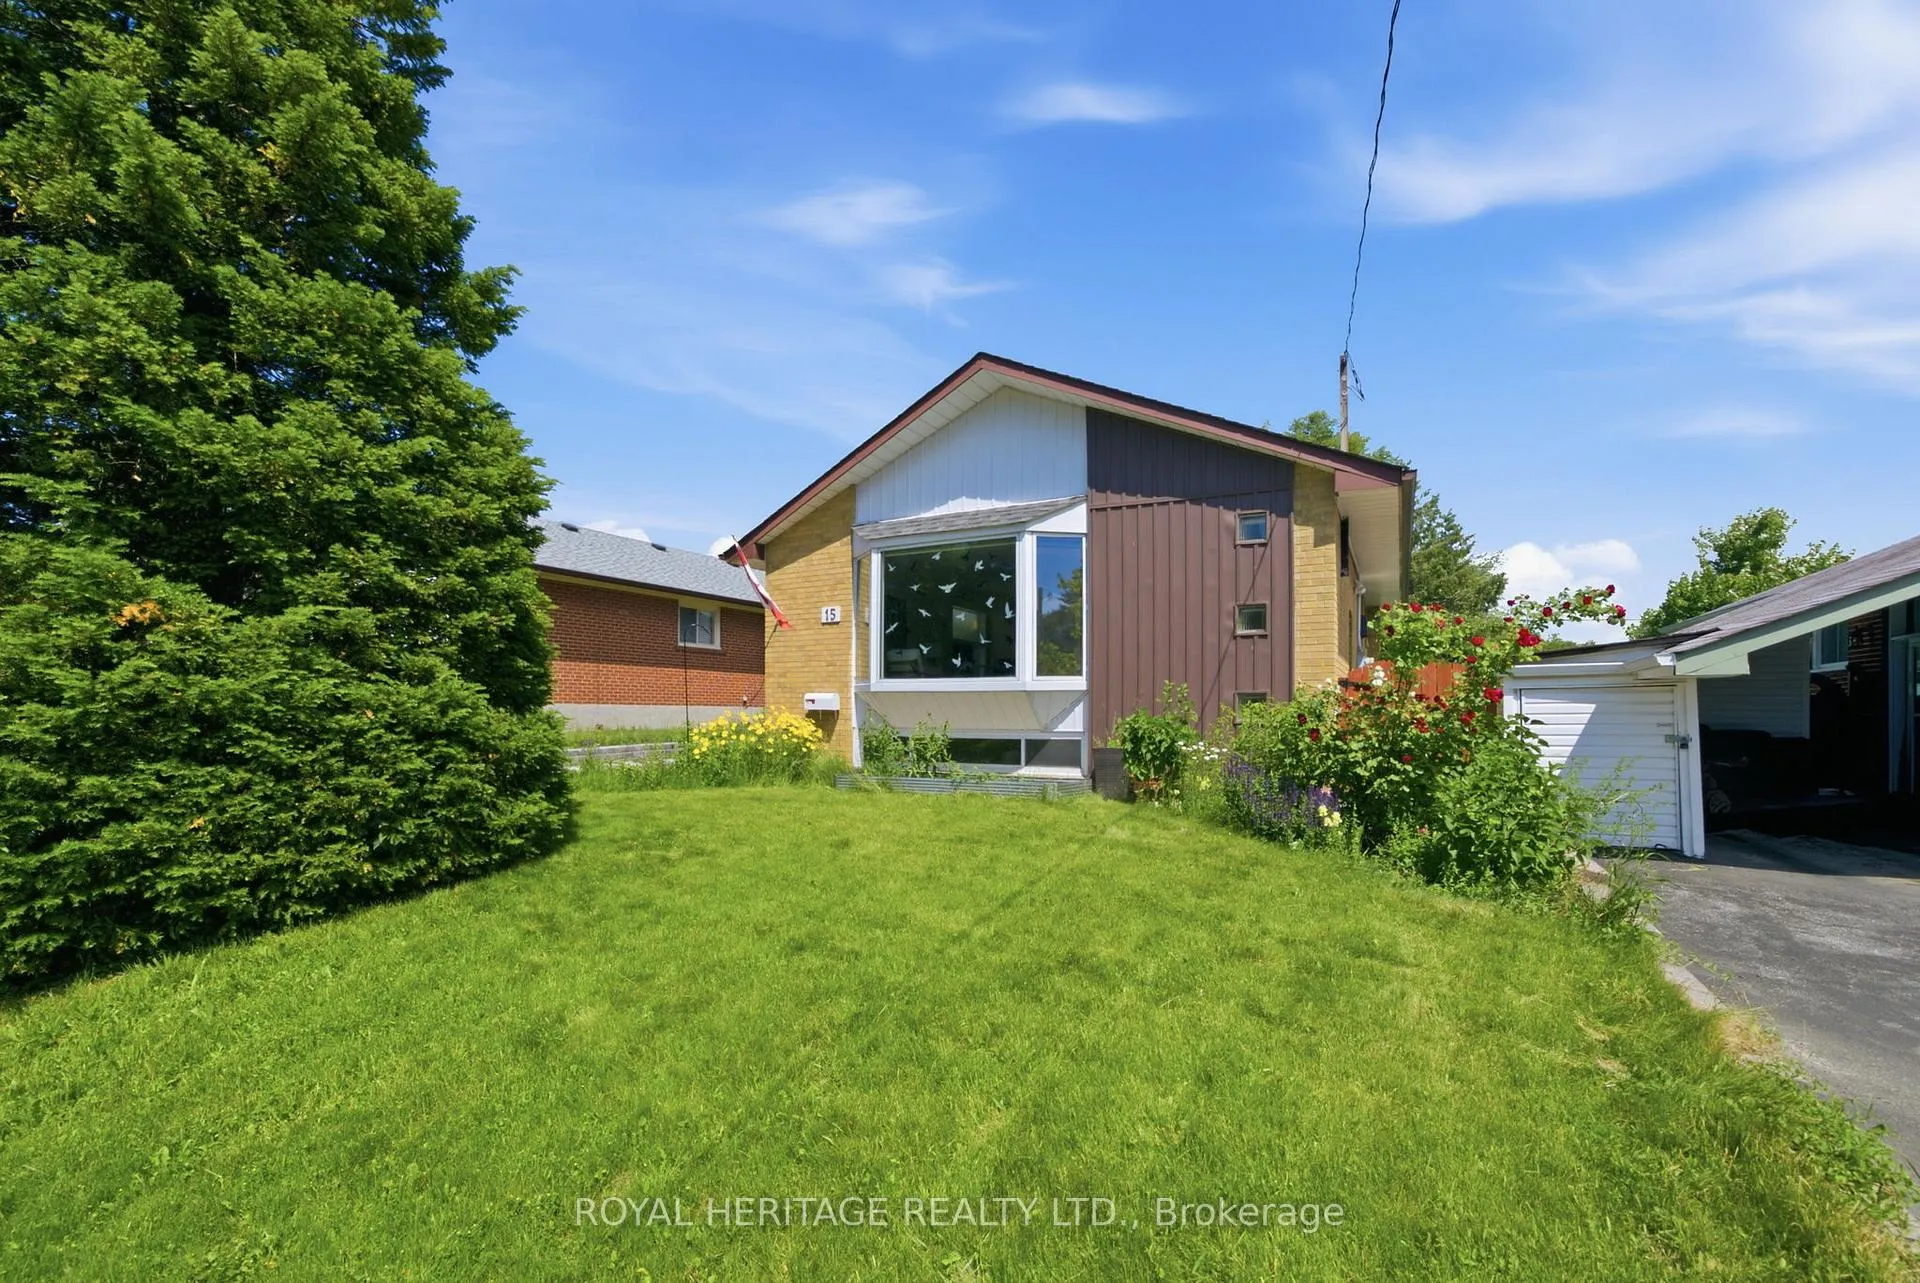
15 Golfhaven Drive
15 Golfhaven Drive
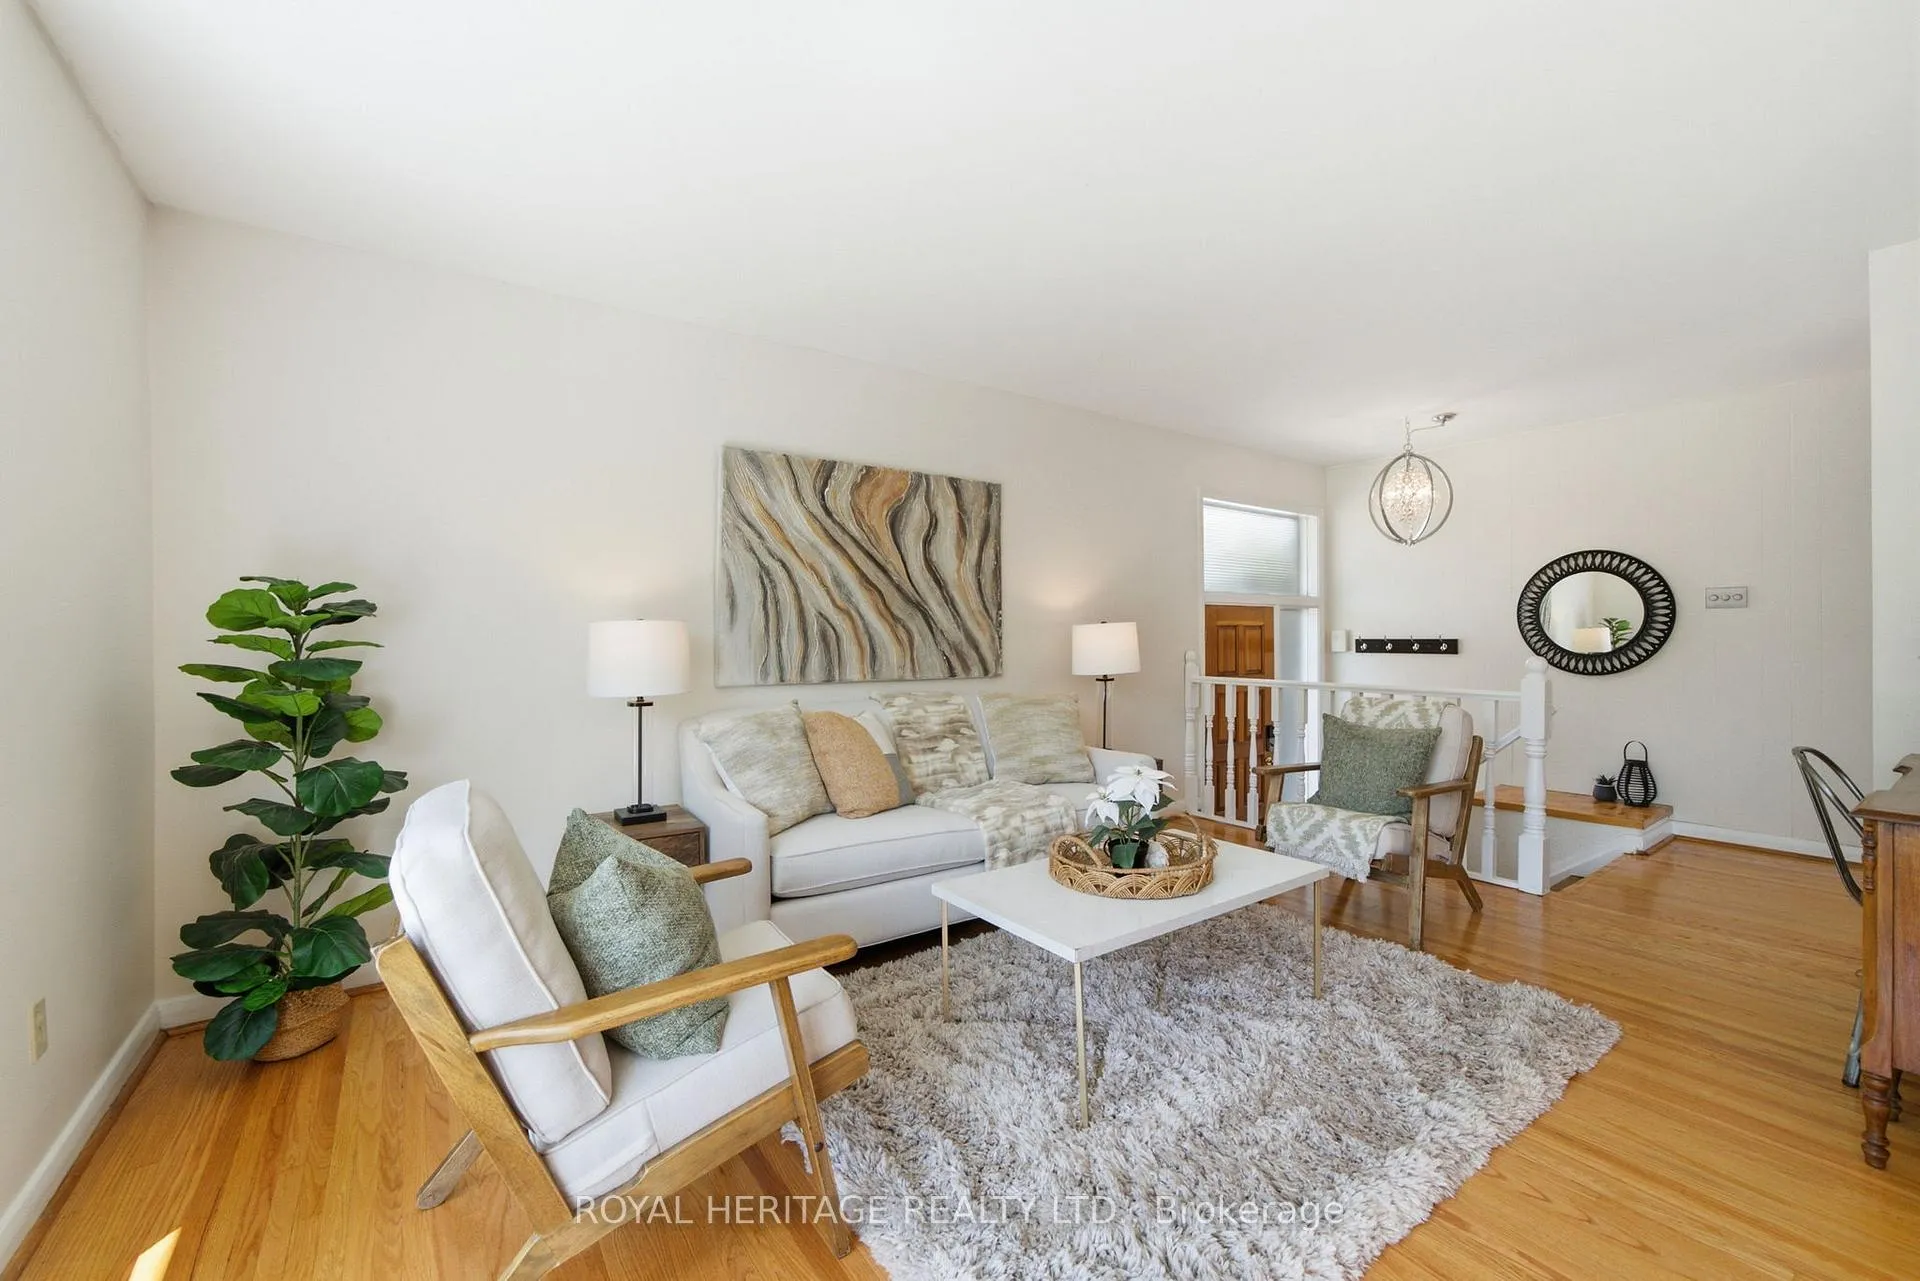 See all 38 photos
Property history
Facts and features
- BasementPart finished
- Age of home51–99 years
- Water, sewerMunicipal
- HeatingForced air
- Separate entrance
- Hardwood floors
- Fireplace
- Central air
The homeDetached, Bungalow, Age 51–99 years
- TypeDetached
- StyleBungalow
- Age51–99 years
- Living space1,100–1,500 sq ft
- BasementSeparate entrance, partially finished
InsideFireplace Yes, natural gas, Hardwood, In-law capability, primary bedroom - main floor, sump pump, water heater owned
- FireplaceYes, natural gas
- FlooringHardwood
- FeaturesIn-law capability, primary bedroom - main floor, sump pump, water heater owned
- Rooms above ground7
- Rooms in the basement2
- Bedrooms3
- Bathrooms2
- Kitchens1
Outside and lotBrick, Asphalt shingle, Poured concrete
- ExteriorBrick
- RoofAsphalt shingle
- FoundationPoured concrete
- FeaturesDeck
- Other structuresShed
- Size45 × 112 ft
Parking2 Parking, Private
- Spaces2 Parking
- DrivewayPrivate
Heating, water and powerForced air, gas, Central air, Municipal water
- HeatingForced air, gas
- CoolingCentral air
- WaterMunicipal water
- SewerMunicipal sewer
- Natural gasYes
- HydroYes
- CableYes
- TelephoneYes
Costs and taxesTaxes $3,936 a year, HST No HST, Hot water tank
- Taxes, 2026$3,936 a year
- HSTNo HST
- Rental itemsHot water tank
- Under contractHot water tank-gas
Included in the saleFridge, stove, dishwasher, washer, dryer,, Murphy bed in 2nd bedroom
- IncludedFridge, stove, dishwasher, washer, dryer,
- Not includedMurphy bed in 2nd bedroom
NearbyFenced yard, place of worship, public transit, school, park
- Close toFenced yard, place of worship, public transit, school, park
Listing detailsE13454554, Sold, Jun 17, 2026
- MLS® numberE13454554
- StatusSold
- Listed onJun 17, 2026
- Days on market13
- UpdatedJun 30, 2026
- PossessionFlexible
- Occupied byOwner
- Listing brokerageROYAL HERITAGE REALTY LTD.
About this home
15 Golfhaven Drive, Scarborough (Woburn), ON M1G 2C8
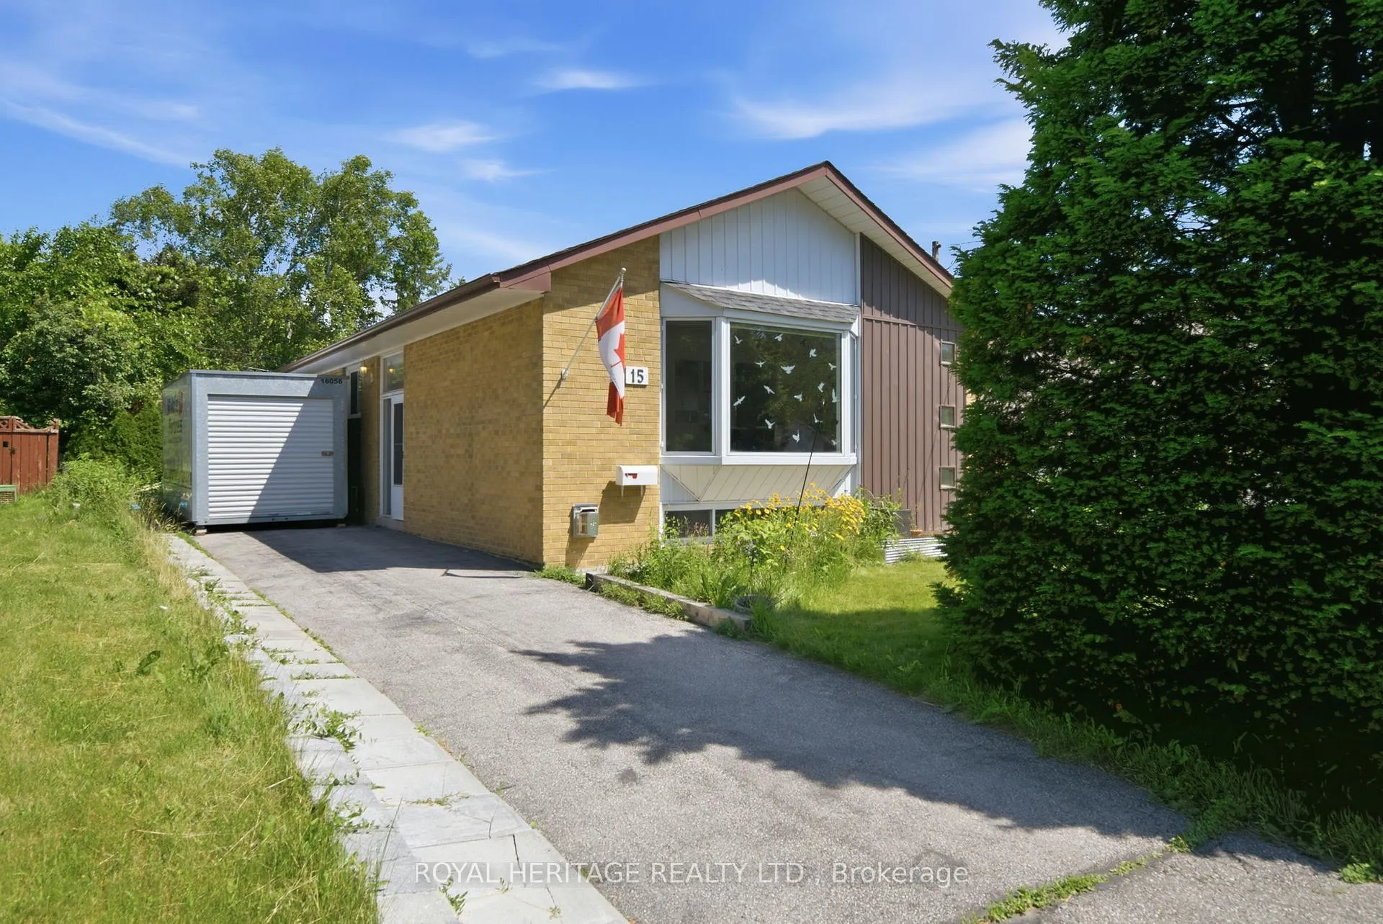
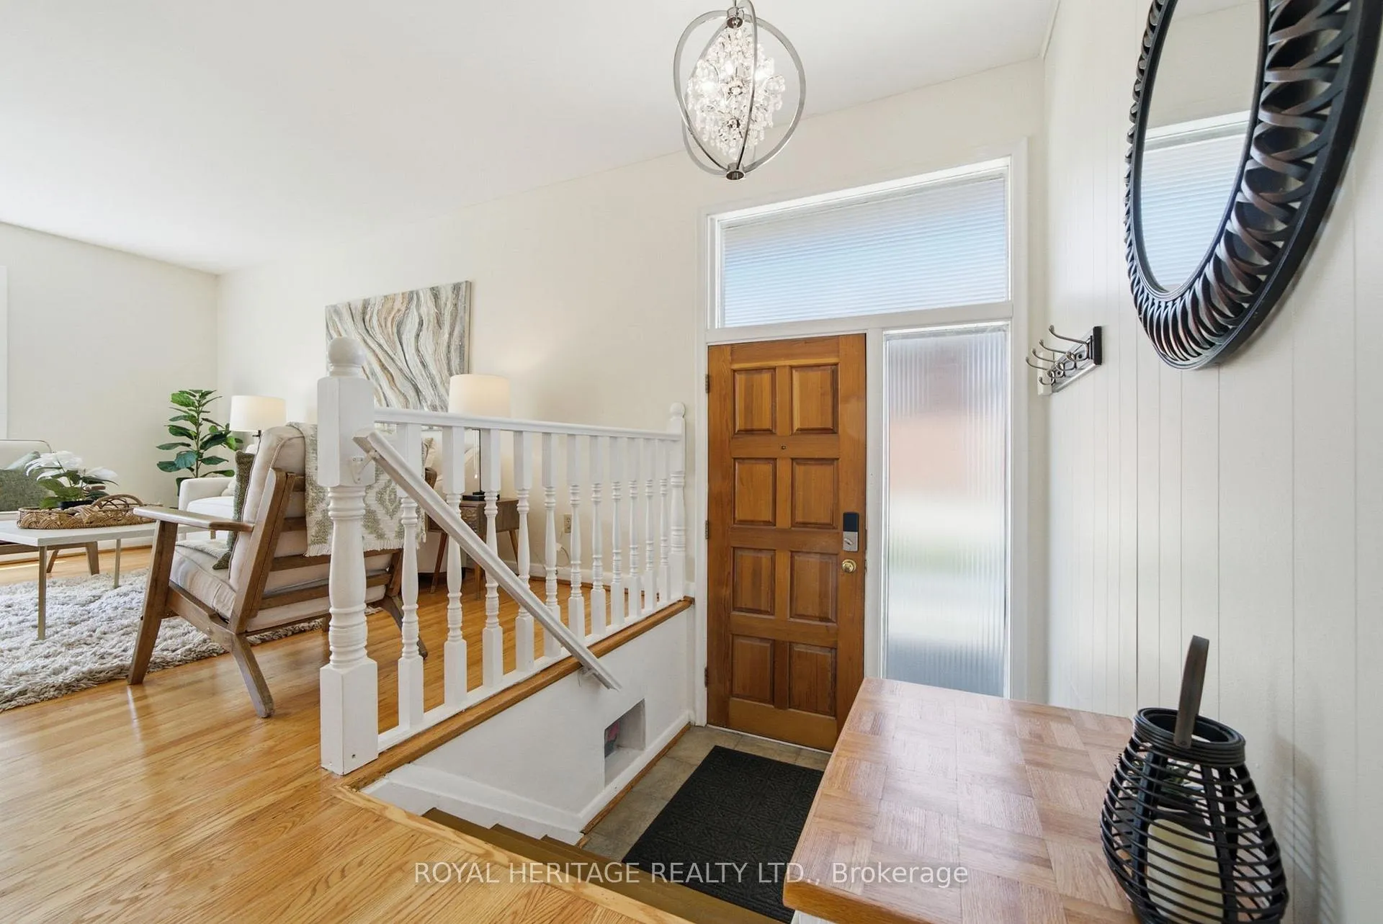
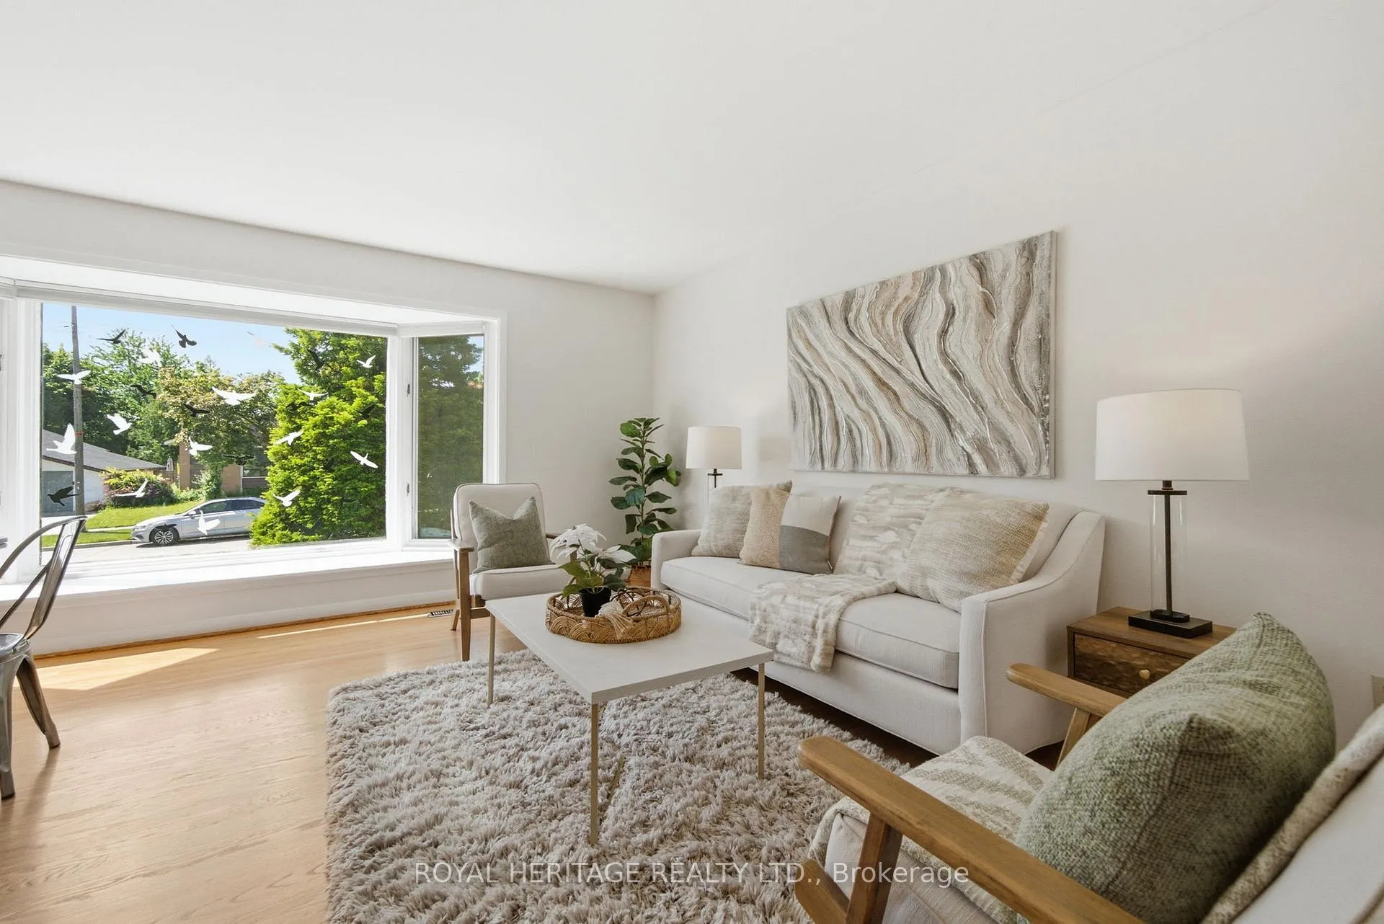
Welcome to this beautifully updated 3-bedroom bungalow in Toronto's established Woburn community, known for its parks, schools, recreation facilities, shopping, transit, and convenient commuter access.Pride of ownership is evident throughout this well-maintained home. Inside, you'll find refinished hardwood floors, oversized windows that fill the space with natural light, and a bright updated kitchen at the heart of the home. Thoughtful updates and a functional layout create a warm, inviting atmosphere for everyday living and entertaining.The spacious primary bedroom features an addition with direct walk-out access to the fully fenced backyard, creating a private retreat for morning coffee or evening relaxation. Two additional bedrooms and a renovated bathroom (2025) complete the main floor.The finished lower level offers excellent flexibility with a separate entrance and strong in-law suite potential. A gas fireplace installed in 2020 adds warmth to the recreation area, while the updated lower bathroom (2023) adds convenience. Ideal for multi-generational living, extended family, or additional living space.Recent updates include a new furnace (2025), roof (2022), central air conditioning, newer light fixtures, and numerous improvements that make this home move-in ready.Outside, the fully fenced backyard provides a private setting for children, pets, gardening, or entertaining. A flexible closing date offers added convenience.Ideally located close to parks, golf courses, schools, community centres, shopping, restaurants, public transit, GO connections, and Highway 401. Scarborough Town Centre, the University of Toronto Scarborough campus, and nearby waterfront trails further enhance this desirable location.Combining thoughtful updates, flexible living options, and an excellent location, an outstanding opportunity for families, downsizers, investors, or multi-generational households. Shows beautifully and is ready to welcome its next owner.
Ask about this home
A HOMEH agent will answer your questions about this home.
Around this home
Daily convenience, out of 100, from the distances below
Schools nearby
School rating, out of 10.
Helpful calculators
Your HOMEH agent

"I would see it this week."