

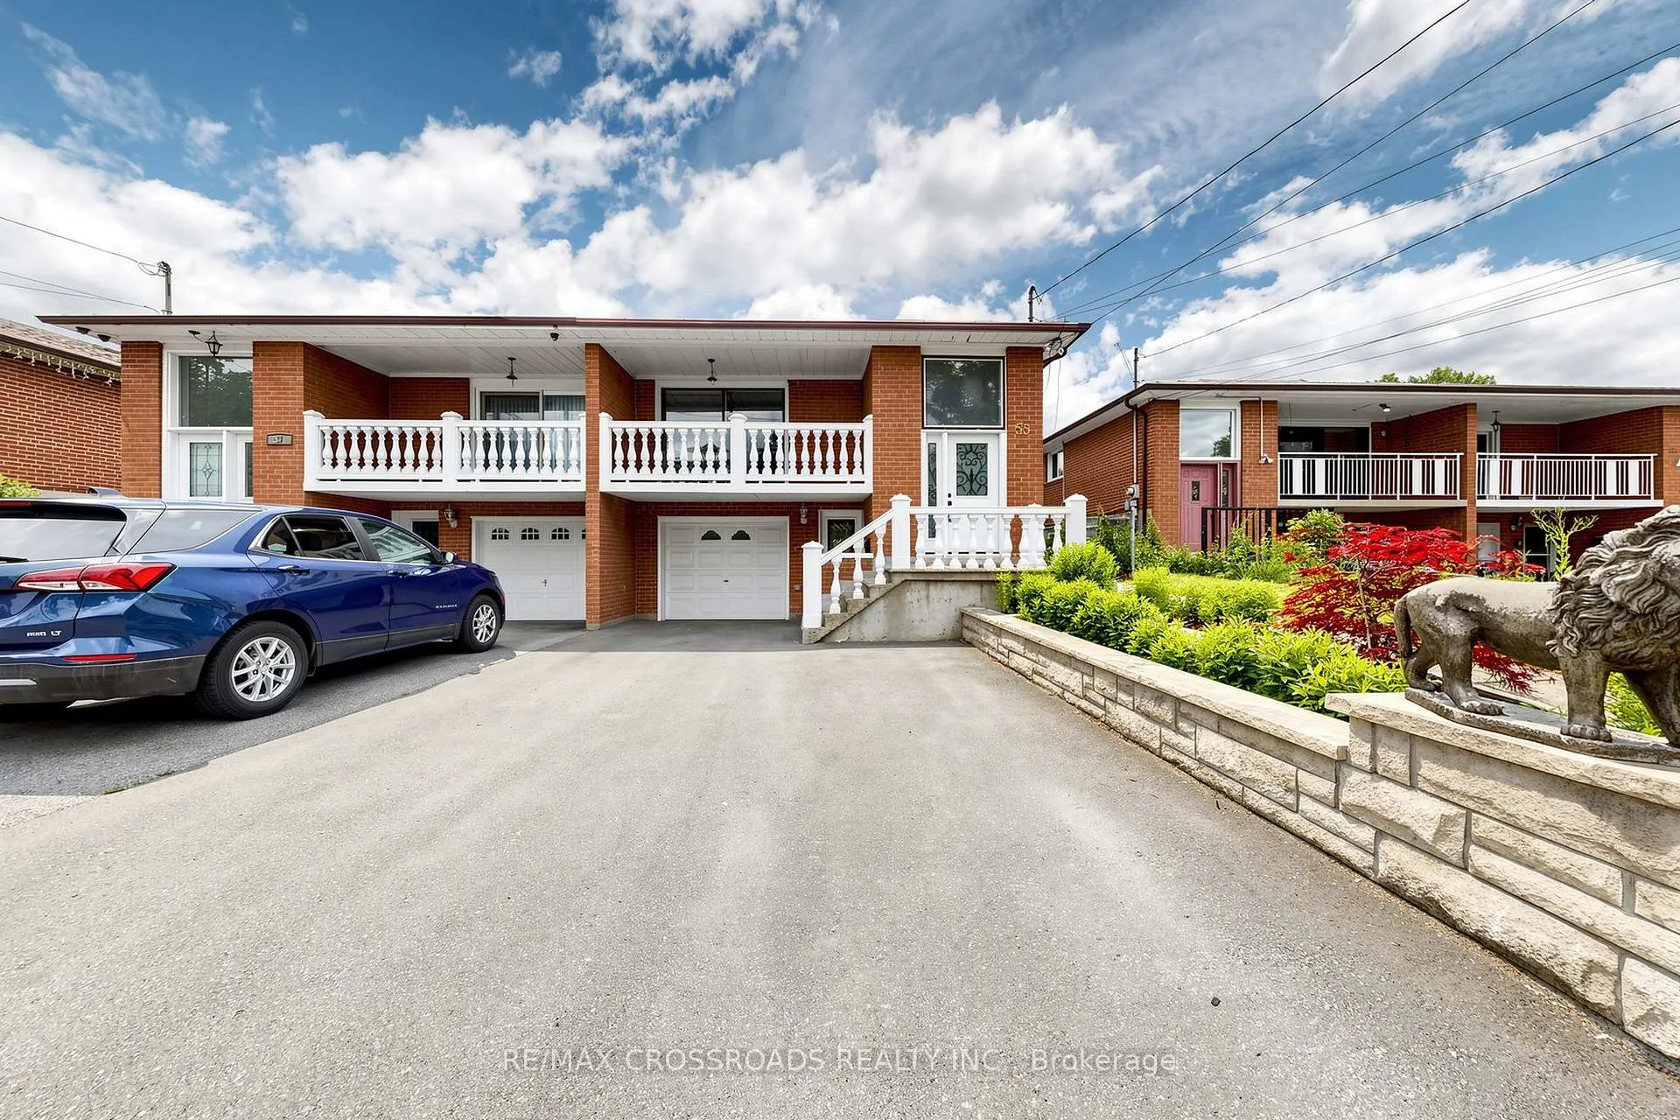
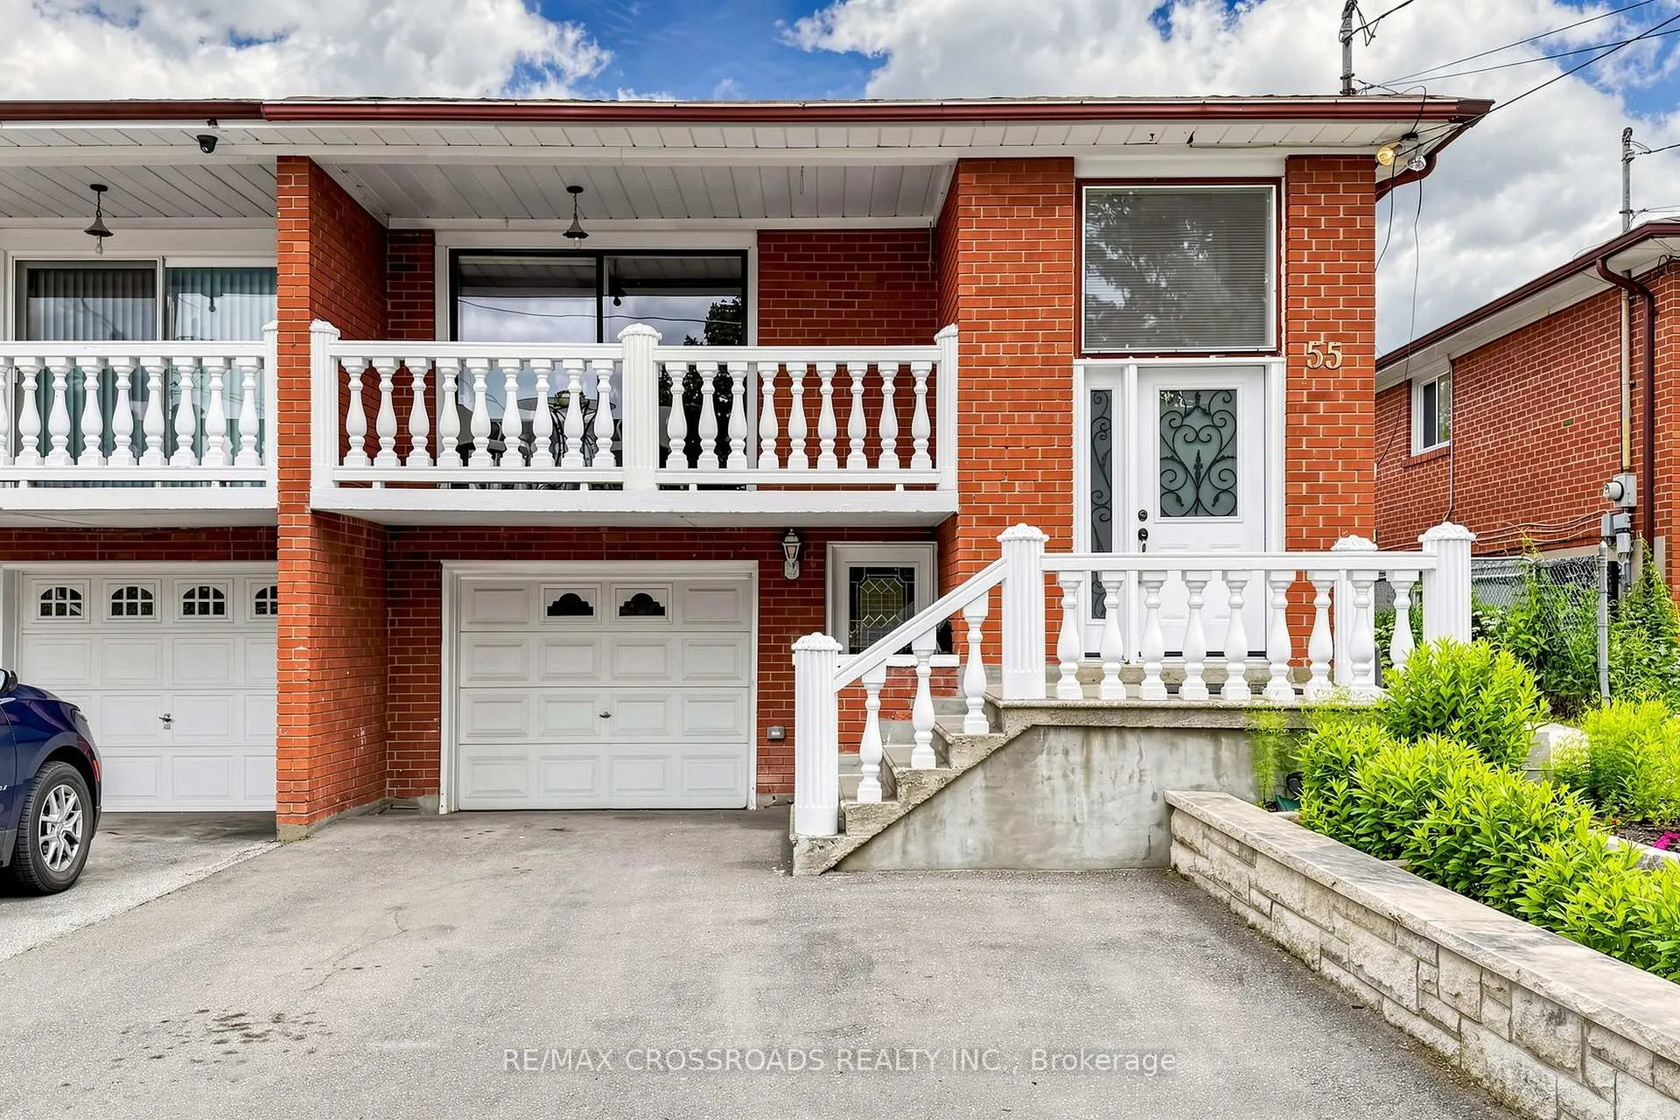
55 Bakerton Drive
55 Bakerton Drive
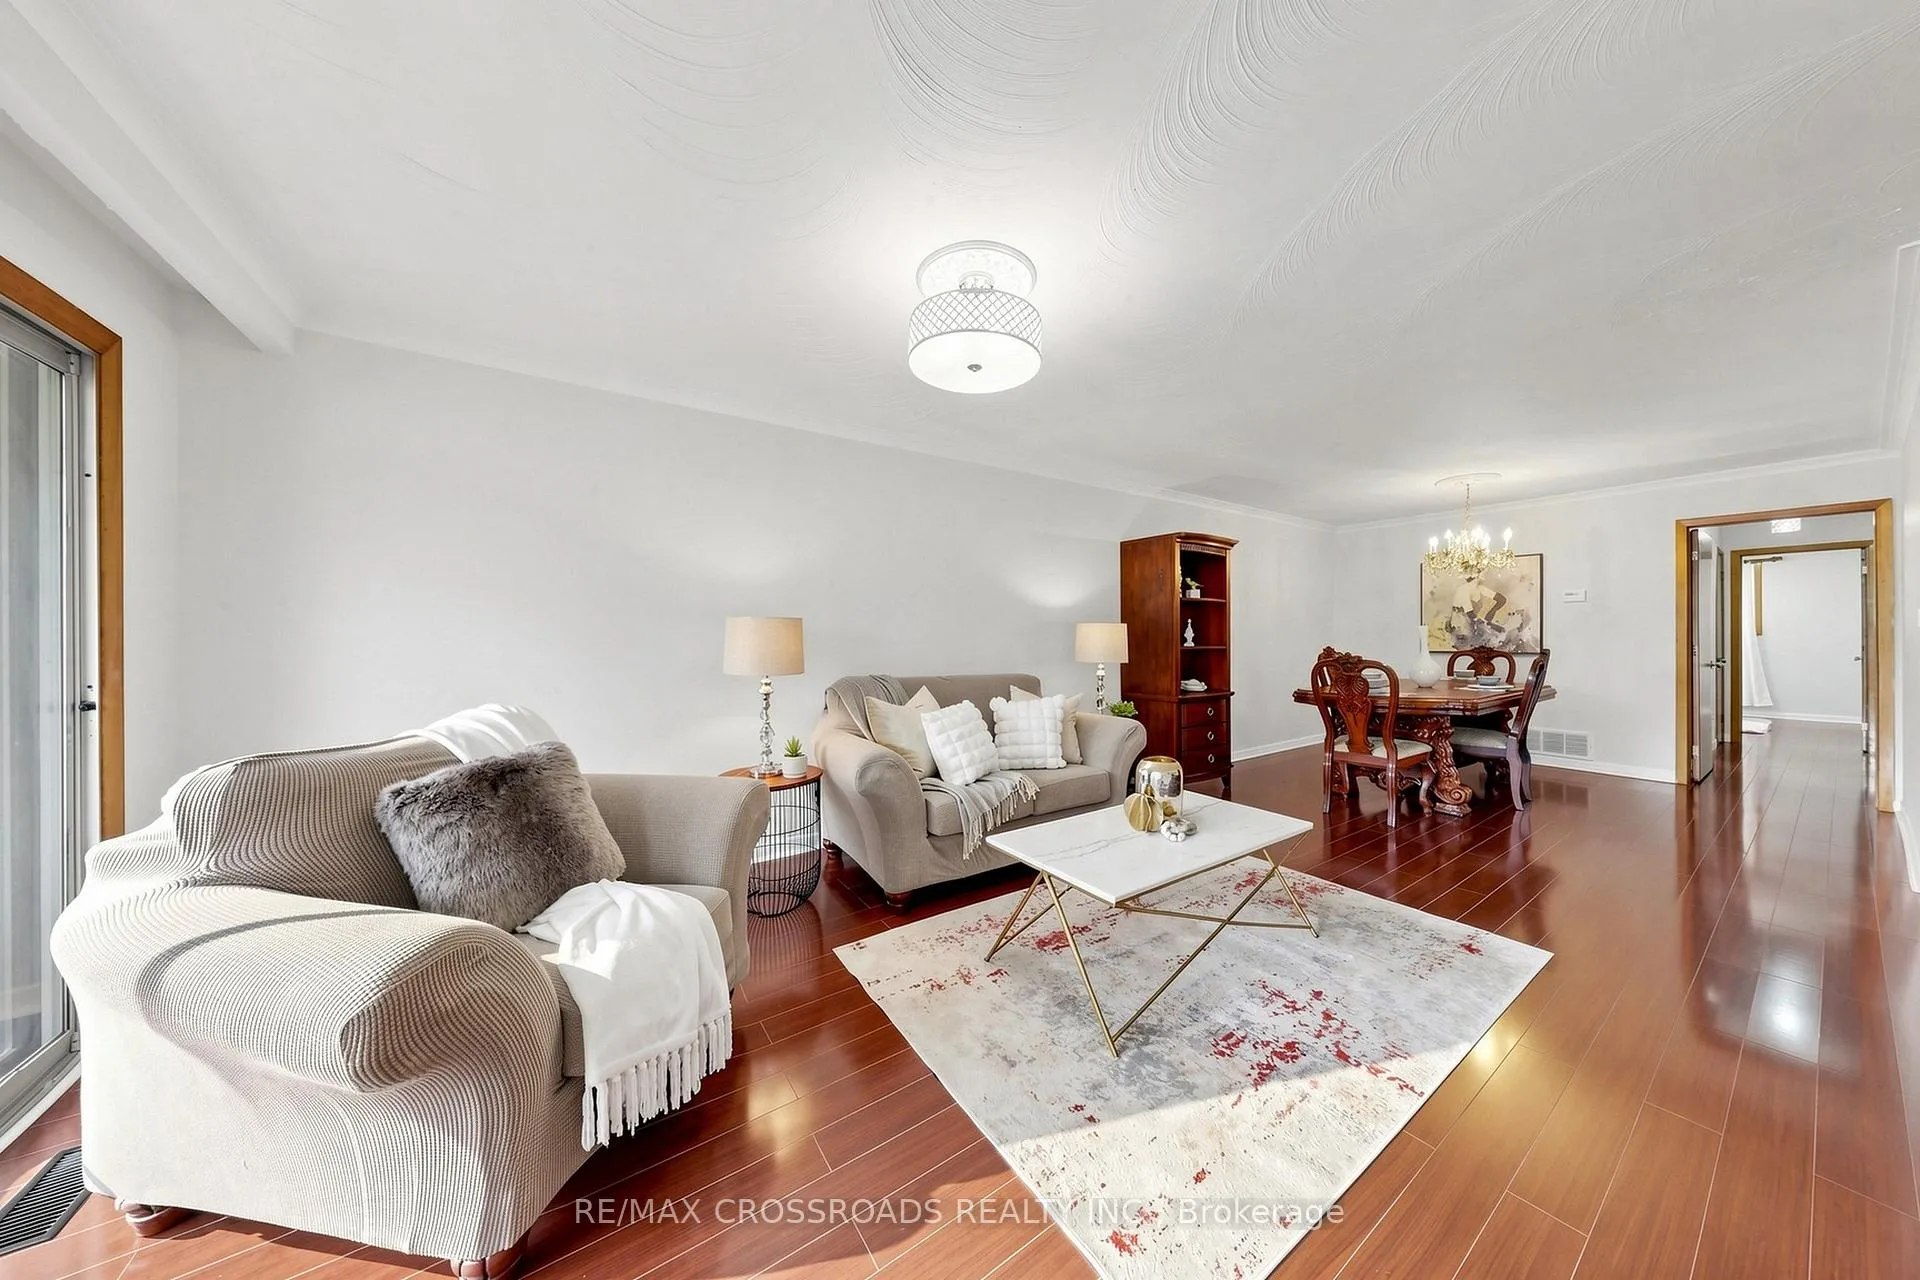 See all 50 photos
Property history
Facts and features
- BasementApartment
- Water, sewerMunicipal
- HeatingForced air
- CoolingCentral air
- Second kitchen
- Separate entrance
- Central air
The homeSemi-Detached, Bungalow-raised, 1,100–1,500 sq ft
- Type: Semi-Detached
- Style: Bungalow-raised
- Living space: 1,100–1,500 sq ft
- Basement: Apartment, separate entrance
- Waterfront: None
InsideCeramic, Water meter, Rooms above ground 6
- Flooring: Ceramic
- Features: Water meter
- Rooms above ground: 6
- Rooms in the basement: 4
- Bedrooms: 3 + 1 in the basement
- Bathrooms: 2
- Kitchens: 2
Outside and lotBrick, Shingles, Concrete
- Exterior: Brick
- Roof: Shingles
- Foundation: Concrete
- Size: 30 × 302 ft
Parking1 Garage, Built-in, Private
- Spaces: 1 Garage
- Garage: Built-in
- Driveway: Private
Heating, water and powerForced air, gas, Central air, Municipal water
- Heating: Forced air, gas
- Cooling: Central air
- Water: Municipal water
- Sewer: Municipal sewer
Costs and taxesTaxes $3,943 a year, HST included in the price, Hwt: $25.10/month
- Taxes, 2026: $3,943 a year
- HST: HST included in the price
- Rental items: Hwt: $25.10/month
Included in the sale2 fridges, 2 stoves, 2 washers & 2 dryers(2022), 2 built-in dishwasher, all electrical light fixtures, blinds, 2 sheds, a/c, ugraded electrical panel, furnance (2022).
- Included: 2 fridges, 2 stoves, 2 washers & 2 dryers(2022), 2 built-in dishwasher, all electrical light fixtures, blinds, 2 sheds, a/c, ugraded electrical panel, furnance (2022).
Listing detailsE13451722, Sold, Jun 16, 2026
- MLS® number: E13451722
- Status: Sold
- Listed on: Jun 16, 2026
- Days on market: 31
- Updated: Jul 17, 2026
- Possession: Immediate
- Occupied by: Vacant
- Listing brokerage: RE/MAX CROSSROADS REALTY INC.
About this home
55 Bakerton Drive, Scarborough (Woburn), ON M1J 2T3
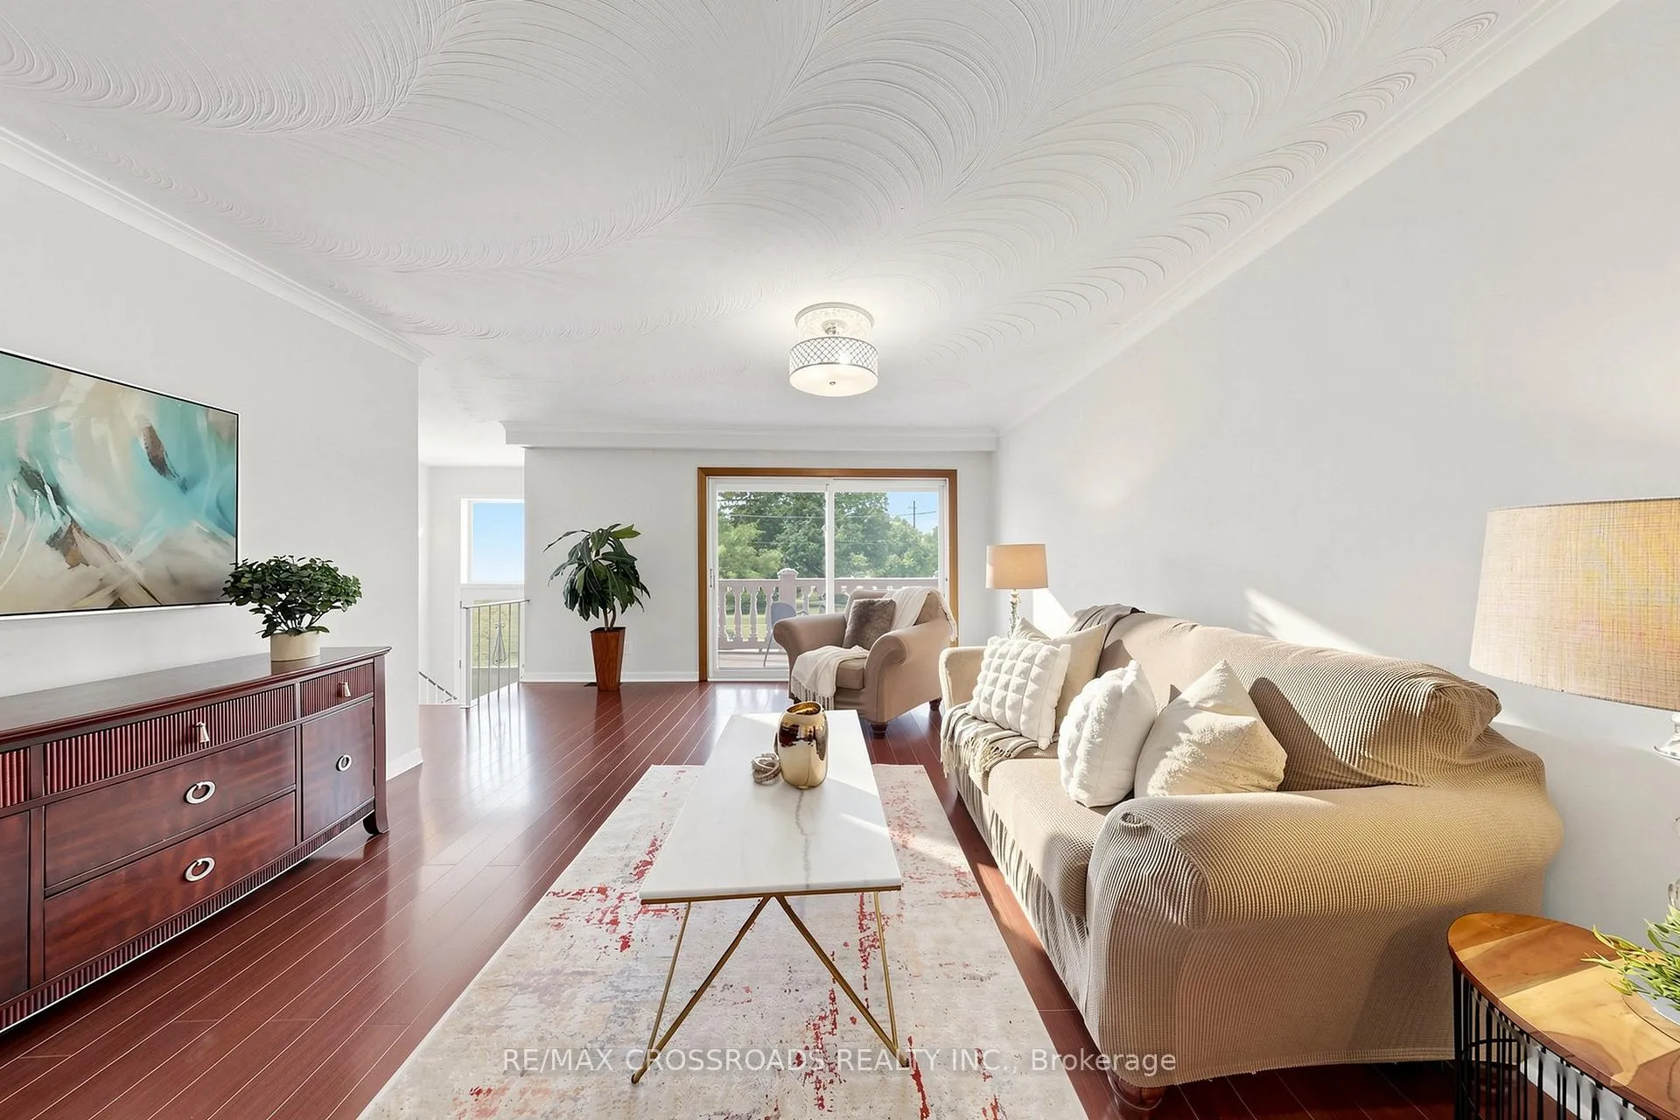
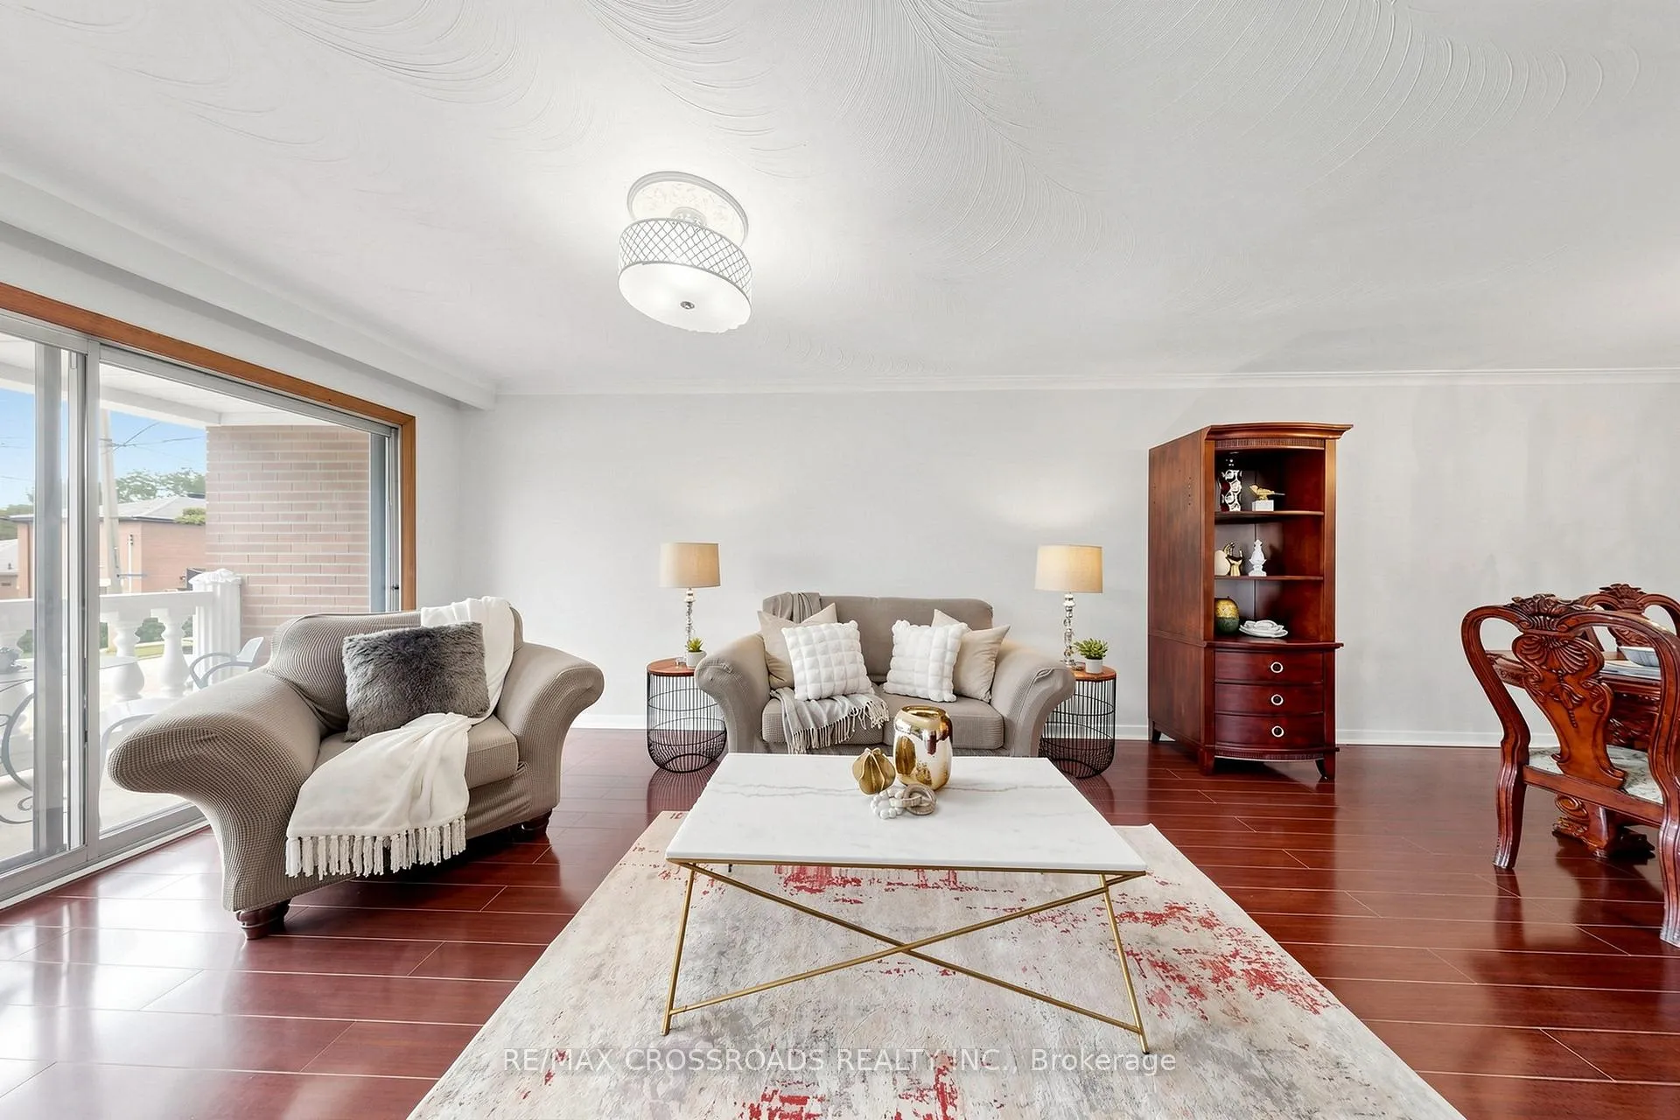
Absolutely gorgeous, renovated home! Great opportunity to own a two-family raised bungalow with 2 separate entrances to a very large and bright basement apt that features living room/dining room, bedroom, spacious kitchen, 4pc washroom, own laundry and large windows. This is rarely offered for sale. Raised bungalow has new kitchen upstairs with lots and lots of cupboards and windows, bright and spacious with breakfast area, new 4pc bathroom, own spacious laundry room. Home has a very, very large & private backyard. "Cottage in the Country" perfect for large gatherings or entertainment. Gardener's delight, lots of flowers and fruit trees. Prime location. Close to TTC, GO Train, school, shopping, park and hospital. Direct entrance from garage to house, parking for 4 cars. Quiet family-oriented neighborhood. Nothing to do but just move into this perfect multi-family home or great investment property. Enjoy the outdoors with this very large backyard, concrete patio and walkway.
Ask about this home
A HOMEH agent will answer your questions about this home.
Around this home
Daily convenience, out of 100, from the distances below
Schools nearby
School rating, out of 10.
Helpful calculators
Your HOMEH agent

"I would see it this week."