

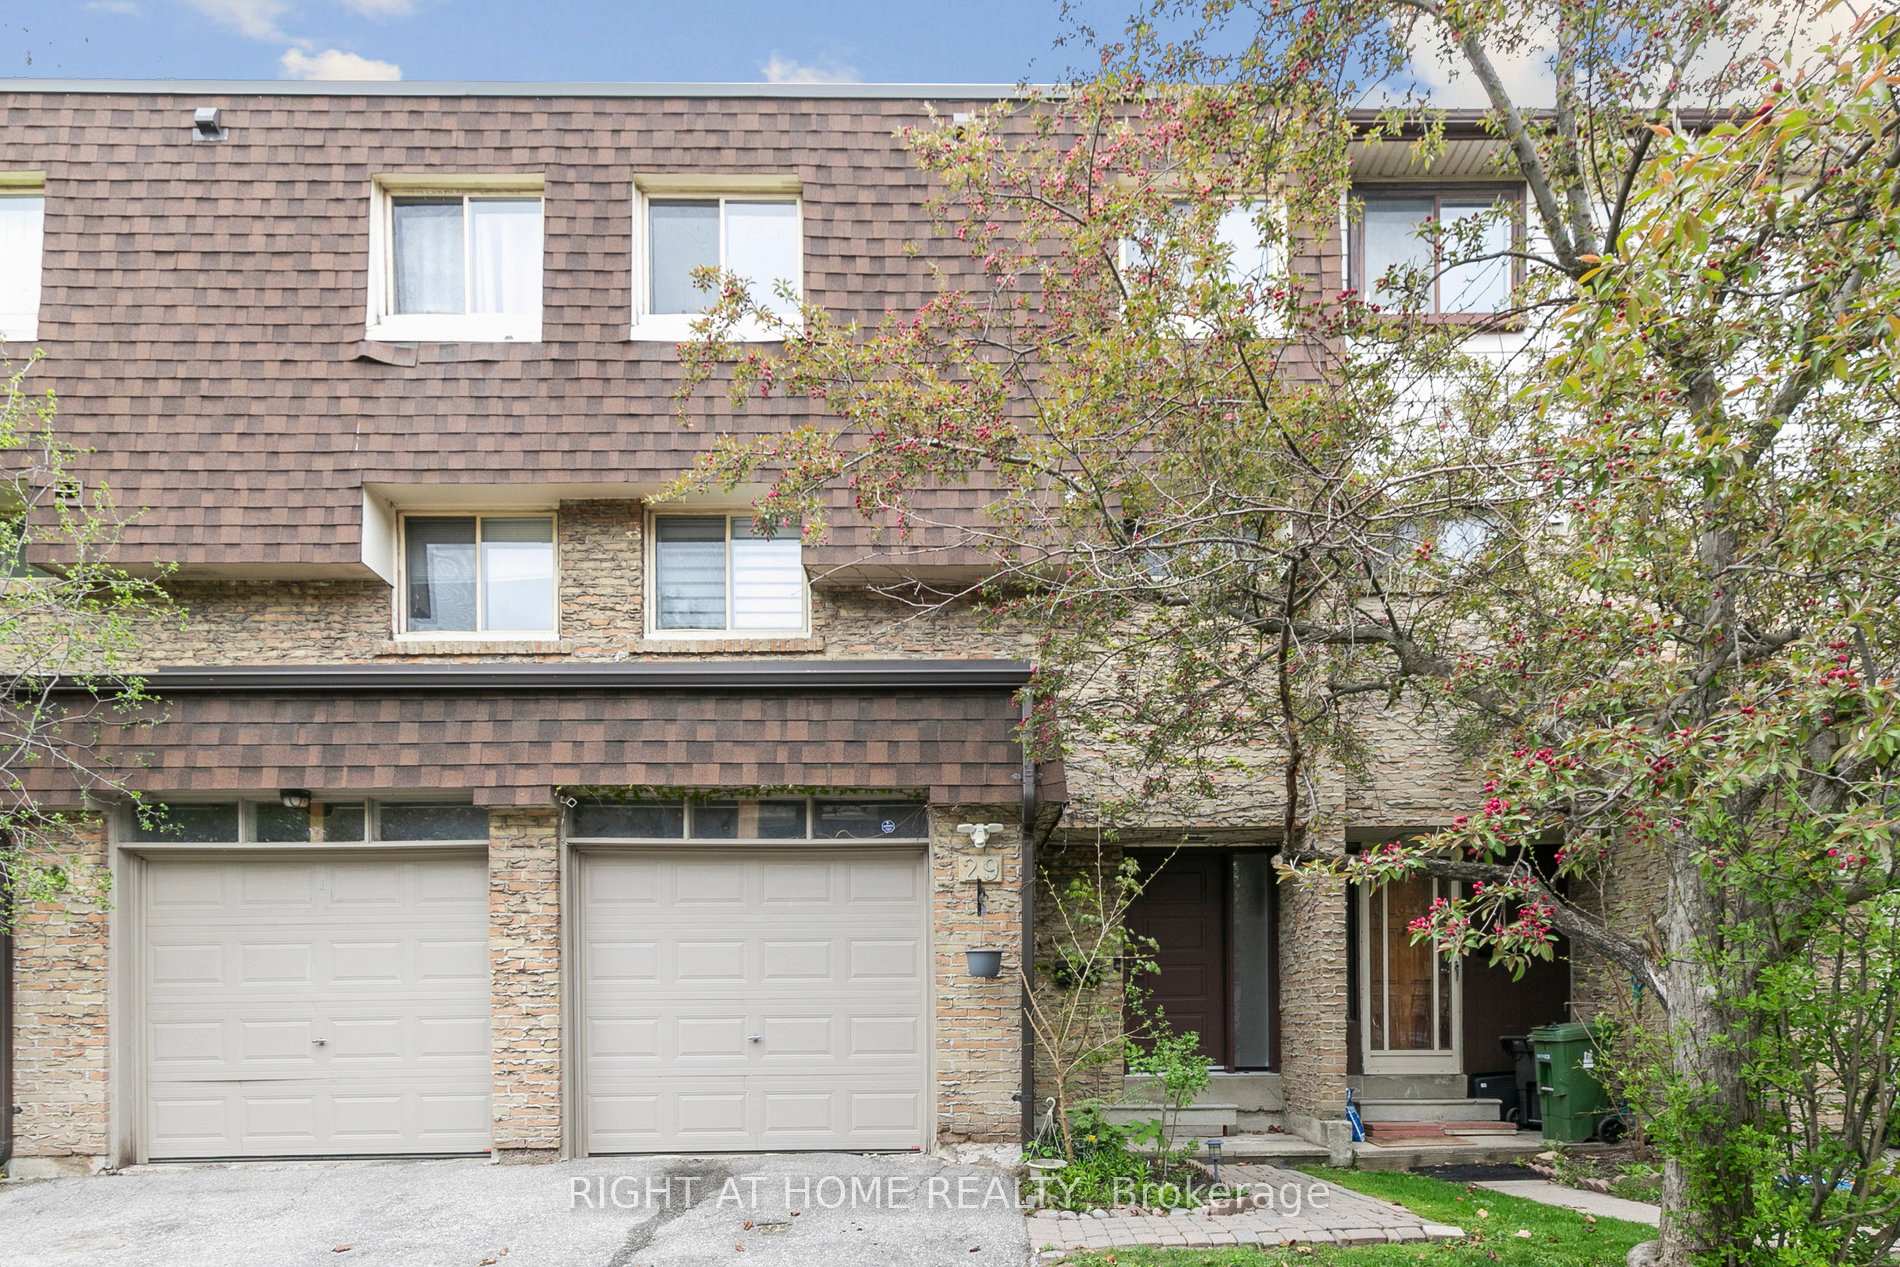
Unit 29, 15 Huntingwood Drive
Unit 29, 15 Huntingwood Drive
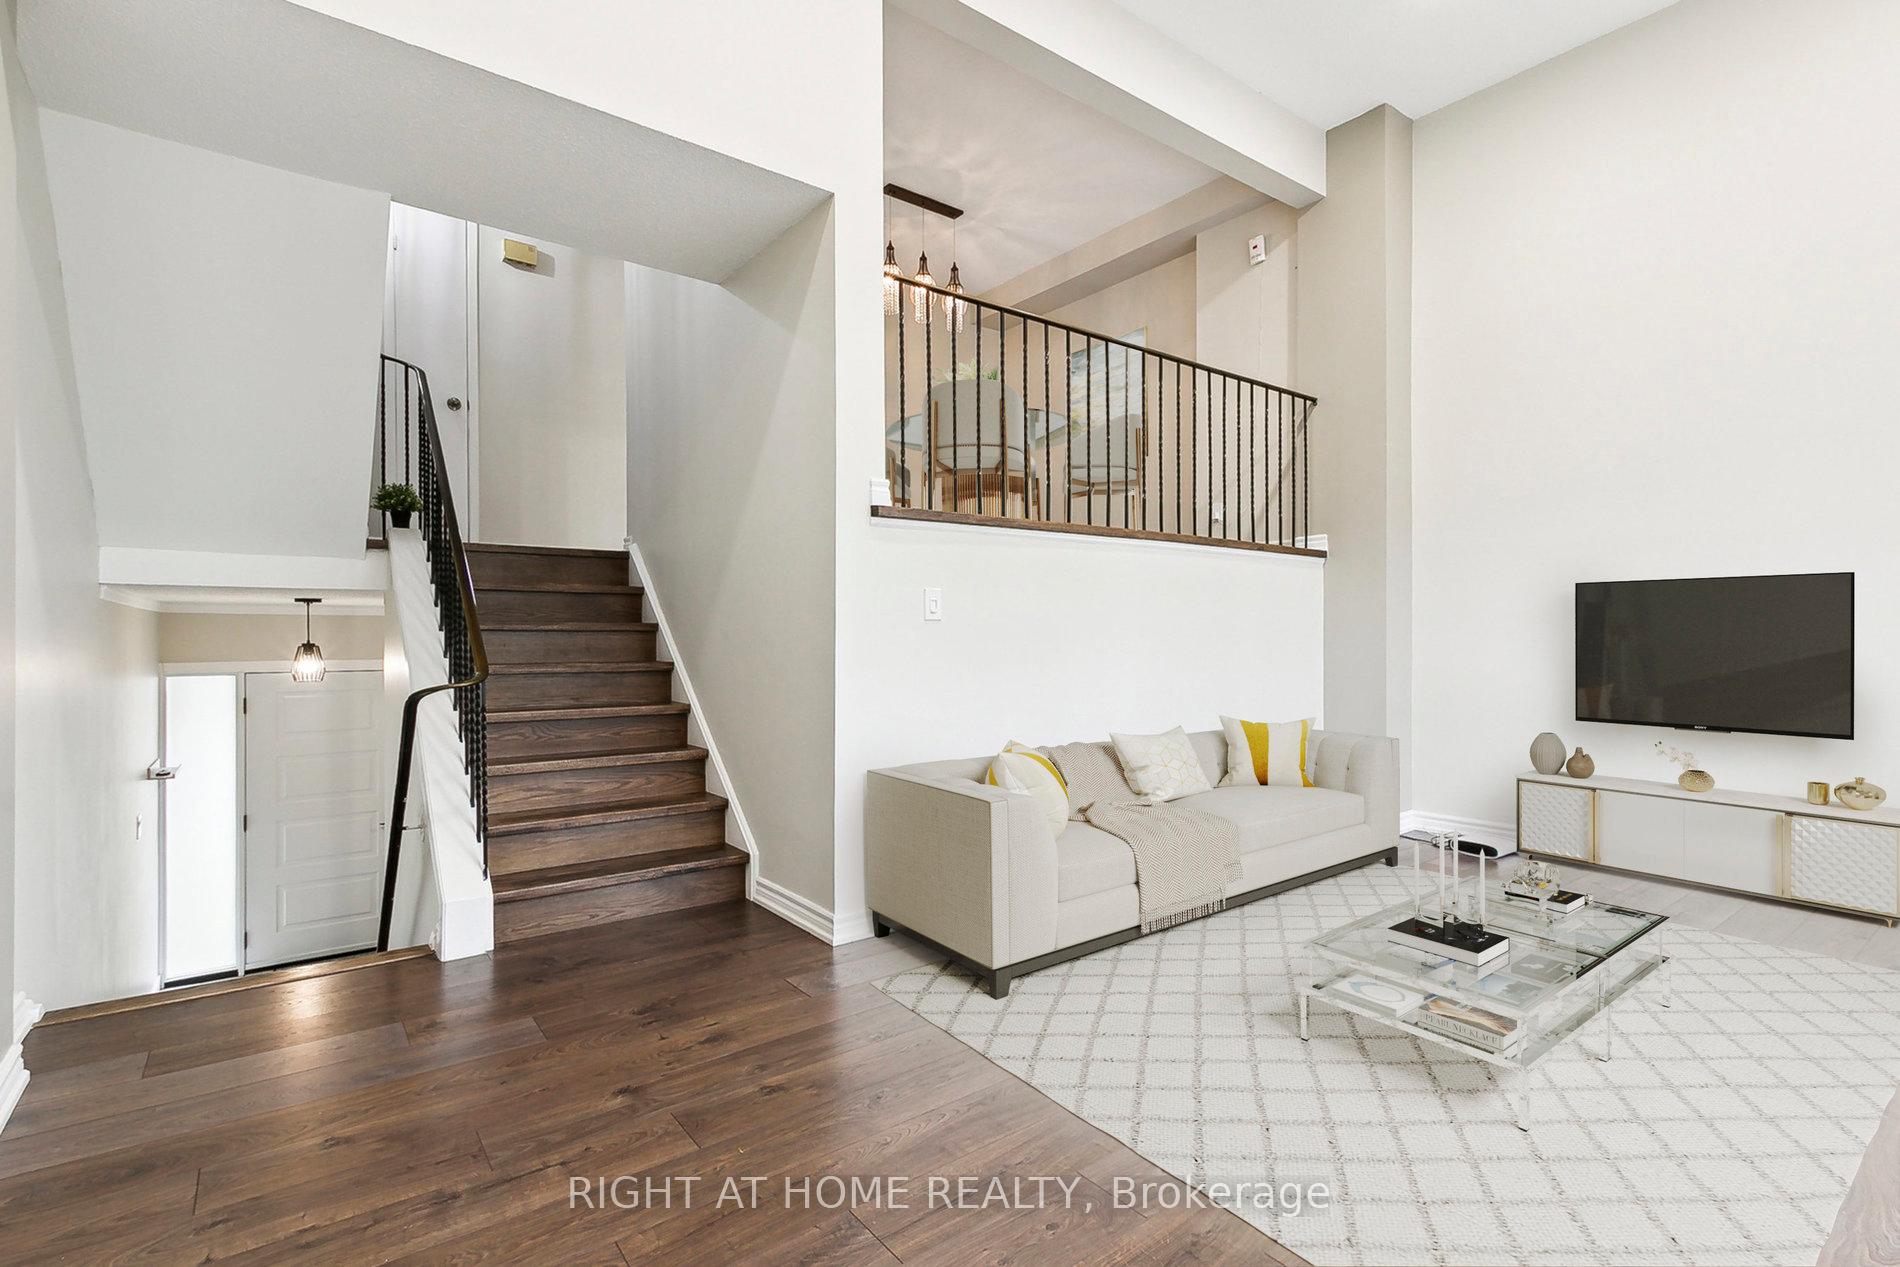 See all 35 photos
Property history
Facts and features
- BasementFinished
- ExposureSouth
- LaundryIn basement, room, sink
- LockerNone
- Hardwood floors
- Central air
The homeCondo Townhouse, Multi-level, 1,200–1,399 sq ft
- Type: Condo Townhouse
- Style: Multi-level
- Living space: 1,200–1,399 sq ft
- Basement: Finished
- Exposure: South
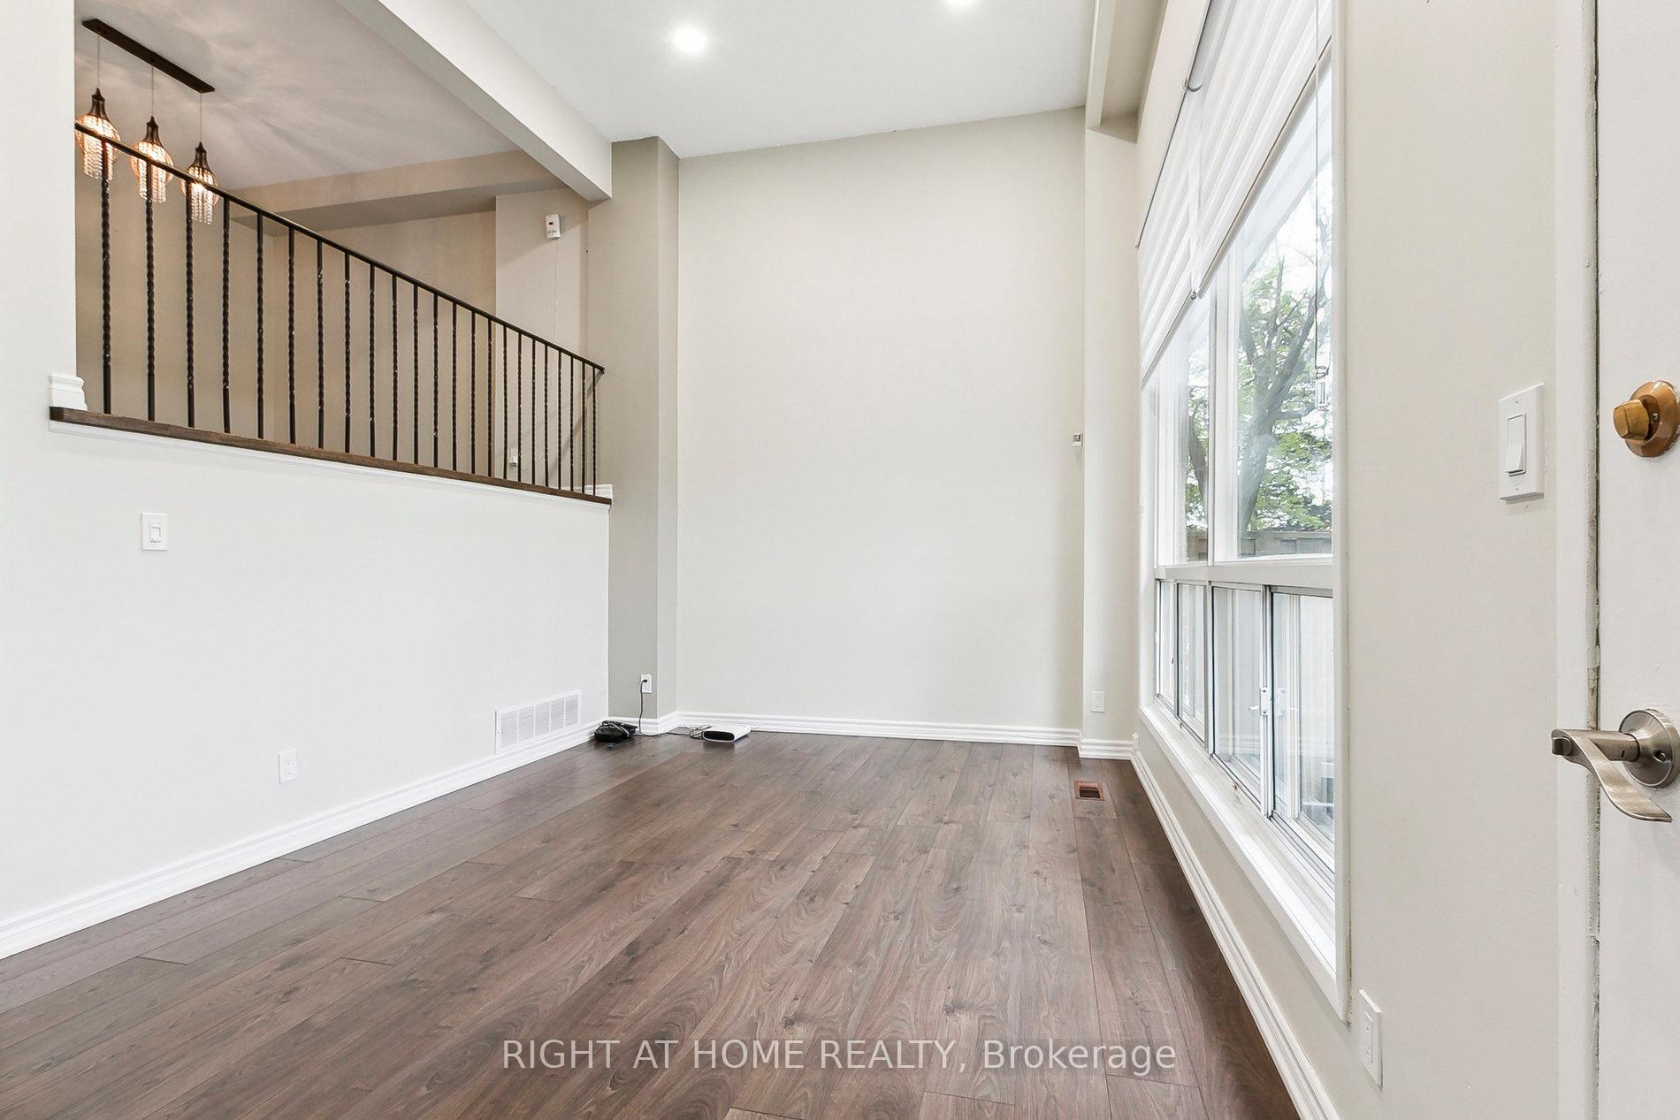
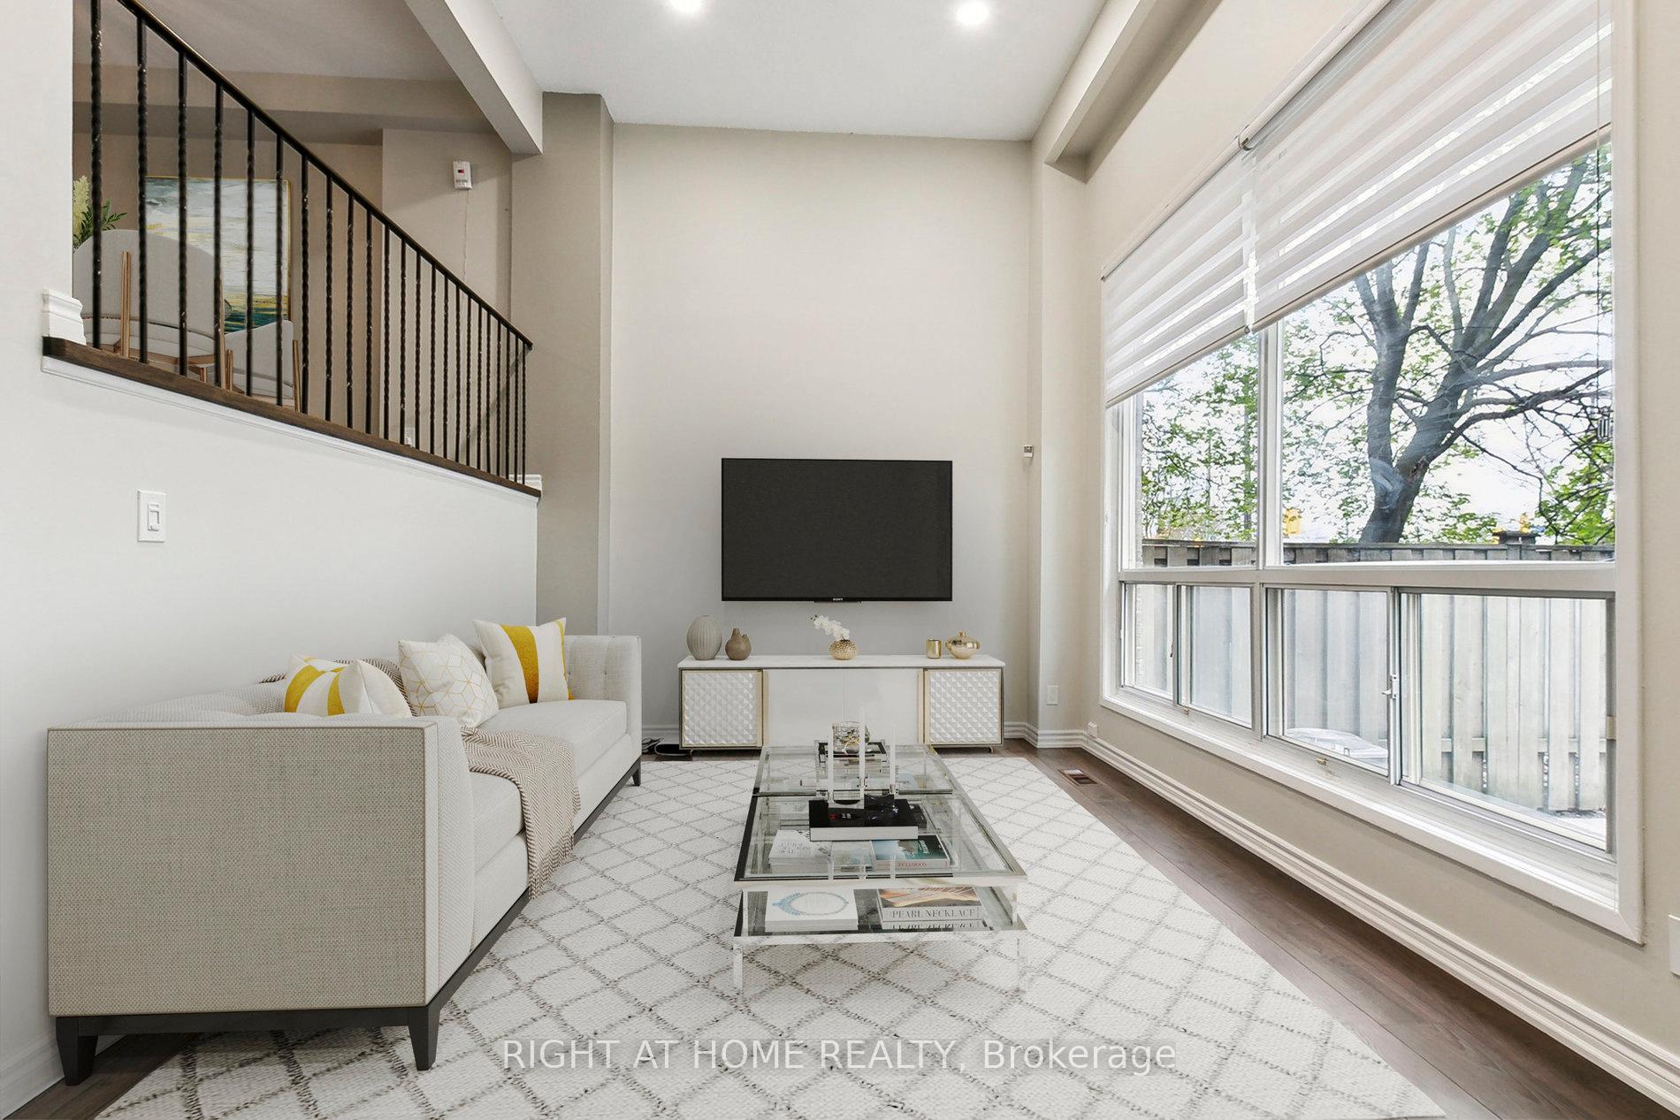
InsideHardwood, Window floor to ceiling, Tile, In basement, laundry room, sink, Auto garage door remote, storage
- Flooring: Hardwood, Window floor to ceiling, Tile
- Laundry: In basement, laundry room, sink
- Features: Auto garage door remote, storage
- Rooms above ground: 6
- Rooms in the basement: 1
- Bedrooms: 3
- Bathrooms: 2
- Kitchens: 1
OutsideBrick, shingle, Balcony None
- Exterior: Brick, shingle
- Balcony: None
Parking and locker2 Parking (1 garage + 1 drive), Built-in, Parking type Owned
- Spaces: 2 Parking (1 garage + 1 drive)
- Garage: Built-in
- Parking type: Owned
- Locker: None
Building15 Huntingwood Drive Townhomes, Storeys 3, Units 41
- Name: 15 Huntingwood Drive Townhomes
- Storeys: 3
- Units: 41
- Registered: 1976
- Condo corporation: 142
- Pets: Allowed
Heating, water and powerForced air, gas, Central air
- Heating: Forced air, gas
- Cooling: Central air
Costs and taxesTaxes $2,950 a year, Condo fee $460 a month, Water included, common elements included, building insurance included, cable tv included, parking included
- Taxes, 2024: $2,950 a year
- Condo fee: $460 a month
- Fee includes: Water included, common elements included, building insurance included, cable tv included, parking included
- HST: HST included in the price
- Rental items: Hwt
Included in the saleAll existing light fixtures & window covering. kitchen appliances stove, fridge, microwave, washer & dryer. g door w/ remote, Not included None
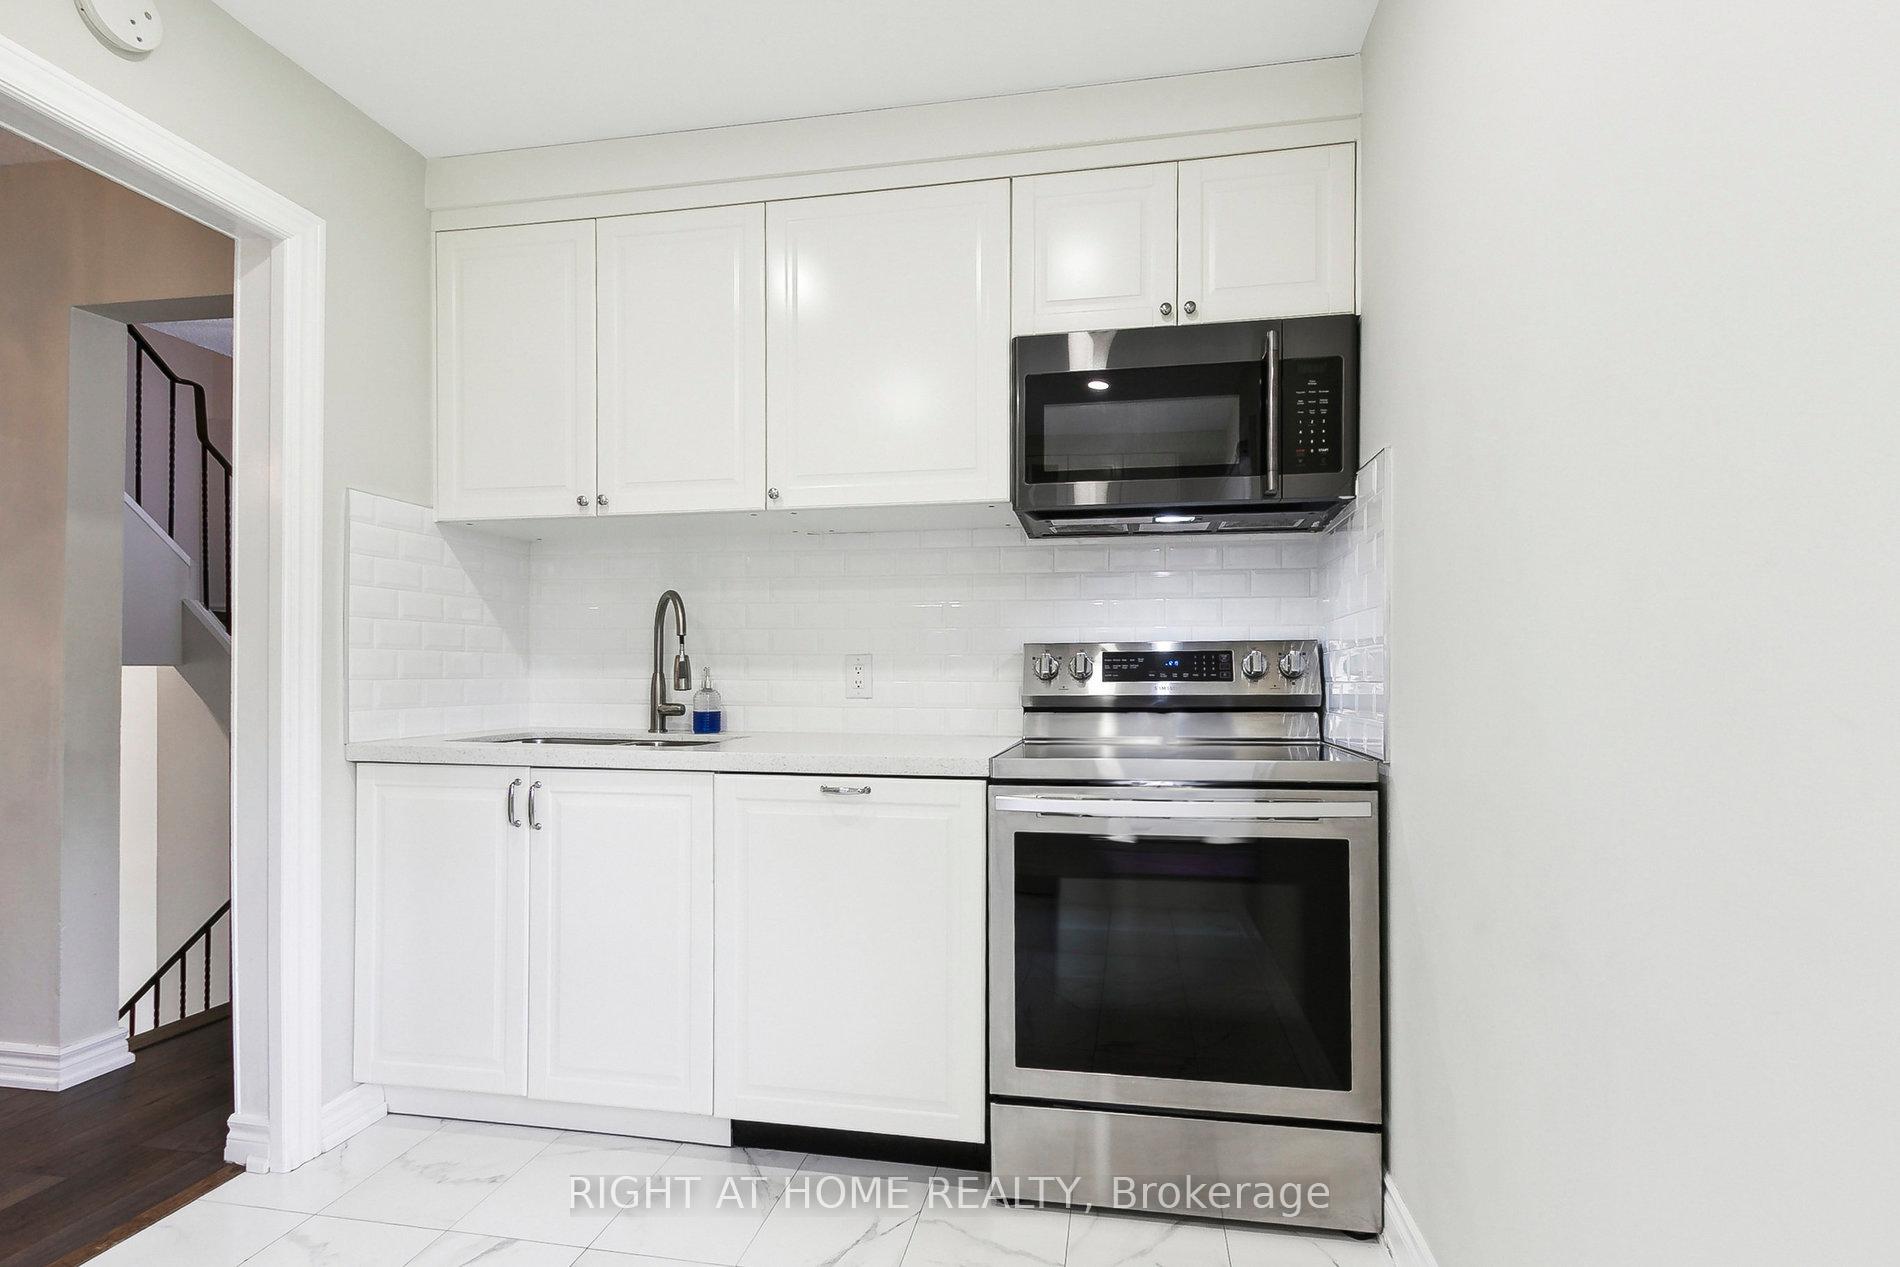
- Included: All existing light fixtures & window covering. kitchen appliances stove, fridge, microwave, washer & dryer. g door w/ remote
- Not included: None
Listing detailsE12391646, Sold, Sep 9, 2025
- MLS® number: E12391646
- Status: Sold
- Listed on: Sep 9, 2025
- Days on market: 37
- Updated: Oct 16, 2025
- Possession: Flexible
- Occupied by: Vacant
- Listing brokerage: RIGHT AT HOME REALTY
About this home
Unit 29, 15 Huntingwood Drive, Scarborough (L'Amoreaux), ON M1W 2L7
Rare Find in a High-Demand Location! Step into this beautifully updated multi-level townhouse offering an unbeatable combination of space, style, and convenience. Enjoy a bright and airy layout featuring a soaring 13-foot ceiling in the living room with walk-out access to your own private, fenced yard perfect for relaxing or entertaining. This well-maintained home is move-in ready and ideally located with quick access to top-rated schools, Hwy 401/404, TTC/YRT transit, and Fairview Mall. Low maintenance fees include high-speed Bell Internet & TV, water, lawn care, snow removal, building insurance, roof & fence upkeep, and parking, giving you peace of mind and exceptional value. Don't miss this rare opportunity to own a turnkey home in a prime location
Ask about this home
A HOMEH agent will answer your questions about this home.
Know more about 15 Huntingwood Drive Townhomes
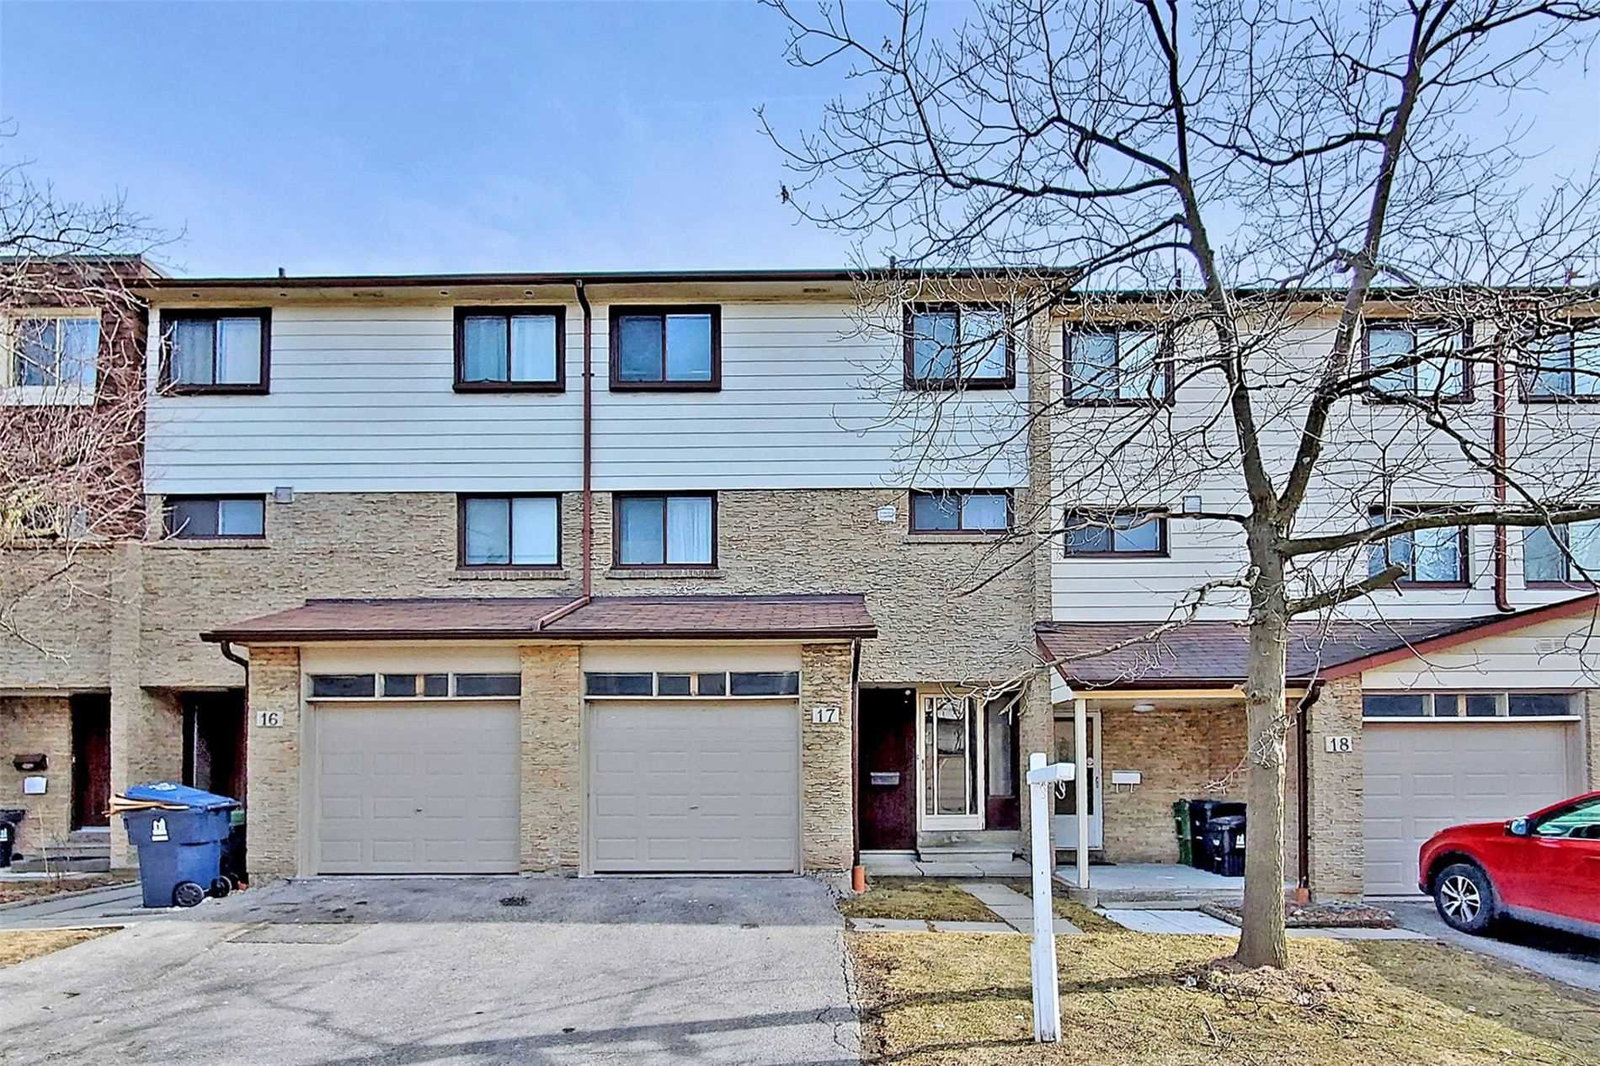
Condo building · 15 Huntingwood Drive
15 Huntingwood Drive Townhomes is a 3-storey condo with 41 suites, built in 1976 by Unknown. No units are on the market here right now.
- 3storeys
- 41suites
- 1976built
No similar units for sale in 15 Huntingwood Drive Townhomes right now.
Around this home
Daily convenience, out of 100, from the distances below
Schools nearby
School rating, out of 10.
Helpful calculators
Your HOMEH agent

"I would see it this week."