

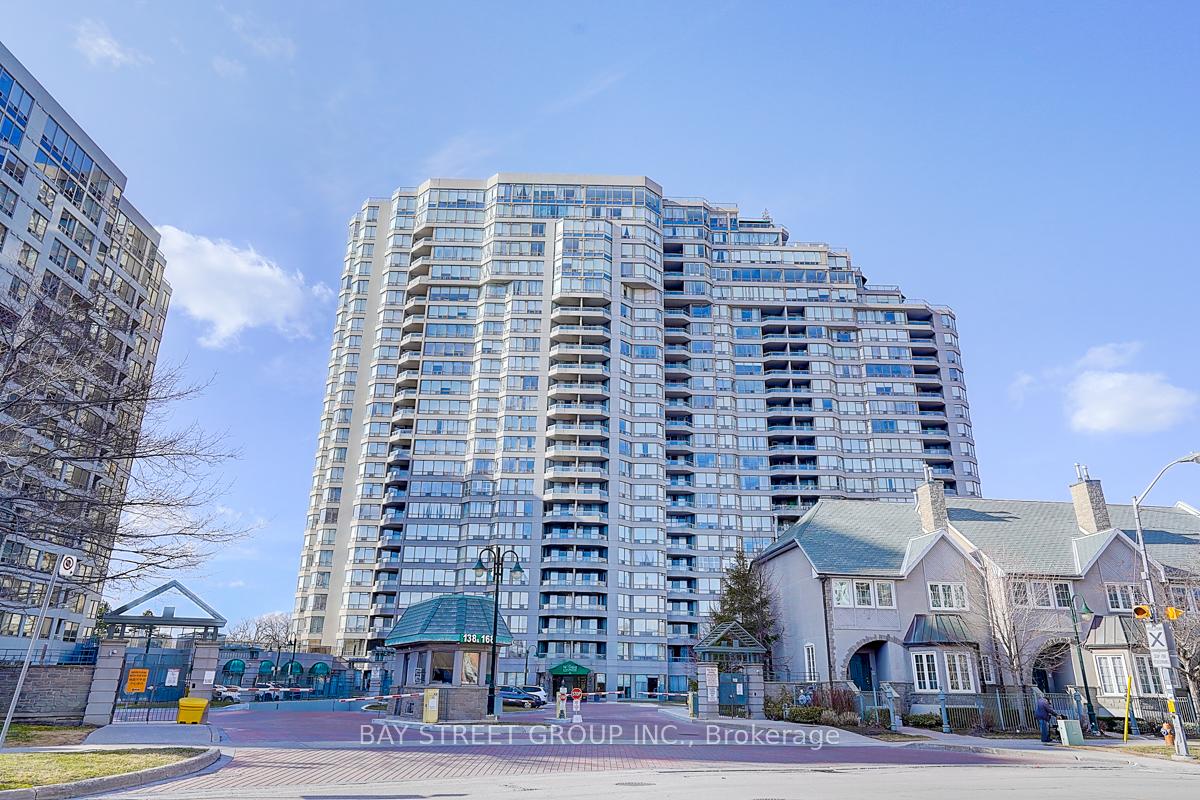
PH1, 168 Bonis Avenue
PH1, 168 Bonis Avenue
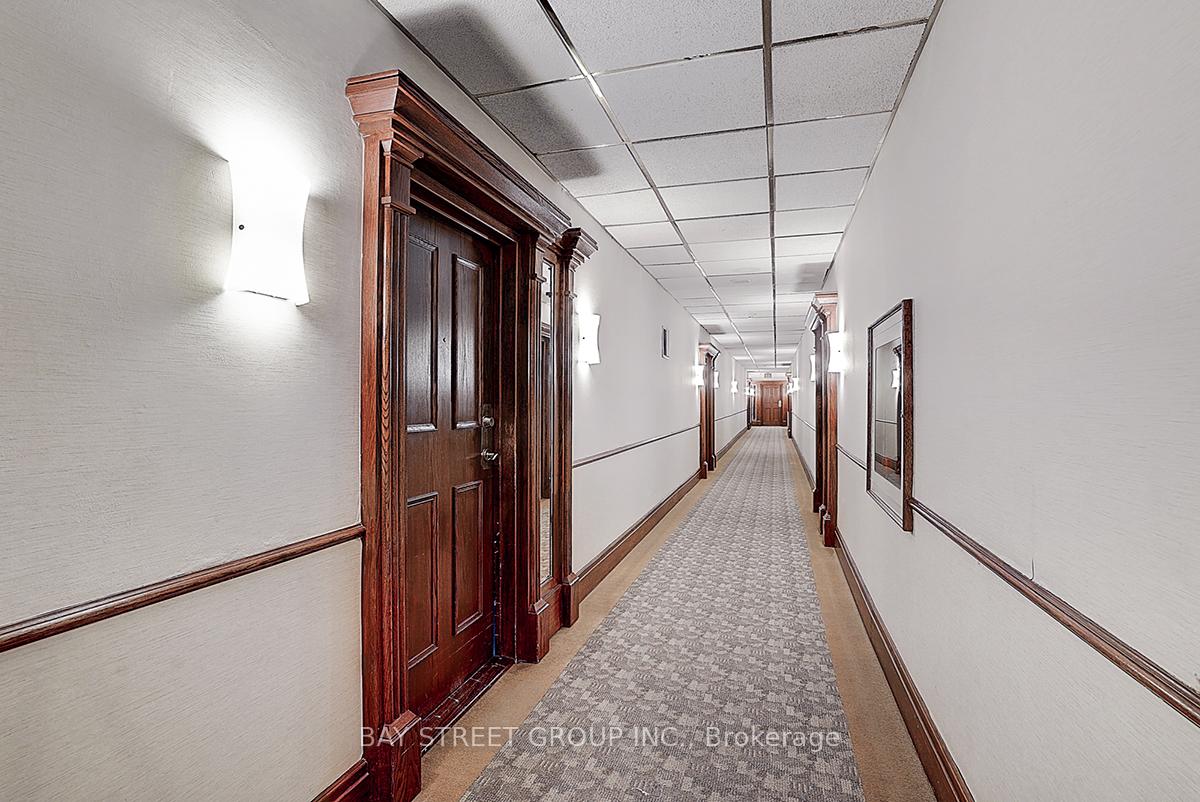 See all 36 photos
Property history
Facts and features
- ExposureSouth
- LaundryEnsuite
- LockerOwned
- BalconyNone
- Central air
- Concierge
- Exercise room
- Indoor pool
- Party room/meeting room
The homeCondo Apartment, Apartment, Age 16–30 years
- Type: Condo Apartment
- Style: Apartment
- Age: 16–30 years
- Living space: 1,400–1,599 sq ft
- Basement: None
- Exposure: South
- View: City, downtown, golf course, park/greenbelt
- Special designation: Accessibility
InsideCeramic, Ensuite, main level, Rooms above ground 7
- Flooring: Ceramic
- Laundry: Ensuite, main level
- Rooms above ground: 7
- Rooms in the basement: 1
- Bedrooms: 2 + 1 in the basement
- Bathrooms: 2
- Kitchens: 1
- Family room: Yes
OutsideConcrete, Balcony None, Security gate, recreational area, year round living
- Exterior: Concrete
- Balcony: None
- Features: Security gate, recreational area, year round living
Parking and locker2 Parking, Underground, Parking type Owned
- Spaces: 2 Parking
- Garage: Underground
- Parking type: Owned
- Spot: 46
- Locker: Owned
- Locker unit: 195a
- Locker level: Level a
BuildingGreens At Tam O'Shanter Condos, Storeys 25, Units 317
- Name: Greens At Tam O'Shanter Condos
- Storeys: 25
- Units: 317
- Registered: 1992
- Condo corporation: 1027
- Amenities: Concierge, exercise room, guest suites, game room, indoor pool, party room/meeting room
- Pets: Allowed
Heating, water and powerForced air, gas, Central air
- Heating: Forced air, gas
- Cooling: Central air
Costs and taxesTaxes $3,219 a year, Condo fee $950 a month, Heat included, hydro included, water included, cable tv included, cac included, common elements included, parking included, building insurance included
- Taxes, 2025: $3,219 a year
- Condo fee: $950 a month
- Fee includes: Heat included, hydro included, water included, cable tv included, cac included, common elements included, parking included, building insurance included
- HST: HST included in the price
NearbyClear view, library, park, public transit, rec./commun.centre, wooded/treed
- Close to: Clear view, library, park, public transit, rec./commun.centre, wooded/treed
Listing detailsE12044333, Sold, Mar 27, 2025
- MLS® number: E12044333
- Status: Sold
- Listed on: Mar 27, 2025
- Days on market: 20
- Updated: Apr 16, 2025
- Possession: 2025-04-30 / Immediate
- Occupied by: Vacant
- Listing brokerage: BAY STREET GROUP INC.
About this home
PH1, 168 Bonis Avenue, Scarborough (Tam O'Shanter-Sullivan), ON M1T 3V6
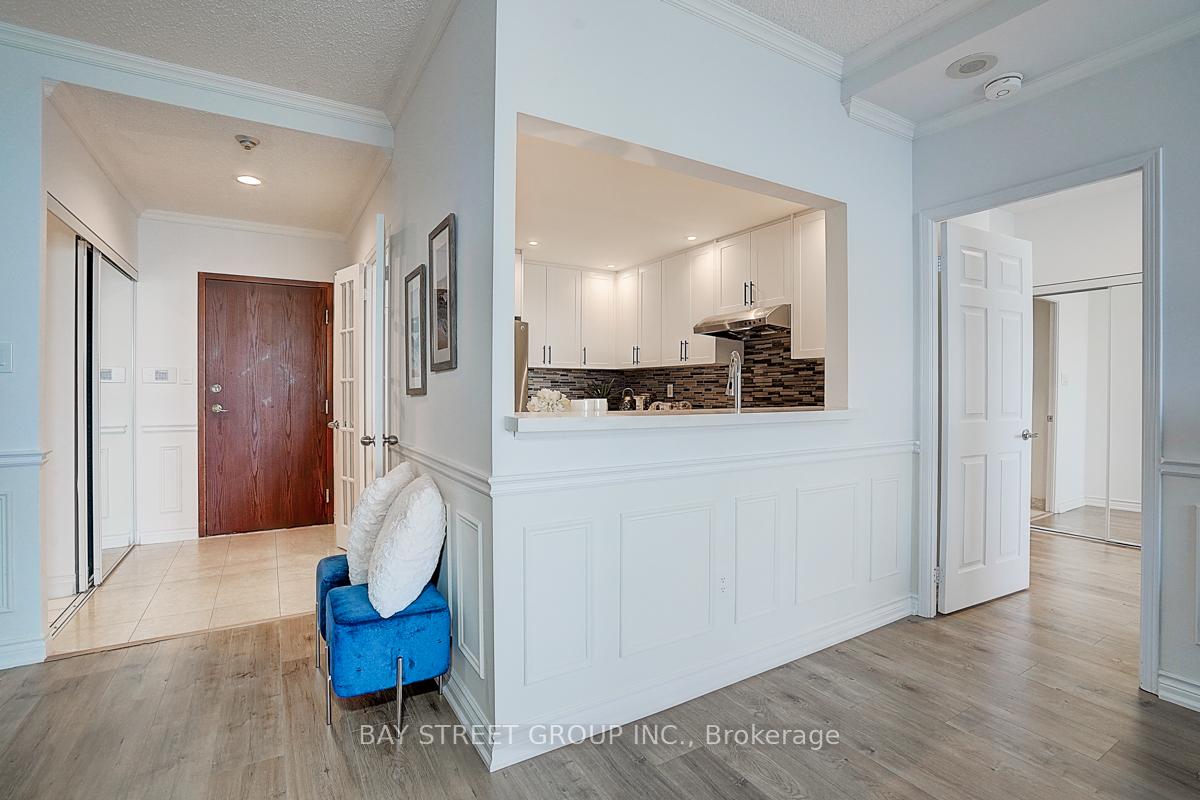
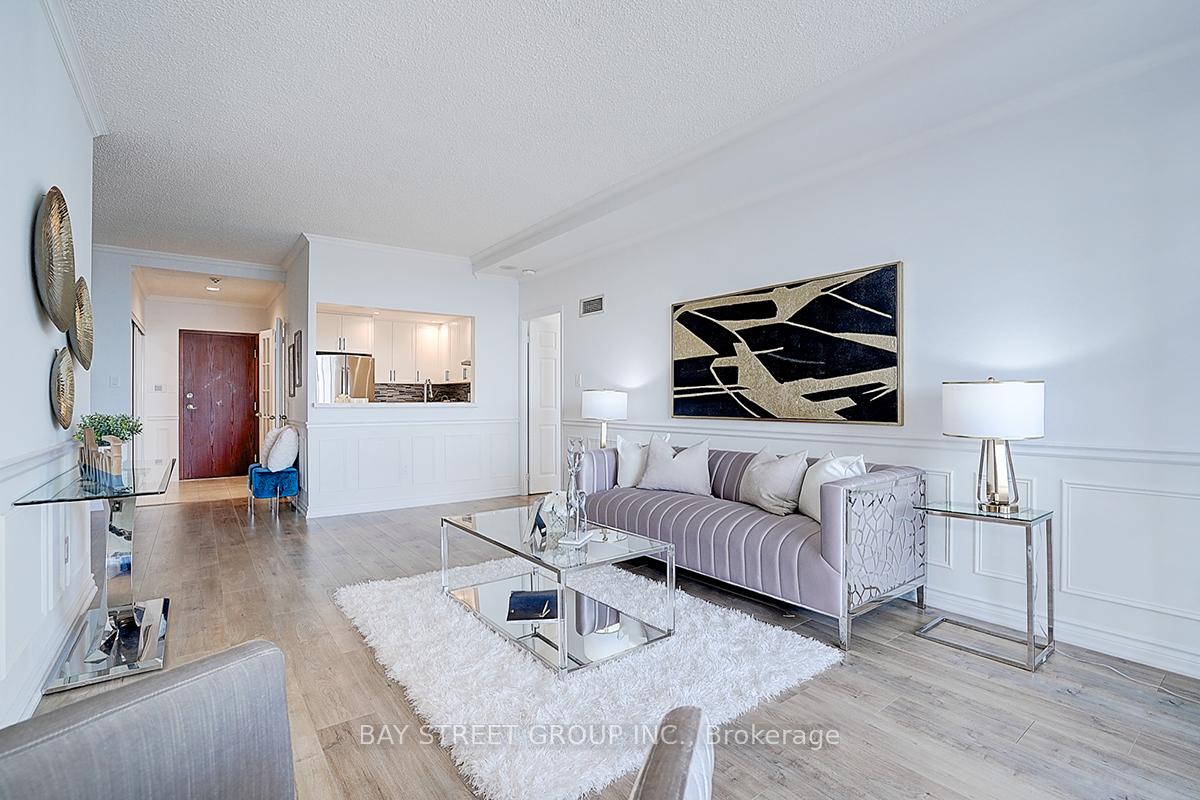
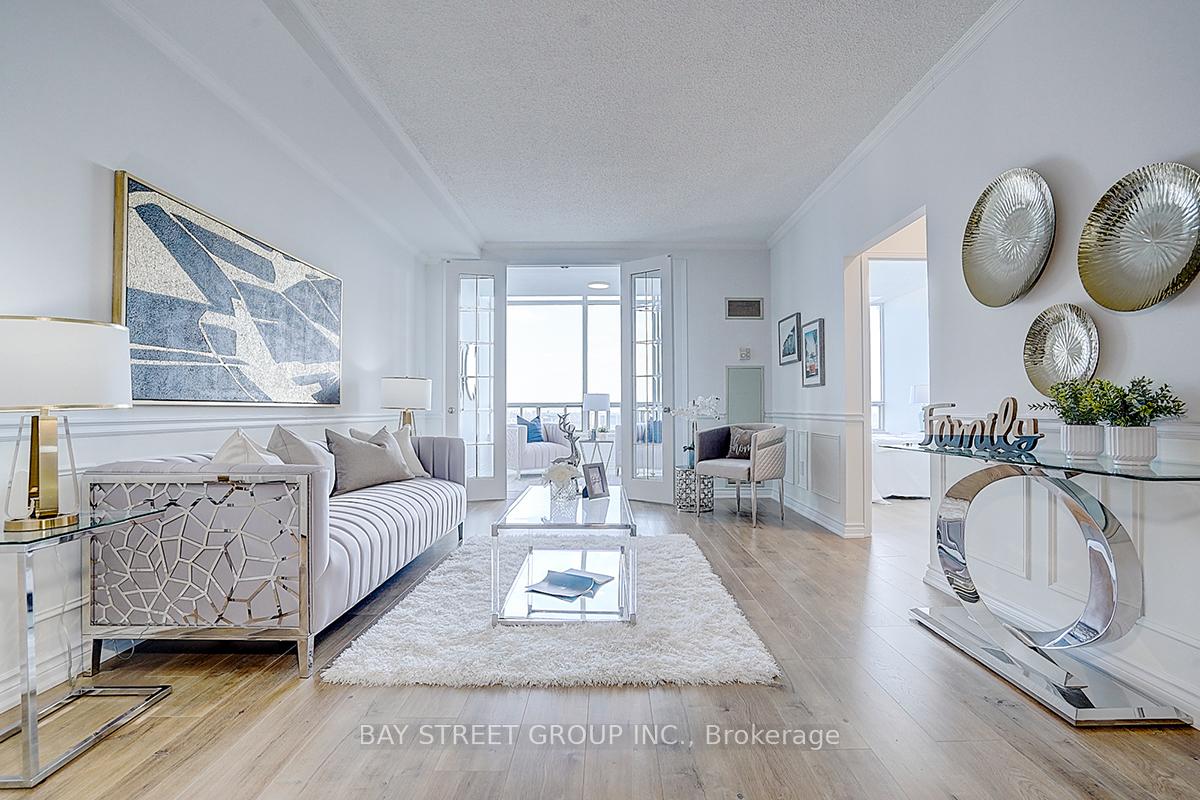
Welcome to Tridel Luxury Condo!Experience spacious, sunny, and bright condo living in this newly renovated 2-bedroom + den unit with 2 full washrooms, a balcony, 1 underground parking space, and 1 storage locker. Offering approximately 1,600 sq. ft. of comfortable living space, this condo is perfect for families, professionals, or those seeking extra room. Key Features: Primary Bedroom: Oversized with a 5-piece en-suite washroom featuring a separate shower stall and a walk-in closet. Den: Large, versatile space beside the eat-in kitchen, ideal for a home office or guest room. Living & Dining Areas: Spacious separate dining room and living room designed for relaxation and entertaining. Kitchen: Generous eat-in kitchen equipped with a fridge, stove, built-in dishwasher, and ample cabinetry. Additional Highlights: Utilities Included: Monthly maintenance fee covers heat, hydro, water, cable TV, and central air conditioning. Parking & Storage: Includes 1 underground parking space and 1 storage locker. World-Class Amenities:24-Hour Gatehouse Security Guest Suites BBQ Areas Indoor & Outdoor Pools Sauna & Hot Tub Gym & Exercise Room Golf Practice Room Billiard & Party Rooms Cards Room Squash, Ping Pong & Basketball Courts Prime Location: Steps to the scenic West Highland Creek Ravine/Walking Trail. Adjacent to Tam O'Shanter Golf Course. Across from Agincourt Mall with Walmart, No Frills, McDonalds, Congee Queen, Subway, Shoppers Drug Mart, and Toronto Public Library. Close to the Community Centre and convenient public transit. Easy access to Highway 401, DVP, and Highway 404.Walking distance to Agincourt GO Station for a quick commute.
Ask about this home
A HOMEH agent will answer your questions about this home.
Know more about Greens At Tam O'Shanter Condos
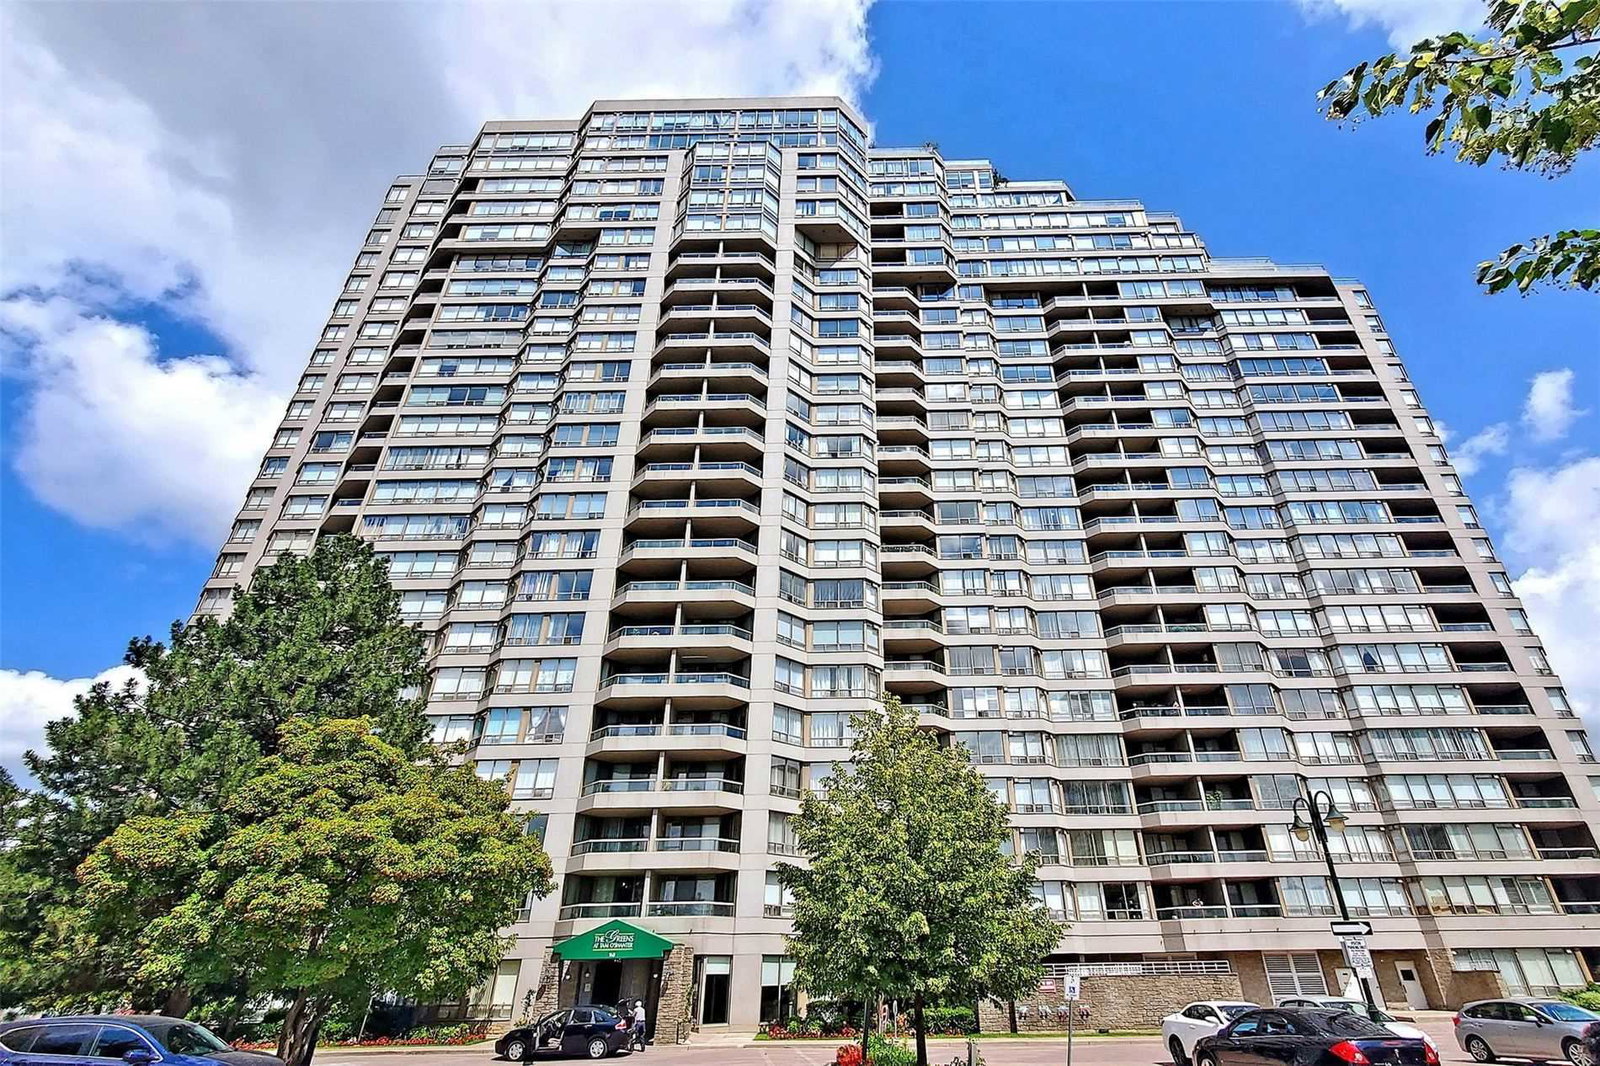
Condo building · 168 Bonis Avenue
Greens At Tam O'Shanter Condos is a 25-storey condo with 317 suites, built in 1992 by Tridel. Right now 2 for sale are on the market here.
- 25storeys
- 317suites
- $424/sq ft
- 1992built
No similar units for sale in Greens At Tam O'Shanter Condos right now.
Around this home
Daily convenience, out of 100, from the distances below
Schools nearby
School rating, out of 10.
Helpful calculators
Your HOMEH agent

"I would see it this week."