

Unit 1105, 2330 Bridletowne Circle
Unit 1105, 2330 Bridletowne Circle
 See all 30 photos
Property history
Facts and features
- ExposureNorth
- LaundryIn-suite
- LockerOwned
- BalconyEnclosed
- Central air
- Concierge
- Exercise room
- Indoor pool
- Outdoor pool
- Party room/meeting room
The homeCondo Apartment, Apartment, 1,200–1,399 sq ft
- Type: Condo Apartment
- Style: Apartment
- Living space: 1,200–1,399 sq ft
- Basement: None
- Exposure: North
InsideBroadloom, Vinyl, Ceramic, In-suite laundry, Elevator Yes
- Flooring: Broadloom, Vinyl, Ceramic
- Laundry: In-suite laundry
- Elevator: Yes
- Rooms above ground: 5
- Rooms in the basement: 0
- Bedrooms: 2 + 1 in the basement
- Bathrooms: 2
- Kitchens: 1
OutsideConcrete, Enclosed
- Exterior: Concrete
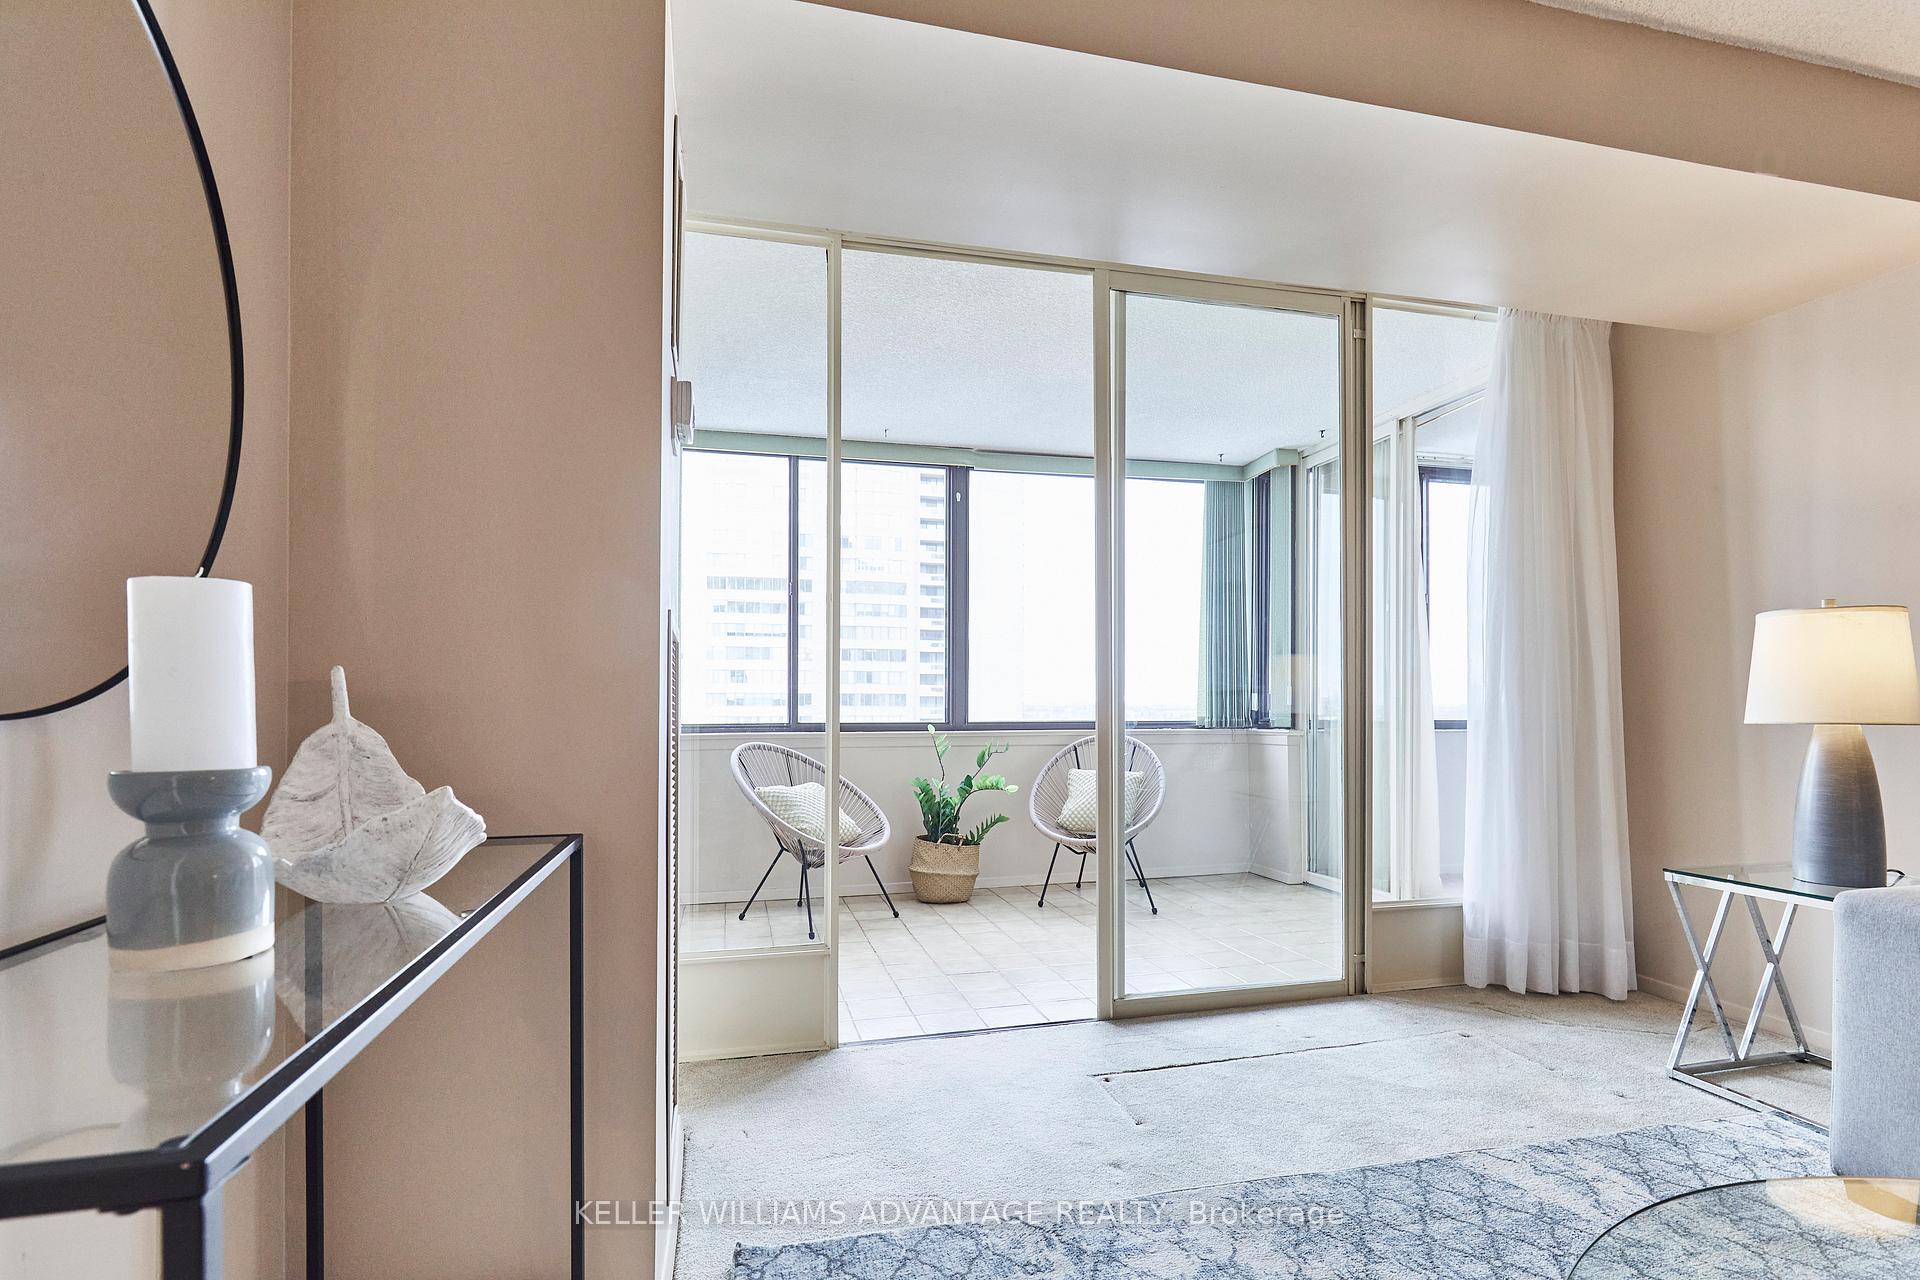
- Balcony: Enclosed
Parking and locker1 Parking, Underground, Parking type Owned
- Spaces: 1 Parking
- Garage: Underground
- Parking type: Owned
- Driveway: Underground
- Spot: 107
- Locker: Owned
- Locker number: 263
- Locker level: P1
BuildingSky Garden II Condos, Storeys 23, Units 269
- Name: Sky Garden II Condos
- Storeys: 23
- Units: 269
- Registered: 1981
- Condo corporation: 566
- Amenities: Concierge, exercise room, indoor pool, outdoor pool, party room/meeting room, tennis court
- Pets: Allowed
Heating, water and powerFan coil, gas, Central air
- Heating: Fan coil, gas
- Cooling: Central air
Costs and taxesTaxes $2,332 a year, Condo fee $848 a month, Heat included, hydro included, water included, cac included, common elements included, building insurance included
- Taxes, 2024: $2,332 a year
- Condo fee: $848 a month
- Fee includes: Heat included, hydro included, water included, cac included, common elements included, building insurance included
- HST: No HST
Included in the saleAll appliances (fridge, stove, dishwasher). washer & dryer. see full list in schedule c. high-speed internet and bell tv programming are included in the maintenance costs, & all utilities (heat, hydro, & water). parking for 1 car. 2 storage lockers (w/ 1 in-suite). locker p1 #263, Decor mirrors (except bathroom mirrors), and all staging decor and fixtures. see full list in schedule c.
- Included: All appliances (fridge, stove, dishwasher). washer & dryer. see full list in schedule c. high-speed internet and bell tv programming are included in the maintenance costs, & all utilities (heat, hydro, & water). parking for 1 car. 2 storage lockers (w/ 1 in-suite). locker p1 #263
- Not included: Decor mirrors (except bathroom mirrors), and all staging decor and fixtures. see full list in schedule c.
NearbyPublic transit, school, park, golf
- Close to: Public transit, school, park, golf
Listing detailsE12012256, Sold, Mar 11, 2025
- MLS® number: E12012256
- Status: Sold
- Listed on: Mar 11, 2025
- Days on market: 34
- Updated: Apr 14, 2025
- Possession: 30-59 days
- Occupied by: Vacant
- Listing brokerage: KELLER WILLIAMS ADVANTAGE REALTY
About this home
Unit 1105, 2330 Bridletowne Circle, Scarborough (L'Amoreaux), ON M1W 3P6
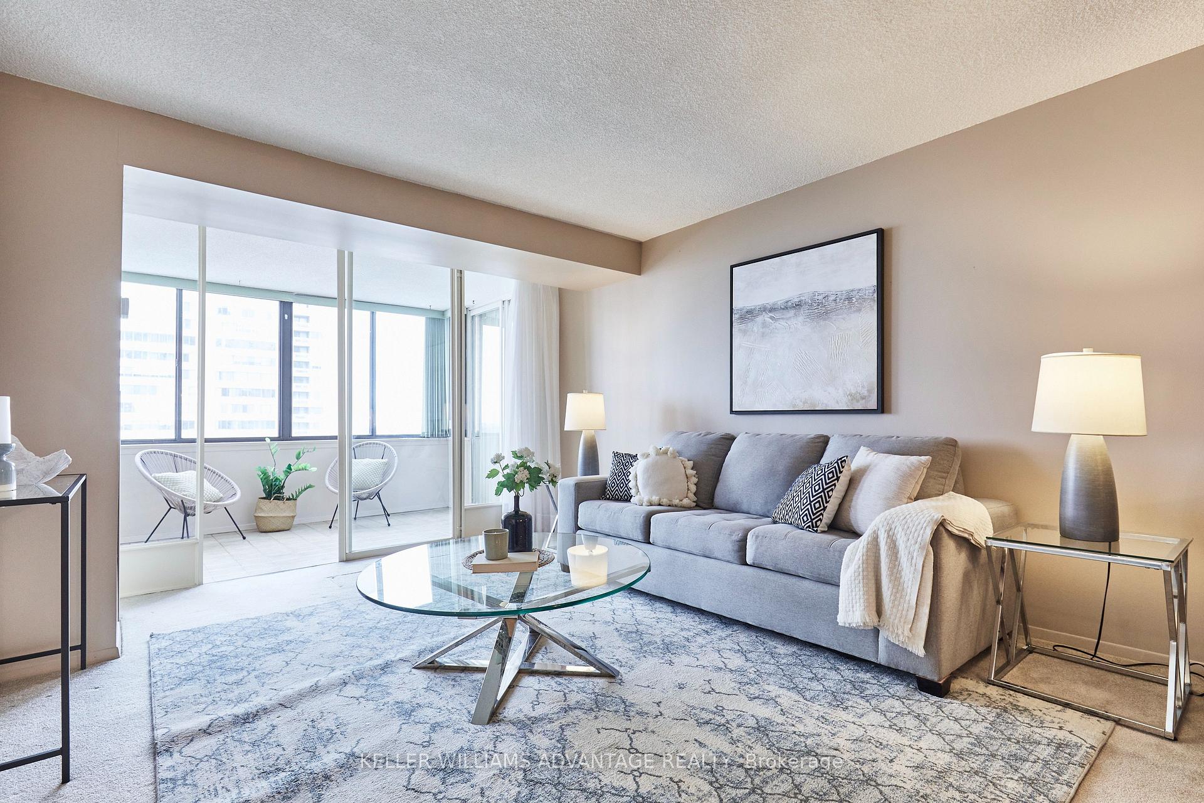
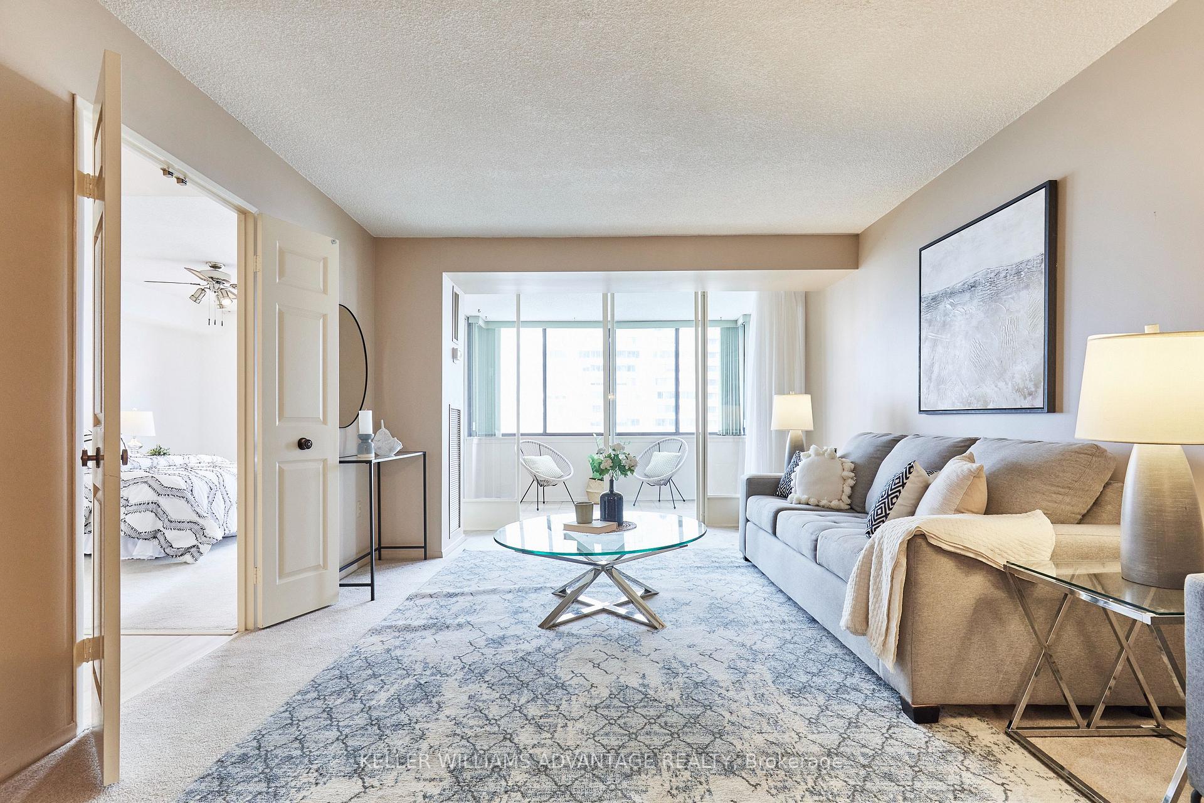
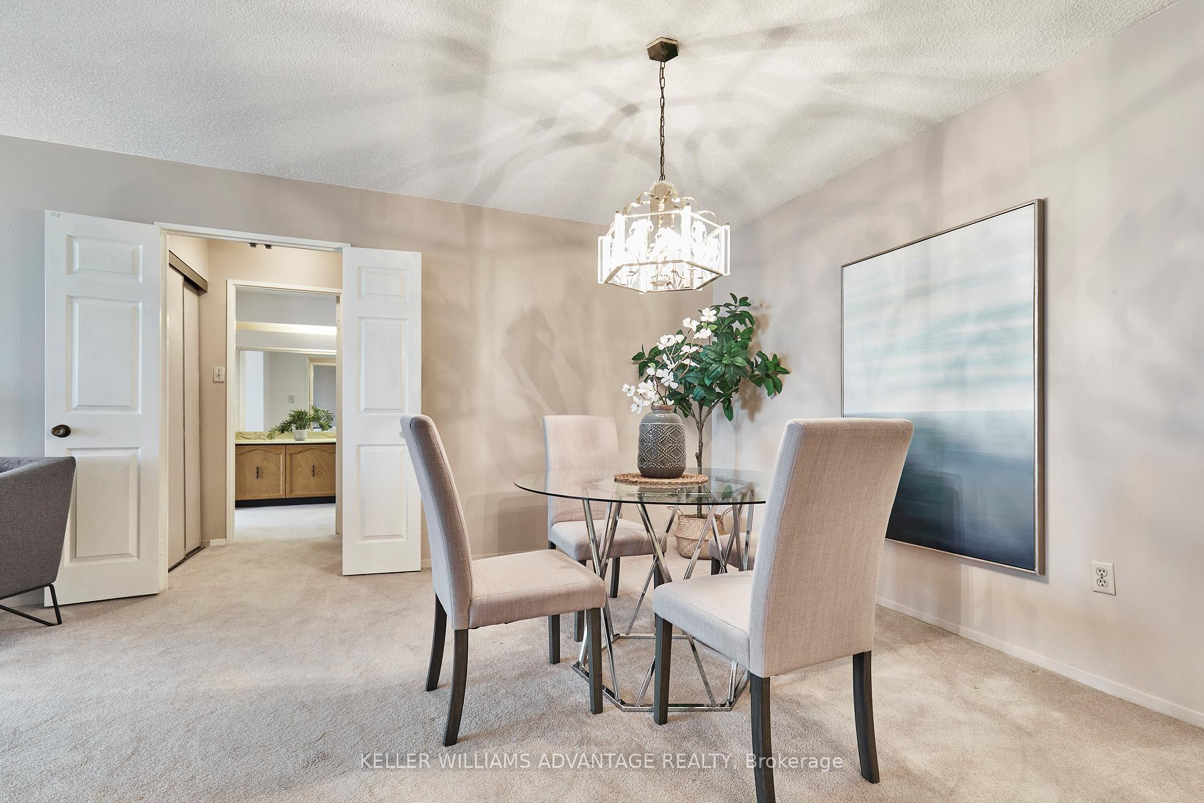
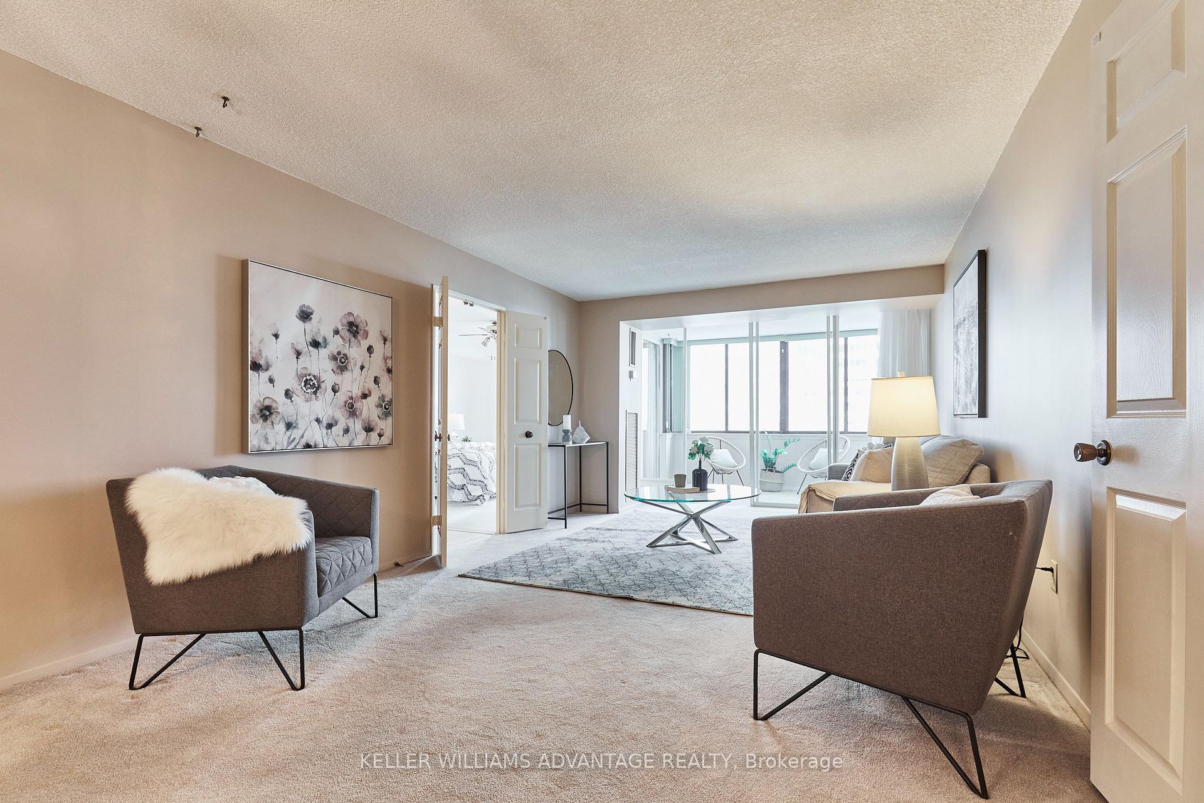
Welcome to Skygarden 2 by Tridel! This bright and spacious suite is located in a secure gated community, is in immaculate condition, and completely move-in ready. It features an expansive principal room, large windows and ample storage throughout. The primary bedroom includes a walk-in closet and a private ensuite. The solarium offers an ideal space for an office or hobby room, while the open living and dining areas provide plenty of room for relaxation and entertaining. The versatile den can easily be converted into a second bedroom. The well-maintained kitchen includes generous cabinetry, and a breakfast area. Additional conveniences include an ensuite laundry room and a 2-piece powder room. Residents enjoy exceptional amenities: 24-hour concierge, two gyms (cardio room and weight room), an indoor pool with hot tub, an outdoor pool with lounge and community BBQ area, a library, billiards room, tennis court, ping pong, Squash Court and a practice golf area! Enjoy a vibrant activity scene with Tea Parties, Dance Classes. Too Much To List! Across The Street Is Bridlewood Mall, A Walk To L'amoreaux Park, Brookmill Boulevard Junior Public School And Easy Access to Transit, 401/404. There is so much to Love - you'll want to call Skygarden 2 Home! *HIGHTLIGHTS TO NOTE*: 1375 sq ft per builder's plans, parking for 1 car and 2 storage spaces - both ensuite and locker P1 #263. High-speed internet and Bell TV programming are included in the maintenance costs, & all utilities (Heat, hydro, & water)
Ask about this home
A HOMEH agent will answer your questions about this home.
Know more about Sky Garden II Condos
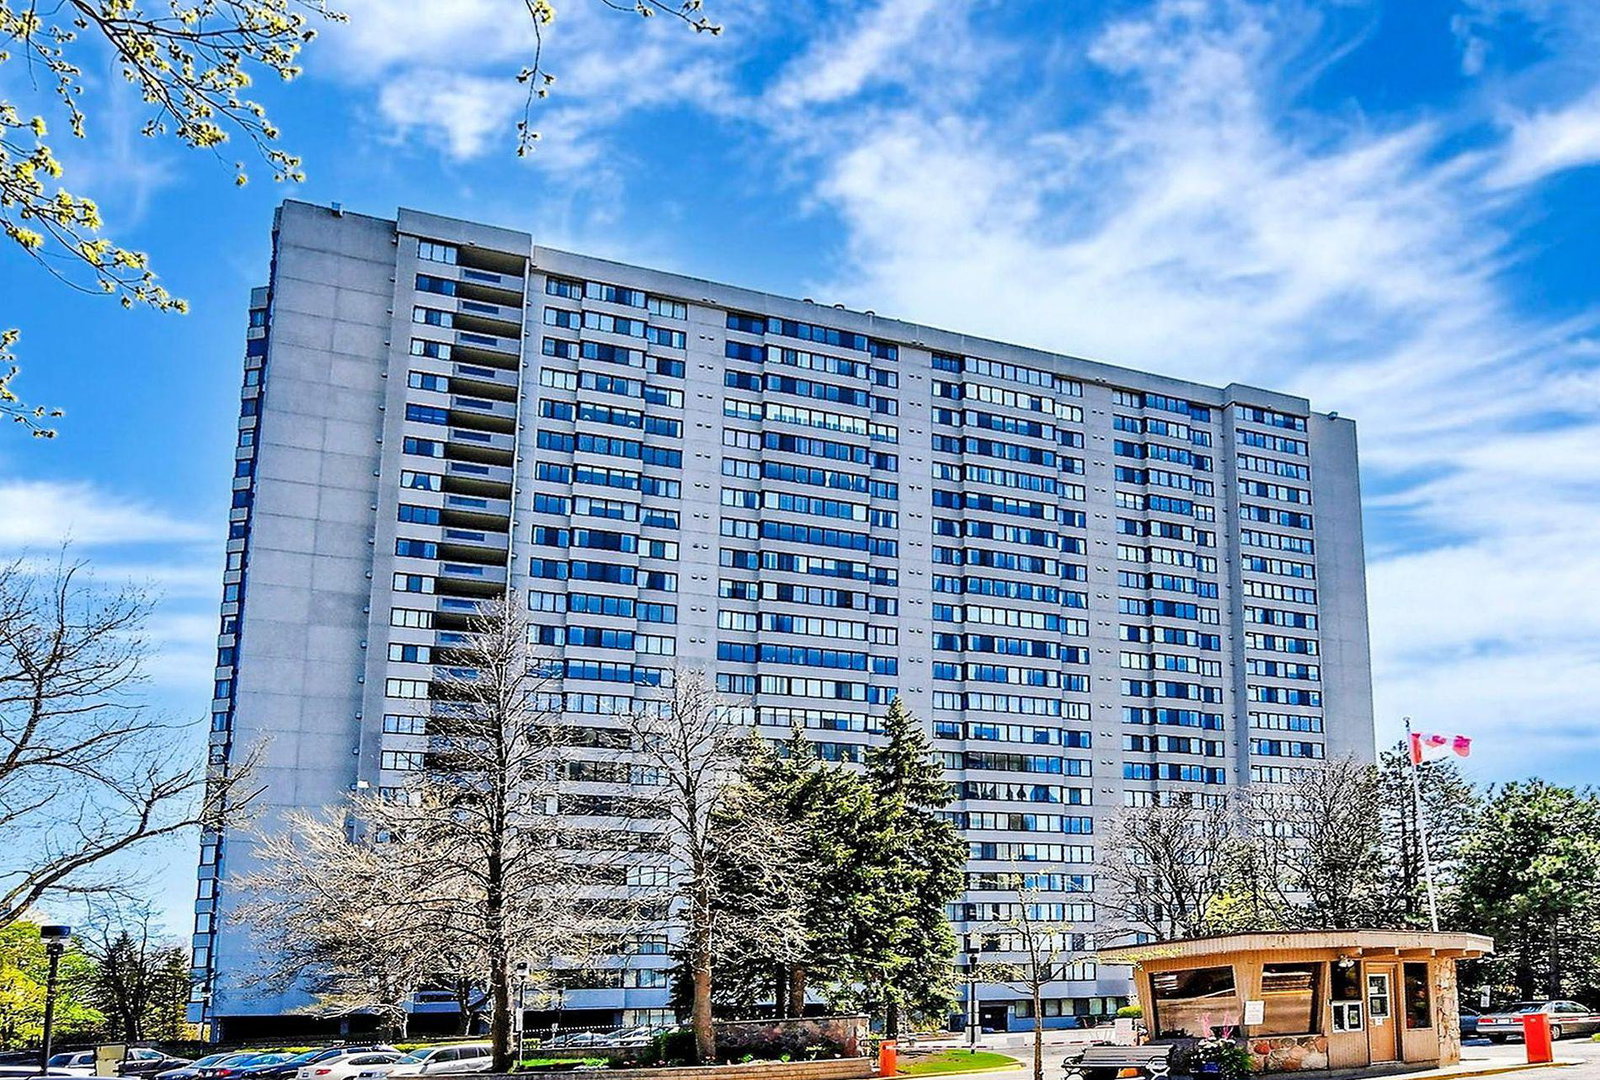
Condo building · 2330 Bridletowne Circ
Sky Garden II Condos is a 23-storey condo with 269 suites, built in 1981 by Tridel. Right now 1 for sale and 1 for rent are on the market here.
- 23storeys
- 269suites
- $407/sq ft
- 1981built
No similar units for sale in Sky Garden II Condos right now.
Around this home
Daily convenience, out of 100, from the distances below
Schools nearby
School rating, out of 10.
Helpful calculators
Your HOMEH agent

"I would see it this week."