

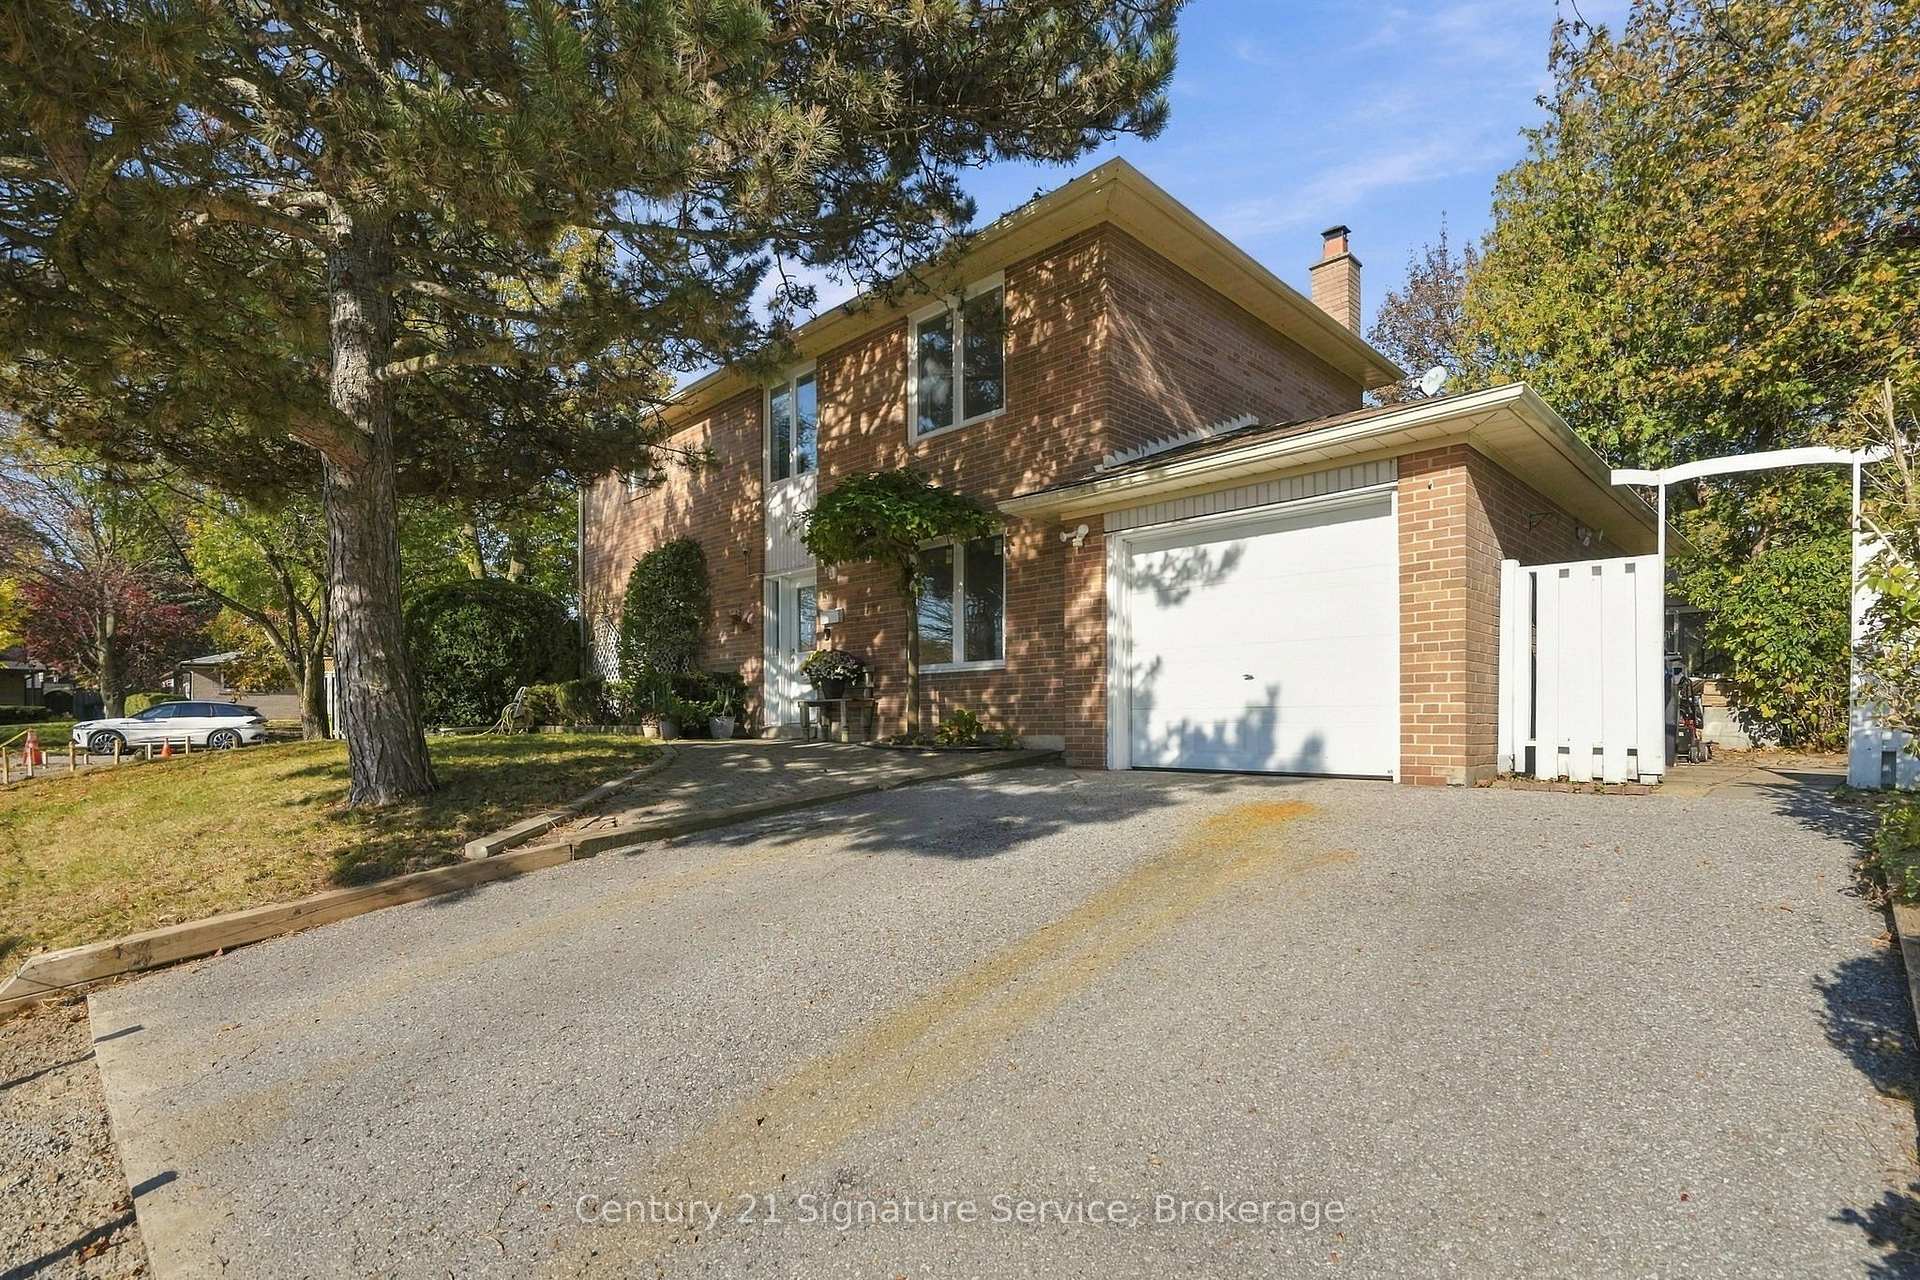
15 Ivy Green Crescent
15 Ivy Green Crescent
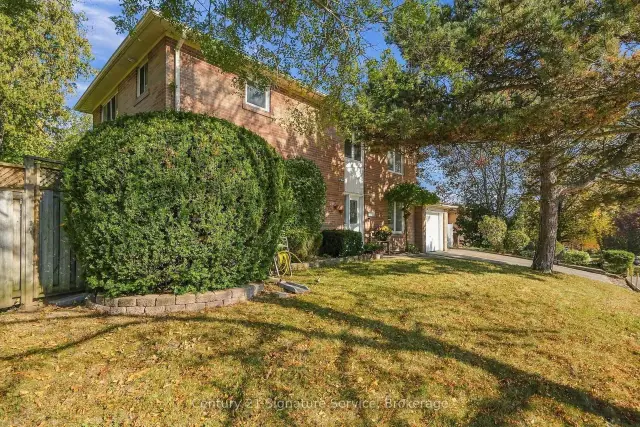
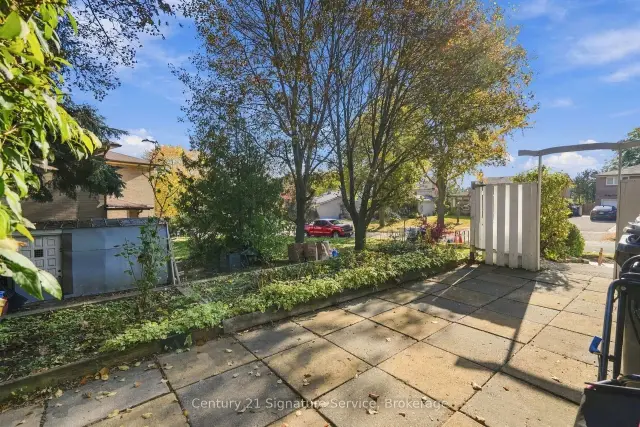
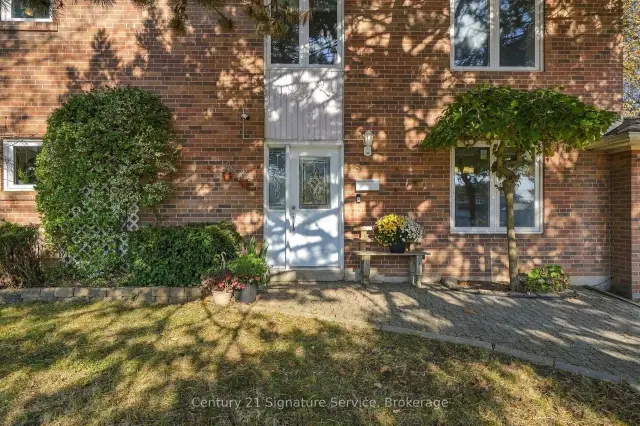
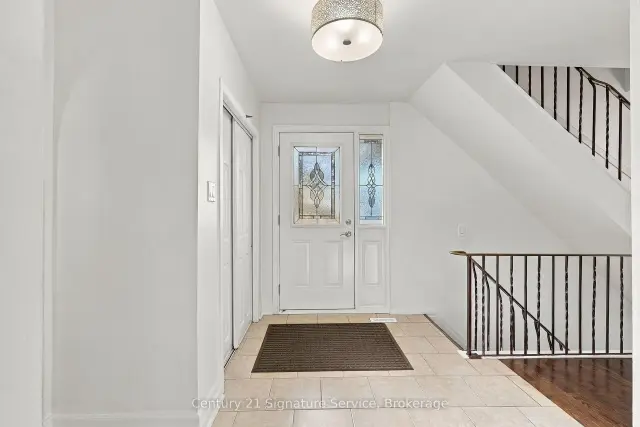 See all 50 photos
Facts and features
- BasementFinished
- Price per sq ft~$560
- Water, sewerMunicipal
- HeatingForced air
- Hardwood floors
- Fireplace
- Central air
The homeDetached, 2-storey, 1,500–2,000 sq ft
- Type: Detached
- Style: 2-storey
- Living space: 1,500–2,000 sq ft
- Basement: Finished
InsideFireplace Yes, Hardwood, Ceramic, Carpet free, water heater
- Fireplace: Yes
- Flooring: Hardwood, Ceramic
- Features: Carpet free, water heater
- Rooms above ground: 7
- Bedrooms: 4 + 1 in the basement
- Bathrooms: 4
- Kitchens: 1
- Family room: Yes
Outside and lotBrick, Asphalt shingle, Concrete
- Exterior: Brick
- Roof: Asphalt shingle
- Foundation: Concrete
- Size: 50.4 × 110 ft
Parking1 Garage, Attached
- Spaces: 1 Garage
- Garage: Attached
Heating, water and powerForced air, gas, Central air, Municipal water
- Heating: Forced air, gas
- Cooling: Central air
- Water: Municipal water
- Sewer: Municipal sewer
Costs and taxesTaxes $4,013 a year, HST included in the price, Hot water tank
- Taxes, 2026: $4,013 a year
- HST: HST included in the price
- Rental items: Hot water tank
Included in the saleRefrigerator, stove/oven, over the range hood, dishwasher, microwave, washer and dryer, all existing light fixtures **owner to replace current washer with a new washer**, Interior and exterior cameras
- Included: Refrigerator, stove/oven, over the range hood, dishwasher, microwave, washer and dryer, all existing light fixtures **owner to replace current washer with a new washer**
- Not included: Interior and exterior cameras
Listing detailsE14135144, For Sale, Oct 31, 2026
- MLS® number: E14135144
- Status: For Sale
- Listed on: Oct 31, 2026
- Days on market: 21
- Updated: Nov 16, 2026
- Possession: 60-89 days
- Occupied by: Owner
- Listing brokerage: Century 21 Signature Service
About this home
15 Ivy Green Crescent, Scarborough (Morningside), ON M1G 2Z2
Welcome to 15 Ivy Green Crescent, a charming and meticulously maintained 2-storey detached home offering over 2,000 sq. ft. of warm, light-filled living space in Scarborough's highly sought after Curran Hall neighbourhood.From the moment you step inside, elegant arched entryways lead you through a thoughtful main floor layout featuring gleaming hardwood flooring throughout. The open concept dining area creates an inviting backdrop for family dinners and effortless entertaining. Downstairs, the fully finished basement serves as the ultimate cozy retreat, complete with a brick fireplace perfect for relaxing evenings in. With 4 spacious bedrooms and 4 bathrooms, this home delivers the perfect blend of room to grow and functional everyday comfort.Set on a quiet, tree lined crescent known for its warm and welcoming neighbours, this location is an absolute dream for outdoor enthusiasts and commuters alike. Enjoy serene morning walks along nearby Curran Hall Ravine and Botany Hill Park, both just steps away. Daily travel is a breeze with a TTC bus stop just a 5 minute walk from your front door, quick access to Highway 401, and an 8 minute drive to Guildwood GO Station for a seamless trip downtown.A true sanctuary where comfort meets convenience, come experience the warmth of 15 Ivy Green Crescent for yourself!
Book a viewing
Around this home
Daily convenience, out of 100, from the distances below
Schools nearby
School rating, out of 10.
Helpful calculators

Your HOMEH agent
"Priced 2% over the Hestimate. I would see it this week."